
Price Reduction



Address
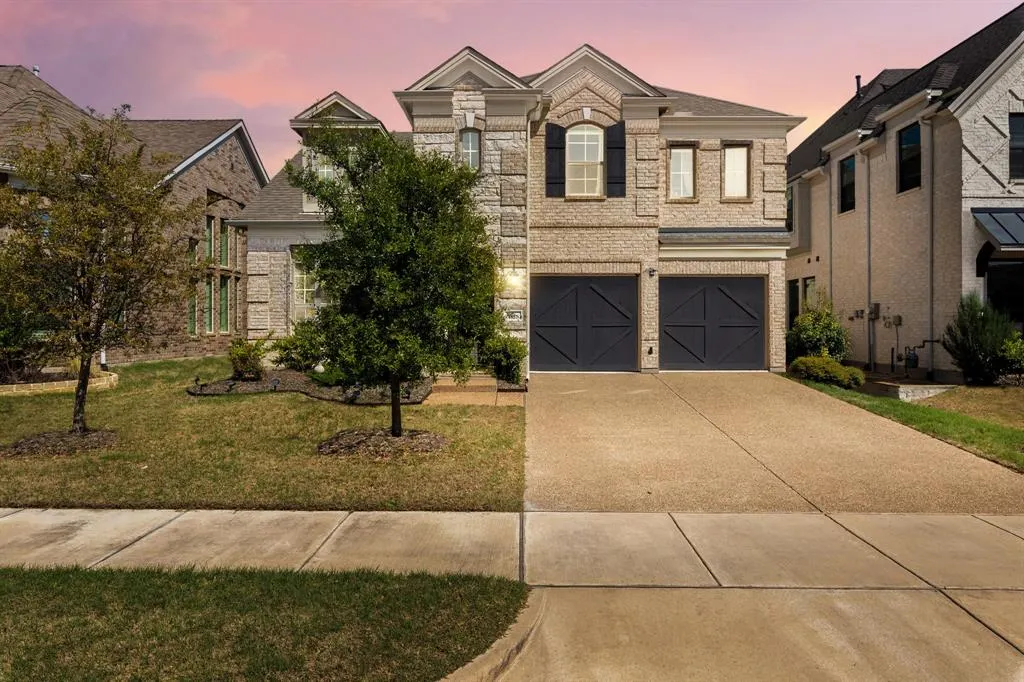
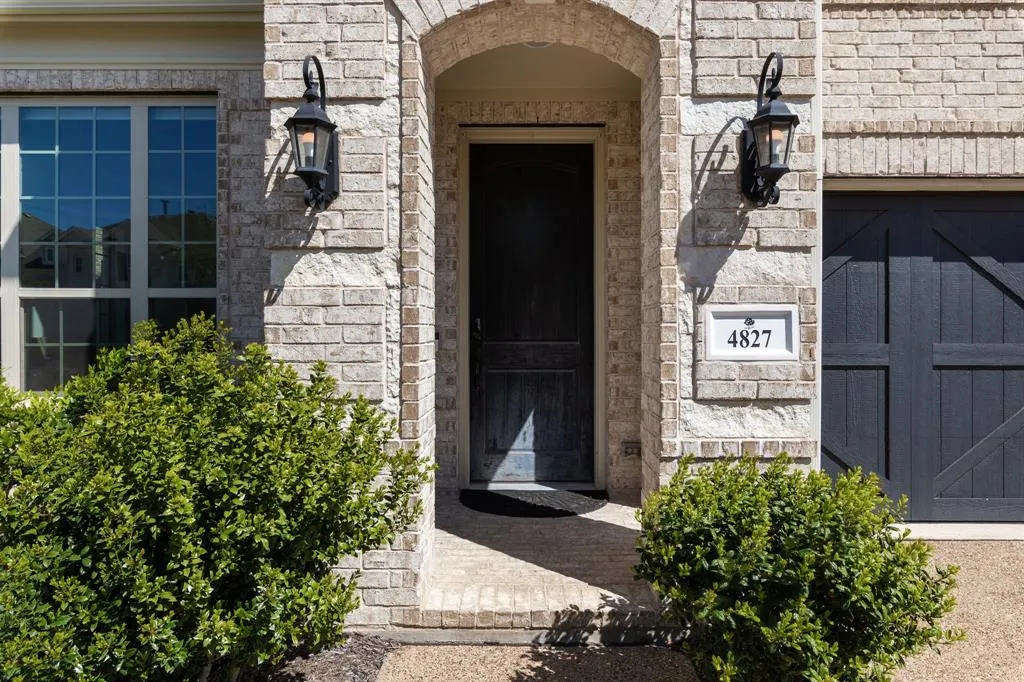
4827 Saguaro Ridge, McKinney, TX
Price
$ 735,000
Property Attributes
- MLS#21260718
- TypeSingle Family
- Listing Status Active
- CountyCOLLIN
- CityMcKinney
- NeighborhoodLake Forest Ph Ia
- Zip75070
- StyleTraditional
- Year Built2019
- Price$ 735,000
- Bedrooms5
- Full Bathrooms4
- Half Bathrooms0
- Sqr Footage3314
- Lot Size0.14 Acres
Data Source:
North Texas Real Estate Info Systems (NTREIS)
Property Description
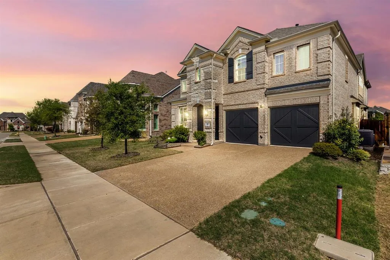
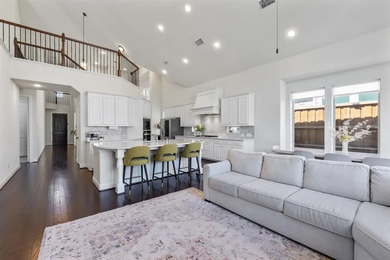
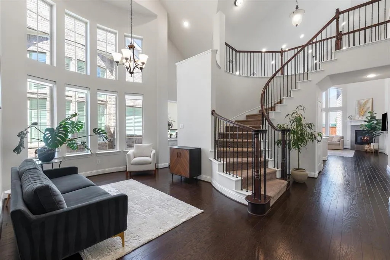
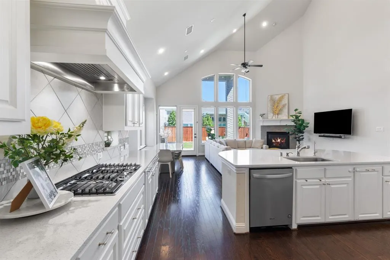
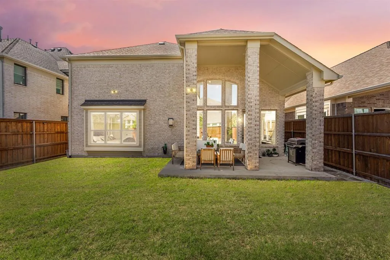
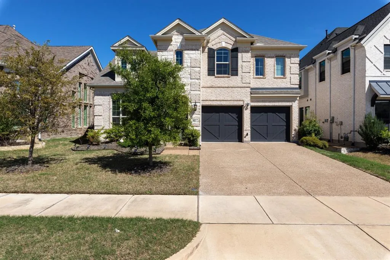
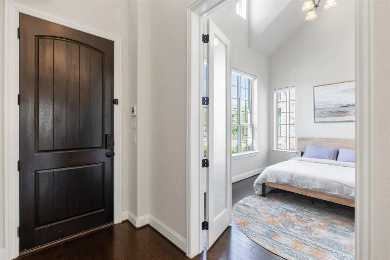
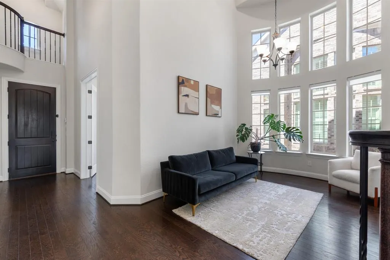
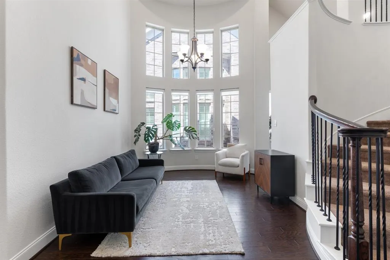
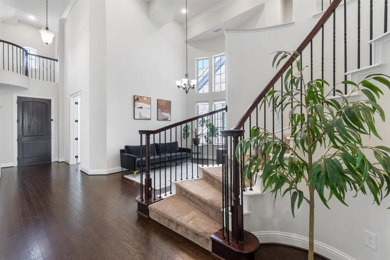
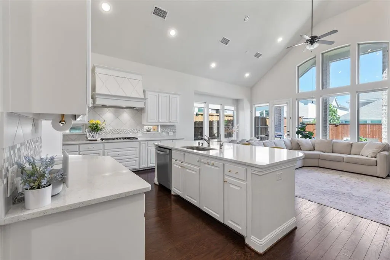
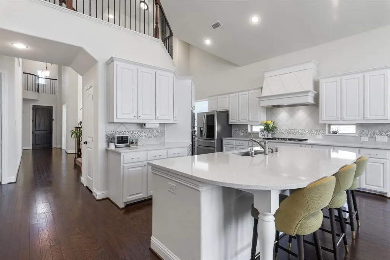
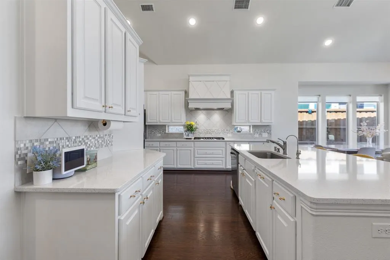
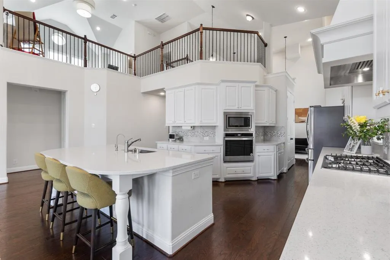
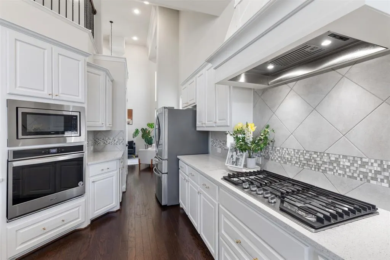
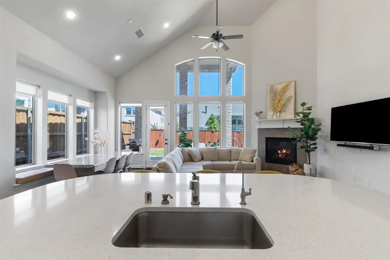
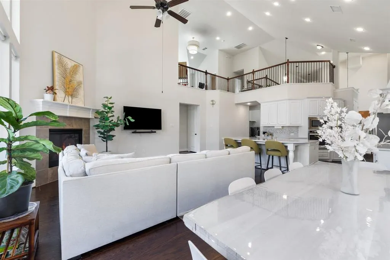
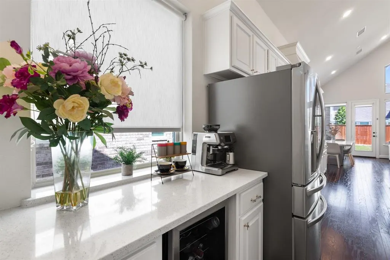
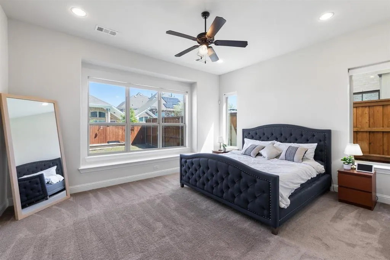
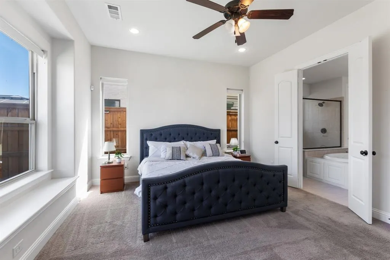
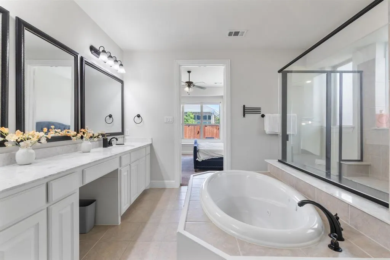
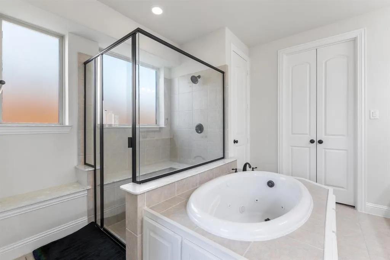
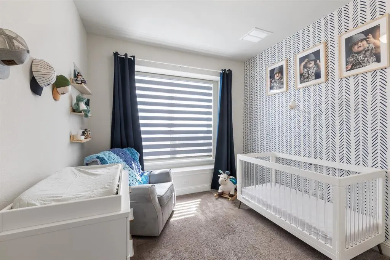
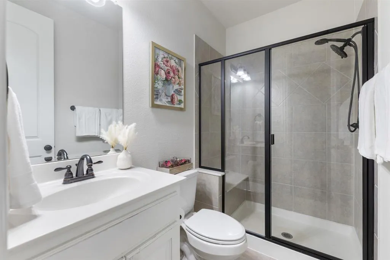
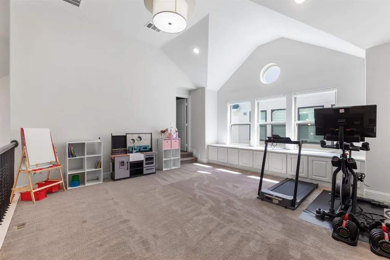
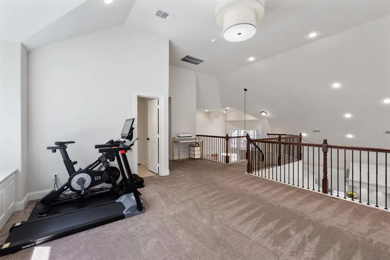
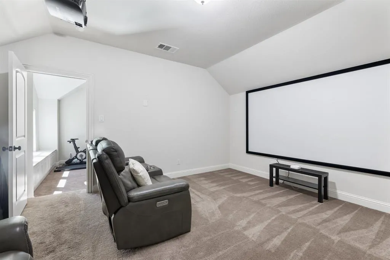
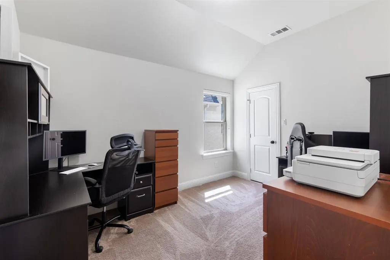
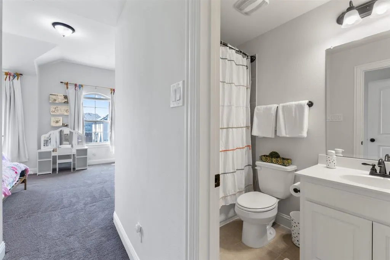
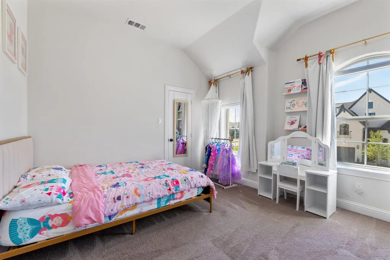
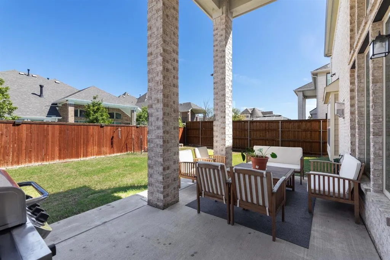
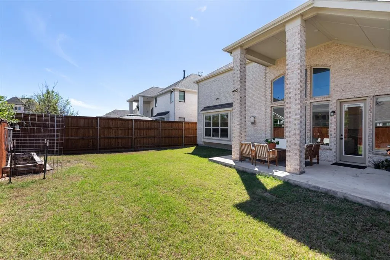
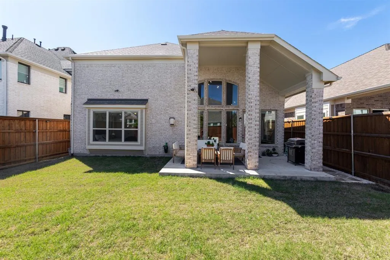
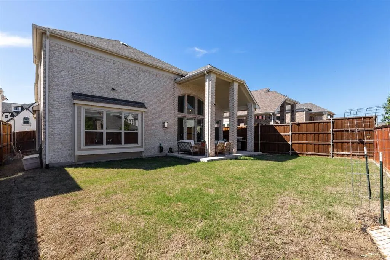
PRICE REDUCTION OF $45K! PLUS an ADDITONAL $10k to use for buying down the interest rate or apply it towards your closing costs! Instant equity for this amazing and move in ready home. This stunning 2019 build with soaring ceilings and an open-concept design boasts 5 beds and 4 baths within its 3314 square feet! If you prefer natural light AND west facing, this is the perfect home for you! The layout offers 3 beds & 2 full baths downstairs, with an option to make the 3rd bedroom down a dedicated home office. Perfect for multi-generational living or welcoming guests. The chef's dream kitchen showcases gorgeous white quartz & an abundance of counter space, crisp white shaker cabinetry, a 5-burner stainless steel gas cooktop with vent hood, and a soft & sophisticated backsplash with a mosaic accent trim. The kitchen seamlessly flows into the expansive open-concept living areas that are flooded with natural light and have automated shades. Downstairs is the luxurious primary suite, offering a tranquil retreat with a spa-like bath featuring a relaxing jetted tub, dual sinks, and a separate shower. Upstairs, discover 2 additional bedrooms & 2 full baths, a versatile game room with built-in storage, and a media room. Unwind on the covered patio in the peaceful, private backyard. Community amenities which include the pool, park, fitness center, and walking trails. Students also get to choose between McKinney or Allen ISD which offers schools close to the neighborhood. Convenient access to Sam Rayburn Tollway & Hwy 75 makes commuting a breeze. Just minutes to Gabe Nesbitt Community Park, Apex Centre fitness and aquatic facility, Starbucks, Bonnie Wenk Park and trails, and Eldorado Country Club for golf and tennis and pickleball, as well as shopping, dining, and everyday essentials at McKinney Towne Crossing. Talk about a perfect location!
| Elementary School |
|---|
| Jesse McGowen Elementary School |
| Price History | |
|---|---|
| 5/7/2026 | Listed $780,000 |
| 5/29/2026 | 2$768,000 |
| 6/25/2026 | 3$749,999 |
| 8/20/2026 | 2$735,000 |
General Features
| Heating | Central,Natural Gas |
|---|---|
| Cooling | Ceiling Fan(s),Central Air,Electric |
| Utilities | City Sewer,City Water |
| Possession | Closing/Funding |
| Roof | Composition |
| Appliances | Dishwasher,Disposal,Electric Oven,Gas Cooktop,Microwave,Tankless Water Heater |
| Assoc Fees | 235 |
| Number of Garage Spaces | 2 |
| Restrictions | No Smoking |
| School District | McKinney ISD |
| HOA Fee Includes | Management Fees |
| Year Built | 2019 |
| Architectural Style | Traditional |
| Community Features | Club House,Community Pool,Fitness Center |
| Levels | Two |
| Will Subdivide | No |
| Property Subtype | Single Family Residence |
| Subdivision Name | Lake Forest Ph Ia |
| Transaction Type | For Sale |
| Occupant Type | Vacant |
| County | Collin |
| Property Type | Residential |
| Security Features | Burglar,Carbon Monoxide Detector(s),Fire Alarm,Security System,Security System Owned |
| Construction Materials | Brick |
| Association Fee Frequency | Quarterly |
| Year Built Details | Preowned |
| HOA Type | Mandatory |
| Full Baths | 4 |
| Status | Active |
| Directions | GPS friendly,or from SH 121N,exit Lake Forest (Watters),go N on S Lake Forest,R on Brantley,L on Saguaro,the home will be on the Right. |
| City | McKinney |
| Elementary School Name | Jesse Mcgowen |
| High School | Mckinney |
| Elementary School | Jesse Mcgowen |
| Virtual Tour URL Unbranded | https://www.propertypanorama.com/instaview/ntreis/21260718 |
| Standard Status | Active |
Interior Features
| Interior Features | Built-in Features,Cable TV Available,Decorative Lighting,Eat-in Kitchen,High Speed Internet Available,Kitchen Island,Open Floorplan,Walk-In Closet(s) |
|---|---|
| Flooring | Carpet,Ceramic Tile,Hardwood,Wood |
| Fireplace Features | Family Room,Gas Logs |
| Fireplaces Total | 1 |
| Dining Areas | 2 |
| Living Areas | 3 |
| Room Count | 12 |
| Lock Box Type | Combo |
| Total Bedrooms | 5 |
| Total Baths | 4 |
| Laundry Features | Gas Dryer Hookup,Utility Room,Full Size W/D Area,Washer Hookup |
Exterior Features
| Exterior Features | Covered Patio/Porch,Rain Gutters,Lighting,Private Yard |
|---|---|
| Lot Features | Few Trees,Interior Lot,Subdivision |
| Fencing | Wood |
| Garage Length | 19 |
| Garage Width | 21 |
| Lot Size Source | Assessor |
| Parking Features | Driveway,Garage,Garage Double Door,Garage Faces Front,Storage |
| Lot Size | Less Than .5 Acre (not Zero) |
| Covered Spaces | 2 |
| Foundation | Slab |
| Lot Size Area | 0.1400 |
| Lot Size Units | Acres |
| Structural Style | Single Detached |
| Garage Y/N | Yes |
| Lot Size Square Feet | 6098.4000 |
| Lot Size Acres | 0.1400 |
| Patio And Porch Features | Covered,Patio |
| Attached Garage Y/N | Yes |
Amenities
- Foreclosure
- Views
- Short Sale
- New Construction
- Adult 55+
- Lease To Own
- No HOA Fees
- Furnished
- Primary On Main
- Air Conditioning
- Seller Finance
- Green
- Fixer Upper
- Horse
- Golf
- Fireplace
- Deck
- Garage
- Basement
- Pool
Property vs Single Family Average in 75070
Price
Year Built
Visits
 © 2026 North Texas Real Estate Information Systems, Inc. All rights reserved. Disclaimer: All information deemed reliable but not guaranteed and should be independently verified. All properties are subject to prior sale, change or withdrawal. Neither listing broker(s) nor eXp Realty in Metrotex shall be responsible for any typographical errors, misinformation, misprints and shall be held totally harmless. The database information herein is provided from and copyrighted by the North Texas Real
