
Open House Sun, Sep 6th 01:00 PM - 03:00 PM - Price Reduction
Address
5588 Highflyer Hills Trail, Frisco, TX
Price
$ 1,089,000
Property Attributes
- MLS#21260995
- TypeSingle Family
- Listing Status Active
- CountyDENTON
- CityFrisco
- NeighborhoodPhillips Creek Ranch Ph 4b
- Zip75036
- StyleTraditional
- Year Built2014
- Taxes$ 16040
- Price$ 1,089,000
- Bedrooms5
- Full Bathrooms5
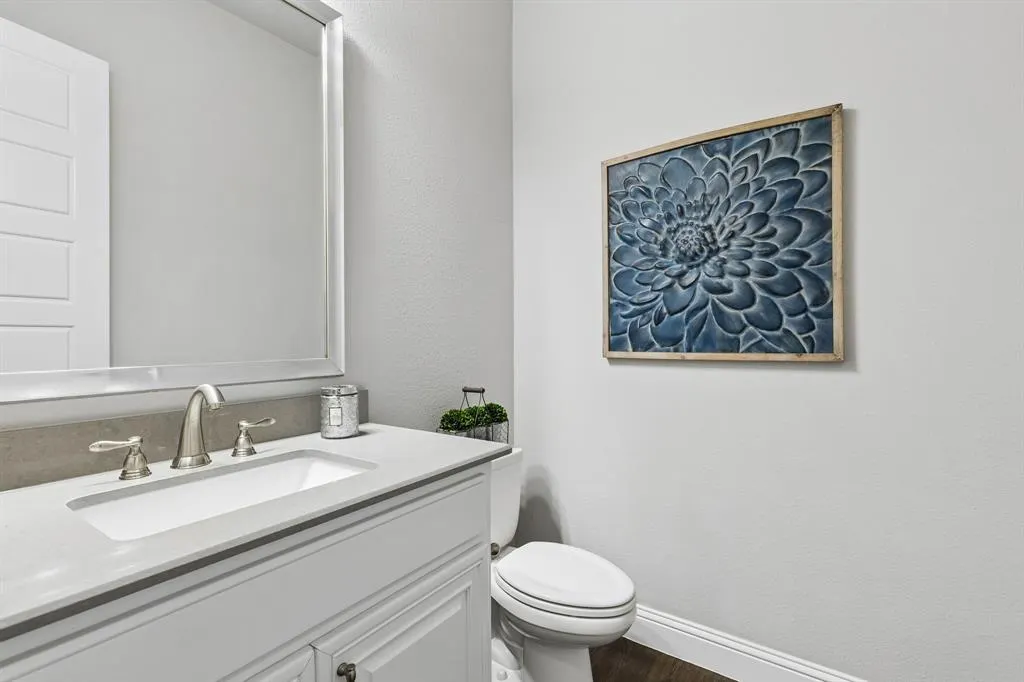
- Half Bathrooms1
- Sqr Footage4083
- Lot Size0.181 Acres
Data Source:
North Texas Real Estate Info Systems (NTREIS)
Property Description
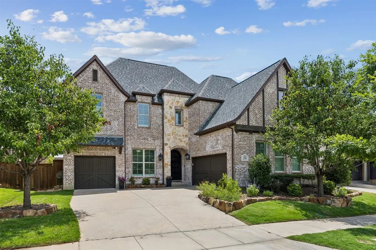
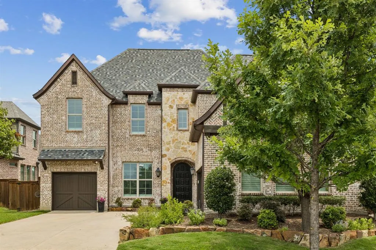
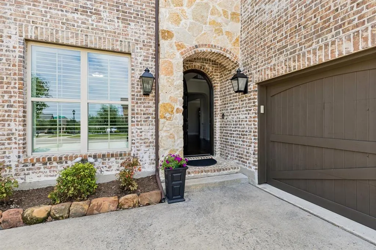
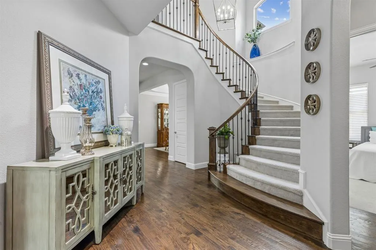
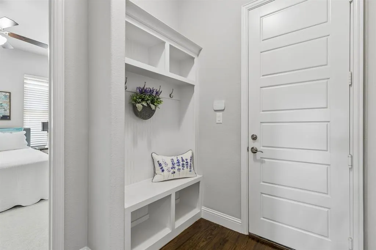
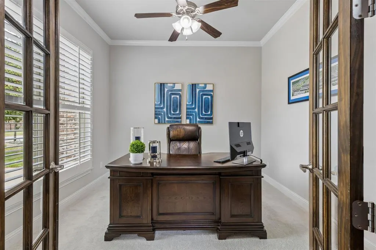
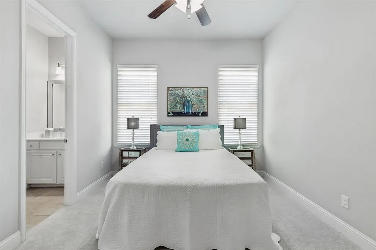
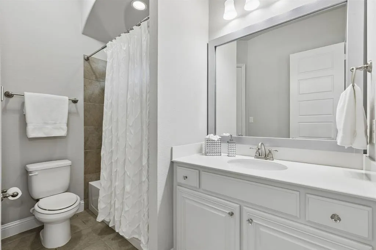
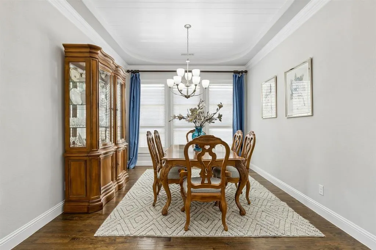
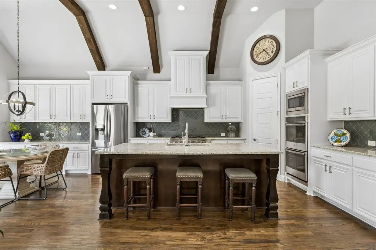
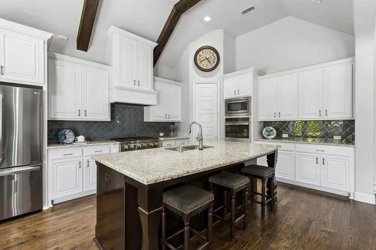
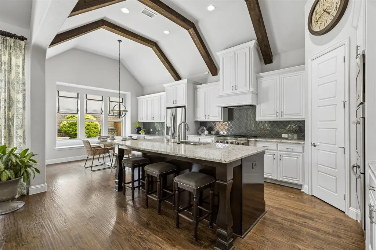
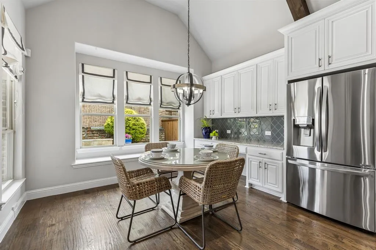
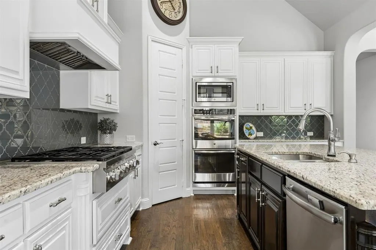
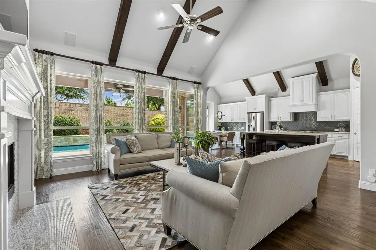
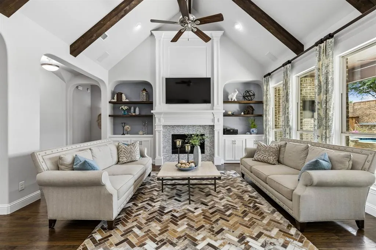
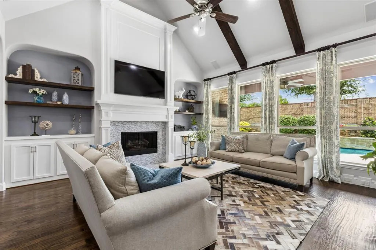
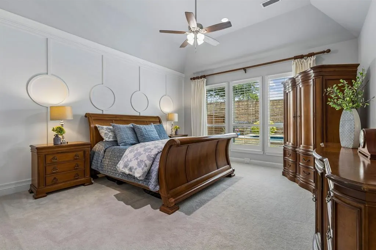
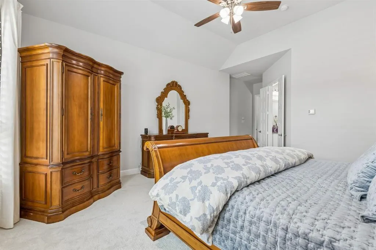
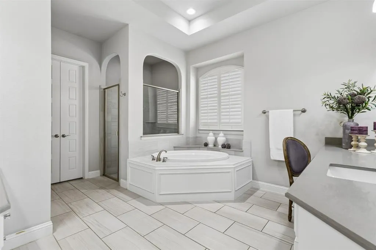
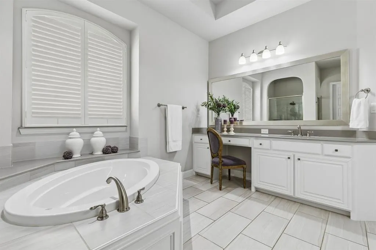
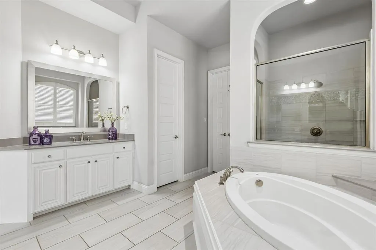
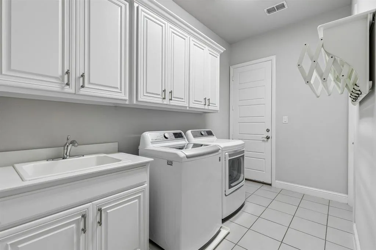
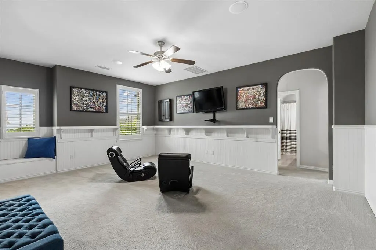
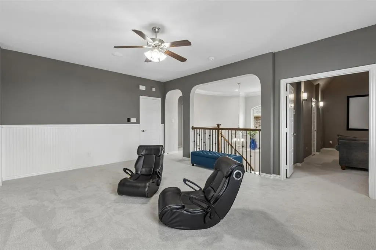
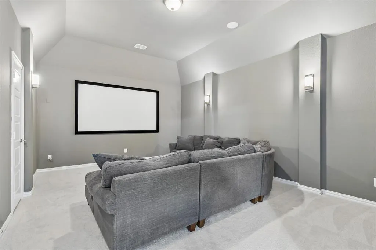
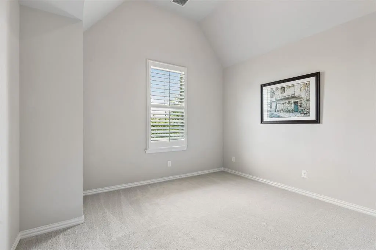
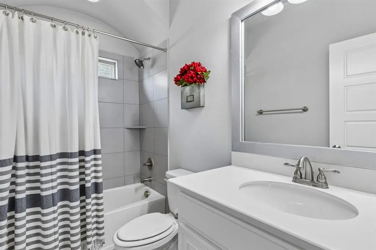
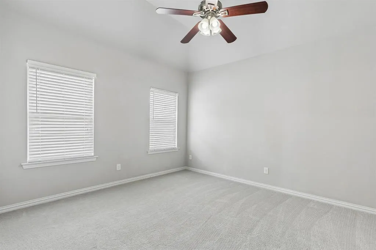
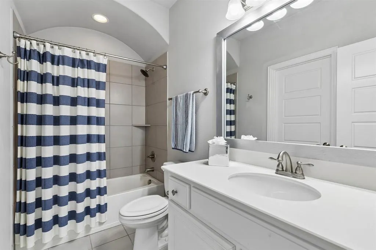
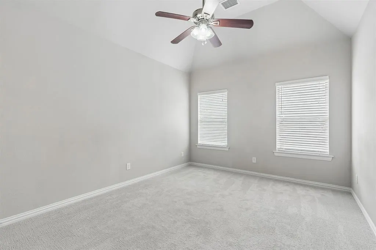
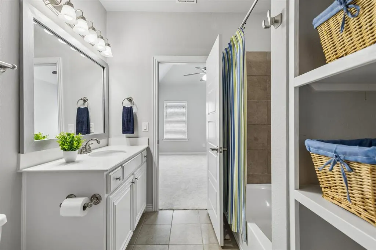
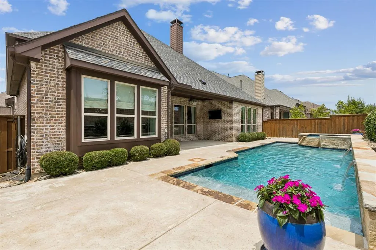
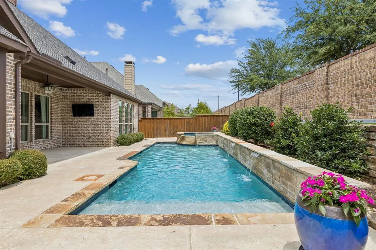
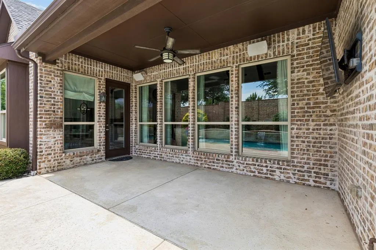
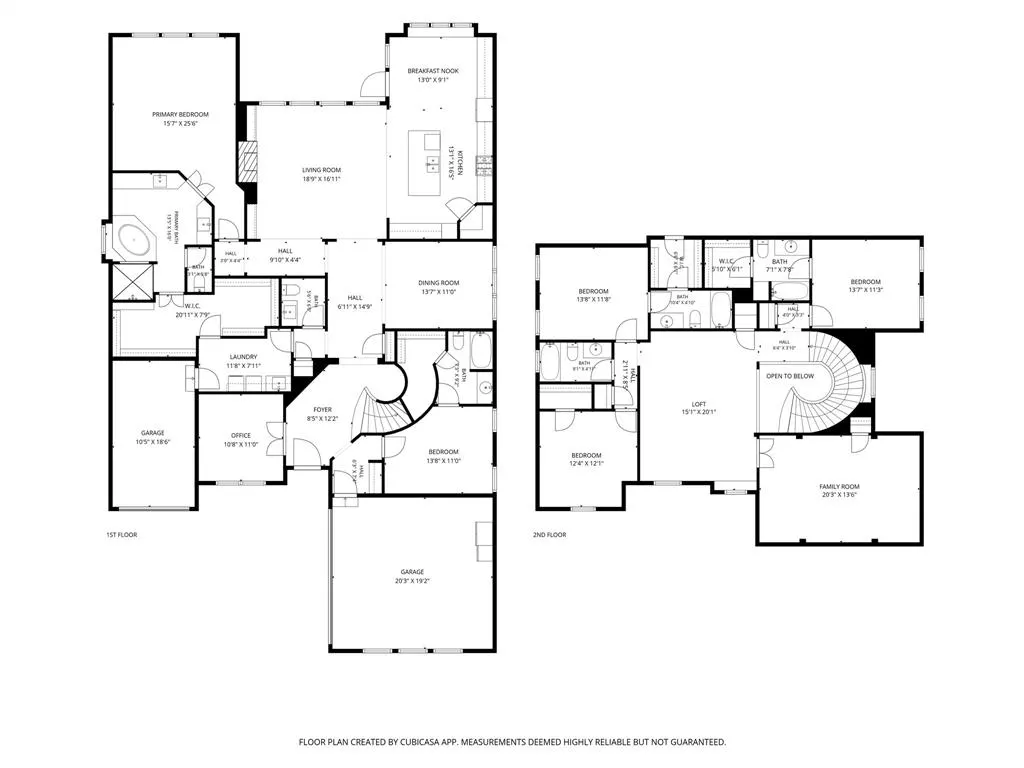
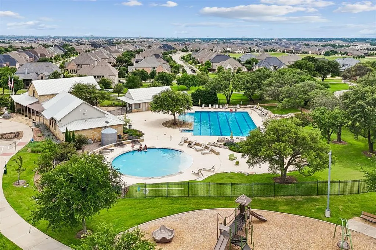
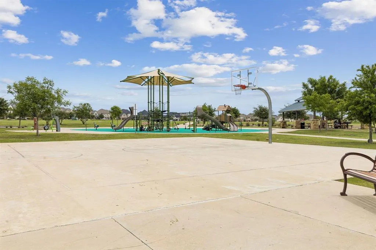
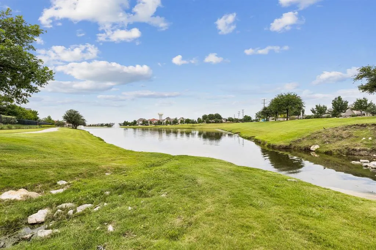
Beautiful Shaddock home perfect for today’s live, work & play lifestyle. Located in the coveted Phillips Creek Ranch community, this stunning 5 bedroom, 5.5 bath home offers a sophisticated yet highly functional floor plan with space for everyday living and entertaining. Features include hand scraped hardwood floors, new carpets throughout, exposed beams, accent walls, tray ceilings, plantation shutters, window seats, designer lighting & a sparkling pool & spa. Impressive eat-in kitchen with a huge island, double ovens, 6 burner gas cook top, plenty of cupboards, & counter space & opens to vaulted family room & fireplace. Exposed beams and banks of windows warm both the FR & kitchen. The classy primary suite offers spa-inspired features such as a soaking tub, dual vanities, separate shower & oversized custom closet. A second bedroom with ensuite bath, a dedicated study, an elegant dining room, a half bath, a generous laundry room & a mud room complete the main floor. Upstairs boasts 3 additional bedrooms, 3 bathrooms, a game room & a media room. Two upstairs bedrooms have ensuite baths. Play, party & relax in the backyard with its sparkling pool, spa, water spillways & covered patio. Pool & spa recently resurfaced. Garages have epoxy flooring and the double garage has built-in overhead storage. Community amenities include a clubhouse, fitness center, 2 pools, splash pads, playgrounds, volleyball, walking trails, fishing ponds & organized community events. Feeds to exemplary Frisco ISD schools.Prime location minutes from DNT, Hwy 121, dining, shopping, golf, medical facilities, Hidden Cove Marina, Headquarters Row, Grandscape, The Star, & Legacy West.
| Elementary School |
|---|
| Nichols Elementary School |
| Price History | |
|---|---|
| 6/4/2026 | Listed $1,100,000 |
| 8/8/2026 | 1$1,089,000 |
General Features
| Heating | Central,Natural Gas,Zoned |
|---|---|
| Cooling | Ceiling Fan(s),Central Air,Electric,Zoned |
| Utilities | City Sewer,City Water |
| Possession | Closing/Funding |
| Roof | Composition |
| Appliances | Dishwasher,Disposal,Gas Cooktop,Microwave,Double Oven,Plumbed For Gas in Kitchen,Tankless Water Heater |
| Easements | Utilities |
| Assoc Fees | 220 |
| Number of Garage Spaces | 3 |
| School District | Frisco ISD |
| HOA Fee Includes | Front Yard Maintenance,Full Use of Facilities,Management Fees,Security |
| Pool Y/N | Yes |
| Exclusions | TV on fireplace in family room. Mount to stay. |
| Year Built | 2014 |
| Architectural Style | Traditional |
| Community Features | Club House,Community Pool,Curbs,Fitness Center,Greenbelt,Jogging Path/Bike Path,Park,Perimeter Fencing,Playground,Sidewalks |
| Levels | Two |
| Unexempt Taxes | 16040 |
| Will Subdivide | No |
| Property Subtype | Single Family Residence |
| Subdivision Name | Phillips Creek Ranch Ph 4b |
| Transaction Type | For Sale |
| Occupant Type | Owner |
| County | Denton |
| Property Type | Residential |
| Security Features | Burglar,Fire Alarm,Prewired,Security System,Smoke Detector(s) |
| Construction Materials | Brick |
| Association Fee Frequency | Monthly |
| Year Built Details | Preowned |
| HOA Type | Mandatory |
| Full Baths | 5 |
| Status | Active |
| Directions | From DNT: Exit Lebanon Rd - West on Lebanon - North (Rt) on Lone Star Ranch - Lt on Havenbrook Ln - Rt on Highflyer Hills Trl - Home on the right. From 423: North to Lebanon Rd - East on Lebanon - Lt |
| City | Frisco |
| Elementary School Name | Nichols |
| High School | Reedy |
| Open House | Public: Sun Sep 6,1:00PM-3:00PM |
| Elementary School | Nichols |
| Virtual Tour URL Unbranded | https://www.propertypanorama.com/instaview/ntreis/21260995 |
| Standard Status | Active |
| Listing Terms | Cash,Conventional,VA Loan |
Interior Features
| Interior Features | Built-in Features,Cathedral Ceiling(s),Decorative Lighting,Eat-in Kitchen,Flat Screen Wiring,Granite Counters,High Speed Internet Available,Kitchen Island,Open Floorplan,Wainscoting,Walk-In Closet(s) |
|---|---|
| Flooring | Carpet,Ceramic Tile,Wood |
| Fireplace Features | Heatilator,Living Room |
| Fireplaces Total | 1 |
| Dining Areas | 2 |
| Living Areas | 3 |
| Room Count | 13 |
| Half Baths | 1 |
| Lock Box Type | Supra |
| Total Bedrooms | 5 |
| Total Baths | 6 |
| Window Features | Window Coverings |
| Laundry Features | Electric Dryer Hookup,Utility Room,Full Size W/D Area,Dryer Hookup,Washer Hookup |
Exterior Features
| Exterior Features | Covered Patio/Porch,Rain Gutters |
|---|---|
| Lot Features | Few Trees,Interior Lot,Landscaped,Subdivision |
| Fencing | Wood |
| Soil Type | Unknown |
| Garage Length | 20 |
| Garage Width | 19 |
| Lot Size Source | Assessor |
| Parking Features | Driveway,Epoxy Flooring,Garage,Garage Door Opener,Garage Faces Front |
| Lot Size | Less Than .5 Acre (not Zero) |
| Covered Spaces | 3 |
| Foundation | Slab |
| Pool Features | Gunite,Heated,In Ground,Pool/Spa Combo,Waterfall |
| Lot Size Area | 0.1810 |
| Lot Size Units | Acres |
| Structural Style | Single Detached |
| Garage Y/N | Yes |
| Lot Size Square Feet | 7884.3600 |
| Lot Size Acres | 0.1810 |
| Patio And Porch Features | Covered |
| Attached Garage Y/N | Yes |
Amenities
- Foreclosure
- Views
- Short Sale
- New Construction
- Adult 55+
- Lease To Own
- No HOA Fees
- Furnished
- Primary On Main
- Air Conditioning
- Seller Finance
- Green
- Fixer Upper
- Horse
- Golf
- Fireplace
- Deck
- Garage
- Basement
- Pool
Property vs Single Family Average in 75036
Price
Taxes
Year Built
Visits
 © 2026 North Texas Real Estate Information Systems, Inc. All rights reserved. Disclaimer: All information deemed reliable but not guaranteed and should be independently verified. All properties are subject to prior sale, change or withdrawal. Neither listing broker(s) nor eXp Realty in Metrotex shall be responsible for any typographical errors, misinformation, misprints and shall be held totally harmless. The database information herein is provided from and copyrighted by the North Texas Real
