
Views
Address
4417 Teal Court, Sachse, TX
Price
$ 628,000
Property Attributes
- MLS#21261807
- TypeSingle Family
- Listing Status Active
- CountyDALLAS
- CitySachse
- NeighborhoodSachse On The Creek Ph 02
- Zip75048
- StyleTraditional
- Year Built2002
- Taxes$ 6511
- Price$ 628,000
- Bedrooms5
- Full Bathrooms3
- Half Bathrooms2
- Sqr Footage3138
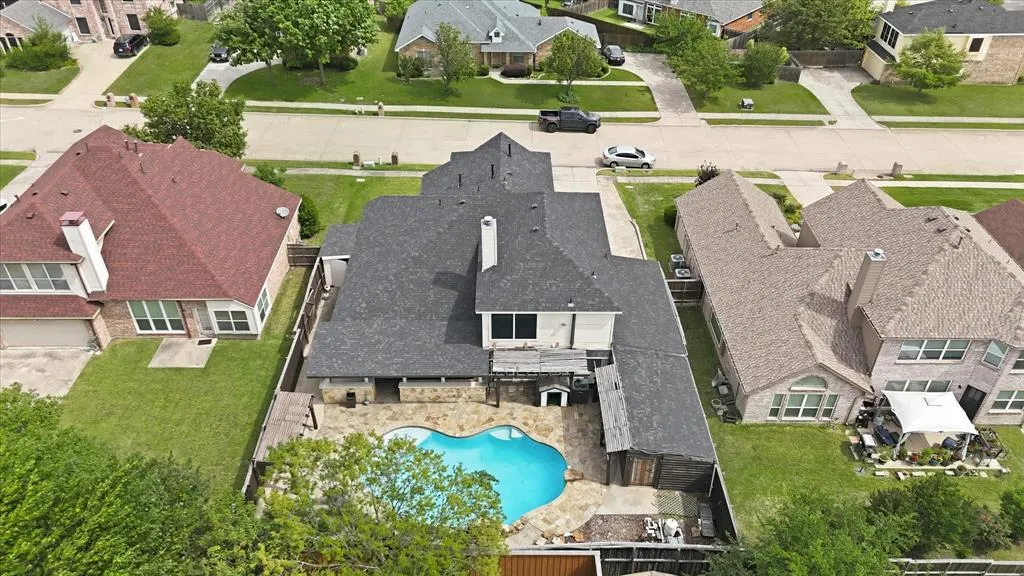
- Lot Size0.193 Acres
Data Source:
North Texas Real Estate Info Systems (NTREIS)
Property Description
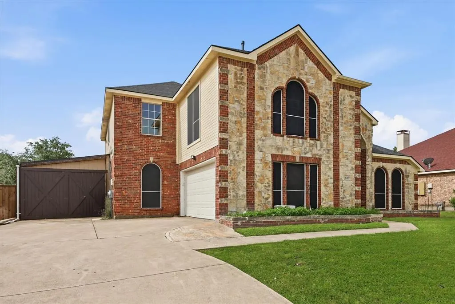
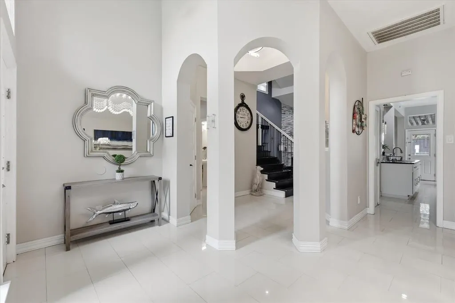
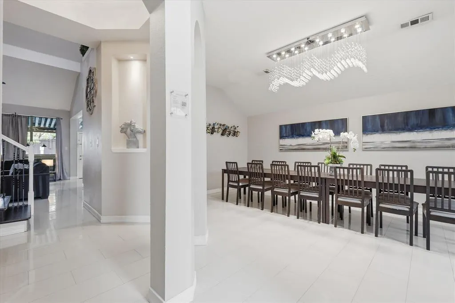
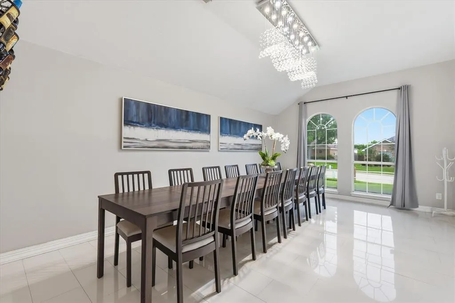
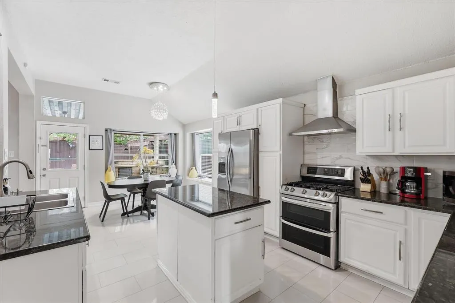
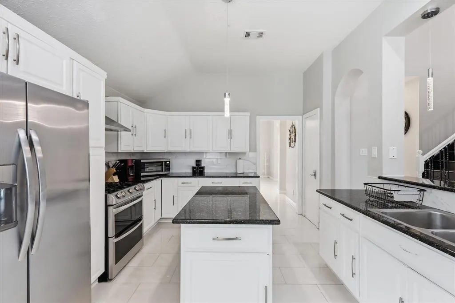
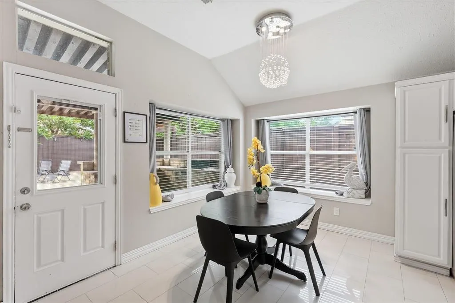
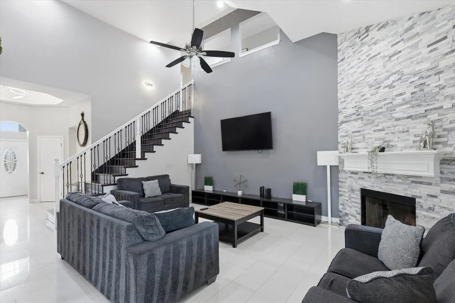
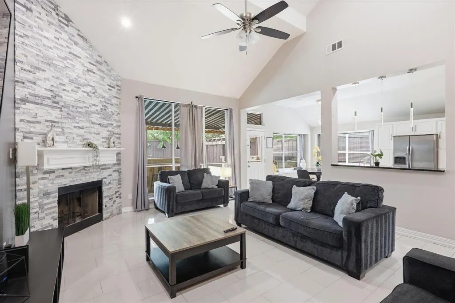
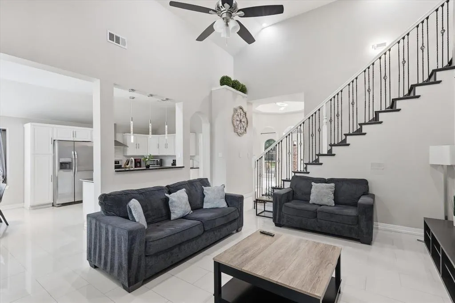
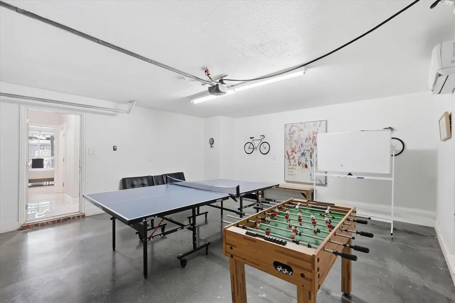
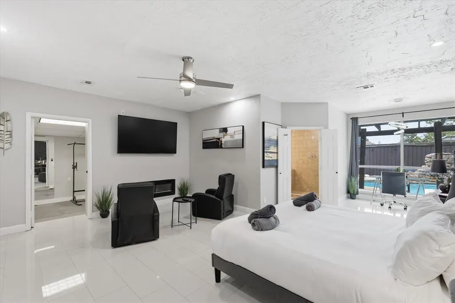
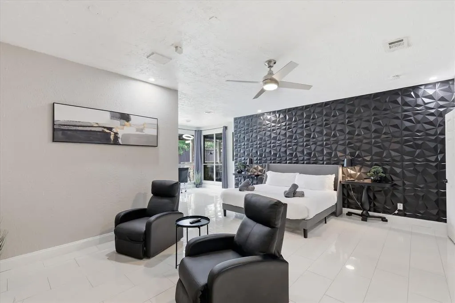
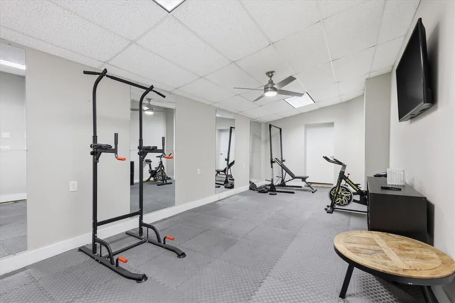
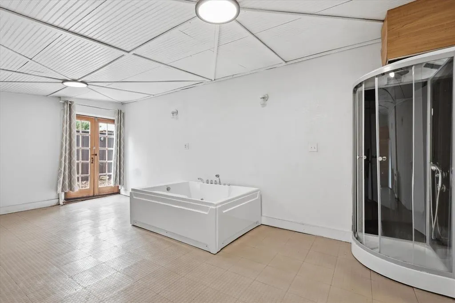
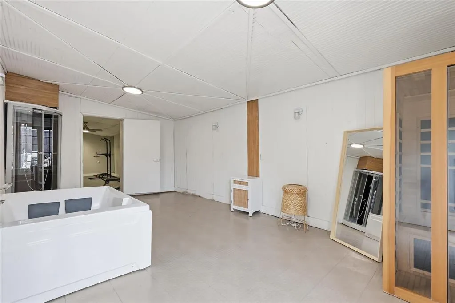
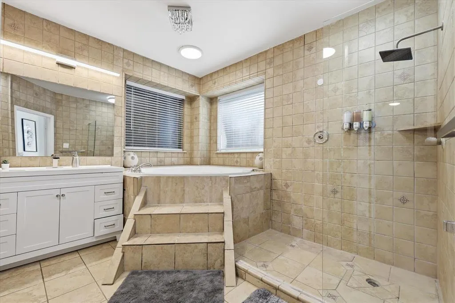
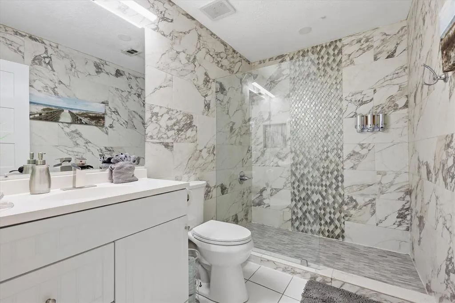
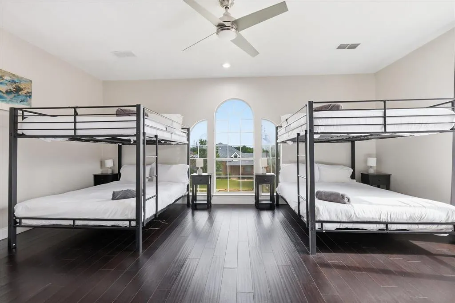
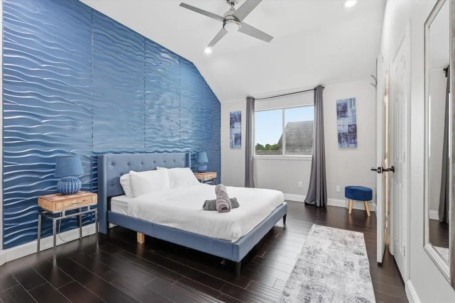
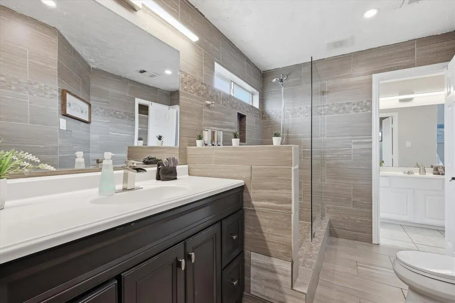
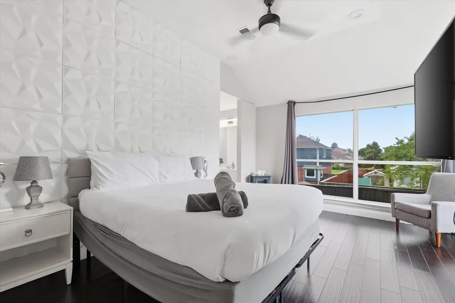
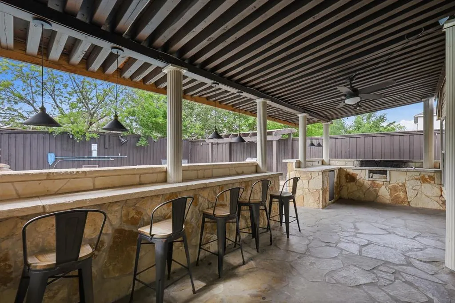
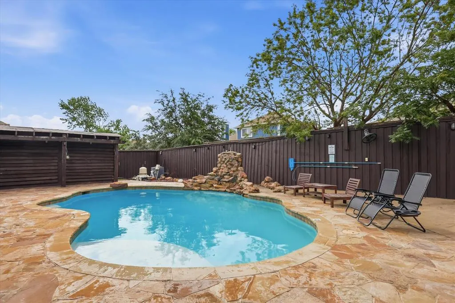
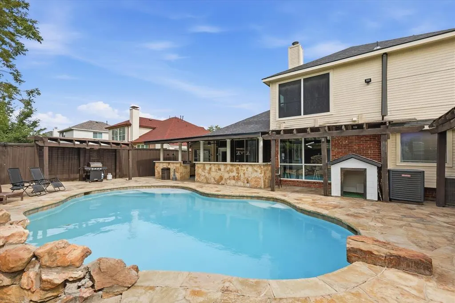
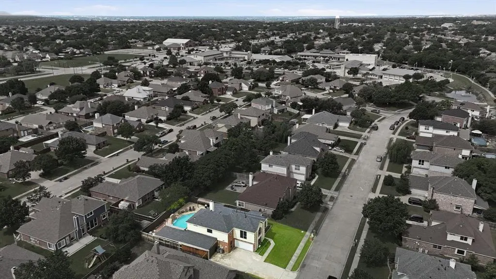
Welcome to your next American Dream home in desirable Sachse On The Creek Phase 2, a well-established community with convenient access to shopping, dining, and highly regarded schools. This stunning home is designed for both comfortable living and entertaining, offering a spacious layout ideal for large families. The beautiful stone and brick exterior is complemented by a large driveway and side-entry two-car garage. Step inside to an impressive foyer with vaulted ceilings and an open-concept floorplan filled with natural light throughout the first floor. The formal dining area flows seamlessly into a chef-inspired kitchen featuring abundant cabinetry, dual sinks, granite countertops, and an open bar overlooking the living room. The inviting living area showcases a stacked stone decorative fireplace and views of the backyard and pool. The oversized primary suite offers pool views, a striking 3D accent wall, space for a sitting area or office, and a massive walk-in closet. Upstairs features four generously sized bedrooms, including a Jack-and-Jill layout, plus two additional rooms with attached full bathrooms, providing ample space and privacy. Step outside to your private backyard retreat complete with a covered patio, pergola, and heated pool—perfect for year-round enjoyment. Additional highlights include dedicated gym and sauna rooms. Located in a sought-after community with easy access to major highways, parks, and everyday conveniences, this home blends space, style, and lifestyle into one exceptional opportunity.
| Elementary School |
|---|
| Choice of School Elementary School |
| Price History | |
|---|---|
| 5/6/2026 | Listed $628,000 |
General Features
| Heating | Central,Electric,Natural Gas |
|---|---|
| Cooling | Central Air,Electric |
| Utilities | City Sewer,City Water,Sidewalk |
| Possession | Closing/Funding |
| Roof | Composition |
| Appliances | Dishwasher,Disposal,Gas Cooktop,Gas Range,Gas Water Heater,Microwave,Refrigerator,Vented Exhaust Fan |
| Easements | Utilities |
| Number of Garage Spaces | 2 |
| School District | Garland ISD |
| Pool Y/N | Yes |
| Exclusions | All the furniture & Non-realty items can be negotiated with the home's sale! |
| Year Built | 2002 |
| Architectural Style | Traditional |
| Levels | Two |
| Unexempt Taxes | 6511 |
| Will Subdivide | No |
| Property Subtype | Single Family Residence |
| Subdivision Name | Sachse On The Creek Ph 02 |
| Transaction Type | For Sale |
| Occupant Type | Vacant |
| County | Dallas |
| Property Type | Residential |
| Security Features | Security Service,Security System,Smoke Detector(s) |
| Construction Materials | Brick,Rock/Stone |
| Year Built Details | Preowned |
| HOA Type | None |
| Green Energy Efficient | Appliances,Thermostat,Waterheater |
| Full Baths | 3 |
| Status | Active |
| Directions | Exit Merritt Turn right on Milles rd straight on Bryan st Turn right on Teal st. or use any mapping tools on your phone,parking on the driveway,or in front of the house! |
| City | Sachse |
| Elementary School Name | Choice Of School |
| High School | Choice Of School |
| Elementary School | Choice Of School |
| Virtual Tour URL Unbranded | iframe.videodelivery.net/8f47ae499b613b0c482ee1f260c1c77e |
| Virtual Tour URL Branded | iframe.videodelivery.net/51959a792180e51a6c3b3d73e22e814d |
| Standard Status | Active |
| Listing Terms | Cash,Conventional,FHA,VA Loan |
Interior Features
| Interior Features | Cable TV Available,Decorative Lighting,Eat-in Kitchen,Flat Screen Wiring,Granite Counters,High Speed Internet Available,Kitchen Island,Vaulted Ceiling(s),Walk-In Closet(s) |
|---|---|
| Flooring | Ceramic Tile,Wood |
| Fireplace Features | Decorative,Electric,Gas Logs,Gas Starter,Primary Bedroom |
| Fireplaces Total | 2 |
| Dining Areas | 2 |
| Living Areas | 3 |
| Room Count | 15 |
| Half Baths | 2 |
| Lock Box Type | Combo |
| Total Bedrooms | 5 |
| Total Baths | 5 |
Exterior Features
| Exterior Features | Attached Grill,Covered Patio/Porch,Rain Gutters,Lighting |
|---|---|
| Lot Features | Interior Lot,Landscaped,Sprinkler System,Subdivision |
| Fencing | Wood |
| Soil Type | Sandy Loam |
| Garage Length | 20 |
| Garage Width | 20 |
| Other Structures | Gazebo,Pergola,Other |
| Lot Size Source | Assessor |
| Parking Features | Driveway,Garage,Garage Door Opener,Garage Faces Side,Garage Single Door |
| Lot Size | Less Than .5 Acre (not Zero) |
| Covered Spaces | 2 |
| Foundation | Slab |
| Pool Features | Gunite,Heated,Pool Sweep,Water Feature |
| Lot Size Area | 0.1930 |
| Lot Size Dimensions | 70X120X70X120 |
| Lot Size Units | Acres |
| Structural Style | Single Detached |
| Garage Y/N | Yes |
| Lot Size Square Feet | 8407.0800 |
| Lot Size Acres | 0.1930 |
| Patio And Porch Features | Covered |
| Attached Garage Y/N | Yes |
Amenities
- Foreclosure
- Views
- Short Sale
- New Construction
- Adult 55+
- Lease To Own
- No HOA Fees
- Furnished
- Primary On Main
- Air Conditioning
- Seller Finance
- Green
- Fixer Upper
- Horse
- Golf
- Fireplace
- Deck
- Garage
- Basement
- Pool
Property vs Single Family Average in 75048
Price
Taxes
Year Built
Visits
 © 2026 North Texas Real Estate Information Systems, Inc. All rights reserved. Disclaimer: All information deemed reliable but not guaranteed and should be independently verified. All properties are subject to prior sale, change or withdrawal. Neither listing broker(s) nor eXp Realty in Metrotex shall be responsible for any typographical errors, misinformation, misprints and shall be held totally harmless. The database information herein is provided from and copyrighted by the North Texas Real
