
Price Reduction
Address
1215 Chapel Drive, Rockwall, TX
Price
$ 919,000
Property Attributes
- MLS#21261879
- TypeSingle Family
- Listing Status Active
- CountyROCKWALL
- CityRockwall
- NeighborhoodWhisper Rock
- Zip75032
- StyleContemporary/Modern,Traditional
- Year Built2021
- Taxes$ 13651
- Price$ 919,000
- Bedrooms4
- Full Bathrooms3
- Half Bathrooms1
- Sqr Footage3362
- Lot Size0.23 Acres
Data Source:
North Texas Real Estate Info Systems (NTREIS)
Property Description
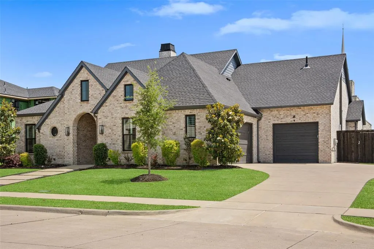
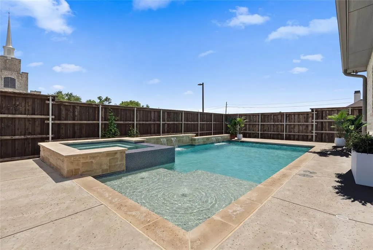
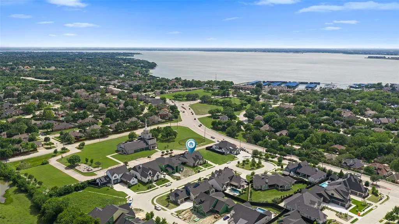
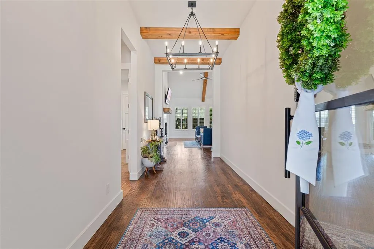
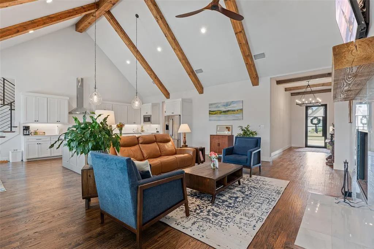
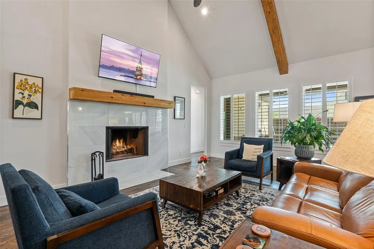
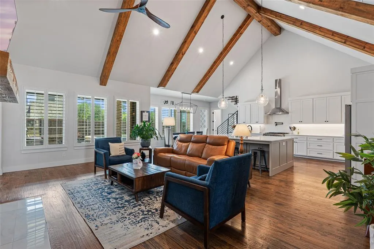
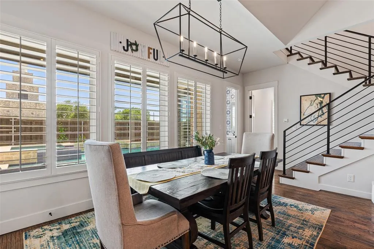
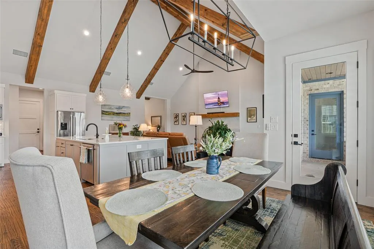
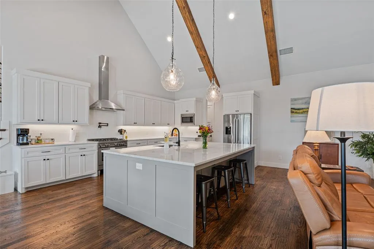
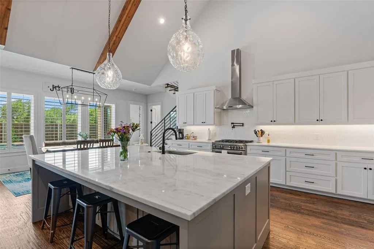
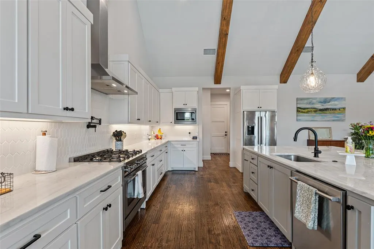
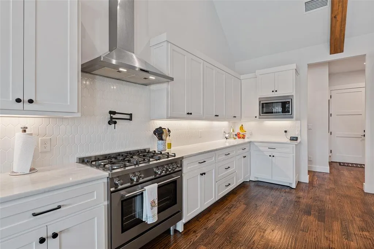
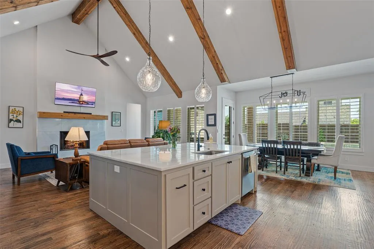
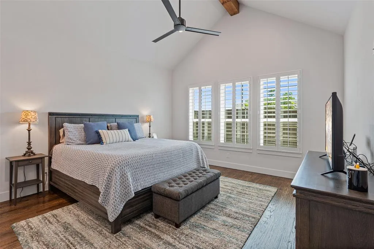
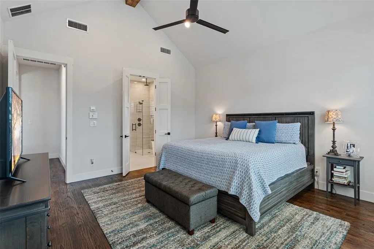
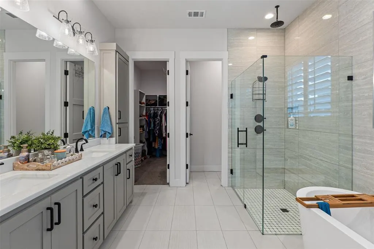
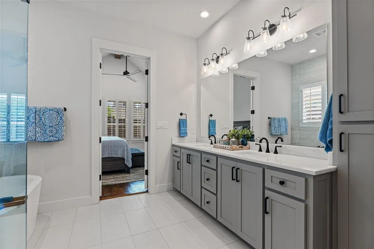
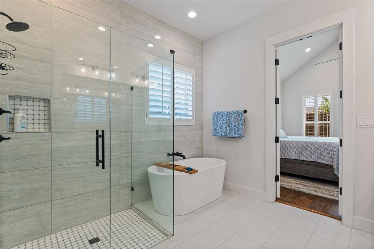
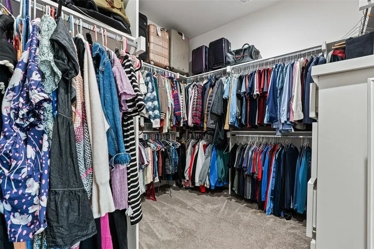
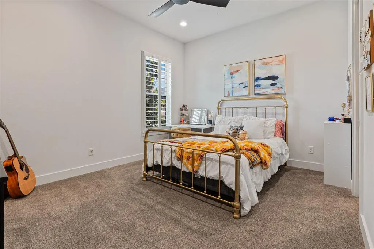
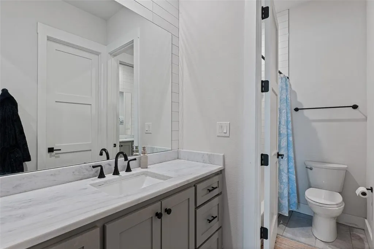
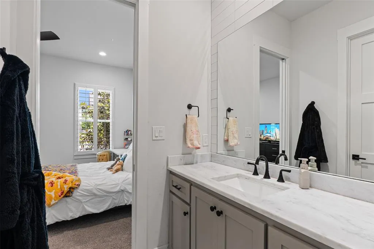
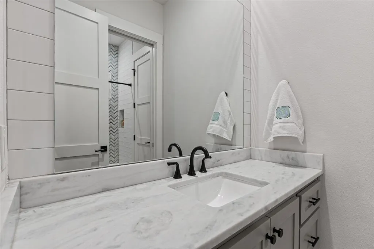
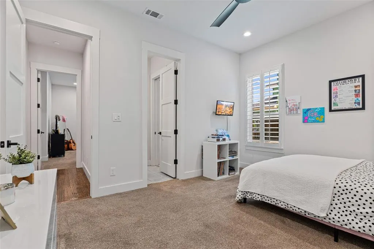
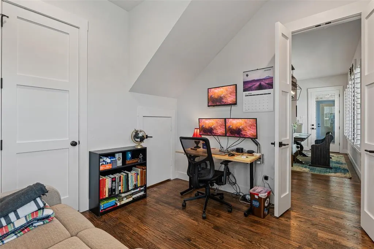
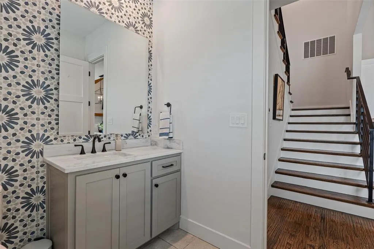
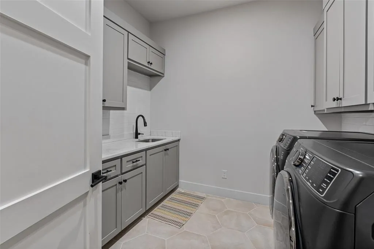
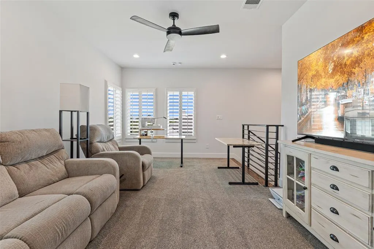
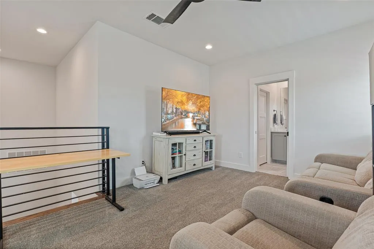
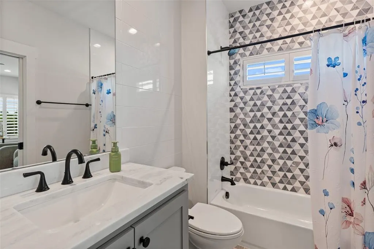
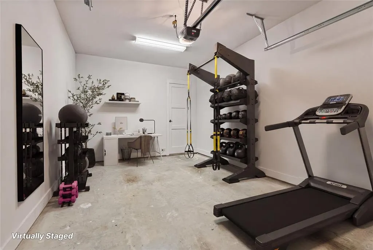
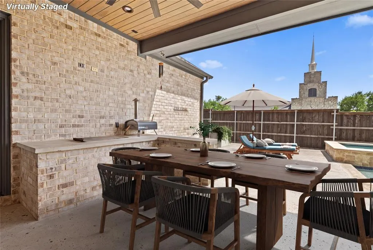
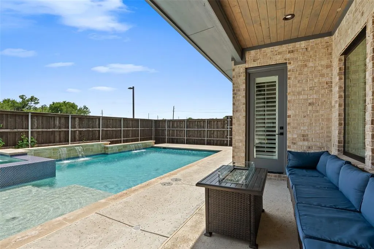
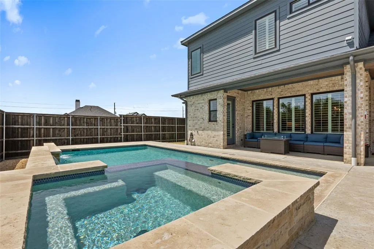
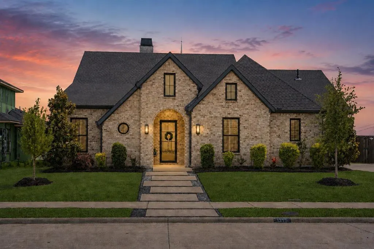
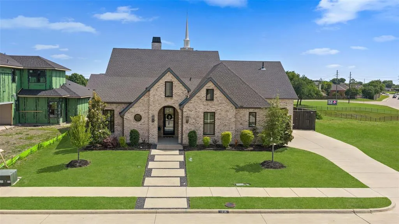
Sophisticated contemporary design and turnkey luxury come together in this stunning 4-bed, 3.5 bath custom home with a 3-car garage, two spacious living areas, and a resort-style pool. Located in a quiet enclave of newer custom homes near Lake Ray Hubbard, this property offers the elevated lifestyle today’s buyers are searching for — modern finishes, thoughtful design, and move-in-ready convenience. A striking covered entry and custom metal front door create an unforgettable first impression. Inside, the light-filled foyer features designer lighting, beam accents, and gallery-style walls that set the tone for the home’s refined aesthetic. The open-concept layout blends clean lines with warm contemporary finishes, creating ideal spaces for both everyday living and entertaining. Designed with both privacy and functionality in mind, the spacious primary suite is tucked away in its own secluded wing, creating a peaceful retreat separate from the secondary bedrooms. The front secondary bedrooms are positioned in their own private area of the home and feature walk-in closets, shutters, and access to a beautifully updated Jack-and-Jill bath with upgraded tilework, stone countertops, and extensive built-in storage. Every space has been thoughtfully curated to deliver both style and function without the need for future updates. Step outside to a private backyard retreat complete with a pool and entertaining space, perfect for relaxing or hosting guests year-round. Conveniently located with quick access to I-30 from multiple routes and just minutes from Chandlers Landing Marina, this home combines upscale living with exceptional accessibility. Rarely does a home offer this level of finish, functionality, and true turnkey appeal in such a desirable location. Search address on YouTube for VIDEO!
| Elementary School |
|---|
| Dorothy Smith Pullen Elementary School |
| Price History | |
|---|---|
| 5/9/2026 | Listed $1,025,000 |
| 5/28/2026 | 3$1,000,000 |
| 6/13/2026 | 3$975,000 |
| 7/6/2026 | 1$974,500 |
| 7/13/2026 | 3$949,500 |
| 8/21/2026 | 4$919,000 |
General Features
| Heating | Central,ENERGY STAR Qualified Equipment,Fireplace(s),Natural Gas,Zoned |
|---|---|
| Cooling | Ceiling Fan(s),Central Air,ENERGY STAR Qualified Equipment,Multi Units,Wall Unit(s),Zoned |
| Utilities | Cable Available,City Sewer,City Water,Concrete,Curbs,Individual Gas Meter,Individual Water Meter,Natural Gas Available,Sidewalk,Underground Utilities |
| Possession | Negotiable |
| Roof | Composition |
| Appliances | Built-in Gas Range,Dishwasher,Disposal,Microwave,Plumbed For Gas in Kitchen,Tankless Water Heater |
| Assoc Fees | 900 |
| Number of Garage Spaces | 3 |
| School District | Rockwall ISD |
| HOA Fee Includes | Management Fees |
| Pool Y/N | Yes |
| Year Built | 2021 |
| Architectural Style | Contemporary/Modern,Traditional |
| Levels | One and One Half |
| Unexempt Taxes | 13651 |
| Will Subdivide | No |
| Property Subtype | Single Family Residence |
| Subdivision Name | Whisper Rock |
| Transaction Type | For Sale |
| Occupant Type | Owner |
| County | Rockwall |
| Property Type | Residential |
| Construction Materials | Brick,Siding |
| Association Fee Frequency | Annually |
| HOA Type | Mandatory |
| Green Energy Efficient | 12 inch+ Attic Insulation,Doors,Lighting,Windows |
| Full Baths | 3 |
| Status | Active |
| Directions | From I-30,South on Ridge Road,Left on Whisper Rock Drive and follow around to Chapel Drive. Property on Left. |
| City | Rockwall |
| Elementary School Name | Dorothy Smith Pullen |
| High School | Rockwall-Heath |
| Elementary School | Dorothy Smith Pullen |
| Virtual Tour URL Unbranded | https://www.propertypanorama.com/instaview/ntreis/21261879 |
| Standard Status | Active |
| Listing Terms | Cash,Conventional |
Interior Features
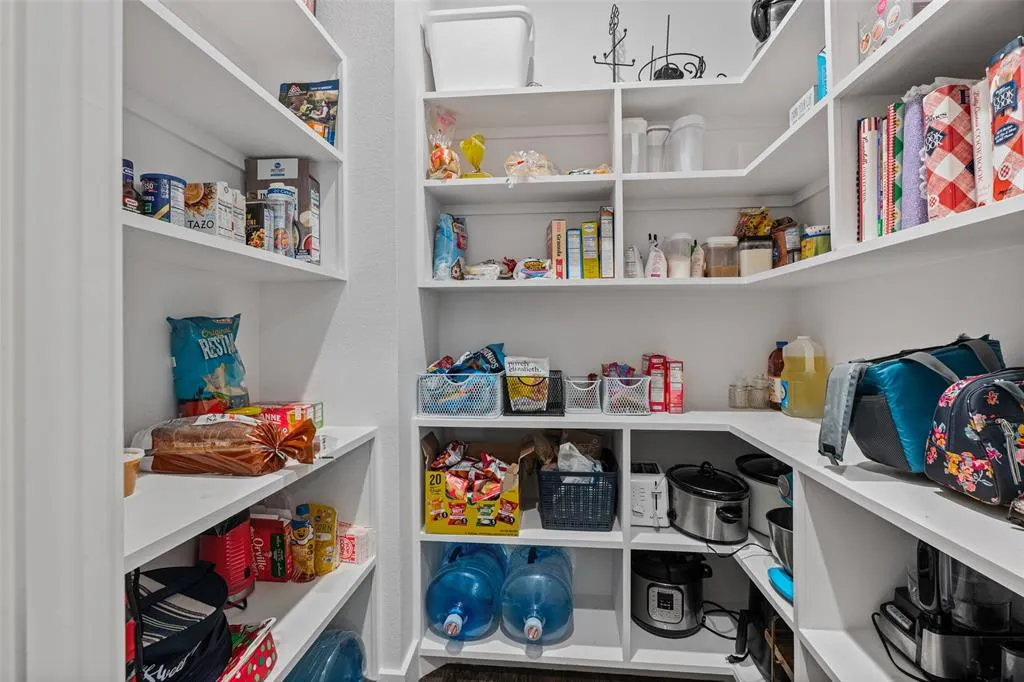
| Interior Features | Cable TV Available,Cathedral Ceiling(s),Chandelier,Decorative Lighting,High Speed Internet Available,Kitchen Island,Natural Woodwork,Open Floorplan,Pantry,Sound System Wiring,Vaulted Ceiling(s),Walk- |
|---|---|
| Flooring | Carpet,Tile,Wood |
| Fireplace Features | Gas Starter,Living Room,Wood Burning |
| Fireplaces Total | 1 |
| Dining Areas | 1 |
| Living Areas | 2 |
| Room Count | 13 |
| Half Baths | 1 |
| Lock Box Type | Blue iBox |
| Total Bedrooms | 4 |
| Total Baths | 4 |
| Window Features | Shutters |
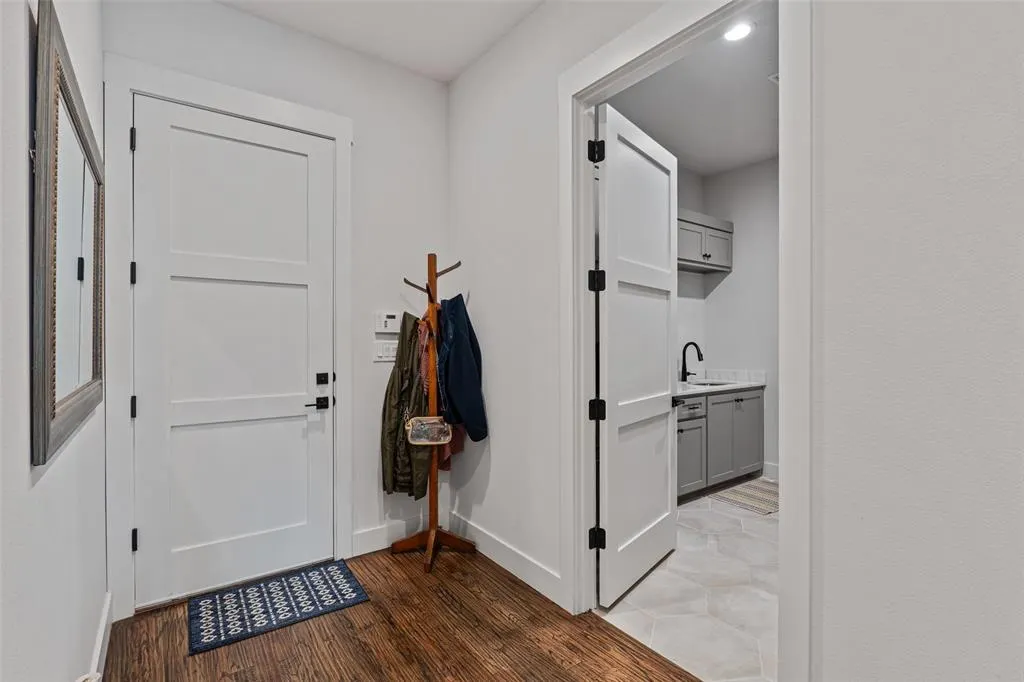
| Laundry Features | Electric Dryer Hookup,Utility Room,Full Size W/D Area,Dryer Hookup,Washer Hookup,Other |
Exterior Features
| Exterior Features | Covered Patio/Porch,Rain Gutters,Private Yard |
|---|---|
| Lot Features | Adjacent to Greenbelt,Greenbelt,Interior Lot,Sprinkler System |
| Fencing | Wood |
| Garage Length | 21 |
| Garage Width | 34 |
| Lot Size Source | Assessor |
| Parking Features | Additional Parking,Concrete,Garage,Garage Door Opener,Garage Double Door,Garage Faces Side,Garage Single Door,Kitchen Level,Oversized |
| Lot Size | Less Than .5 Acre (not Zero) |
| Covered Spaces | 3 |
| Foundation | Slab |
| Pool Features | Gunite,Heated,In Ground,Pool/Spa Combo,Water Feature,Waterfall |
| Lot Size Area | 0.2300 |
| Lot Size Dimensions | 125x80 |
| Lot Size Units | Acres |
| Structural Style | Single Detached |
| Garage Y/N | Yes |
| Lot Size Square Feet | 10018.8000 |
| Lot Size Acres | 0.2300 |
| Patio And Porch Features | Covered,Rear Porch |
| Attached Garage Y/N | Yes |
Amenities
- Foreclosure
- Views
- Short Sale
- New Construction
- Adult 55+
- Lease To Own
- No HOA Fees
- Furnished
- Primary On Main
- Air Conditioning
- Seller Finance
- Green
- Fixer Upper
- Horse
- Golf
- Fireplace
- Deck
- Garage
- Basement
- Pool
Property vs Single Family Average in 75032
Price
Taxes
Year Built
Visits
 © 2026 North Texas Real Estate Information Systems, Inc. All rights reserved. Disclaimer: All information deemed reliable but not guaranteed and should be independently verified. All properties are subject to prior sale, change or withdrawal. Neither listing broker(s) nor eXp Realty in Metrotex shall be responsible for any typographical errors, misinformation, misprints and shall be held totally harmless. The database information herein is provided from and copyrighted by the North Texas Real
