
Open House Sun, Sep 6th 12:00 PM - 02:00 PM - Price Reduction - Golf Course
Address
640 Forest Bend Drive, Plano, TX
Price
$ 599,000
Property Attributes
- MLS#21262443
- TypeSingle Family
- Listing Status Active
- CountyCOLLIN
- CityPlano
- NeighborhoodChase Oaks Add Ph One
- Zip75025
- StyleCraftsman,Traditional
- Year Built1990
- Taxes$ 9860
- Price$ 599,000
- Bedrooms4
- Full Bathrooms3
- Half Bathrooms1
- Sqr Footage3142
- Lot Size0.188 Acres
Data Source:
North Texas Real Estate Info Systems (NTREIS)
Property Description
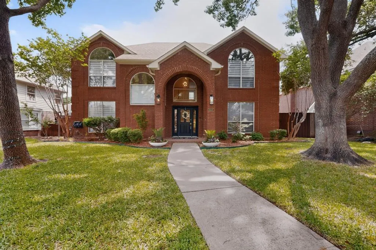
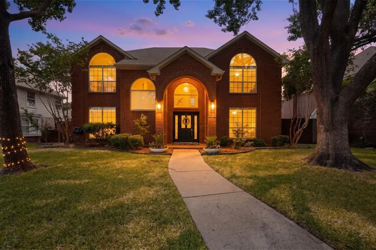
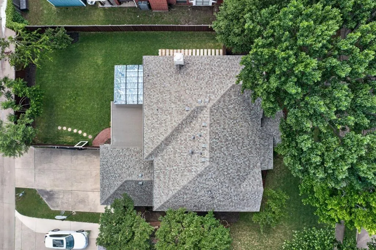
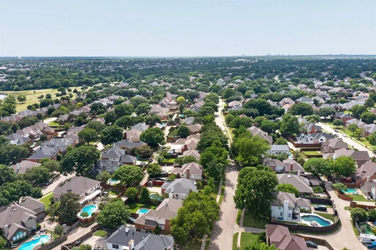
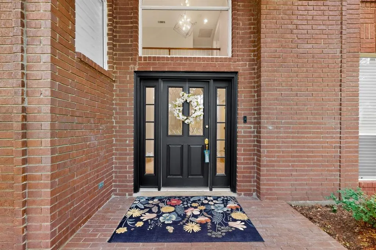
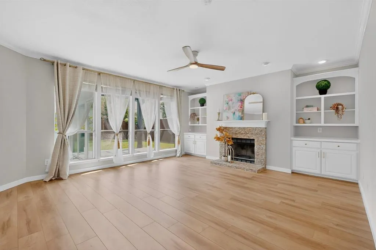
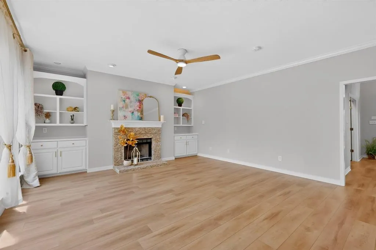
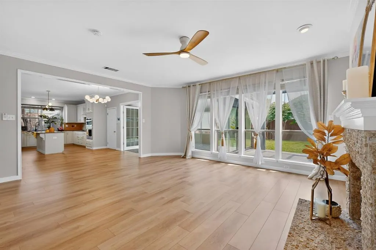
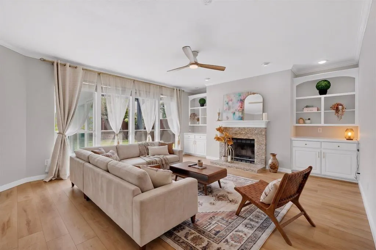
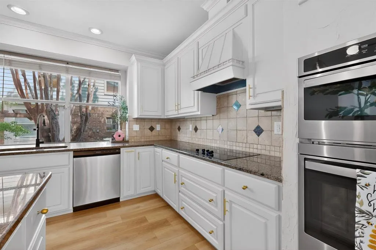
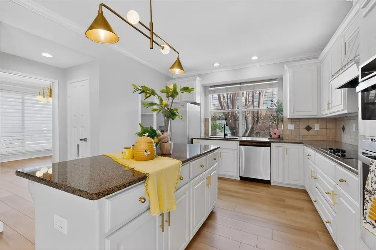
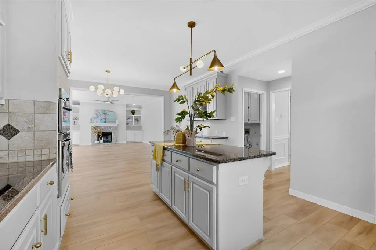
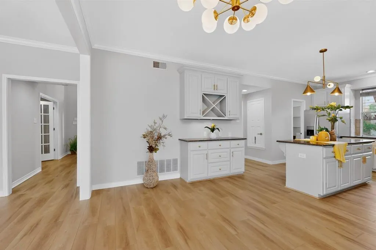
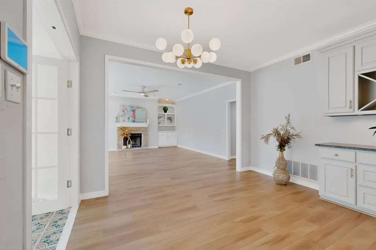
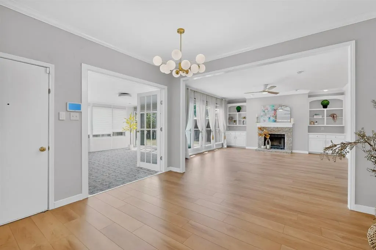
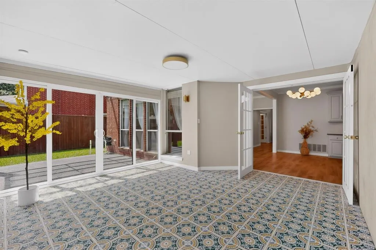
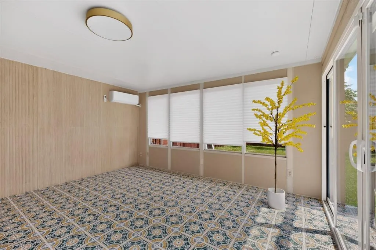
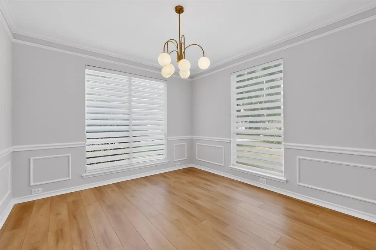
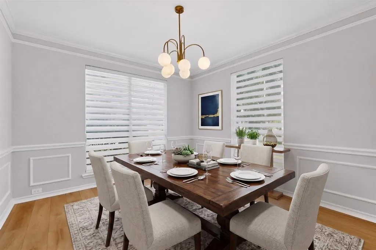
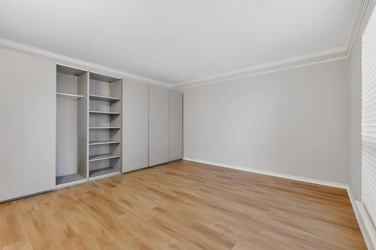
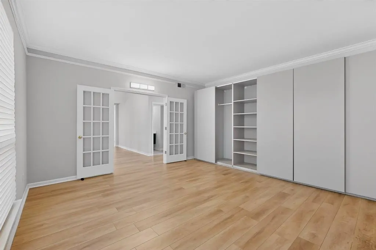
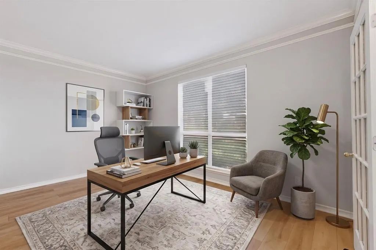
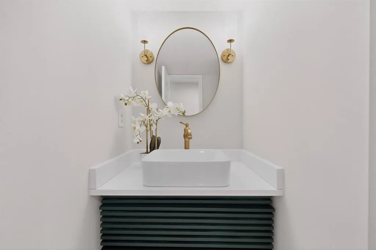
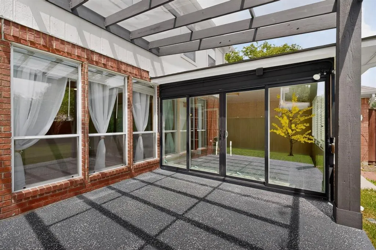
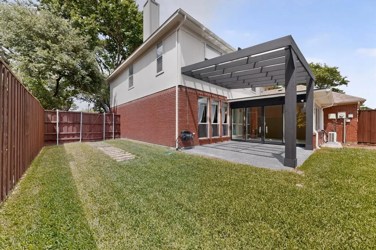
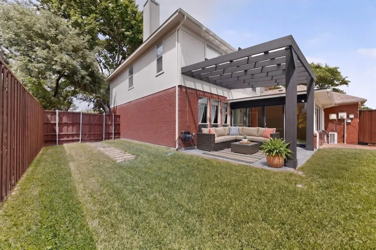
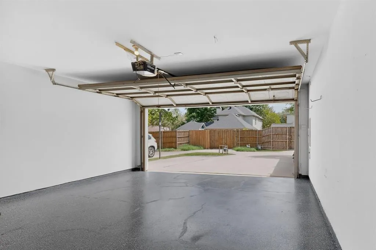
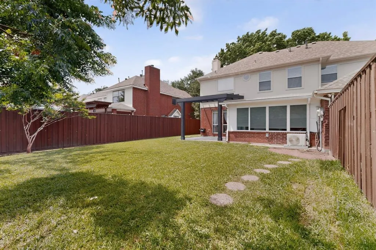
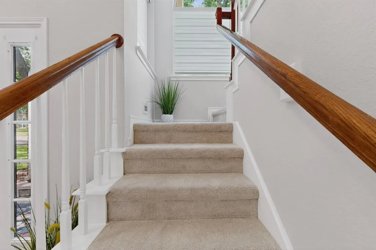
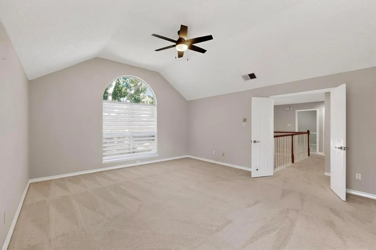
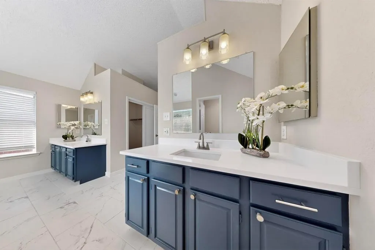
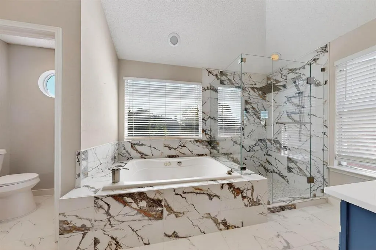
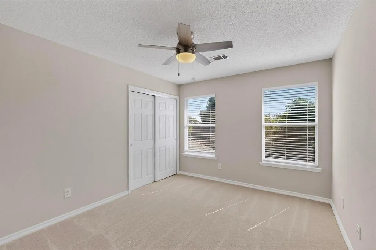
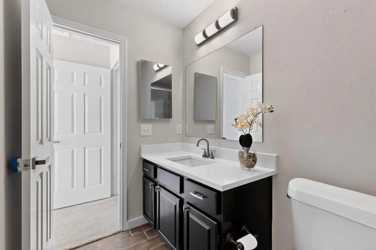
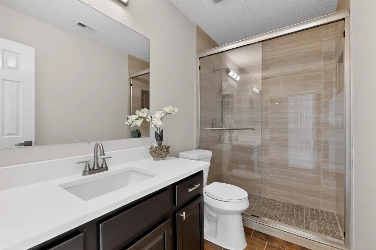
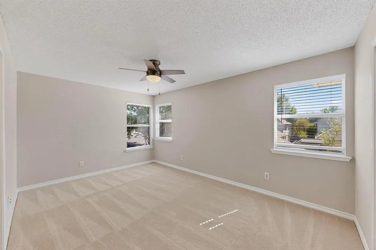
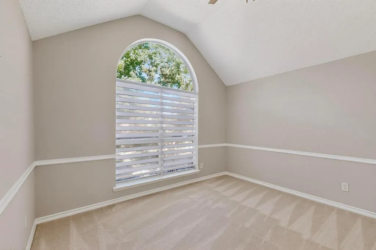
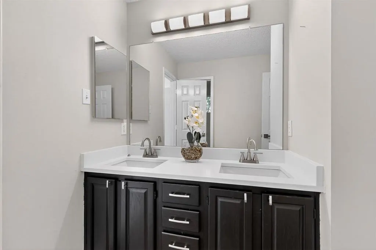
Stunning fully updated home in the highly sought-after Chase Oaks golf community, offering timeless elegance, modern upgrades, and exceptional indoor-outdoor living. This light-filled home features an open and spacious layout, a beautifully upgraded gourmet kitchen with granite countertops, double ovens, a large island, and a cozy breakfast nook—perfect for entertaining and everyday living. The inviting family room showcases a charming brick fireplace, while the additional sunroom creates the perfect flex space for relaxing or gathering, complete with a dramatic 12-foot sliding door opening to the outdoor living area for seamless indoor-outdoor flow. The downstairs office includes a built-in closet, making it an ideal optional 5th bedroom, guest suite, or private workspace. Extensive recent upgrades include a new roof, HVAC system, windows, flooring, remodeled bathrooms, fresh interior and exterior paint, updated lighting and ceiling fans, fresh sod- all completed in 2024. Step outside to enjoy the newly built pergola with a transparent polycarbonate roof, creating the perfect year-round outdoor retreat. The garage has also been upgraded with a sleek epoxy-coated floor for a polished modern finish. Situated on a beautifully landscaped lot with mature trees and lush curb appeal, this exceptional home combines luxury, comfort, and functionality in one of Plano’s most desirable golf course communities.
| Elementary School |
|---|
| Andrews Elementary School |
| Price History | |
|---|---|
| 5/6/2026 | Listed $690,000 |
| 6/3/2026 | 6$650,000 |
| 9/4/2026 | 8$599,000 |
General Features
| Heating | Central |
|---|---|
| Cooling | Ceiling Fan(s),Central Air |
| Utilities | City Sewer,City Water,Electricity Connected,Individual Gas Meter,Individual Water Meter |
| Possession | Closing/Funding |
| Roof | Shingle |
| Appliances | Dishwasher,Disposal,Electric Cooktop,Electric Oven,Convection Oven,Refrigerator |
| Easements | None |
| Assoc Fees | 150 |
| Number of Garage Spaces | 2 |
| Restrictions | None |
| School District | Plano ISD |
| Year Built | 1990 |
| Architectural Style | Craftsman,Traditional |
| Community Features | Golf |
| Levels | Two |
| Unexempt Taxes | 9860 |
| Will Subdivide | No |
| Property Subtype | Single Family Residence |
| Subdivision Name | Chase Oaks Add Ph One |
| Transaction Type | For Sale |
| Occupant Type | Owner |
| County | Collin |
| Property Type | Residential |
| Security Features | Carbon Monoxide Detector(s),Smoke Detector(s) |
| Construction Materials | Brick,Concrete,Frame,Siding |
| Association Fee Frequency | Annually |
| Year Built Details | Preowned |
| Accessory Unit Y/N | No |
| HOA Type | Voluntary |
| Full Baths | 3 |
| Status | Active |
| Directions | From N Central express take exit to Legacy drive,turn left on Legacy Dr traffic light,Turn right on Sunkist ln,then left on Oak ridge drive,then turn right on Forrest Bend drive,the house is on the r |
| City | Plano |
| Elementary School Name | Andrews |
| High School | Jasper |
| Open House | Public: Sun Sep 6,12:00PM-2:00PM |
| Elementary School | Andrews |
| Virtual Tour URL Unbranded | https://www.propertypanorama.com/instaview/ntreis/21262443 |
| Standard Status | Active |
Interior Features
| Interior Features | Cathedral Ceiling(s),Decorative Lighting,Double Vanity,Eat-in Kitchen,Kitchen Island,Open Floorplan,Pantry,Walk-In Closet(s) |
|---|---|
| Flooring | Carpet,Laminate,Tile |
| Fireplace Features | Brick,Family Room,Gas Logs |
| Fireplaces Total | 1 |
| Dining Areas | 1 |
| Living Areas | 1 |
| Room Count | 9 |
| Half Baths | 1 |
| Lock Box Type | Supra |
| Total Bedrooms | 4 |
| Total Baths | 4 |
| Window Features | Window Coverings |
| Laundry Features | Utility Room,Dryer Hookup,Washer Hookup |
Exterior Features
| Exterior Features | Covered Patio/Porch,Lighting |
|---|---|
| Lot Features | Sprinkler System |
| Vegetation | Grassed |
| Fencing | Wood |
| Soil Type | Clay |
| Garage Length | 18 |
| Garage Width | 20 |
| Parking Features | Alley Access,Driveway,Epoxy Flooring,Garage,Garage Door Opener,Garage Double Door,Garage Faces Rear,Garage Single Door,Kitchen Level,Lighted |
| Lot Size | Less Than .5 Acre (not Zero) |
| Covered Spaces | 2 |
| Foundation | Slab |
| Lot Size Area | 0.1880 |
| Lot Size Units | Acres |
| Structural Style | Single Detached |
| Garage Y/N | Yes |
| Lot Size Square Feet | 8189.2800 |
| Lot Size Acres | 0.1880 |
| Patio And Porch Features | Covered,Rear Porch |
| Attached Garage Y/N | Yes |
Amenities
- Foreclosure
- Views
- Short Sale
- New Construction
- Adult 55+
- Lease To Own
- No HOA Fees
- Furnished
- Primary On Main
- Air Conditioning
- Seller Finance
- Green
- Fixer Upper
- Horse
- Golf
- Fireplace
- Deck
- Garage
- Basement
- Pool
Property vs Single Family Average in 75025
Price
Taxes
Year Built
Visits
 © 2026 North Texas Real Estate Information Systems, Inc. All rights reserved. Disclaimer: All information deemed reliable but not guaranteed and should be independently verified. All properties are subject to prior sale, change or withdrawal. Neither listing broker(s) nor eXp Realty in Metrotex shall be responsible for any typographical errors, misinformation, misprints and shall be held totally harmless. The database information herein is provided from and copyrighted by the North Texas Real
