
Price Reduction - Waterfront
Address
1132 Mallard Pointe Drive, Grand Prairie, TX
Price
$ 1,084,900
Property Attributes
- MLS#21262662
- TypeSingle Family
- Listing Status Active
- CountyDALLAS
- CityGrand Prairie
- NeighborhoodLake Ridge Sec 11
- Zip75104
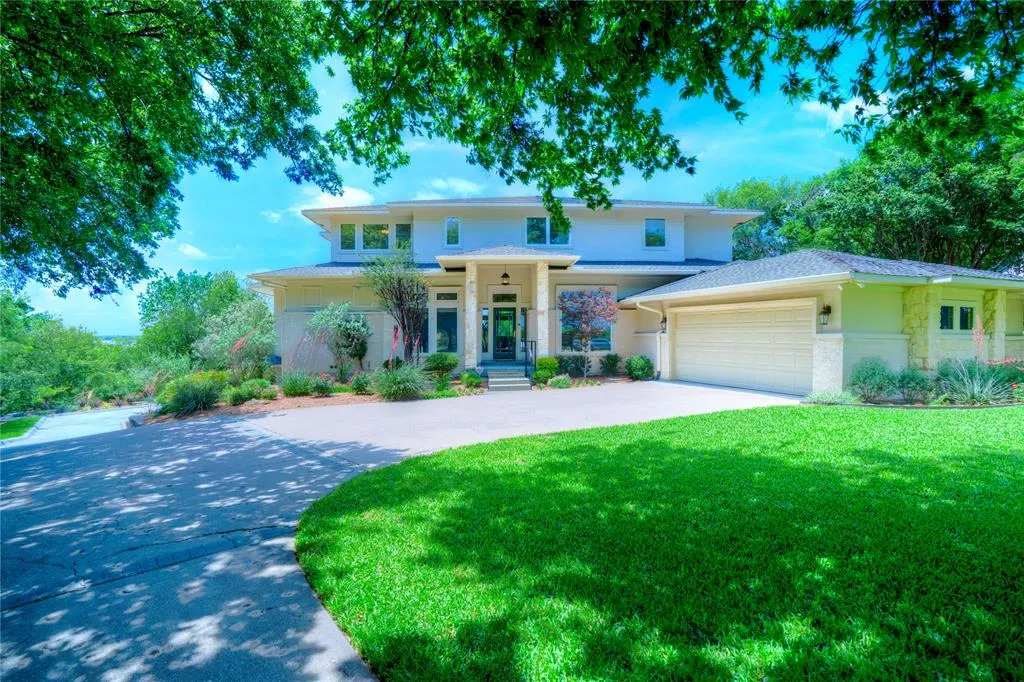
- StyleTraditional
- Year Built2000
- Taxes$ 21581
- Price$ 1,084,900
- Bedrooms4
- Full Bathrooms4
- Half Bathrooms1
- Sqr Footage5208
- Lot Size0.76 Acres
Data Source:
North Texas Real Estate Info Systems (NTREIS)
Property Description
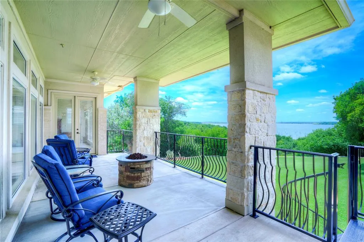
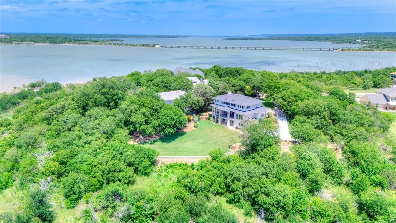
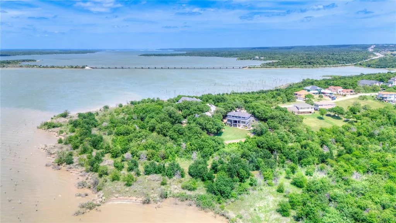
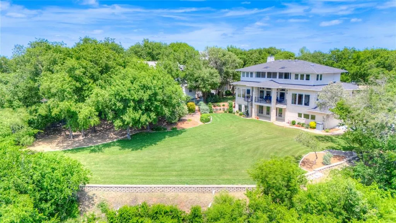
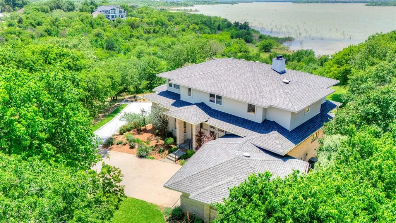
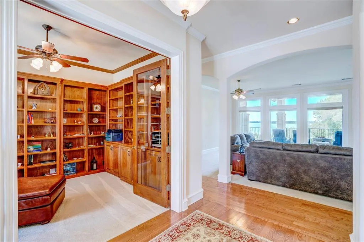
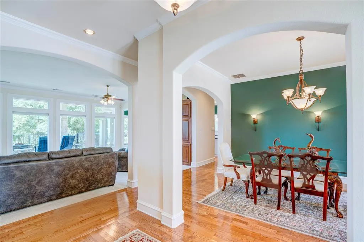
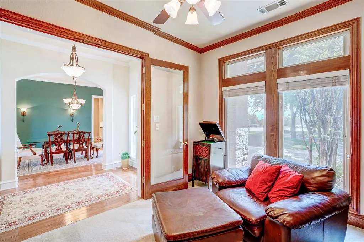
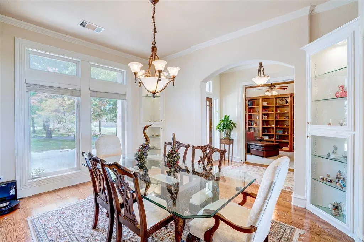
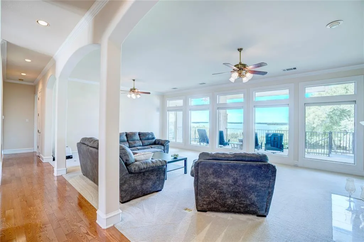
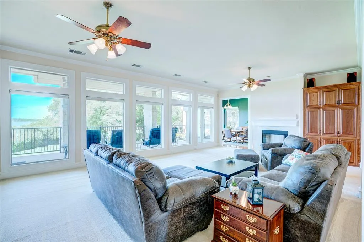
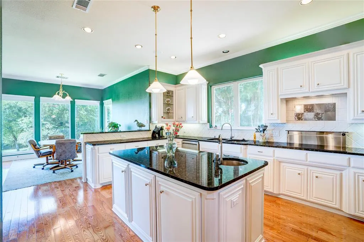
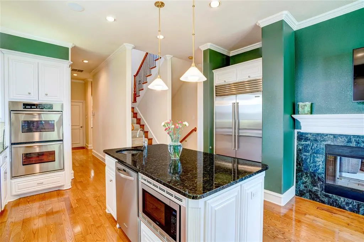
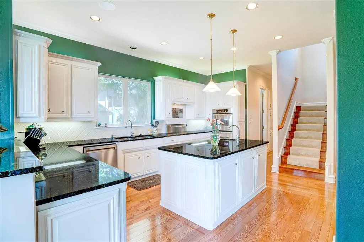
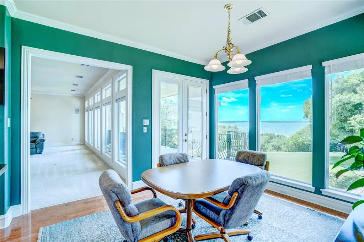
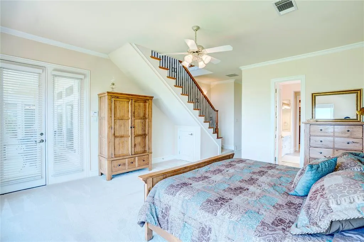
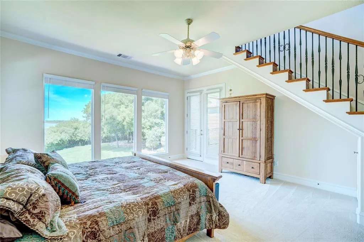
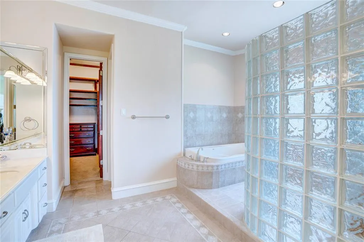
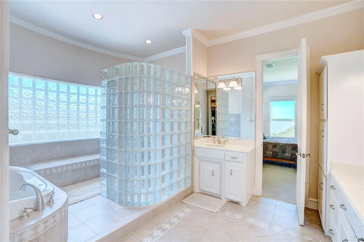
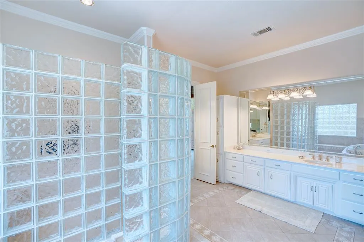
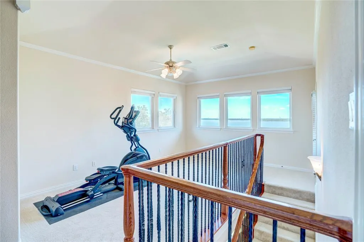
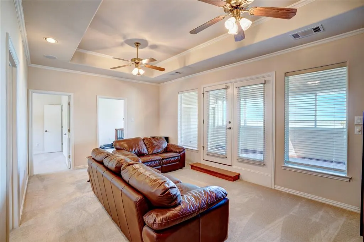
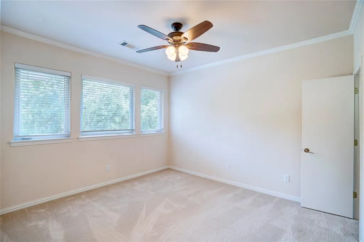
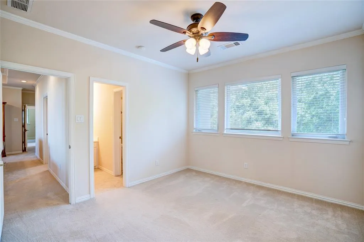
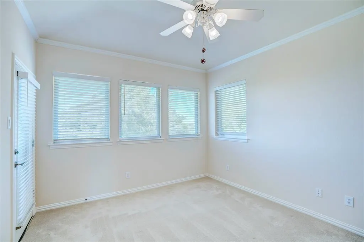
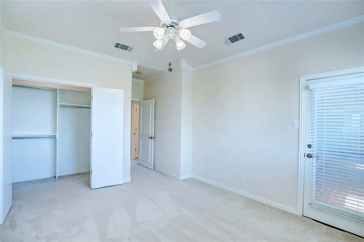
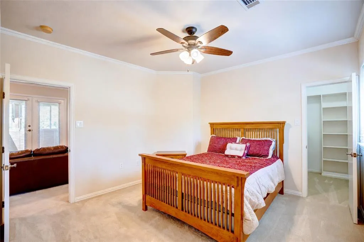
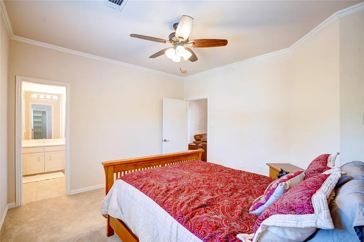
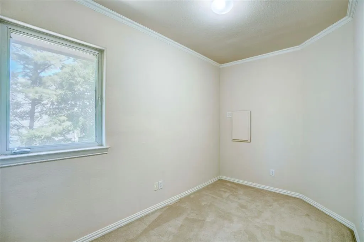
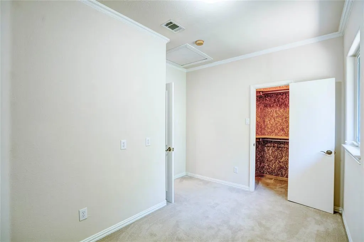
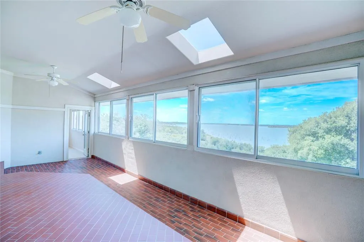
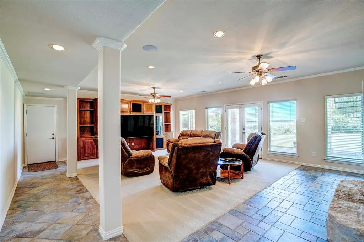
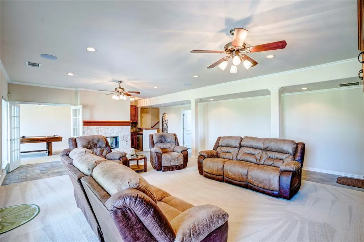
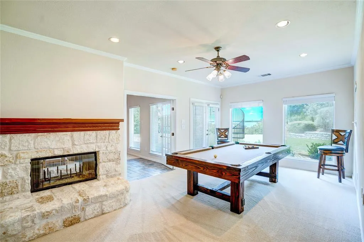
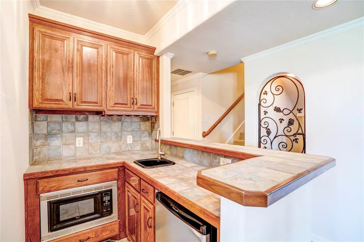
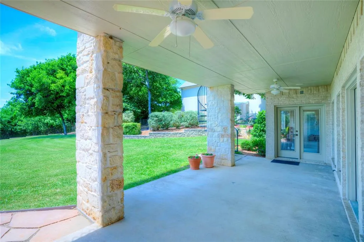
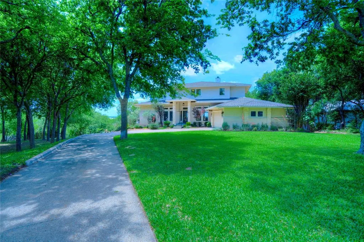
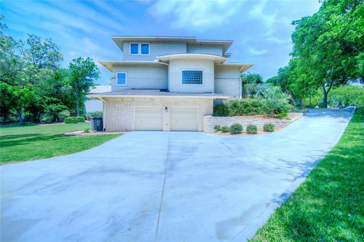
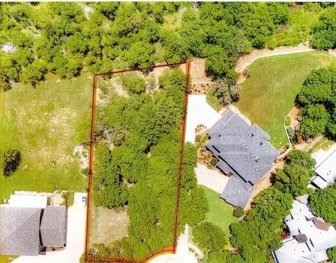
Experience extraordinary lakefront living in this stunning three-level estate overlooking Joe Pool Lake. Situated on approximately .75 acres in a private cul-de-sac, this rare 4-bedroom, 5-bath home offers breathtaking panoramic water views, spectacular sunsets, and a light-filled interior designed for both everyday living and unforgettable entertaining. Walls of windows capture the beauty of the lake from multiple living spaces throughout the home. With three spacious living areas—one on each level—this exceptional property is perfectly suited for multi-generational living, extended guests, or creating private retreats for work and relaxation. The gourmet kitchen is a chef’s dream featuring a Sub-Zero refrigerator, double ovens, dual dishwashers, a large island with prep sink, and abundant cabinetry. A striking double-sided fireplace creates warmth and ambiance between the kitchen and breakfast area, while the opposite side opens to the living room, creating an inviting flow for entertaining and daily living. Entertain with ease in two dining areas, a wet bar, and an impressive wine cellar designed for hosting in style. The luxurious primary suite offers a private escape with its own staircase leading to a dedicated workout room, office, or additional living area. Additional highlights include a sunroom, balcony with incredible lake views, library, gameroom, cedar closet, and a second double-sided fireplace that adds architectural charm and warmth throughout the home. Car enthusiasts and hobbyists will appreciate the two separate two-car garages, providing ample storage and flexibility. Whether enjoying peaceful mornings in the sunroom or watching vibrant sunsets over the lake from the balcony, this home delivers a one-of-a-kind waterfront lifestyle. An adjoining approximately .50-acre lot at 1128 Mallard Pointe Drive is also available, offering a rare opportunity to expand your lakefront estate, create additional outdoor space, or build to suit.
| Elementary School |
|---|
| Lakeridge Elementary School |
| Price History | |
|---|---|
| 5/10/2026 | Listed $1,200,000 |
| 7/7/2026 | 3$1,175,000 |
| 7/24/2026 | 3$1,149,000 |
| 8/14/2026 | 5$1,099,000 |
| 9/3/2026 | 2$1,084,900 |
General Features
| Heating | Heat Pump,Zoned |
|---|---|
| Cooling | Ceiling Fan(s),Heat Pump,Zoned |
| Utilities | City Sewer,City Water |
| Possession | Negotiable |
| Appliances | Built-in Refrigerator,Dishwasher,Disposal,Electric Cooktop,Electric Oven,Electric Water Heater,Microwave,Double Oven,Vented Exhaust Fan |
| Assoc Fees | 315 |
| Number of Garage Spaces | 4 |
| School District | Cedar Hill ISD |
| HOA Fee Includes | Management Fees |
| Year Built | 2000 |
| Architectural Style | Traditional |
| Levels | Three Or More |
| Unexempt Taxes | 21581 |
| Will Subdivide | No |
| Property Subtype | Single Family Residence |
| Subdivision Name | Lake Ridge Sec 11 |
| Transaction Type | For Sale |
| Occupant Type | Owner |
| County | Dallas |
| Property Type | Residential |
| Association Fee Frequency | Annually |
| HOA Type | Mandatory |
| Full Baths | 4 |
| Status | Active |
| Directions | From Hwy 360,head east on Lynn Creek Pkwy. Turn south onto Lake Ridge Pkwy and keep right to stay on Lake Ridge Pkwy. Turn right onto Lake View Dr.,which becomes Mallard Pointe. The home is located i |
| City | Grand Prairie |
| Elementary School Name | Lakeridge |
| High School | Cedar Hill |
| Elementary School | Lakeridge |
| Virtual Tour URL Unbranded | https://www.propertypanorama.com/instaview/ntreis/21262662 |
| Standard Status | Active |
| Listing Terms | Cash,Conventional,FHA,VA Loan |
Interior Features
| Interior Features | Built-in Features,Cedar Closet(s),Decorative Lighting,Double Vanity,Eat-in Kitchen,Granite Counters,Kitchen Island,Loft,Multiple Staircases,Natural Woodwork,Open Floorplan,Pantry,Walk-In Closet(s),We |
|---|---|
| Basement Y/N | Yes |
| Fireplace Features | Brick,Decorative,Double Sided,Kitchen,Living Room,See Through Fireplace,Wood Burning |
| Fireplaces Total | 2 |
| Dining Areas | 2 |
| Living Areas | 3 |
| Room Count | 15 |
| Half Baths | 1 |
| Lock Box Type | Supra |
| Total Bedrooms | 4 |
| Total Baths | 5 |
| Window Features | Skylights(s),Window Coverings |
Exterior Features
| Waterfront | Yes |
|---|---|
| Exterior Features | Balcony,Covered Patio/Porch,Rain Gutters,Lighting |
| Lot Features | Cul-De-Sac,Few Trees,Landscaped,Lrg. Backyard Grass,Many Trees,Sprinkler System,Subdivision,Water/Lake View,Waterfront |
| Garage Length | 24 |
| Garage Width | 21 |
| Parking Features | Garage,Garage Faces Side |
| WaterFront Features | Lake Front,Lake Front – Corps of Engineers |
| Lot Size | .5 to < 1 Acre |
| Covered Spaces | 4 |
| Foundation | Pillar/Post/Pier |
| Lot Size Area | 0.7600 |
| Lot Size Units | Acres |
| Structural Style | Single Detached |
| Garage Y/N | Yes |
| Lot Size Square Feet | 33105.6000 |
| Lot Size Acres | 0.7600 |
| Patio And Porch Features | Covered,Enclosed,Front Porch,Rear Porch,Terrace |
| Attached Garage Y/N | Yes |
Amenities
- Foreclosure
- Views
- Short Sale
- New Construction
- Adult 55+
- Lease To Own
- No HOA Fees
- Furnished
- Primary On Main
- Air Conditioning
- Seller Finance
- Green
- Fixer Upper
- Horse
- Golf
- Fireplace
- Deck
- Garage
- Basement
- Pool
Property vs Single Family Average in 75104
Price
Taxes
Year Built
Visits
 © 2026 North Texas Real Estate Information Systems, Inc. All rights reserved. Disclaimer: All information deemed reliable but not guaranteed and should be independently verified. All properties are subject to prior sale, change or withdrawal. Neither listing broker(s) nor eXp Realty in Metrotex shall be responsible for any typographical errors, misinformation, misprints and shall be held totally harmless. The database information herein is provided from and copyrighted by the North Texas Real
