
Address
7301 Alandale Drive, Plano, TX
Price
$ 925,000
Property Attributes
- MLS#21262723
- TypeSingle Family
- Listing Status Active
- CountyCOLLIN
- CityPlano
- NeighborhoodBriar Meadow-Phase Two
- Zip75025
- StyleSingle Family Residence
- Year Built1997
- Taxes$ 13229
- Price$ 925,000
- Bedrooms4
- Full Bathrooms4
- Half Bathrooms0
- Sqr Footage3469
- Lot Size0.21 Acres
Data Source:
North Texas Real Estate Info Systems (NTREIS)
Property Description
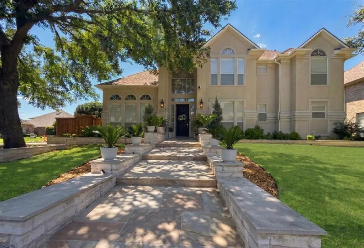
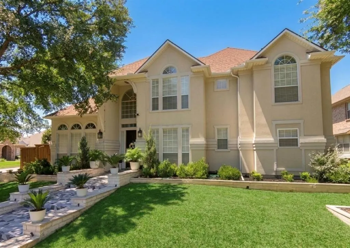
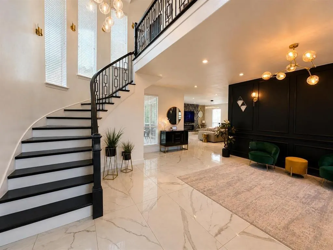
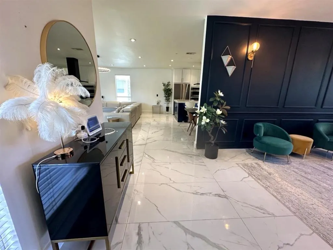
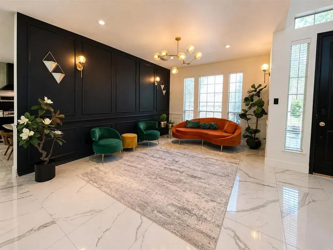
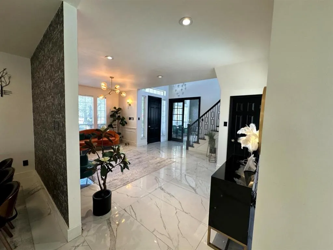
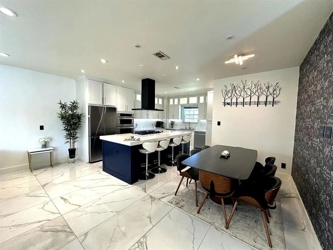
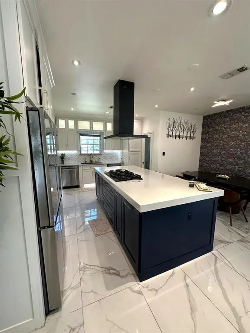
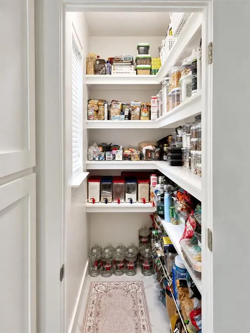
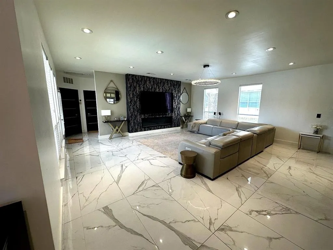
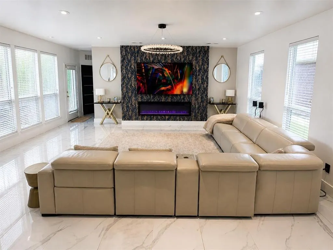
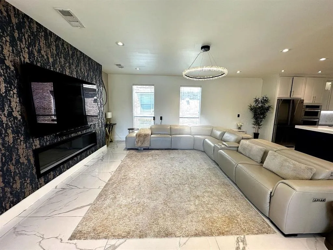
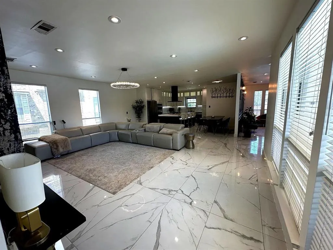
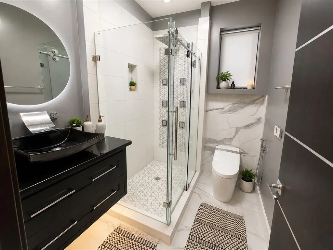
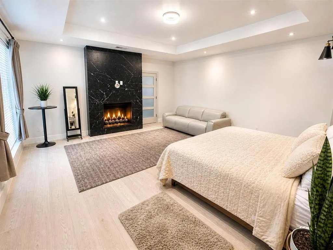
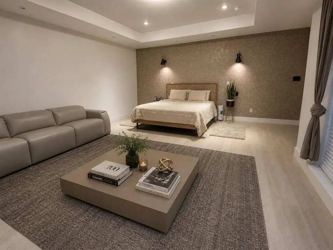
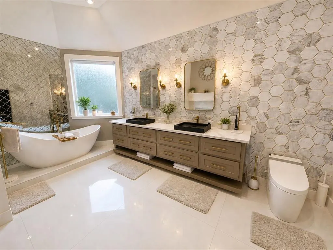
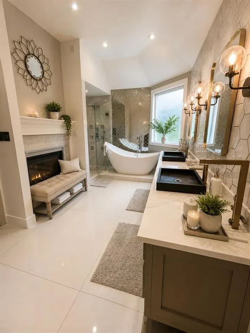
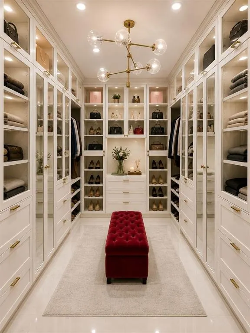
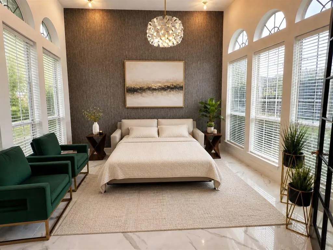
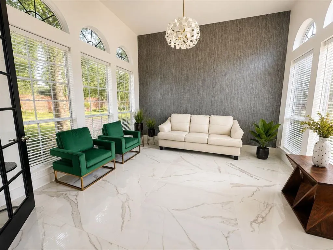
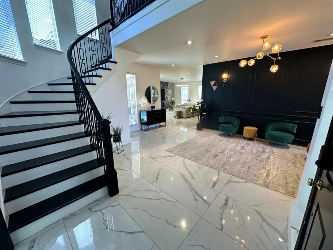
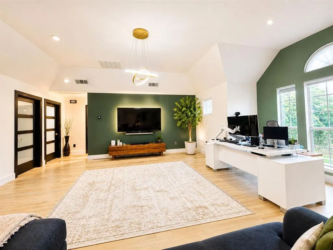
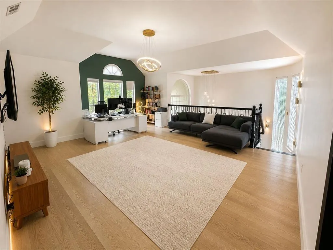
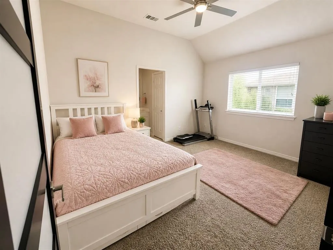
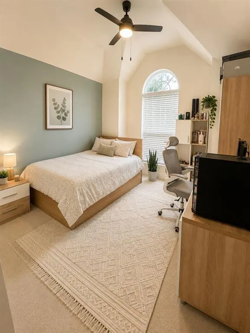
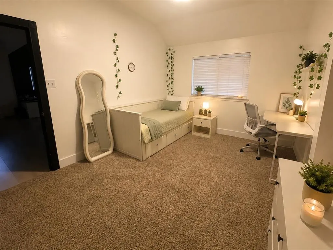
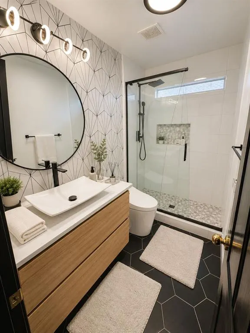
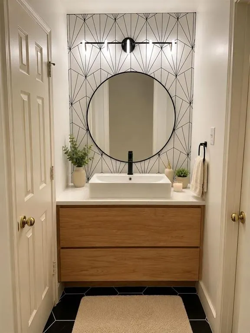
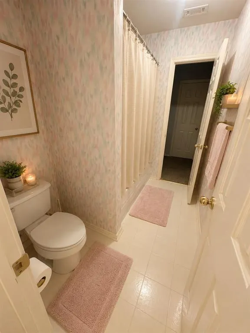
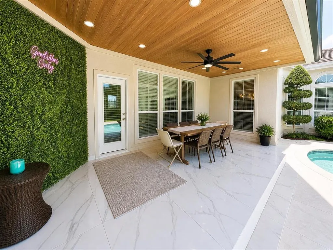
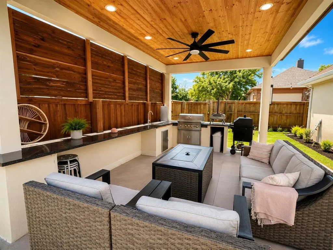
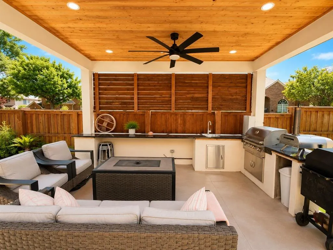
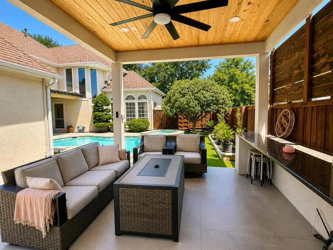
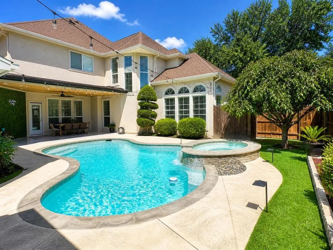
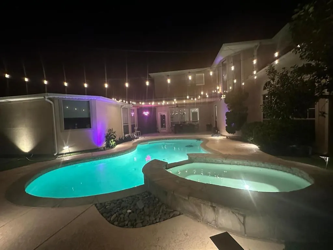
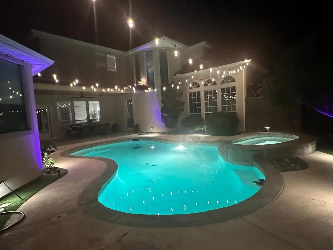
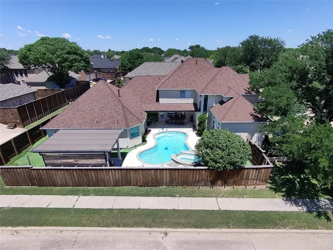
“A Rare Blend of Luxury & Modern Elegance” (Fresh paint and maintained) Highly desirable east-facing home that has been completely reimagined with sophisticated designer finishes throughout. From the moment you step inside, you’ll be impressed by the seamless blend of luxury, style, and functionality. This beautifully remodeled residence features smart switches, a water softener, modern flooring, and a stunning chef-inspired kitchen equipped with high-end appliances, dual dishwashers, abundant storage, a waterfall island, illuminated display cabinetry, easy-maintenance cabinets, Carrera tile accents, trendy gold hardware, and a spacious walk-in pantry. The private study overlooks the pool and can also serve as a guest bedroom, complemented by a full guest bathroom conveniently located on the first floor. Elegant paneled formal living and dining spaces flow effortlessly into the expansive family room centered around a beautiful fireplace, creating an ideal setting for entertaining. The oversized primary suite offers a luxurious retreat with a see-through fireplace, a spa-inspired designer bathroom featuring a refined modern palette, and a custom walk-in closet. Upstairs, wrought iron staircases lead to a spacious game room along with three additional bedrooms and two full bathrooms. Step outside to a thoughtfully redesigned backyard oasis featuring covered seating areas, a sparkling pool, outdoor kitchen, and bar — the perfect space to relax or entertain year-round. Roof and gutters replaced on 2025.
| Elementary School |
|---|
| Mathews Elementary School |
| Price History | |
|---|---|
| 6/11/2026 | Listed $925,000 |
General Features
| Heating | Central,Natural Gas |
|---|---|
| Cooling | Central Air,Electric |
| Utilities | City Sewer,City Water,Electricity Available,Sewer Available,Sidewalk |
| Possession | Negotiable |
| Roof | Composition,Shingle |
| Appliances | Dishwasher,Disposal,Electric Oven,Gas Cooktop,Gas Water Heater,Microwave,Vented Exhaust Fan,Water Softener |
| Assoc Fees | 150 |
| Number of Garage Spaces | 3 |
| Restrictions | No Known Restriction(s) |
| School District | Plano ISD |
| HOA Fee Includes | Management Fees |
| Pool Y/N | Yes |
| Exclusions | Washer,dryer,2 fridges. Personal belongings,furnishings. Home has many updates please refer to feature sheet. |
| Year Built | 1997 |
| Levels | Two |
| Unexempt Taxes | 13229 |
| Will Subdivide | No |
| Property Subtype | Single Family Residence |
| Subdivision Name | Briar Meadow-Phase Two |
| Transaction Type | For Sale |
| Occupant Type | Owner |
| Carport Spaces | 2 |
| County | Collin |
| Property Type | Residential |
| Association Fee Frequency | Annually |
| HOA Type | Mandatory |
| Full Baths | 4 |
| Status | Active |
| Directions | From 75,exit west or Dallas Tollway,exit East,to Legacy. Head north on right on Ridgemoor Ln,Turn right on Stoneway Dr,Turn left onto Alandale Dr. !st house on the corner facing East |
| City | Plano |
| Elementary School Name | Mathews |
| High School | Clark |
| Elementary School | Mathews |
| Virtual Tour URL Unbranded | https://www.propertypanorama.com/instaview/ntreis/21262723 |
| Standard Status | Active |
| Listing Terms | Conventional,Lease Back |
Interior Features
| Interior Features | Built-in Features,Cable TV Available,Decorative Lighting,Double Vanity,Eat-in Kitchen,Granite Counters,High Speed Internet Available,Kitchen Island,Open Floorplan,Pantry,Smart Home System,Sound Syste |
|---|---|
| Flooring | Ceramic Tile,Laminate |
| Fireplace Features | Bath,Bedroom,Gas,Gas Logs,Gas Starter,Living Room |
| Fireplaces Total | 2 |
| Dining Areas | 2 |
| Living Areas | 2 |
| Room Count | 13 |
| Lock Box Type | Combo |
| Total Bedrooms | 4 |
| Total Baths | 4 |
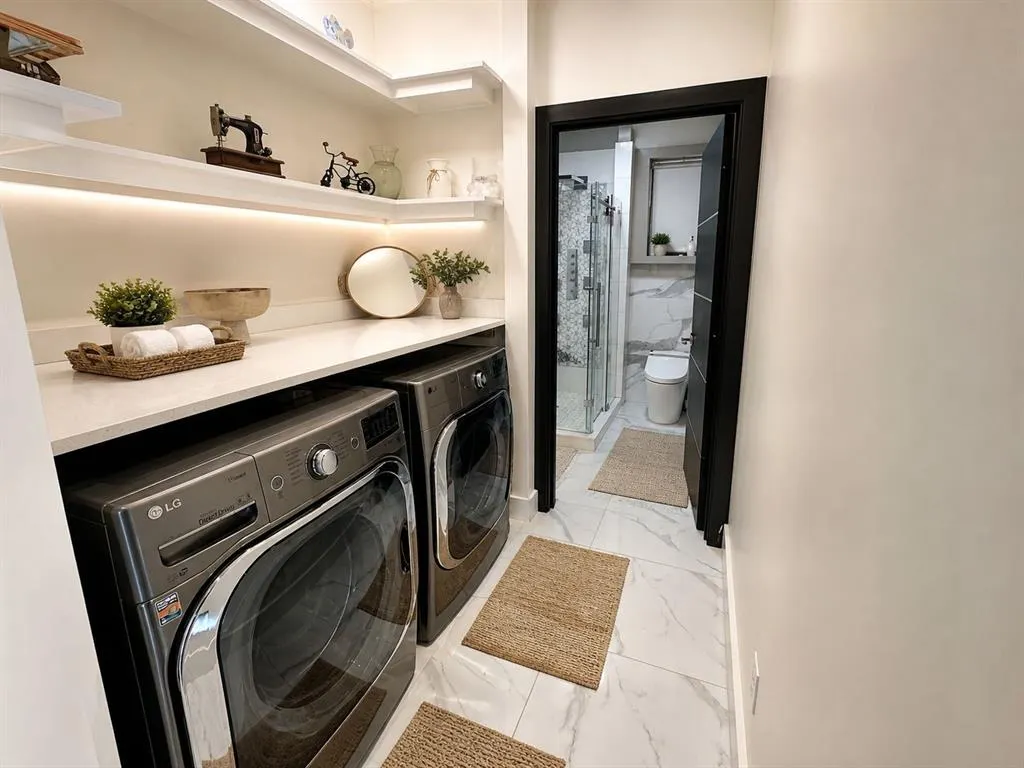
| Laundry Features | Dryer Hookup,Washer Hookup |
Exterior Features
| Exterior Features | Attached Grill,Barbecue,Covered Patio/Porch,Rain Gutters,Lighting,Outdoor Grill,Outdoor Kitchen,Outdoor Shower,Private Yard |
|---|---|
| Lot Features | Corner Lot,Many Trees |
| Fencing | Back Yard,Fenced,High Fence,Wood |
| Other Structures | Outdoor Kitchen,Pergola |
| Lot Size Source | Builder |
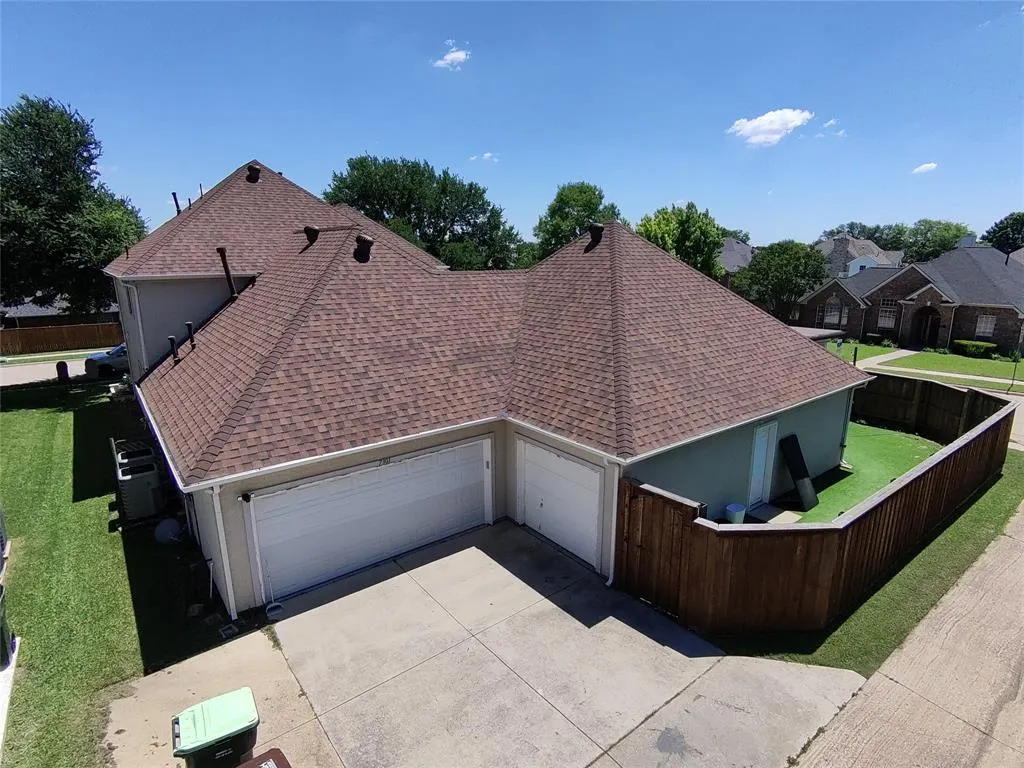
| Parking Features | Alley Access,Attached Carport,Concrete,Converted Garage,Driveway,Epoxy Flooring,Garage Door Opener,Garage Double Door,Garage Faces Rear |
| Lot Size | Less Than .5 Acre (not Zero) |
| Covered Spaces | 3 |
| Foundation | Slab |
| Pool Features | In Ground |
| Lot Size Area | 0.2100 |
| Lot Size Units | Acres |
| Structural Style | Single Detached |
| Garage Y/N | Yes |
| Lot Size Square Feet | 9147.6000 |
| Lot Size Acres | 0.2100 |
| Patio And Porch Features | Covered,Patio |
| Attached Garage Y/N | Yes |
Amenities
- Foreclosure
- Views
- Short Sale
- New Construction
- Adult 55+
- Lease To Own
- No HOA Fees
- Furnished
- Primary On Main
- Air Conditioning
- Seller Finance
- Green
- Fixer Upper
- Horse
- Golf
- Fireplace
- Deck
- Garage
- Basement
- Pool
Property vs Single Family Average in 75025
Price
Taxes
Year Built
Visits
 © 2026 North Texas Real Estate Information Systems, Inc. All rights reserved. Disclaimer: All information deemed reliable but not guaranteed and should be independently verified. All properties are subject to prior sale, change or withdrawal. Neither listing broker(s) nor eXp Realty in Metrotex shall be responsible for any typographical errors, misinformation, misprints and shall be held totally harmless. The database information herein is provided from and copyrighted by the North Texas Real
