

Address
555 Svenson Lane, Lavon, TX
Price
$ 354,900
Property Attributes
- MLS#21263479
- TypeSingle Family
- Listing Status Active
- CountyCOLLIN
- CityLavon
- NeighborhoodTraditions At Grand Heritage - Ph 2
- Zip75166
- StyleTraditional
- Year Built2020
- Taxes$ 6893
- Price$ 354,900
- Bedrooms4
- Full Bathrooms3
- Half Bathrooms0
- Sqr Footage2490
- Lot Size0.17 Acres
Data Source:
North Texas Real Estate Info Systems (NTREIS)
Property Description
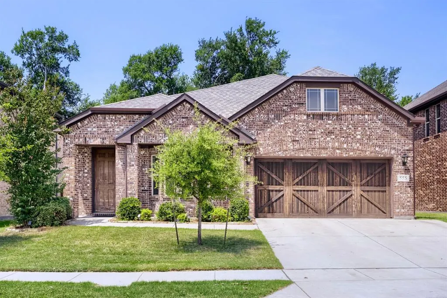
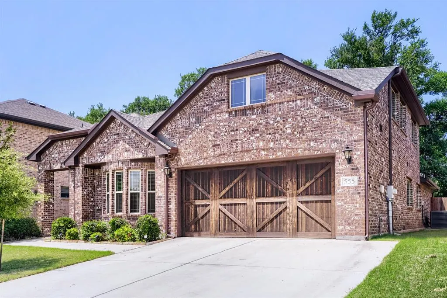
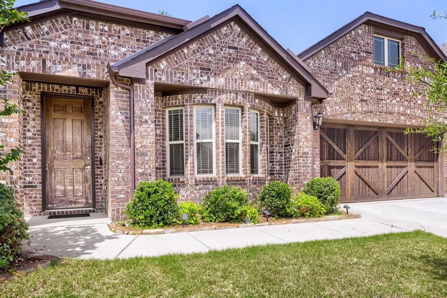
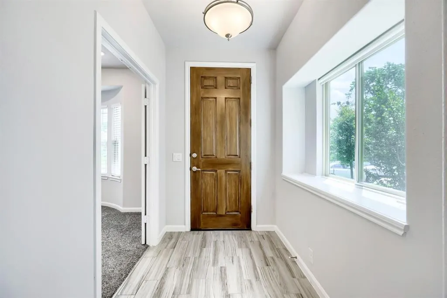
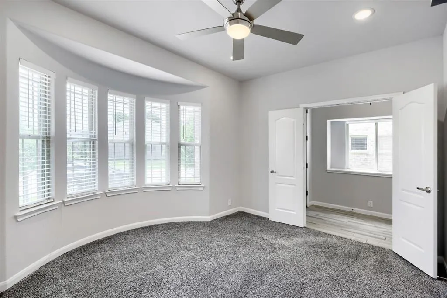
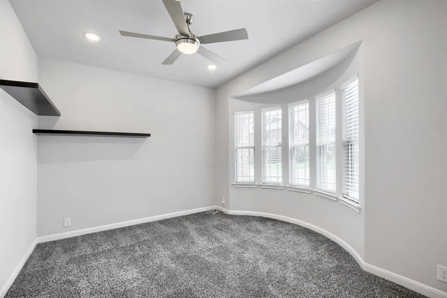
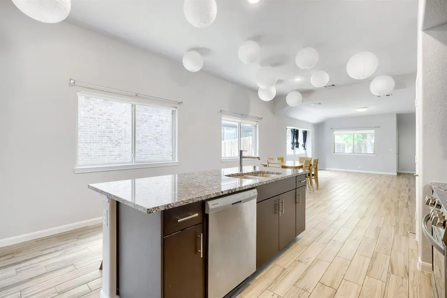
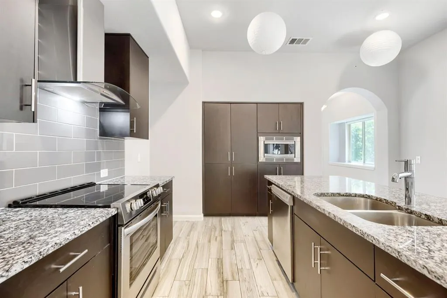
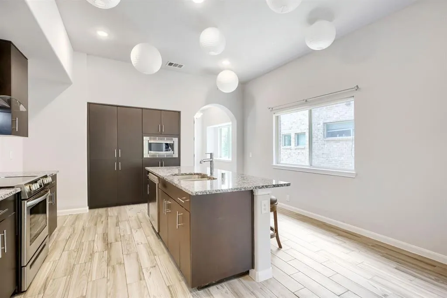
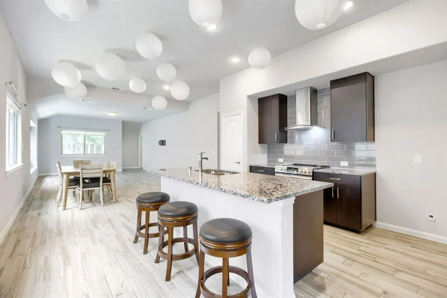
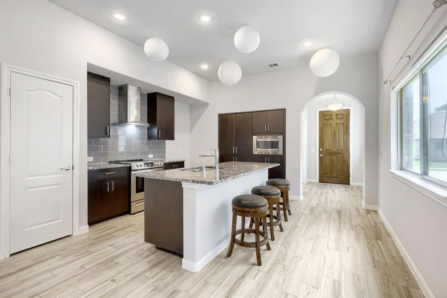
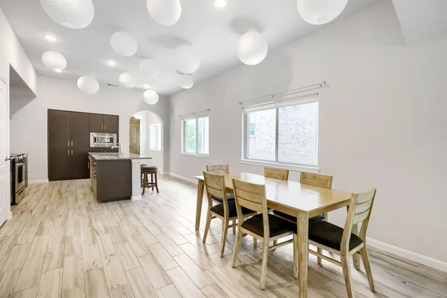
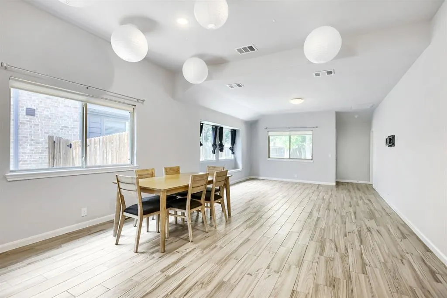
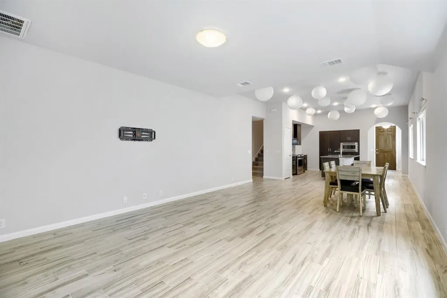
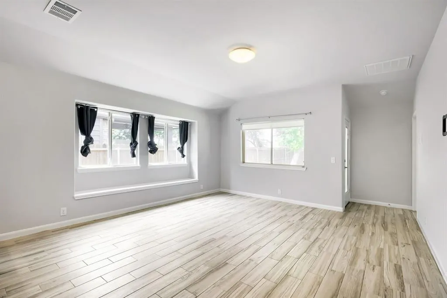
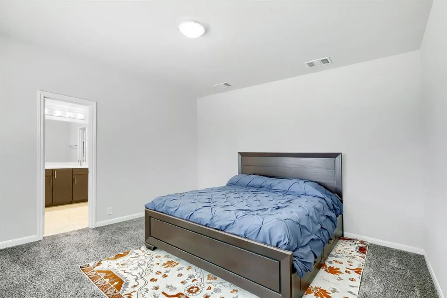
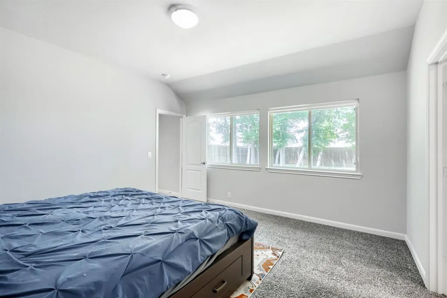
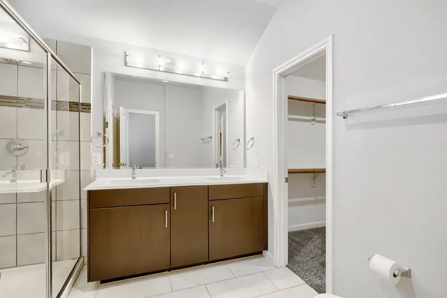
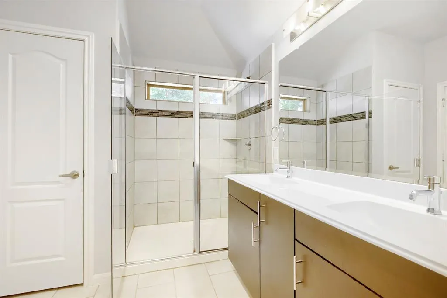
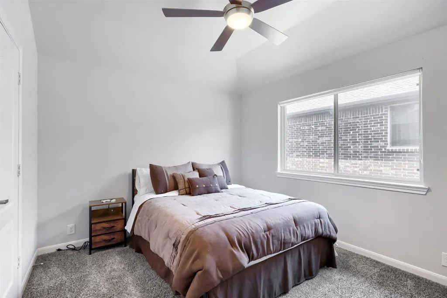
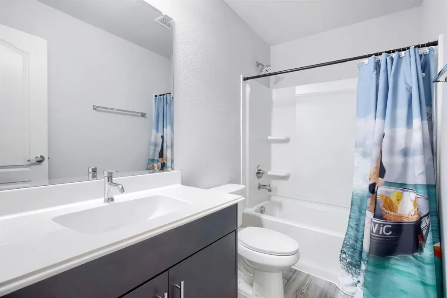
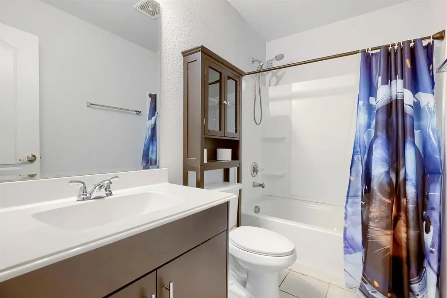
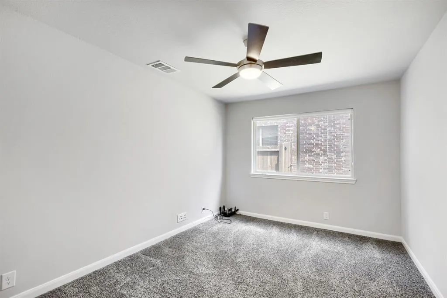
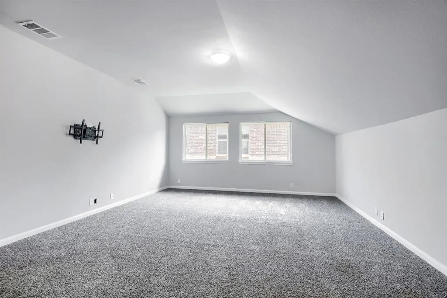
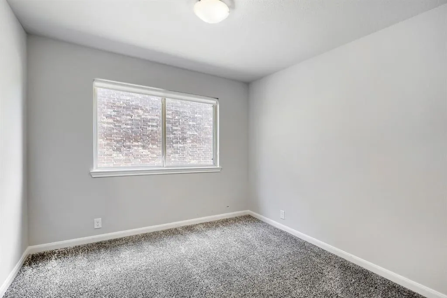
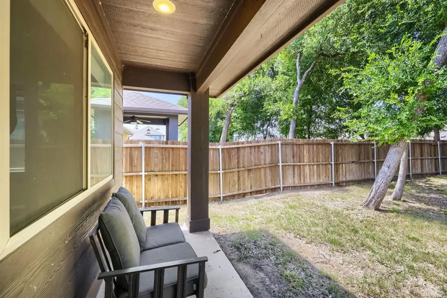
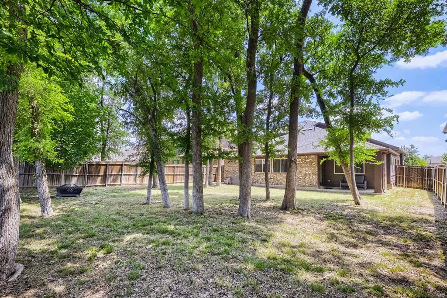
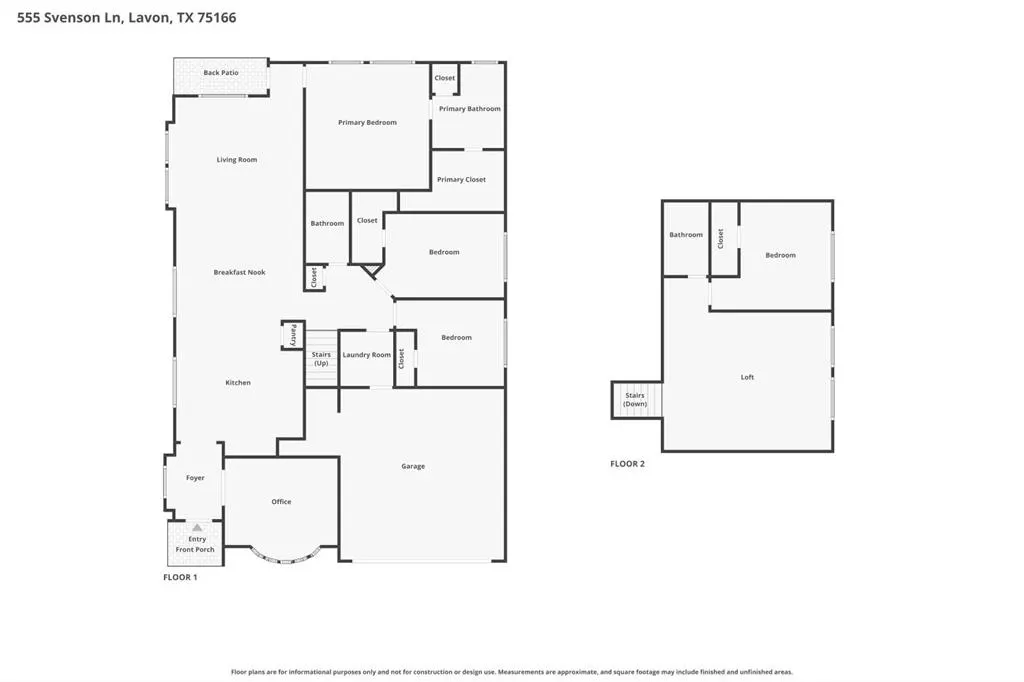
Set within the master planned Traditions at Grand Heritage community in Lavon, this home offers access to resort style amenities including pools, fitness center, clubhouse, parks, playgrounds, jogging trails, basketball courts, and community green spaces. Convenient access to nearby major roadways connects you to surrounding cities, shopping, dining, and entertainment, while nearby retail and everyday conveniences continue to expand throughout the growing Lavon and eastern Collin County area. The home is also positioned near schools within Community Independent School District, with proximity to Rockwall, Wylie, and surrounding employment hubs. This 4 bedroom, 3 bath home delivers the layout and flexibility buyers are searching for with an open concept design centered around the spacious kitchen featuring a large island overlooking the living and dining areas. The primary suite is conveniently located on the main level at the back of the home for added privacy and includes an ensuite bath with dual sinks and a glass framed shower. Upstairs, the loft space along with an additional bedroom and full bath creates the ideal setup for generational living, guests, work-from-home flexibility, or added entertainment space. Outdoor living includes a covered rear porch and fenced backyard full of beautiful mature trees and ready for relaxing evenings, pets, or gatherings. Homes with this combination of space, flexibility, community amenities, and location continue to attract strong buyer interest. Schedule your tour today before this opportunity is gone. Discounted rate options and no lender fee future refinancing may be available for qualified buyers of this home.
| Elementary School |
|---|
| Mcclendon Elementary School |
| Price History | |
|---|---|
| 5/11/2026 | Listed $394,000 |
| 5/31/2026 | 4$380,000 |
| 6/22/2026 | 4$364,900 |
| 7/31/2026 | 3$354,900 |
General Features
| Heating | Central,Electric |
|---|---|
| Cooling | Ceiling Fan(s),Central Air,Electric |
| Utilities | City Sewer,City Water,Electricity Available,Sewer Available |
| Possession | Closing/Funding |
| Roof | Composition |
| Appliances | Dishwasher,Disposal,Electric Range,Microwave |
| Assoc Fees | 346 |
| Number of Garage Spaces | 2 |
| Restrictions | Deed |
| School District | Community ISD |
| HOA Fee Includes | Management Fees |
| Year Built | 2020 |
| Architectural Style | Traditional |
| Community Features | Fitness Center,Jogging Path/Bike Path,Park,Playground,Pool,Other |
| Levels | Two |
| Unexempt Taxes | 6893 |
| Will Subdivide | No |
| Property Subtype | Single Family Residence |
| Subdivision Name | Traditions At Grand Heritage,Ph 2 |
| Transaction Type | For Sale |
| Occupant Type | Owner |
| County | Collin |
| Property Type | Residential |
| Construction Materials | Brick |
| Association Fee Frequency | Quarterly |
| HOA Type | Mandatory |
| Special Notes | Deed Restrictions |
| Full Baths | 3 |
| Status | Active |
| Directions | From SH 205,SH 78 head east and turn right (south) on County Road 484. Once it bends to the right the new Grand Heritage subdivision will be on your left as well as Svenson Lane. |
| City | Lavon |
| Elementary School Name | Mcclendon |
| High School | Community |
| Elementary School | Mcclendon |
| Virtual Tour URL Unbranded | https://www.propertypanorama.com/instaview/ntreis/21263479 |
| Virtual Tour URL Branded | www.zillow.com/view-imx/63bc61df-555c-47cd-bd66-76064b007d52?setAttribution=mls&wl=true&initialViewType=pano&utm_source=dashboard |
| Standard Status | Active |
| Listing Terms | Cash,Conventional,FHA,VA Loan |
Interior Features
| Interior Features | Cable TV Available,Decorative Lighting,Double Vanity,Eat-in Kitchen,Kitchen Island,Loft,Open Floorplan,Walk-In Closet(s) |
|---|---|
| Flooring | Carpet,Ceramic Tile |
| Dining Areas | 1 |
| Living Areas | 2 |
| Room Count | 8 |
| Lock Box Type | Supra |
| Total Bedrooms | 4 |
| Total Baths | 3 |
| Laundry Features | Full Size W/D Area,Dryer Hookup,Washer Hookup |
Exterior Features
| Exterior Features | Covered Patio/Porch |
|---|---|
| Lot Features | Interior Lot,Subdivision |
| Vegetation | Grassed |
| Fencing | Back Yard,Wood |
| Lot Size Source | Public Records |
| Parking Features | Driveway,Garage,Garage Faces Front |
| Lot Size | Less Than .5 Acre (not Zero) |
| Covered Spaces | 2 |
| Foundation | Slab |
| Lot Size Area | 0.1700 |
| Lot Size Units | Acres |
| Structural Style | Single Detached |
| Garage Y/N | Yes |
| Lot Size Square Feet | 7405.2000 |
| Lot Size Acres | 0.1700 |
| Patio And Porch Features | Covered,Rear Porch |
| Attached Garage Y/N | Yes |
Amenities
- Foreclosure
- Views
- Short Sale
- New Construction
- Adult 55+
- Lease To Own
- No HOA Fees
- Furnished
- Primary On Main
- Air Conditioning
- Seller Finance
- Green
- Fixer Upper
- Horse
- Golf
- Fireplace
- Deck
- Garage
- Basement
- Pool
Property vs Single Family Average in 75166
Price
Taxes
Year Built
Visits
 © 2026 North Texas Real Estate Information Systems, Inc. All rights reserved. Disclaimer: All information deemed reliable but not guaranteed and should be independently verified. All properties are subject to prior sale, change or withdrawal. Neither listing broker(s) nor eXp Realty in Metrotex shall be responsible for any typographical errors, misinformation, misprints and shall be held totally harmless. The database information herein is provided from and copyrighted by the North Texas Real
