
Price Reduction
Address
1405 Northview Lane, Josephine, TX
Price
$ 349,990
Property Attributes
- MLS#21263983
- TypeSingle Family
- Listing Status Active
- CountyCOLLIN
- CityJosephine
- NeighborhoodMeadow Ridge Estates
- Zip75173
- StyleSingle Family Residence
- Year Built2026
- Price$ 349,990
- Bedrooms4
- Full Bathrooms3
- Half Bathrooms0
- Sqr Footage2072
- Lot Size0.207 Acres
Data Source:
North Texas Real Estate Info Systems (NTREIS)
Property Description
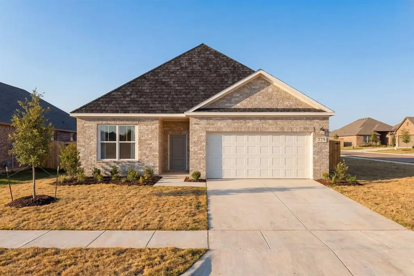
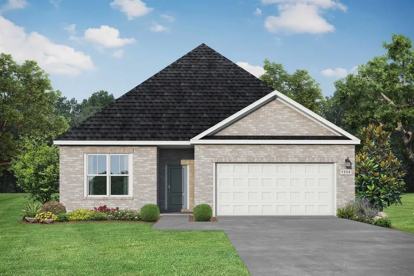
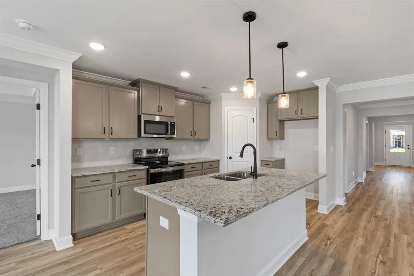
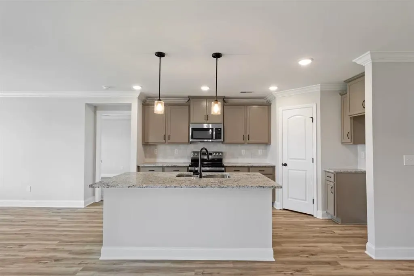
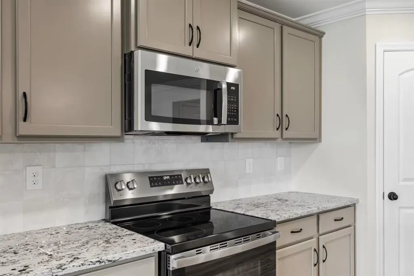
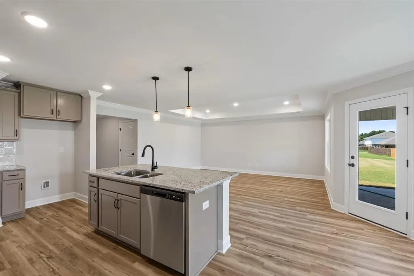
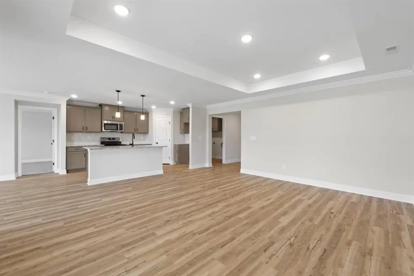
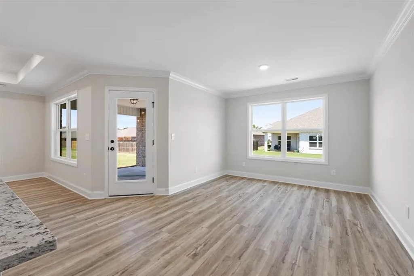
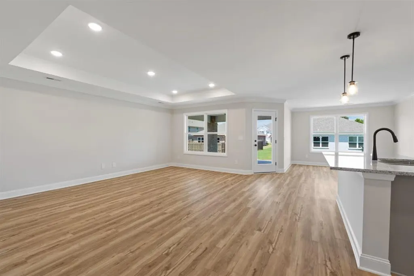
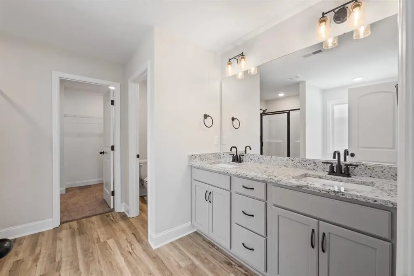
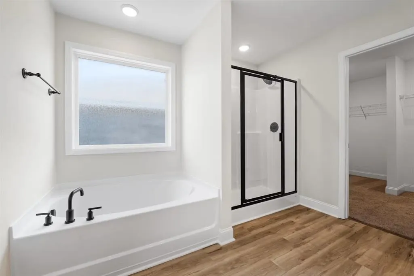
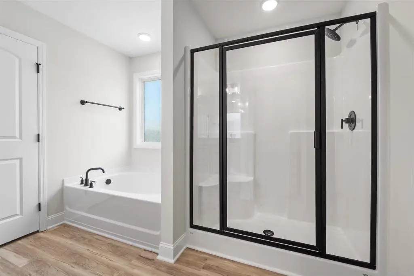
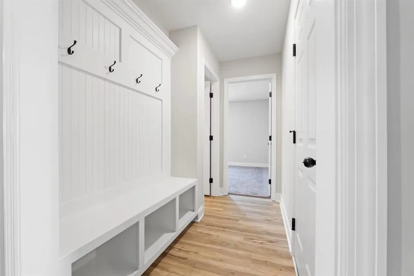
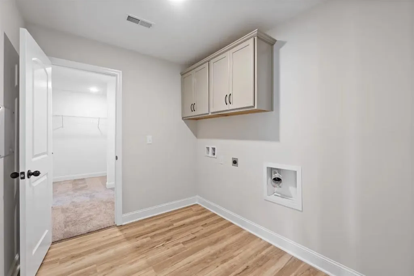
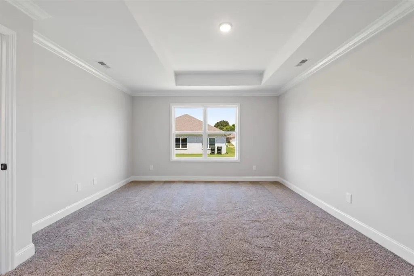
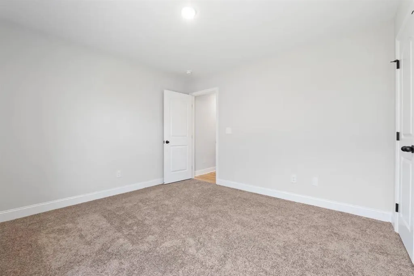
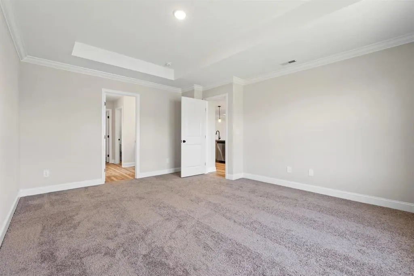
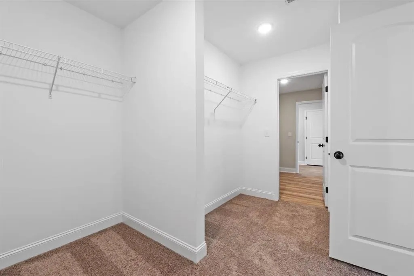
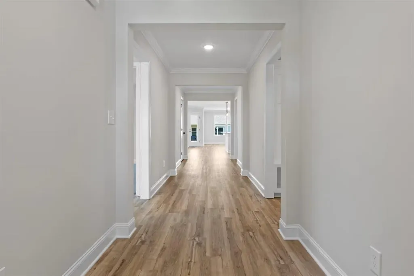
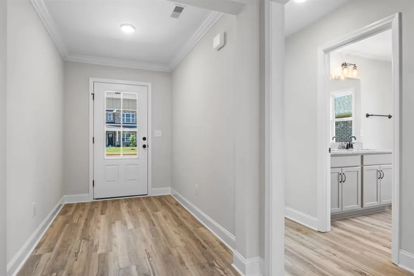
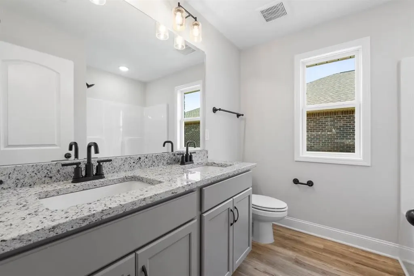
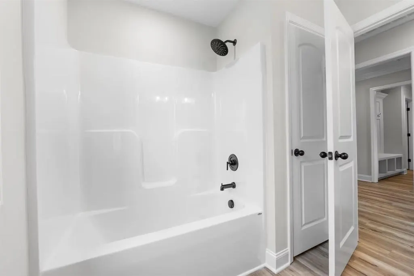
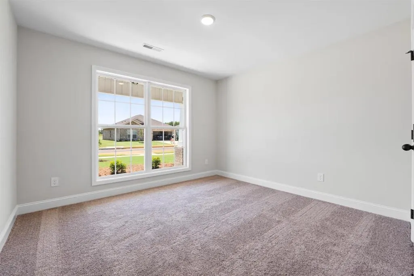
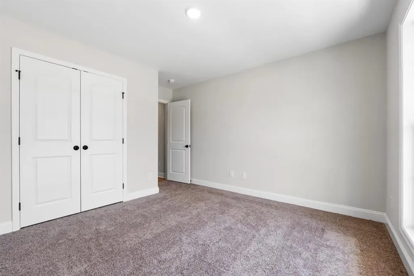
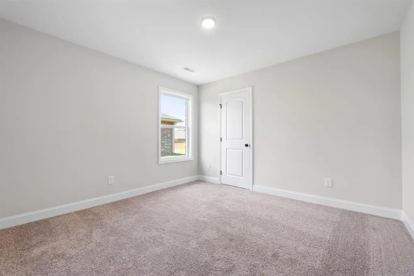
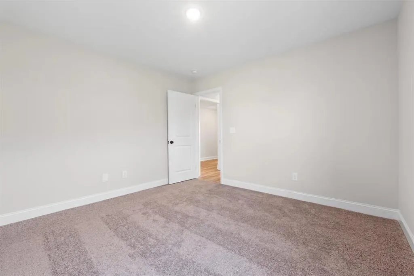
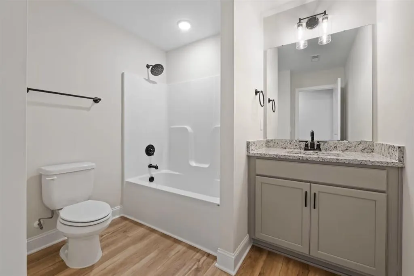
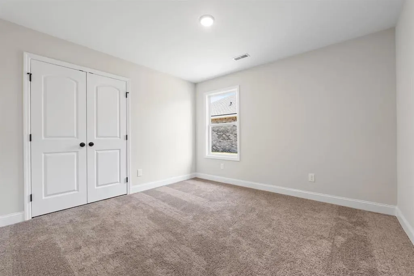
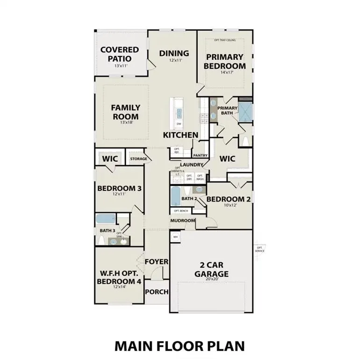
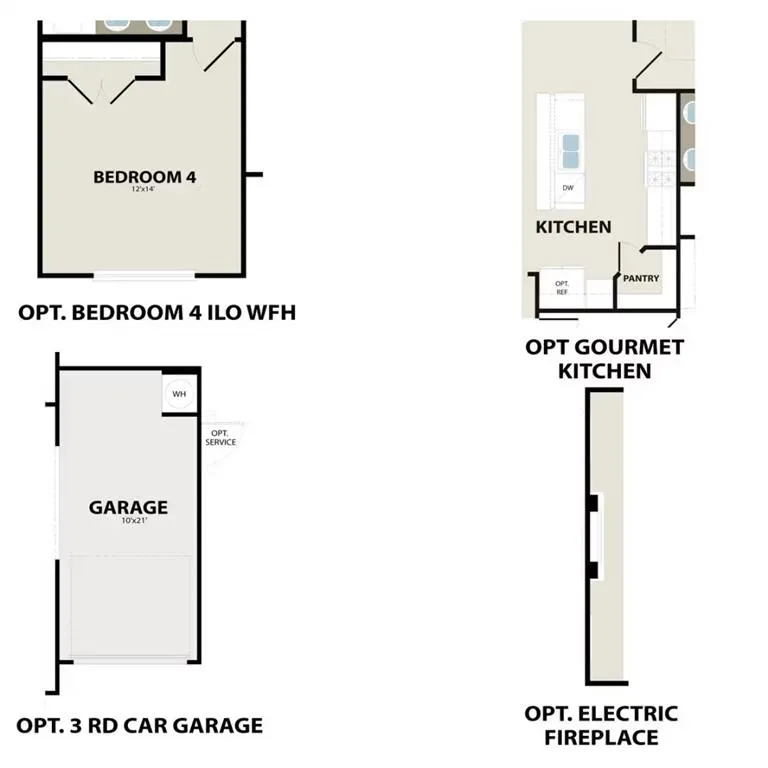
Move in ready, ready for Utour (self guided tours) scan QR code on sign in yard. The Holly is a functional and inviting floor plan, encompassing 2,072 square feet with four bedrooms and three bathrooms. Its open-concept family room and kitchen are filled with natural light, creating a cozy space for family gatherings and casual entertaining. The design is practical, ensuring comfortable living and efficient use of space. The primary suite includes a sizable bedroom and a walk-in closet with direct access to the laundry room, adding convenience to the layout. The additional three bedrooms offer flexibility for family, work, or guests. A key feature is the rear patio, providing a serene outdoor space for relaxation. Overall, The Holly is an ideal choice for those seeking a straightforward, comfortable home. Attached photos are representative of the floor plan and may show non-standard features and upgrades. Renderings may be photo-realistically enhanced for visualization. Please see New Home Sales Consultant for details.
| Elementary School |
|---|
| Mildred B. Ellis Elementary School |
| Price History | |
|---|---|
| 5/8/2026 | Listed $379,990 |
| 7/9/2026 | 7$354,990 |
| 8/21/2026 | 2$349,990 |
General Features
| Utilities | City Sewer,City Water,Other |
|---|---|
| Possession | Closing/Funding |
| Appliances | Dishwasher,Disposal,Microwave,Other |
| Number of Garage Spaces | 2 |
| School District | Community ISD |
| Year Built | 2026 |
| Levels | One |
| Will Subdivide | No |
| Property Subtype | Single Family Residence |
| Subdivision Name | Meadow Ridge Estates |
| Transaction Type | For Sale |
| County | Collin |
| Property Type | Residential |
| Year Built Details | New Construction - Incomplete |
| HOA Type | None |
| Full Baths | 3 |
| Status | Active |
| Directions | From State Hwy 78,head east on Co Rd. 543 for 3.5mi,and continue straight on W Hubbard Rd for 1.5mi. Turn right onto Northview Ln and model home will be on the right. |
| City | Josephine |
| Elementary School Name | Mildred B. Ellis |
| High School | Community |
| Elementary School | Mildred B. Ellis |
| Virtual Tour URL Unbranded | https://www.propertypanorama.com/instaview/ntreis/21263983 |
| Standard Status | Active |
| Listing Terms | Cash,Conventional,FHA,Texas Vet,USDA Loan,VA Loan |
Interior Features
| Interior Features | Double Vanity,Kitchen Island,Open Floorplan,Pantry,Walk-In Closet(s) |
|---|---|
| Dining Areas | 1 |
| Living Areas | 1 |
| Room Count | 6 |
| Lock Box Type | None |
| Total Bedrooms | 4 |
| Total Baths | 3 |
Exterior Features
| Parking Features | Garage,Garage Door Opener |
|---|---|
| Lot Size | Less Than .5 Acre (not Zero) |
| Lot Size Area | 0.2070 |
| Lot Size Units | Acres |
| Structural Style | Single Detached |
| Garage Y/N | Yes |
| Lot Size Square Feet | 9016.9200 |
| Lot Size Acres | 0.2070 |
| Attached Garage Y/N | Yes |
Amenities
- Foreclosure
- Views
- Short Sale
- New Construction
- Adult 55+
- Lease To Own
- No HOA Fees
- Furnished
- Primary On Main
- Air Conditioning
- Seller Finance
- Green
- Fixer Upper
- Horse
- Golf
- Fireplace
- Deck
- Garage
- Basement
- Pool
Property vs Single Family Average in 75173
Price
Year Built
Visits
 © 2026 North Texas Real Estate Information Systems, Inc. All rights reserved. Disclaimer: All information deemed reliable but not guaranteed and should be independently verified. All properties are subject to prior sale, change or withdrawal. Neither listing broker(s) nor eXp Realty in Metrotex shall be responsible for any typographical errors, misinformation, misprints and shall be held totally harmless. The database information herein is provided from and copyrighted by the North Texas Real
