
Price Reduction

Address
3533 Misty Meadow Lane, Northlake, TX
Price
$ 899,000
Property Attributes
- MLS#21264256
- TypeSingle Family
- Listing Status Active
- CountyDENTON
- CityNorthlake
- NeighborhoodCanyon Falls Village E2
- Zip76226
- StyleTraditional
- Year Built2019
- Taxes$ 16574
- Price$ 899,000
- Bedrooms5
- Full Bathrooms4
- Half Bathrooms0
- Sqr Footage3925
- Lot Size0.172 Acres
Data Source:
North Texas Real Estate Info Systems (NTREIS)
Property Description
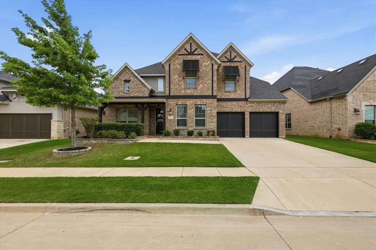
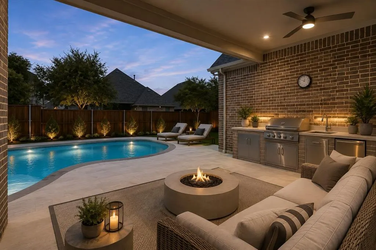
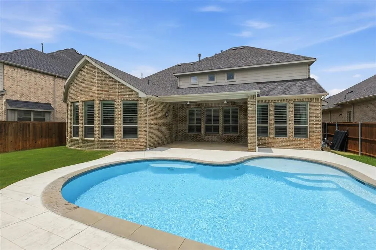
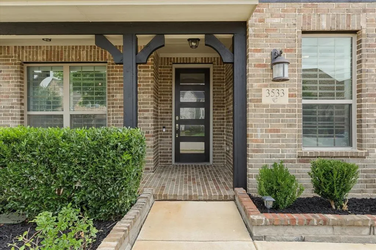
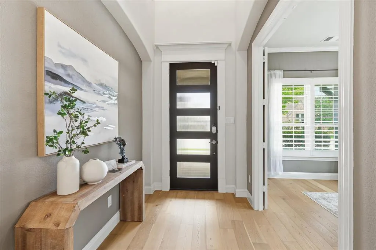
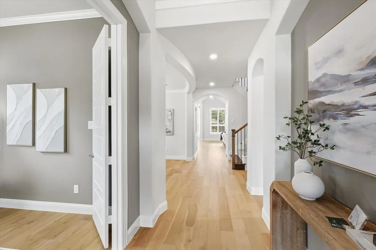
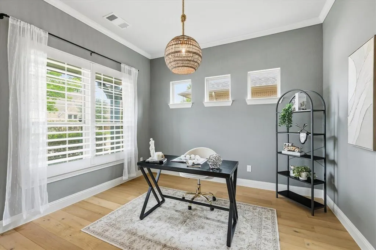
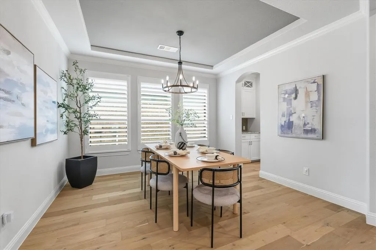
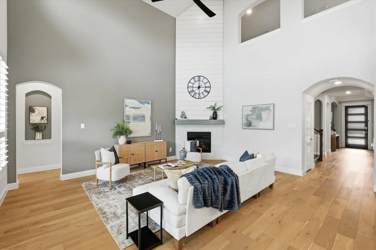
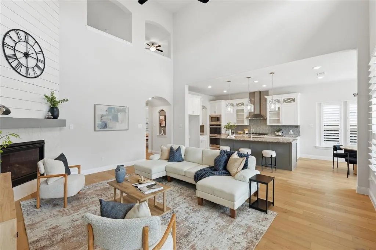
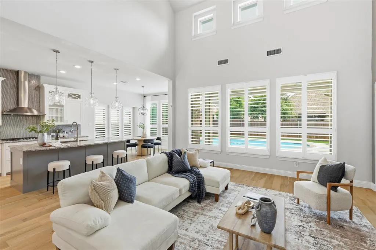
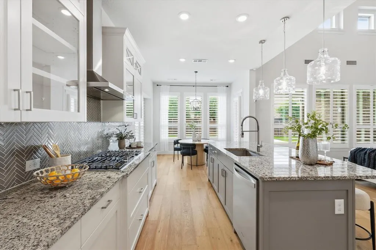
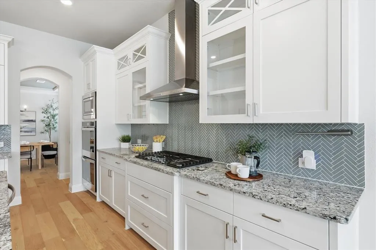
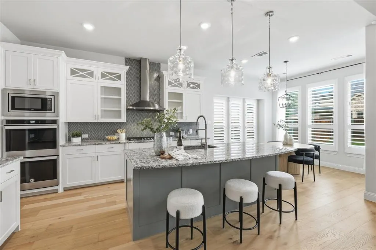
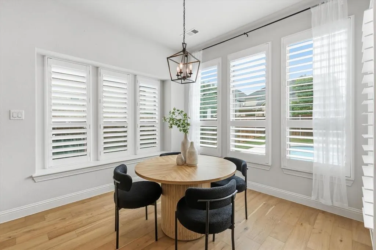
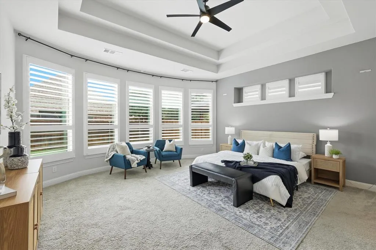
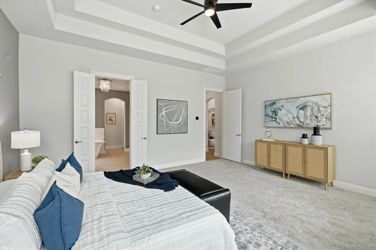
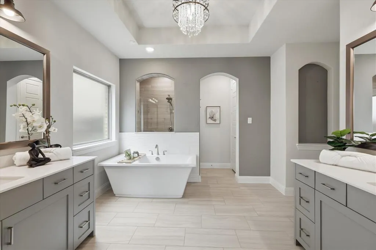
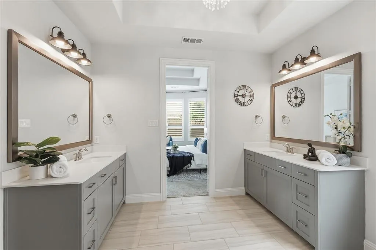
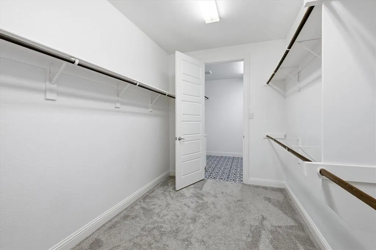
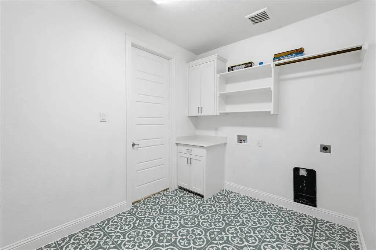
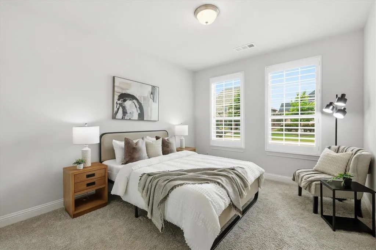
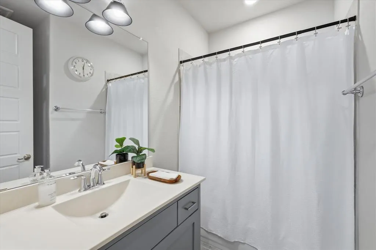
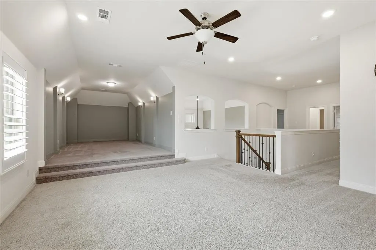
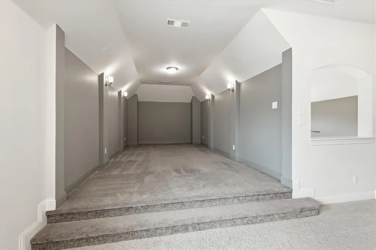
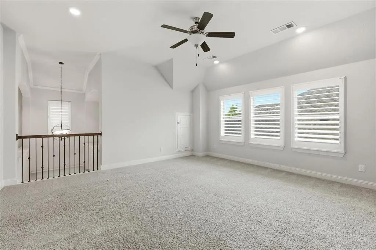
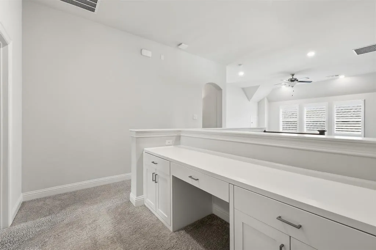
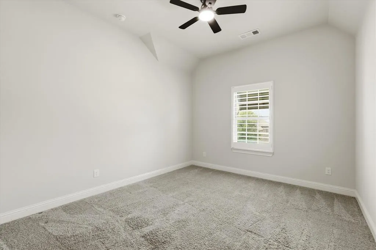
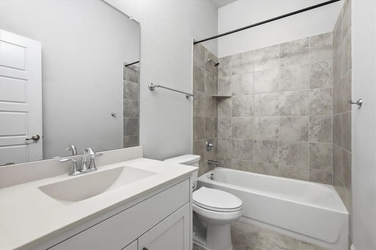
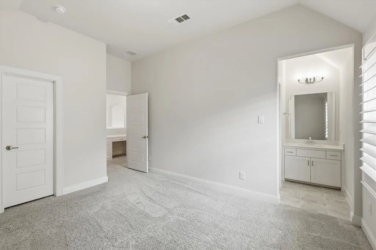
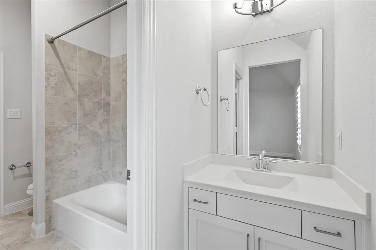
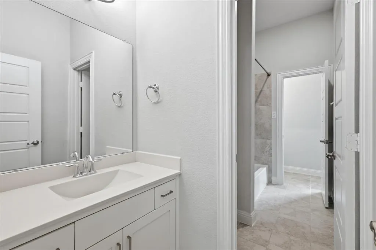
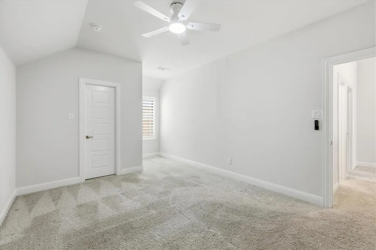
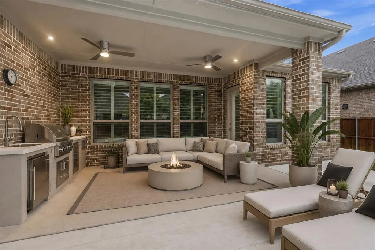
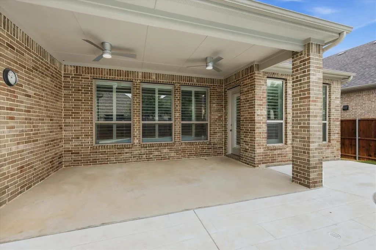
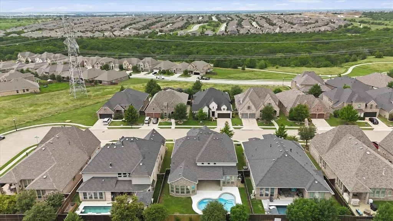
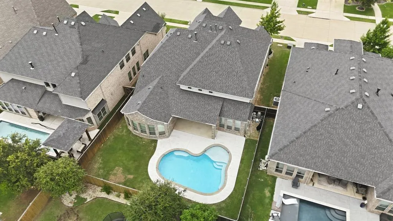
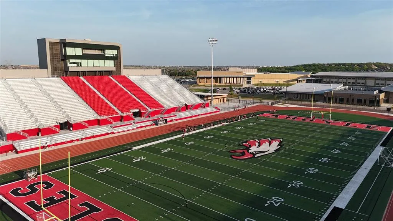
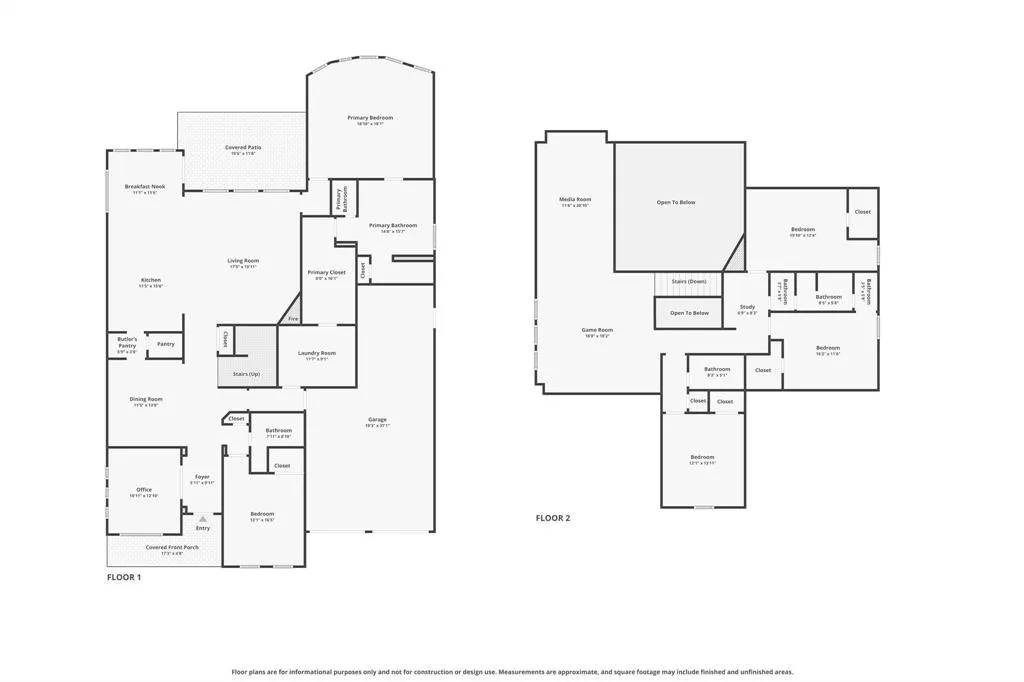
IMPROVED PRICE! BEST PRICE PER SQ FT WITH A POOL IN CANYON FALLS! ARGYLE ISD. Exquisite craftsmanship and luxury converge in this magnificent 3,941 sq ft estate, perfectly situated on an expansive 65-foot lot in the highly coveted Canyon Falls community. Zoned for top-rated Argyle ISD, this spectacular 5-bedroom, 4-bathroom residence is designed to make a true splash in the market! The attention to detail is undeniable from the grand entryway. The main floor features a private home office with elegant French doors, formal dining, and a secluded guest suite with an adjacent full bath. The heart of the home is the dramatic, double-height living room anchored by a striking wall-to-ceiling accent fireplace. The culinary space boasts an oversized island with a custom curved seating edge, premium gas cooktop, double smart ovens, sleek upgraded countertops, upgraded 52-inch cabinetry, a butler's pantry, and upgraded designer light fixtures. The primary retreat serves as a massive sanctuary, featuring elegant bowed windows with space for a sitting area. The spa-like ensuite bath is equipped with individual double sinks, a freestanding standalone tub, and an oversized walk-in closet. High-end finishes continue throughout, including beautiful plantation shutters and vaulted ceilings. Upstairs, the expansive layout features an extra-large game room that flows directly into a dedicated media room. Three generously sized bedrooms and two full baths share the second level alongside a built-in workstation desk—ideal for homework, remote work, or homeschooling. The backyard is a summer paradise featuring a sparkling pool, an oversized patio, and plenty of remaining green space for pets or a playground. *Pool includes pool safety gate* Beyond your property line, the Canyon Falls lifestyle awaits with a fitness center, miles of nature trails, community pools, social events, ponds, and future pickleball courts. Cable, internet, and front yard maintenance are included in HOA fees.
| Elementary School |
|---|
| Argyle South Elementary School |
| Price History | |
|---|---|
| 5/28/2026 | Listed $949,900 |
| 6/23/2026 | 2$935,000 |
| 7/29/2026 | 2$919,900 |
| 9/5/2026 | 3$899,000 |
General Features
| Heating | Central,Fireplace(s),Natural Gas |
|---|---|
| Cooling | Ceiling Fan(s),Central Air,Electric |
| Utilities | City Sewer,City Water |
| Possession | Closing/Funding |
| Roof | Composition |
| Appliances | Dishwasher,Disposal,Electric Oven,Gas Cooktop,Gas Water Heater,Microwave,Double Oven,Plumbed For Gas in Kitchen,Vented Exhaust Fan |
| Assoc Fees | 608 |
| Number of Garage Spaces | 3 |
| School District | Argyle ISD |
| HOA Fee Includes | Front Yard Maintenance,Full Use of Facilities,Maintenance Grounds,Management Fees |
| Pool Y/N | Yes |
| Year Built | 2019 |
| Architectural Style | Traditional |
| Community Features | Club House,Community Pool,Curbs,Fishing,Fitness Center,Greenbelt,Jogging Path/Bike Path,Park,Sidewalks |
| Levels | Two |
| Unexempt Taxes | 16574 |
| Will Subdivide | No |
| Property Subtype | Single Family Residence |
| Subdivision Name | Canyon Falls Village E2 |
| Transaction Type | For Sale |
| Occupant Type | Owner |
| County | Denton |
| Property Type | Residential |
| Construction Materials | Brick |
| Association Fee Frequency | Quarterly |
| Year Built Details | Preowned |
| Accessory Unit Y/N | No |
| HOA Type | Mandatory |
| Full Baths | 4 |
| Status | Active |
| Directions | Confirm with GPS. From IH35W travel east on Cross Timbers Rd,turn left on Canyon Falls Dr,left on Twistleaf Rd,right on Leatherstem Rd,left on Whiskerbrush Rd,left on Pampas Rd,and right on Misty Mea |
| City | Northlake |
| Elementary School Name | Argyle South |
| High School | Argyle |
| Elementary School | Argyle South |
| Virtual Tour URL Unbranded | https://www.propertypanorama.com/instaview/ntreis/21264256 |
| Standard Status | Active |
| Listing Terms | Cash,Conventional,FHA,VA Loan |
Interior Features
| Interior Features | Built-in Features,Cable TV Available,Decorative Lighting,Eat-in Kitchen,High Speed Internet Available,Kitchen Island,Open Floorplan,Pantry,Smart Home System,Vaulted Ceiling(s),Walk-In Closet(s) |
|---|---|
| Flooring | Carpet,Ceramic Tile,Wood |
| Fireplace Features | Gas,Gas Logs,Living Room |
| Fireplaces Total | 1 |
| Dining Areas | 2 |
| Living Areas | 3 |
| Room Count | 8 |
| Lock Box Type | Supra |
| Total Bedrooms | 5 |
| Total Baths | 4 |
| Laundry Features | Utility Room,Full Size W/D Area,Dryer Hookup,Washer Hookup |
Exterior Features
| Exterior Features | Covered Patio/Porch,Rain Gutters,Lighting |
|---|---|
| Lot Features | Few Trees,Interior Lot,Landscaped,Lrg. Backyard Grass,Subdivision |
| Fencing | Back Yard,Wood |
| Lot Size Source | Public Records |
| Parking Features | Driveway,Garage,Garage Door Opener,Garage Double Door,Garage Faces Front,Tandem |
| Lot Size | Less Than .5 Acre (not Zero) |
| Covered Spaces | 3 |
| Foundation | Slab |
| Pool Features | In Ground |
| Lot Size Area | 0.1720 |
| Lot Size Units | Acres |
| Structural Style | Single Detached |
| Garage Y/N | Yes |
| Lot Size Square Feet | 7492.3200 |
| Lot Size Acres | 0.1720 |
| Patio And Porch Features | Covered,Patio |
| Attached Garage Y/N | Yes |
Amenities
- Foreclosure
- Views
- Short Sale
- New Construction
- Adult 55+
- Lease To Own
- No HOA Fees
- Furnished
- Primary On Main
- Air Conditioning
- Seller Finance
- Green
- Fixer Upper
- Horse
- Golf
- Fireplace
- Deck
- Garage
- Basement
- Pool
Property vs Single Family Average in 76226
Price
Taxes
Year Built
Visits
 © 2026 North Texas Real Estate Information Systems, Inc. All rights reserved. Disclaimer: All information deemed reliable but not guaranteed and should be independently verified. All properties are subject to prior sale, change or withdrawal. Neither listing broker(s) nor eXp Realty in Metrotex shall be responsible for any typographical errors, misinformation, misprints and shall be held totally harmless. The database information herein is provided from and copyrighted by the North Texas Real
