


Address
10215 Lynford Drive, Dallas, TX
Price
$ 1,594,900
Property Attributes
- MLS#21264342
- TypeSingle Family
- Listing Status Active
- CountyDALLAS
- CityDallas
- NeighborhoodLake Highlands Estates 9
- Zip75238
- StyleTraditional
- Year Built2025
- Price$ 1,594,900
- Bedrooms4
- Full Bathrooms4
- Half Bathrooms1
- Sqr Footage4291
- Lot Size0.177 Acres
Data Source:
North Texas Real Estate Info Systems (NTREIS)
Property Description
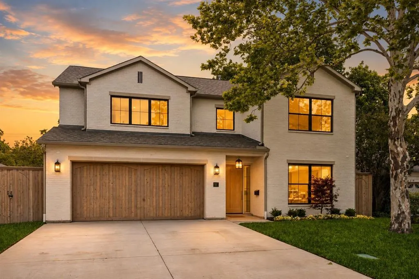
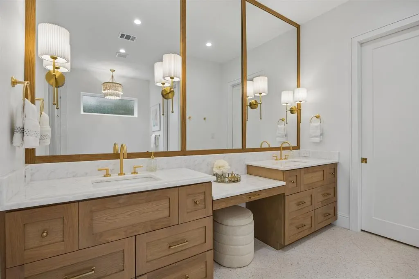
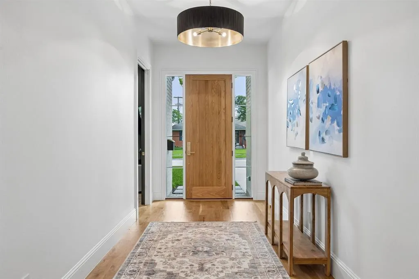
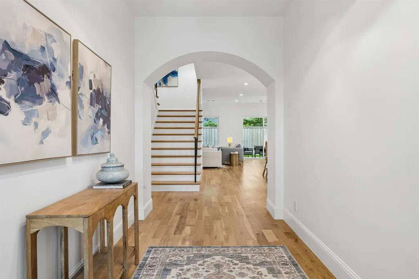
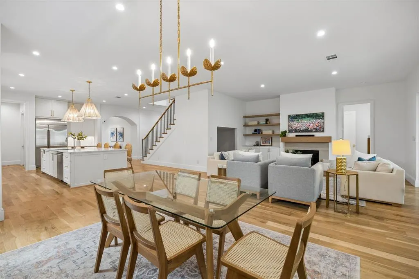
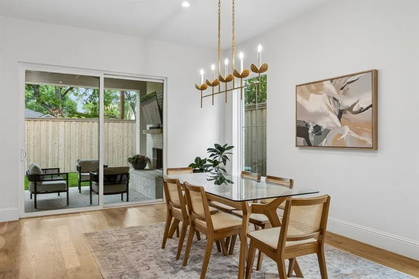
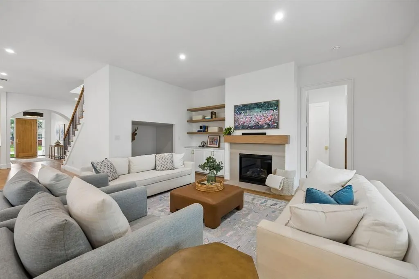
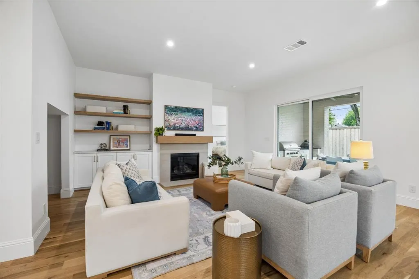
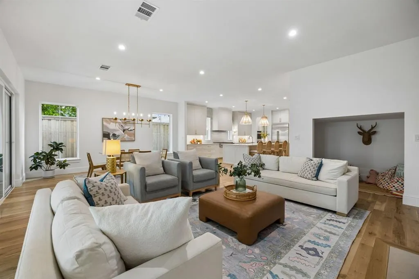
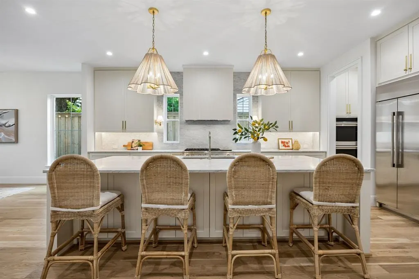
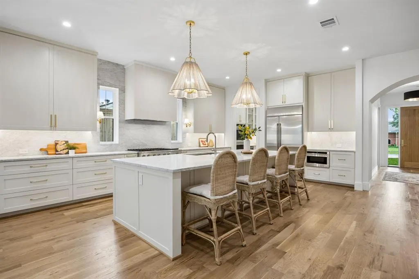
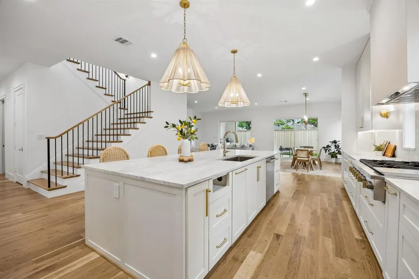
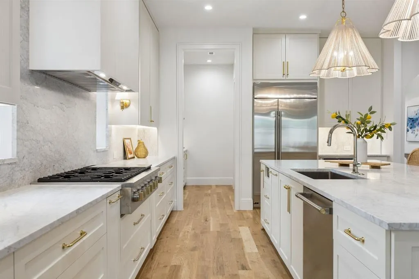
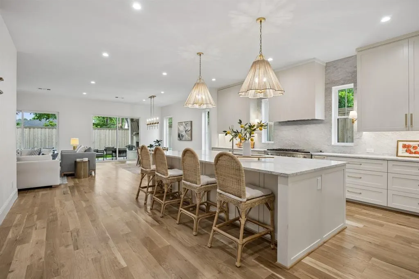
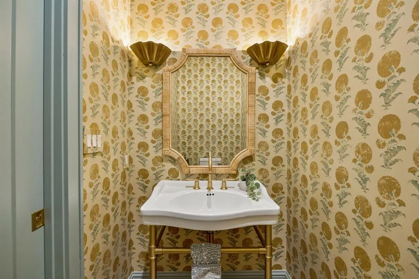
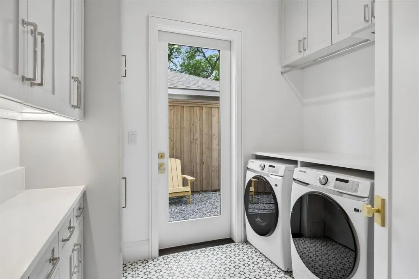
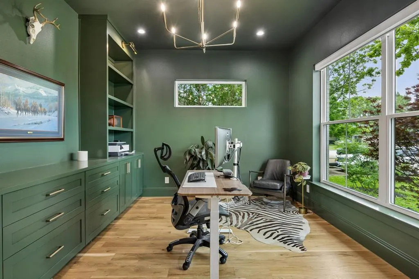
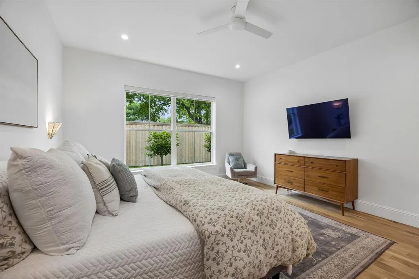
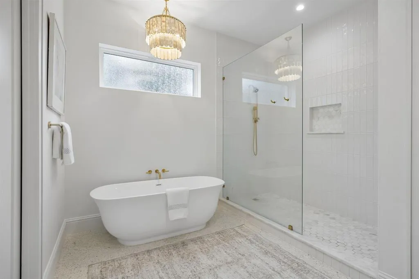
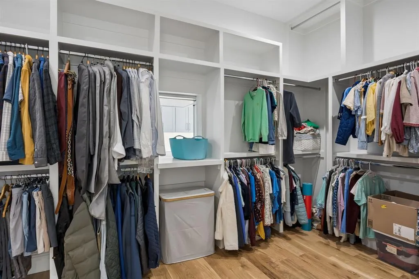
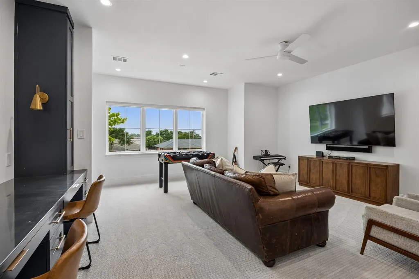
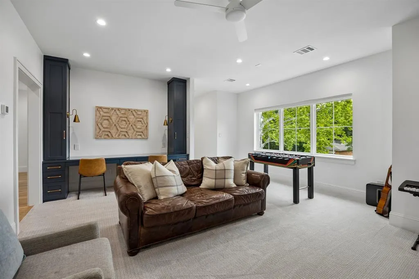
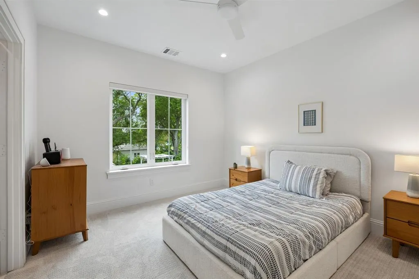
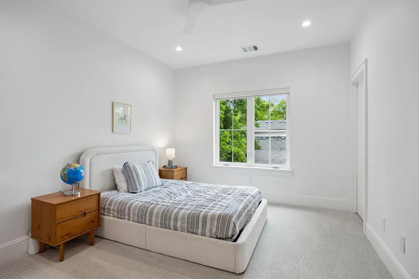
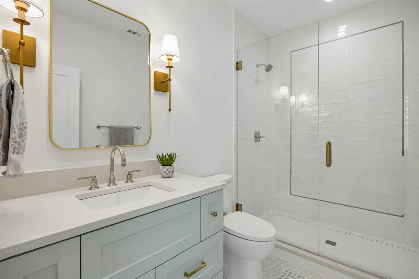
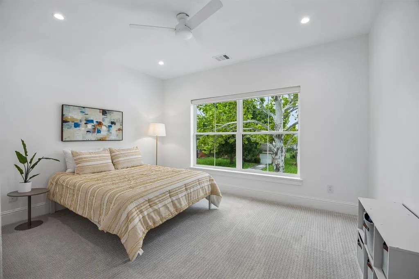
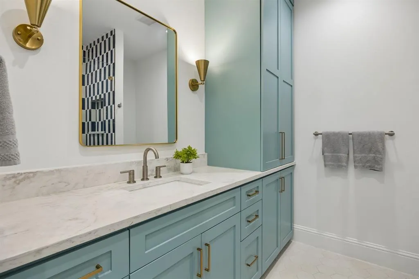
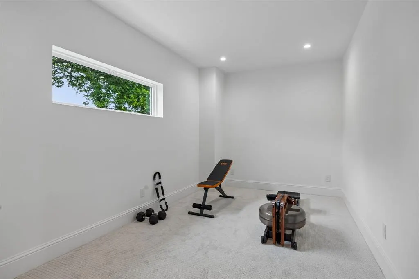
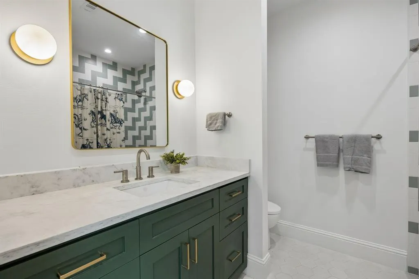
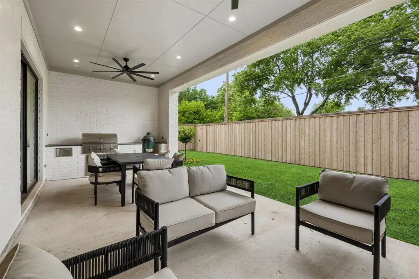
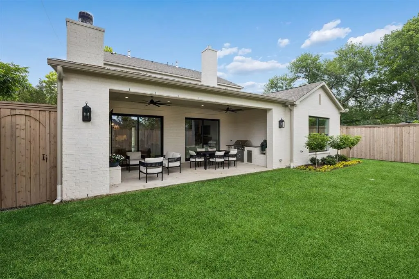
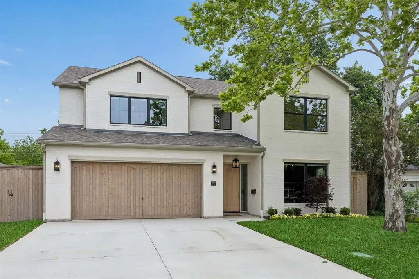
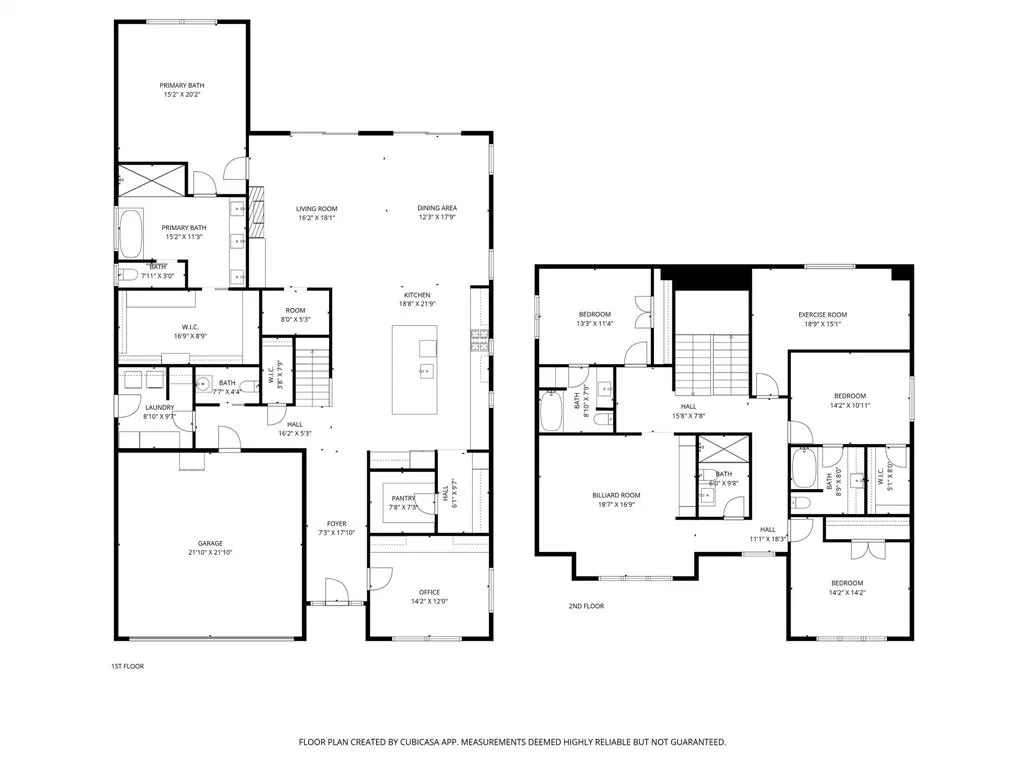
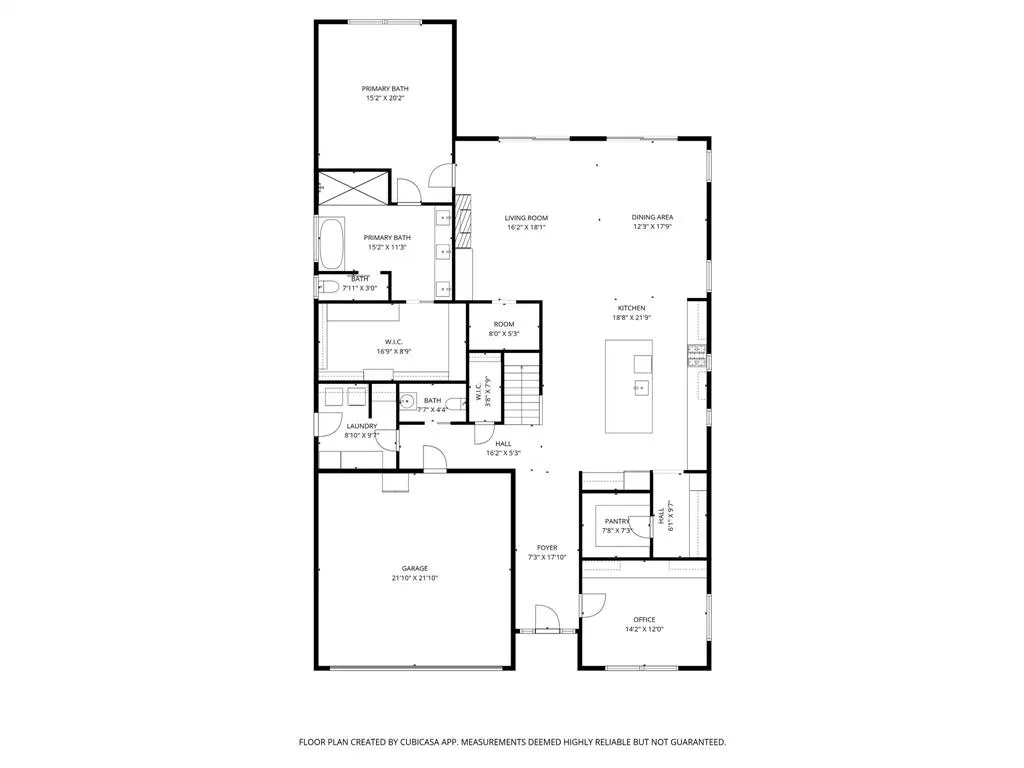
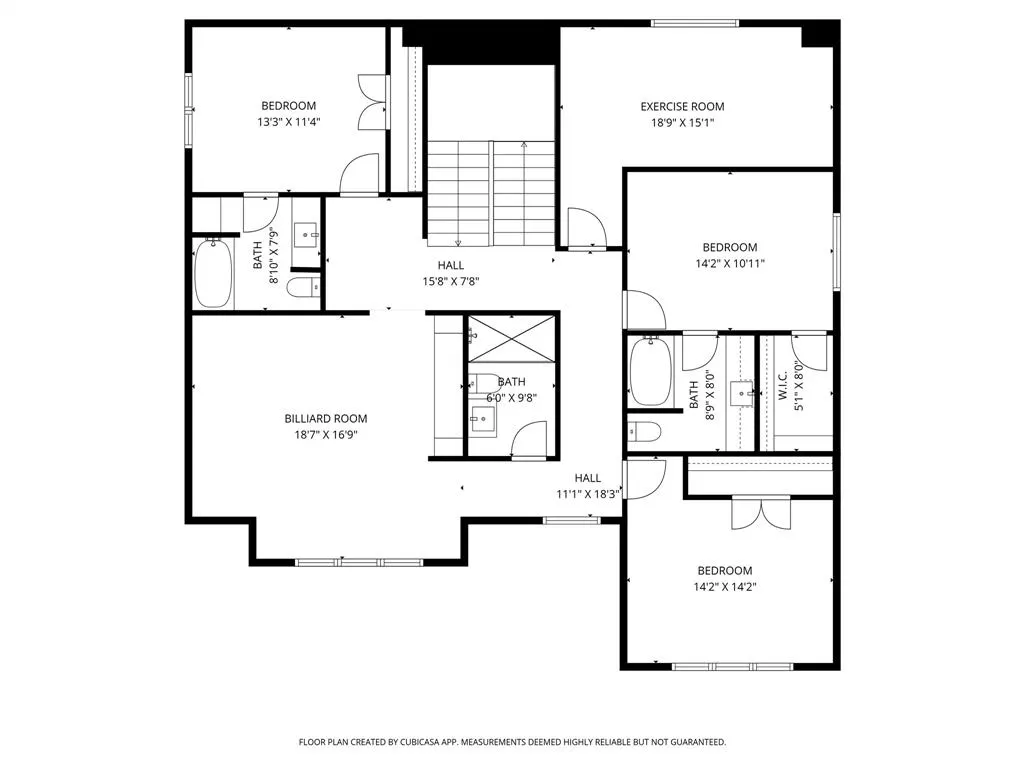
Completed in 2025, this custom-built home offers a thoughtfully designed floor plan paired with elevated, designer finishes throughout—set within the coveted Lake Highlands Elementary attendance area. A proper foyer welcomes you in, flanked by a stunning color-drenched study—perfect for work or quiet retreat. White oak hardwoods lead you into the heart of the home, where a light-filled kitchen, dining, and living space seamlessly come together, anchored by a wall of windows and doors opening to a 350 sqft covered patio and grilling area—ideal for indoor-outdoor living. The first floor is both functional and beautiful, featuring a spacious utility room with exterior access, a charming tucked-away nook in the living area perfect for a play space or pet retreat, and a true mudroom under the stairs with built-in storage and hooks. The primary suite is a showstopper with warm white oak accents, dual vanities, and gorgeous brass fixtures. Upstairs, a centrally located game room anchors the space, with 3 additional bedrooms, 3 full baths, and a versatile bonus room that easily functions as a 5th bedroom, gym, or flex space. Natural light pours in throughout, and the yard offers just the right amount of space for play and entertaining, while the front drive invites a friendly game of basketball. All of this, just moments from the beloved Kaycee Club, White Rock Coffee, Starbucks, and the neighborhood hardware store—making this not just a home, but a lifestyle.
| Elementary School |
|---|
| Lake Highlands |
| Price History | |
|---|---|
| 5/9/2026 | Listed $1,635,000 |
| 6/5/2026 | 3$1,599,900 |
| 7/21/2026 | 1$1,594,900 |
General Features
| Heating | Central |
|---|---|
| Cooling | Central Air,Electric |
| Utilities | Alley,City Sewer,City Water,Concrete,Electricity Available,Electricity Connected,Individual Gas Meter,Individual Water Meter,Sidewalk |
| Possession | Negotiable |
| Roof | Composition |
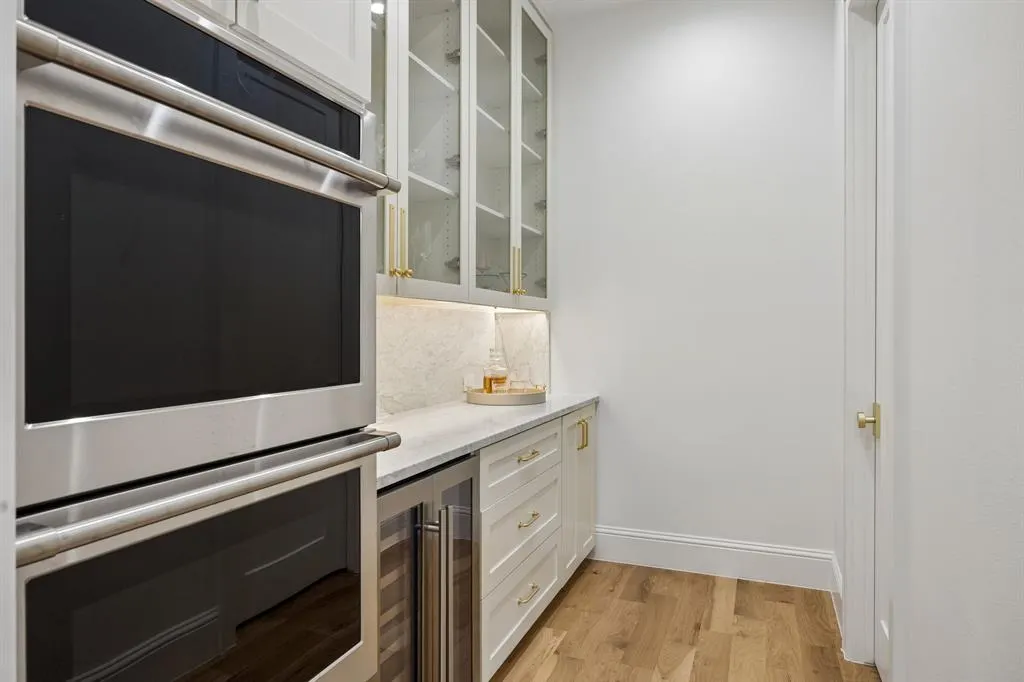
| Appliances | Built-in Refrigerator,Commercial Grade Vent,Dishwasher,Disposal,Gas Cooktop,Microwave,Double Oven |
| Number of Garage Spaces | 2 |
| School District | Richardson ISD |
| Year Built | 2025 |
| Architectural Style | Traditional |
| Levels | Two |
| Will Subdivide | No |
| Property Subtype | Single Family Residence |
| Subdivision Name | Lake Highlands Estates 9 |
| Transaction Type | For Sale |
| Occupant Type | Owner |
| County | Dallas |
| Property Type | Residential |
| Security Features | Carbon Monoxide Detector(s),Security Lights |
| Construction Materials | Brick |
| Year Built Details | Preowned |
| Accessory Unit Y/N | No |
| HOA Type | None |
| Full Baths | 4 |
| Status | Active |
| Directions | Ferndale Road to Lynford Drive,home is on your left. |
| City | Dallas |
| Elementary School Name | Lake Highlands |
| High School | Lake Highlands |
| Elementary School | Lake Highlands |
| Virtual Tour URL Unbranded | https://www.propertypanorama.com/instaview/ntreis/21264342 |
| Standard Status | Active |
| Listing Terms | Cash,Conventional |
Interior Features
| Interior Features | Cable TV Available,Decorative Lighting,High Speed Internet Available,Pantry,Smart Home System,Sound System Wiring,Vaulted Ceiling(s) |
|---|---|
| Flooring | Carpet,Ceramic Tile,Wood |
| Fireplace Features | Brick,Gas Logs,Gas Starter,Insert,Wood Burning |
| Fireplaces Total | 2 |
| Dining Areas | 1 |
| Living Areas | 1 |
| Room Count | 16 |
| Half Baths | 1 |
| Lock Box Type | Supra |
| Total Bedrooms | 4 |
| Total Baths | 5 |
| Window Features | Window Coverings |
Exterior Features
| Exterior Features | Attached Grill,Rain Gutters,Lighting |
|---|---|
| Lot Features | Few Trees,Interior Lot,Landscaped,Sprinkler System |
| Fencing | Wood |
| Soil Type | Unknown |
| Garage Length | 21 |
| Garage Width | 21 |
| Parking Features | Concrete,Driveway,Garage,Garage Door Opener,Garage Faces Rear |
| Lot Size | Less Than .5 Acre (not Zero) |
| Covered Spaces | 2 |
| Foundation | Slab |
| Lot Size Area | 0.1770 |
| Lot Size Units | Acres |
| Structural Style | Single Detached |
| Garage Y/N | Yes |
| Lot Size Square Feet | 7710.1200 |
| Lot Size Acres | 0.1770 |
| Patio And Porch Features | Covered |
| Attached Garage Y/N | Yes |
Amenities
- Foreclosure
- Views
- Short Sale
- New Construction
- Adult 55+
- Lease To Own
- No HOA Fees
- Furnished
- Primary On Main
- Air Conditioning
- Seller Finance
- Green
- Fixer Upper
- Horse
- Golf
- Fireplace
- Deck
- Garage
- Basement
- Pool
Property vs Single Family Average in 75238
Price
Year Built
Visits
 © 2026 North Texas Real Estate Information Systems, Inc. All rights reserved. Disclaimer: All information deemed reliable but not guaranteed and should be independently verified. All properties are subject to prior sale, change or withdrawal. Neither listing broker(s) nor eXp Realty in Metrotex shall be responsible for any typographical errors, misinformation, misprints and shall be held totally harmless. The database information herein is provided from and copyrighted by the North Texas Real
