
Views - Eco Friendly
Address
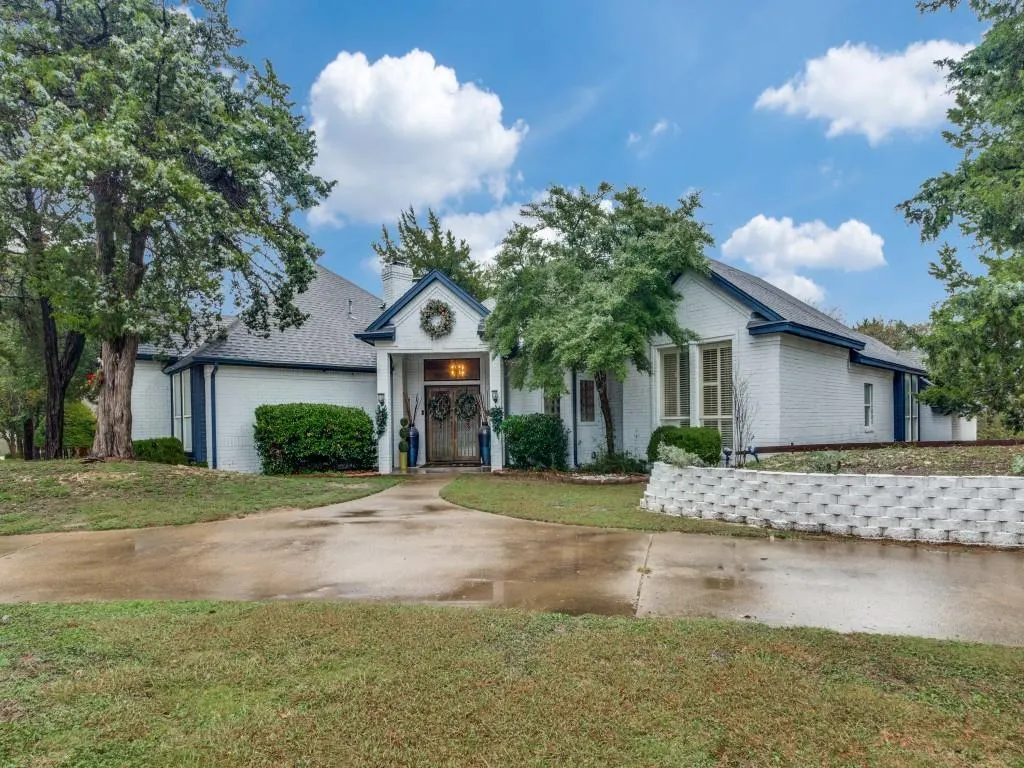
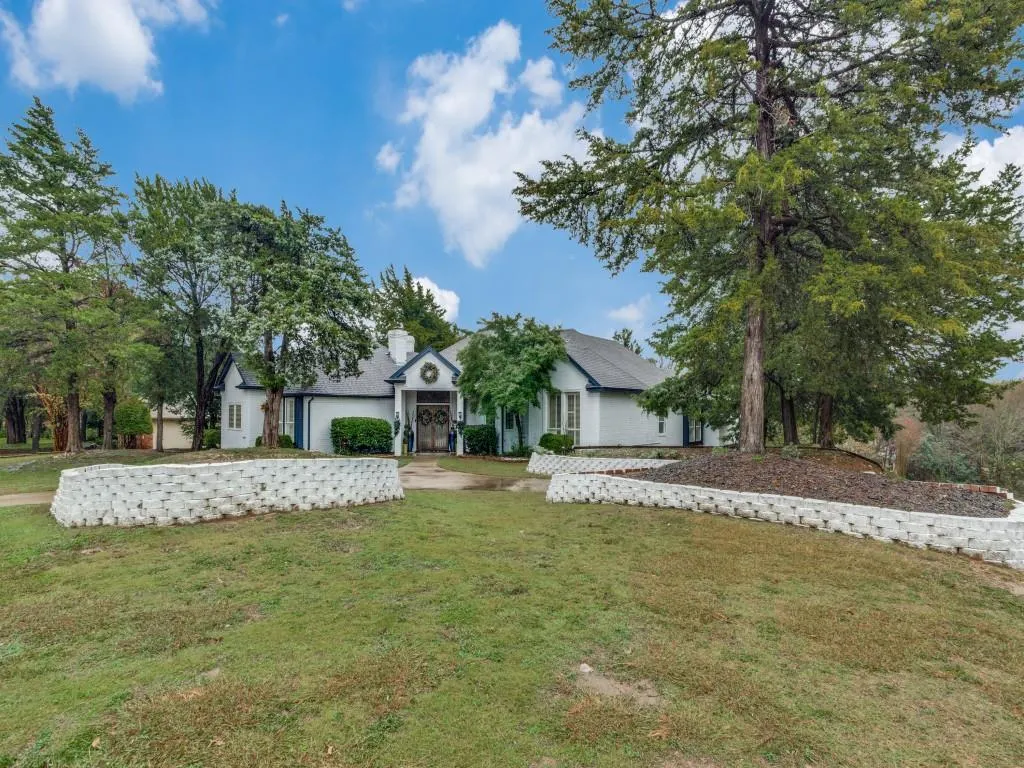
1828 Valley View Drive, Cedar Hill, TX
Price
$ 599,999
Property Attributes
- MLS#21264639
- TypeSingle Family
- Listing Status Active
- CountyDALLAS
- CityCedar Hill
- NeighborhoodLake Ridge Village 02
- Zip75104
- StyleRanch,Split Level,Traditional
- Year Built1991
- Taxes$ 8564
- Price$ 599,999
- Bedrooms4
- Full Bathrooms3
- Half Bathrooms0
- Sqr Footage3391
- Lot Size0.457 Acres
Data Source:
North Texas Real Estate Info Systems (NTREIS)
Property Description
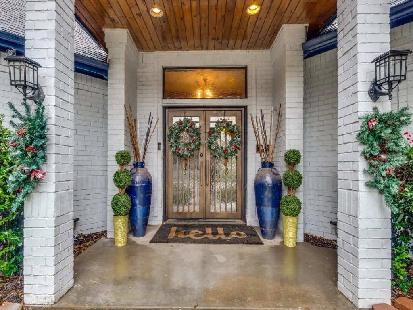
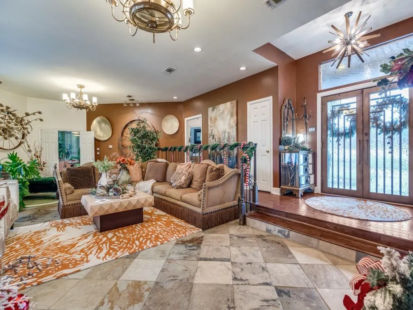
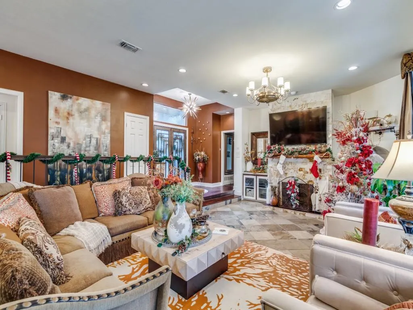
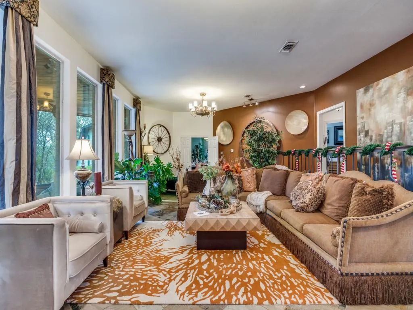
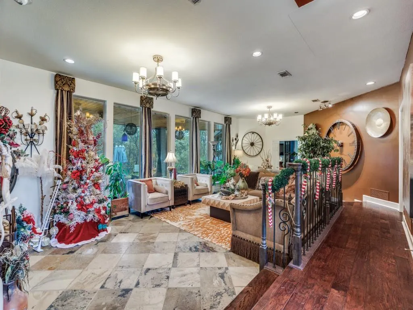
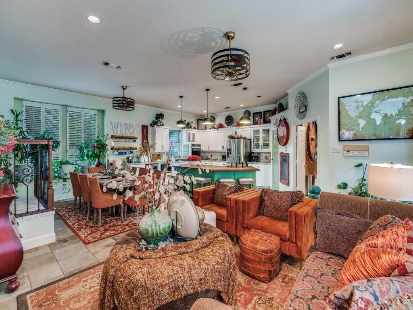
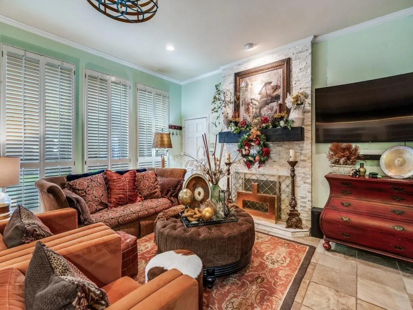
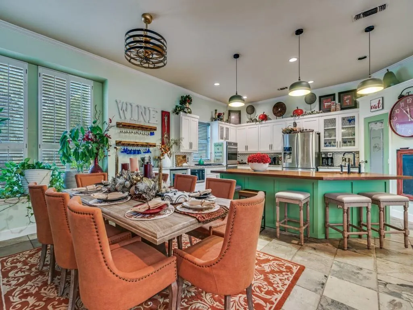
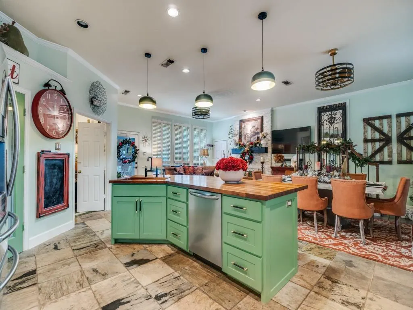
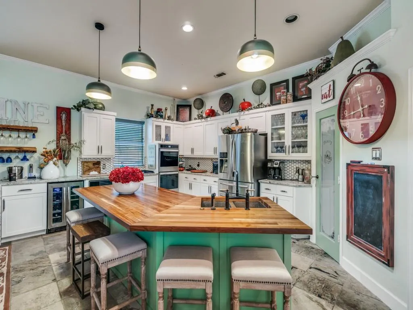
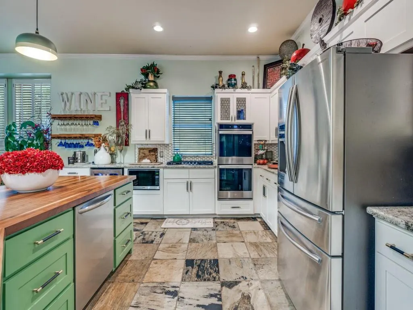
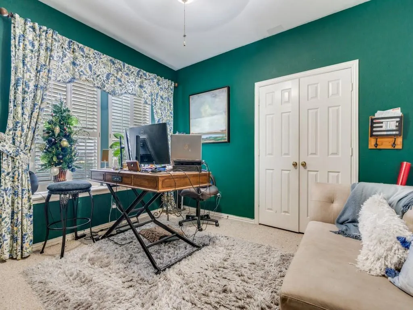
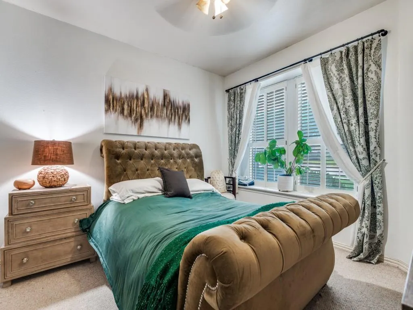
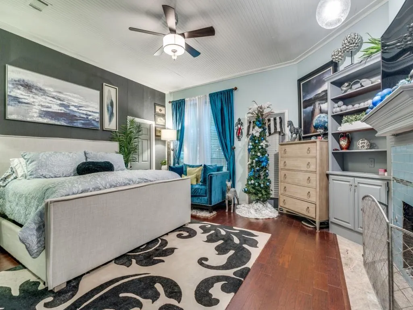
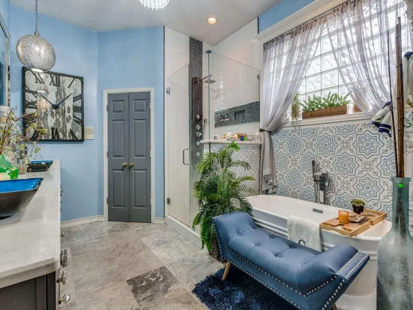
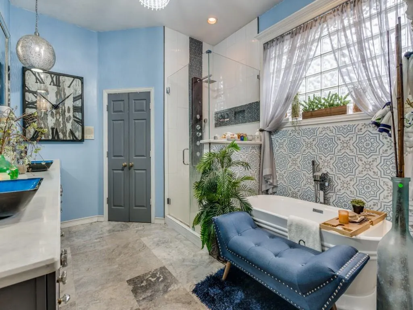
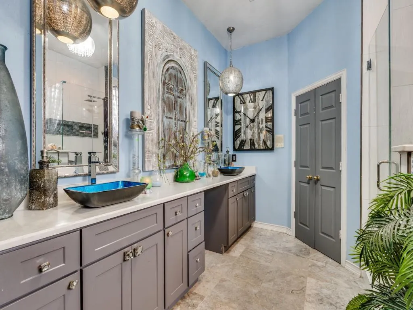
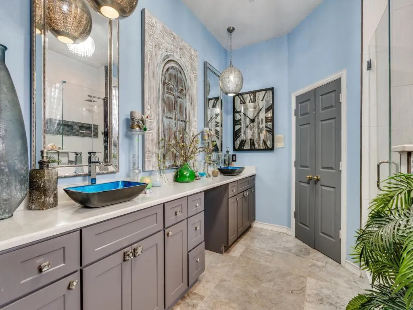
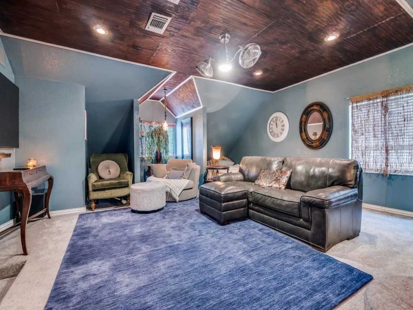
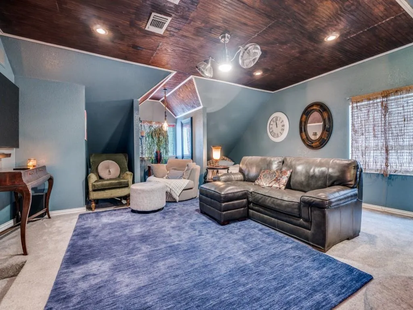
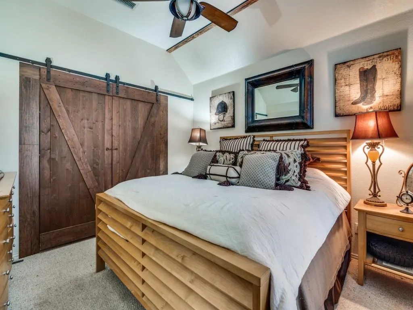
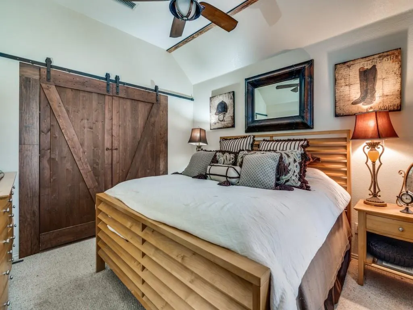
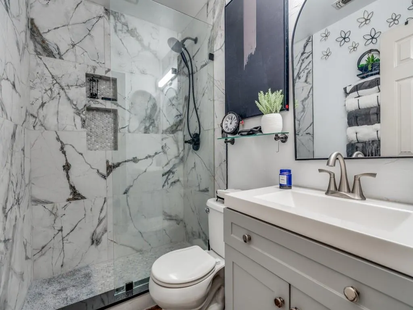
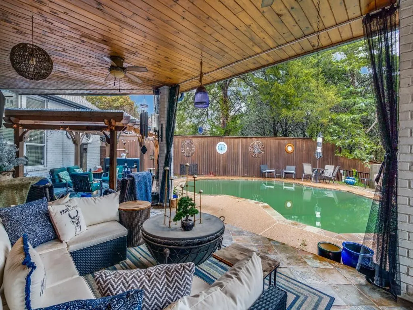
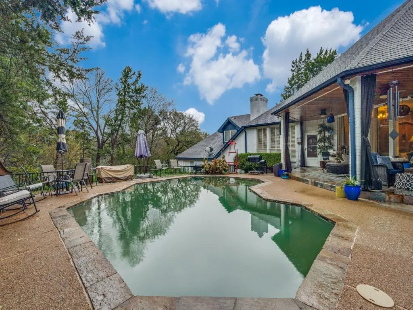
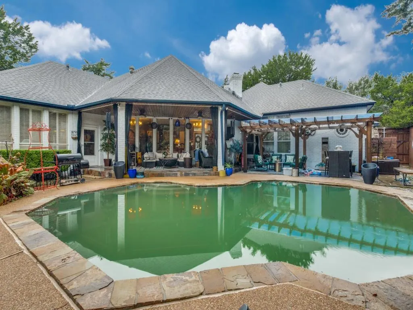
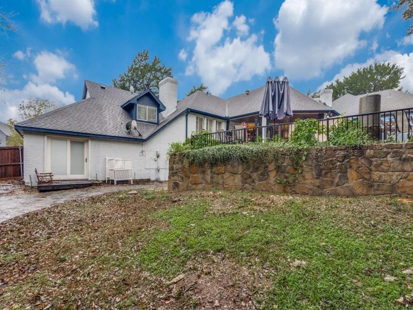
Welcome to 1828 Valley View Dr., Cedar Hill, TX 75104 — a beautifully upgraded home that blends luxury, comfort, and thoughtful design at every turn. This spacious 4-bedroom, 3-bathroom residence offers an impressive four living areas, including a dedicated media room and exercise room, giving you all the space you need for entertainment, wellness, and relaxation. The home features three elegant fireplaces—located in the formal living room, den, and primary suite—each adding warmth and charm throughout the seasons. Step into the stunning chef’s kitchen, complete with butcher block countertops, a 5-burner gas cooktop, double oven, walk-in pantry, and a built-in wine refrigerator—perfect for everyday cooking or hosting family and friends. In the formal living area, the fireplace is beautifully surrounded by onyx tile and finished with a handcrafted pecan wood mantle, creating a striking focal point. Each bedroom is enhanced with custom shutters, adding style, privacy, and energy efficiency. Enjoy Texas evenings in your private outdoor oasis, where the covered patio is fully enclosed with mosquito screens, allowing you to relax comfortably while overlooking the sparkling 6-ft swimming pool. This exceptional home is filled with upgrades galore, offering a rare combination of character, functionality, and modern luxury. Buyer to verify square footage, schools and bedroom sizes. Some furniture is for sale.
| Elementary School |
|---|
| Lakeridge Elementary School |
| Price History | |
|---|---|
| 5/8/2026 | Listed $639,900 |
| 6/11/2026 | 7$599,999 |
General Features
| Heating | Central,Natural Gas |
|---|---|
| Cooling | Ceiling Fan(s),Central Air,Electric |
| Utilities | Cable Available,City Sewer,City Water,Electricity Available,Individual Gas Meter,Individual Water Meter,Natural Gas Available,Sidewalk,Underground Utilities |
| Possession | Closing/Funding |
| Roof | Composition |
| Appliances | Built-in Gas Range,Dishwasher,Disposal,Gas Cooktop,Gas Water Heater,Ice Maker,Microwave,Double Oven |
| Assoc Fees | 275 |
| Number of Garage Spaces | 3 |
| Restrictions | Agricultural |
| School District | Cedar Hill ISD |
| HOA Fee Includes | Management Fees |
| Pool Y/N | Yes |
| Exclusions | Personal items |
| Year Built | 1991 |
| Architectural Style | Ranch,Split Level,Traditional |
| Levels | One |
| Unexempt Taxes | 8564 |
| Will Subdivide | No |
| Property Subtype | Single Family Residence |
| Subdivision Name | Lake Ridge Village 02 |
| Transaction Type | For Sale |
| Occupant Type | Owner |
| Occupant Name | Sondra Collins |
| County | Dallas |
| Property Type | Residential |
| Security Features | Prewired |
| Association Fee Frequency | Annually |
| Year Built Details | Preowned |
| HOA Type | Mandatory |
| Full Baths | 3 |
| Status | Active |
| Directions | GPS |
| City | Cedar Hill |
| Elementary School Name | Lakeridge |
| High School | Cedar Hill |
| Elementary School | Lakeridge |
| Virtual Tour URL Unbranded | https://www.propertypanorama.com/instaview/ntreis/21264639 |
| Standard Status | Active |
| Listing Terms | Cash,Conventional,FHA,VA Loan |
Interior Features
| Interior Features | Built-in Wine Cooler,Cable TV Available,Decorative Lighting,Eat-in Kitchen,Granite Counters,High Speed Internet Available,Kitchen Island,Open Floorplan,Pantry,Vaulted Ceiling(s),Wainscoting,Second Pr |
|---|---|
| Flooring | Carpet,Ceramic Tile,Engineered Wood,Stone |
| Basement Y/N | Yes |
| Fireplace Features | Bedroom,Den,Living Room,Wood Burning |
| Fireplaces Total | 3 |
| Dining Areas | 2 |
| Living Areas | 4 |
| Room Count | 11 |
| Lock Box Type | Blue iBox |
| Total Bedrooms | 4 |
| Total Baths | 3 |
Exterior Features
| Vegetation | Wooded |
|---|---|
| Fencing | Fenced,High Fence,Wood |
| Garage Length | 25 |
| Garage Width | 23 |
| Parking Features | Circular Driveway,Concrete,Covered,Driveway |
| Lot Size | Less Than .5 Acre (not Zero) |
| Covered Spaces | 3 |
| Foundation | Slab |
| Lot Size Area | 0.4570 |
| Lot Size Units | Acres |
| Structural Style | Single Detached |
| Garage Y/N | Yes |
| Lot Size Square Feet | 19906.9200 |
| Lot Size Acres | 0.4570 |
| Attached Garage Y/N | Yes |
Amenities
- Foreclosure
- Views
- Short Sale
- New Construction
- Adult 55+
- Lease To Own
- No HOA Fees
- Furnished
- Primary On Main
- Air Conditioning
- Seller Finance
- Green
- Fixer Upper
- Horse
- Golf
- Fireplace
- Deck
- Garage
- Basement
- Pool
Property vs Single Family Average in 75104
Price
Taxes
Year Built
Visits
 © 2026 North Texas Real Estate Information Systems, Inc. All rights reserved. Disclaimer: All information deemed reliable but not guaranteed and should be independently verified. All properties are subject to prior sale, change or withdrawal. Neither listing broker(s) nor eXp Realty in Metrotex shall be responsible for any typographical errors, misinformation, misprints and shall be held totally harmless. The database information herein is provided from and copyrighted by the North Texas Real
