
Price Reduction
Address
6060 Palomino Way, Midlothian, TX
Price
$ 748,000
Property Attributes
- MLS#21264699
- TypeSingle Family
- Listing Status Active
- CountyELLIS
- CityMidlothian
- NeighborhoodOak Creek Ranch
- Zip76065
- StyleTraditional
- Year Built2022
- Taxes$ 10829
- Price$ 748,000
- Bedrooms4
- Full Bathrooms3
- Half Bathrooms0
- Sqr Footage3195
- Lot Size1 Acres
Data Source:
North Texas Real Estate Info Systems (NTREIS)
Property Description
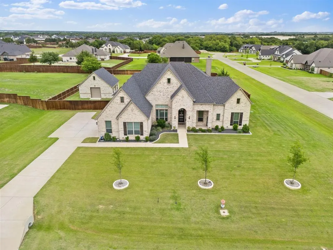
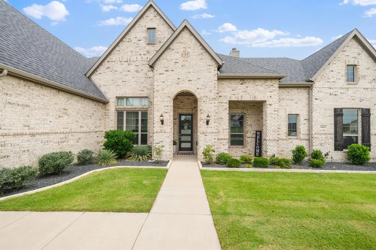
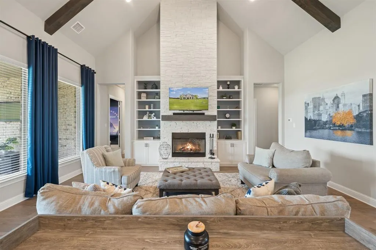
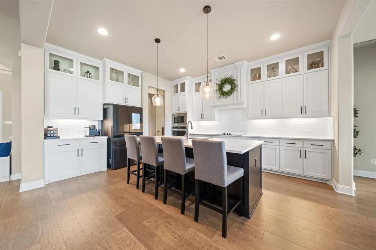
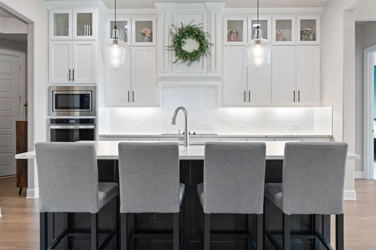
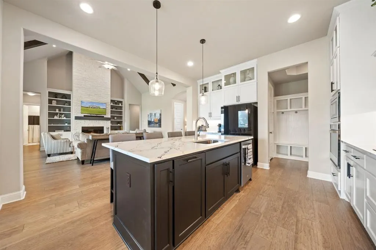
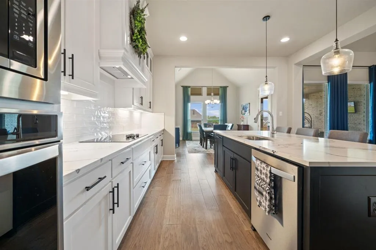
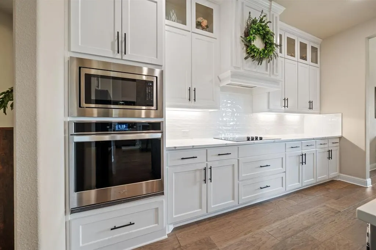
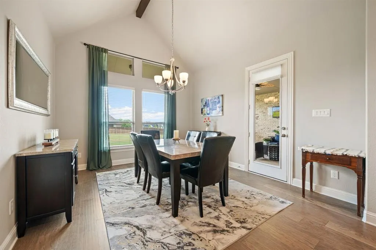
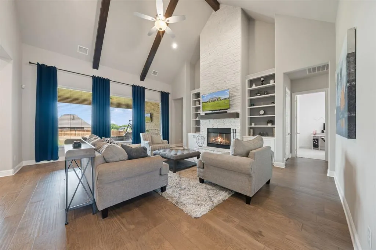
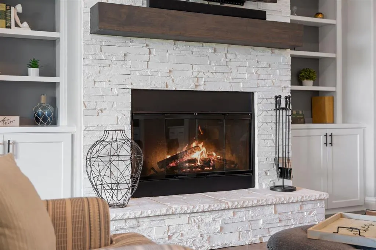
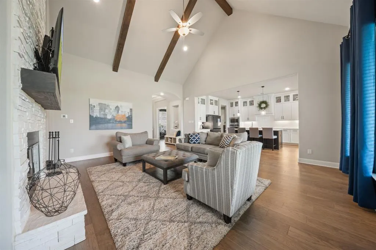
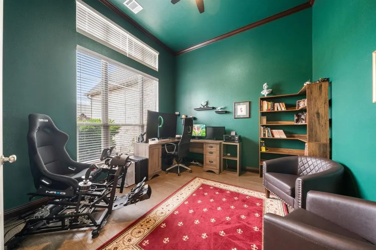
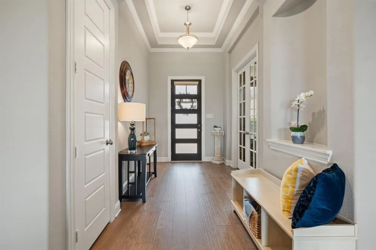
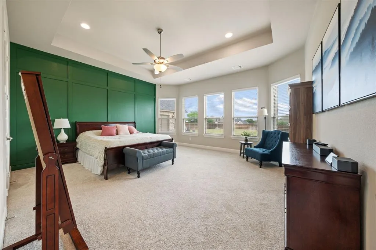
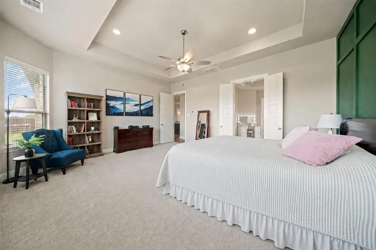
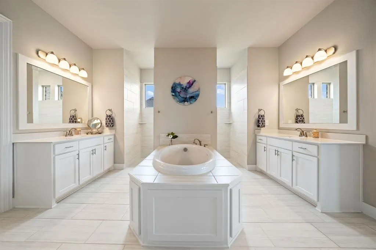
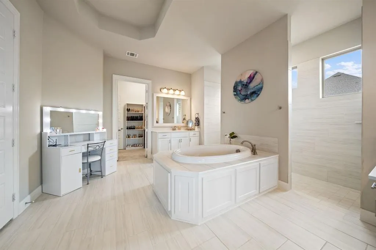
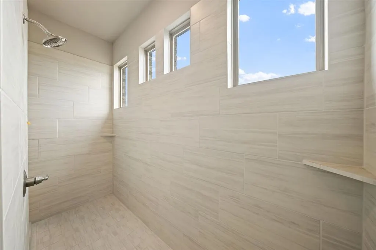
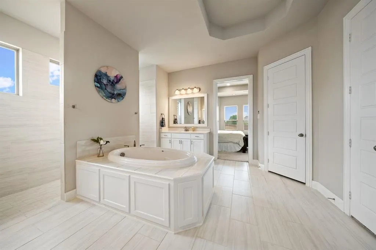
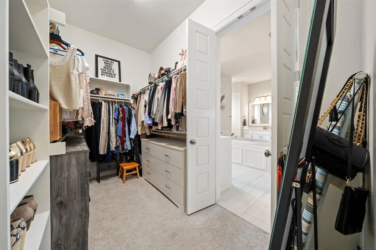
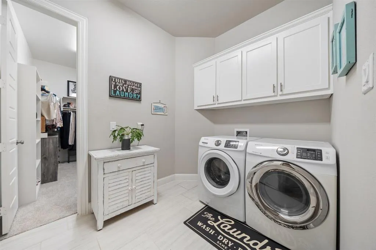
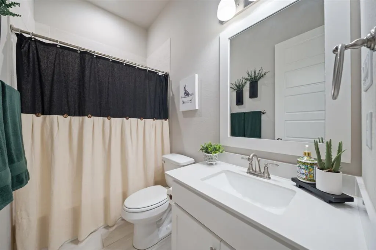
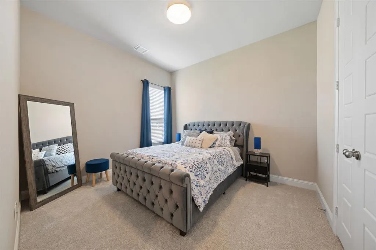
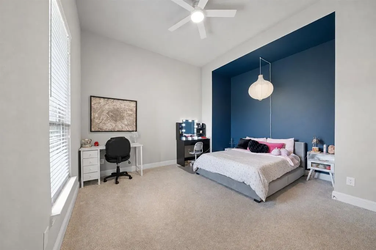
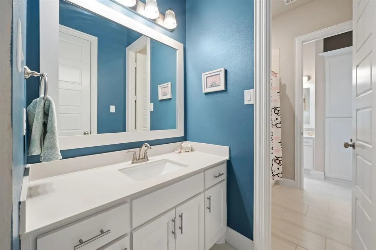
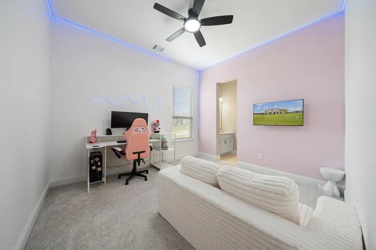
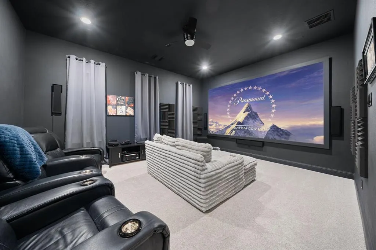
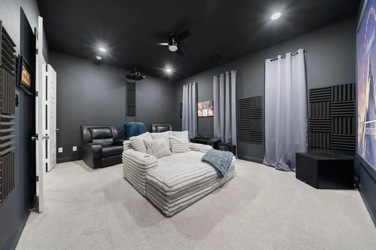
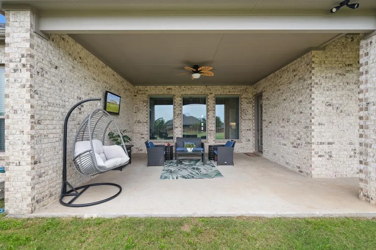
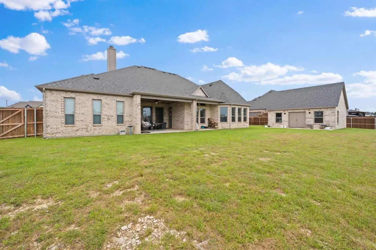
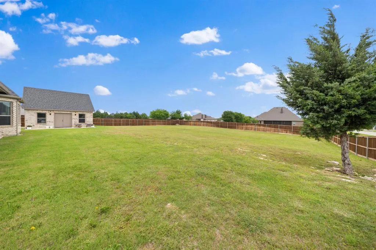
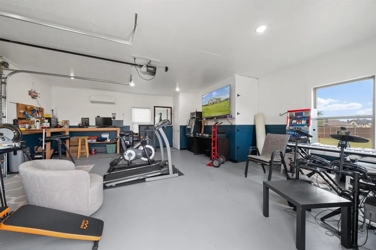
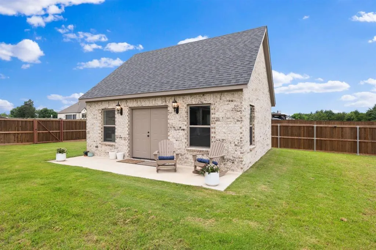
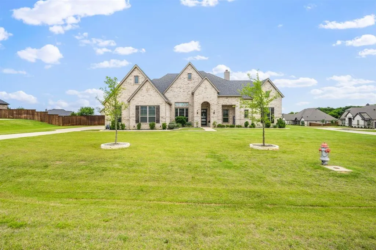
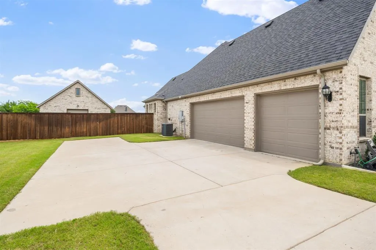
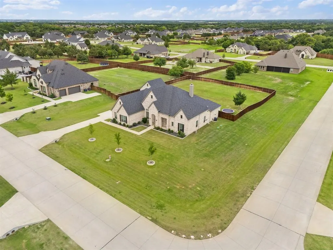
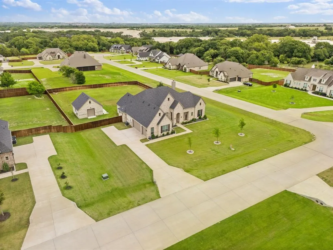
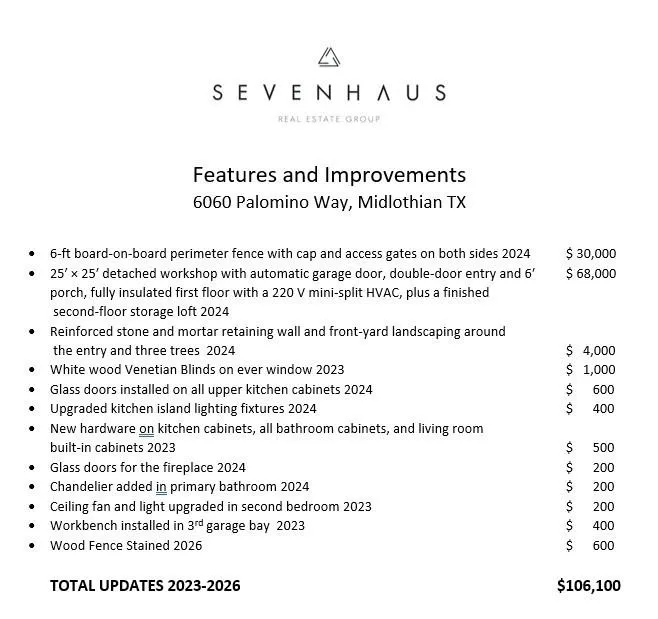
Located on a fully fenced 1 acre lot in Oak Creek Ranch, this property offers the perfect combination of comfort, space, and country living. This single story John Houston Custom Home has been lightly lived in. With 4 bedrooms, 3 full bathrooms, a private office, custom home theater, spacious 3-car garage, & detached workshop, there’s plenty of room for both everyday living & entertaining. At the heart of the home is a gorgeous kitchen with upper glass front cabinets, a large island & quartz countertops. The kitchen opens to the family room, creating the perfect space for gathering & hosting. The family room features striking ceiling beams and a cozy stone fireplace that adds warmth and character to the space. Privately tucked away at the back of the home, the spacious primary suite offers a peaceful retreat with thoughtful luxury touches throughout. The ensuite bathroom features separate vanities, a dual-entry walk-through shower, and generous his-and-hers closets. A convenient private door connecting the primary closet to the laundry room adds function & everyday ease. Step outside to enjoy the covered back patio — an ideal place for morning coffee, outdoor dining, or relaxing while taking in the peaceful surroundings of the spacious backyard. One of the standout features of this property is the detached workshop — complete with electricity, a mini split system for heating & cooling, & a loft for additional storage. Whether you need a full-blown workshop, home gym or hobby space, this flexible building is ready to fit your lifestyle. Conveniently located near all the shopping, dining, & amenities of Midlothian, this property offers the peaceful feel of country living with the convenience of town just minutes away. This home has been meticulously & thoughtfully designed & updated. Home theater equipment conveys with the house. Check out the List of Upgrades & Improvements and ask about a rate buy down option. Workshop is 25X25, adding 625 sq ft of livable space.
| Elementary School |
|---|
| Wedgeworth Elementary School |
| Price History | |
|---|---|
| 5/8/2026 | Listed $785,000 |
| 5/28/2026 | 2$775,000 |
| 6/13/2026 | 1$770,000 |
| 7/5/2026 | 2$760,000 |
| 7/16/2026 | 2$750,000 |
| 9/5/2026 | 1$748,000 |
General Features
| Heating | Central,Electric |
|---|---|
| Cooling | Ceiling Fan(s),Central Air,Electric |
| Utilities | Aerobic Septic,Co-op Water |
| Possession | Closing/Funding |
| Roof | Composition |
| Appliances | Dishwasher,Disposal,Electric Cooktop,Electric Oven,Electric Water Heater,Microwave |
| Assoc Fees | 500 |
| Number of Garage Spaces | 3 |
| School District | Waxahachie ISD |
| HOA Fee Includes | Management Fees |
| Year Built | 2022 |
| Architectural Style | Traditional |
| Levels | One |
| Unexempt Taxes | 10829 |
| Will Subdivide | No |
| Property Subtype | Single Family Residence |
| Subdivision Name | Oak Creek Ranch |
| Transaction Type | For Sale |
| County | Ellis |
| Property Type | Residential |
| Security Features | Burglar,Smoke Detector(s) |
| Construction Materials | Brick |
| Association Fee Frequency | Annually |
| HOA Type | Mandatory |
| Full Baths | 3 |
| Status | Active |
| Directions | GPS Friendly |
| City | Midlothian |
| Elementary School Name | Wedgeworth |
| High School | Waxahachie |
| Elementary School | Wedgeworth |
| Virtual Tour URL Unbranded | https://www.propertypanorama.com/instaview/ntreis/21264699 |
| Standard Status | Active |
| Junior High School | Evelyn Love Coleman |
| Listing Terms | Cash,Conventional,FHA,VA Loan |
Interior Features
| Interior Features | Decorative Lighting,Eat-in Kitchen,Kitchen Island,Open Floorplan,Pantry |
|---|---|
| Flooring | Carpet,Ceramic Tile,Laminate |
| Fireplace Features | Wood Burning |
| Fireplaces Total | 1 |
| Dining Areas | 1 |
| Living Areas | 2 |
| Room Count | 10 |
| Lock Box Type | Blue BT LE |
| Total Bedrooms | 4 |
| Total Baths | 3 |
| Window Features | Window Coverings |
| Laundry Features | Utility Room,Full Size W/D Area |
Exterior Features
| Exterior Features | Covered Patio/Porch |
|---|---|
| Lot Features | Corner Lot,Lrg. Backyard Grass |
| Fencing | Wood |
| Other Structures | Workshop w/Electric |
| Parking Features | Driveway,Garage,Garage Door Opener,Garage Faces Side |
| Lot Size | 1 to < 3 Acres |
| Covered Spaces | 3 |
| Foundation | Slab |
| Lot Size Area | 1.0000 |
| Lot Size Units | Acres |
| Structural Style | Single Detached |
| Garage Y/N | Yes |
| Lot Size Square Feet | 43560.0000 |
| Lot Size Acres | 1.0000 |
| Patio And Porch Features | Covered |
| Attached Garage Y/N | Yes |
Amenities
- Foreclosure
- Views
- Short Sale
- New Construction
- Adult 55+
- Lease To Own
- No HOA Fees
- Furnished
- Primary On Main
- Air Conditioning
- Seller Finance
- Green
- Fixer Upper
- Horse
- Golf
- Fireplace
- Deck
- Garage
- Basement
- Pool
Property vs Single Family Average in 76065
Price
Taxes
Year Built
Visits
 © 2026 North Texas Real Estate Information Systems, Inc. All rights reserved. Disclaimer: All information deemed reliable but not guaranteed and should be independently verified. All properties are subject to prior sale, change or withdrawal. Neither listing broker(s) nor eXp Realty in Metrotex shall be responsible for any typographical errors, misinformation, misprints and shall be held totally harmless. The database information herein is provided from and copyrighted by the North Texas Real
