
Price Reduction - Views


Address
625 Willowwood Trail, Keller, TX
Price
$ 525,000
Property Attributes
- MLS#21264997
- TypeSingle Family
- Listing Status Active
- CountyTARRANT
- CityKeller
- NeighborhoodCarriage Gate Add
- Zip76248
- StyleTraditional
- Year Built1995
- Taxes$ 9142
- Price$ 525,000
- Bedrooms4
- Full Bathrooms2
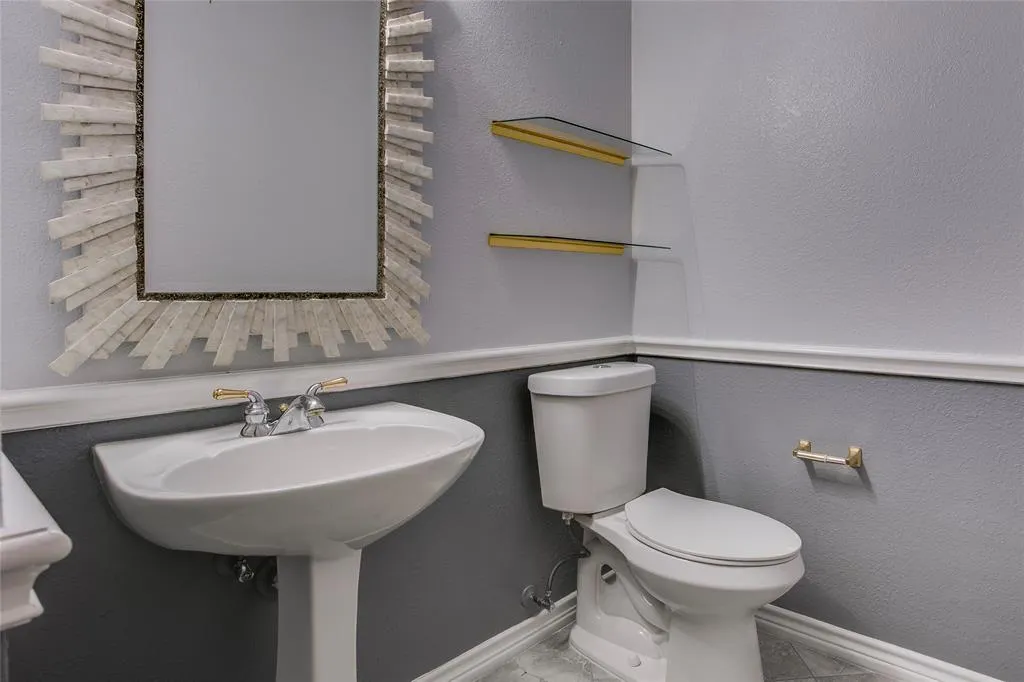
- Half Bathrooms1
- Sqr Footage2925
- Lot Size0.159 Acres
Data Source:
North Texas Real Estate Info Systems (NTREIS)
Property Description
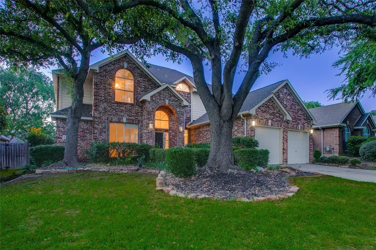
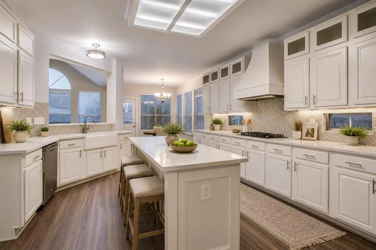
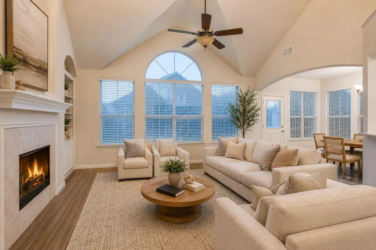
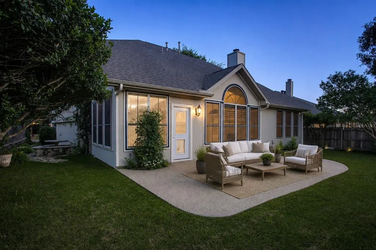
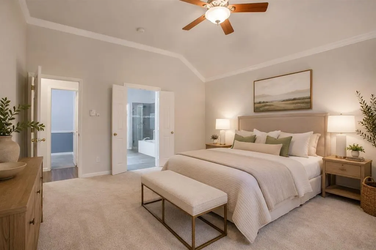
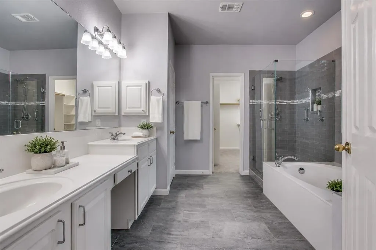
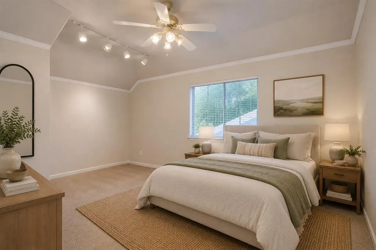
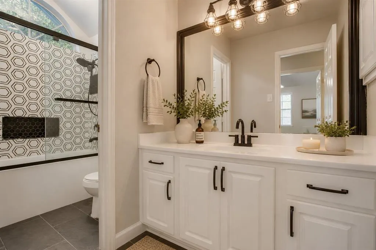
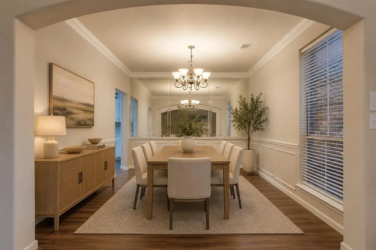
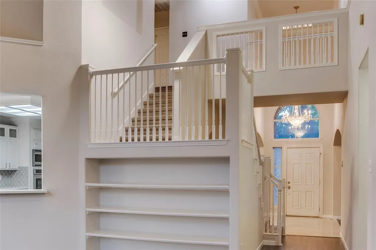
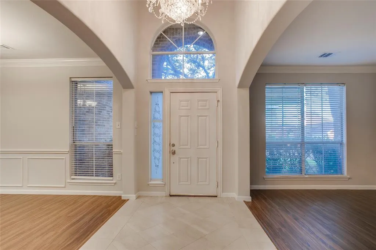
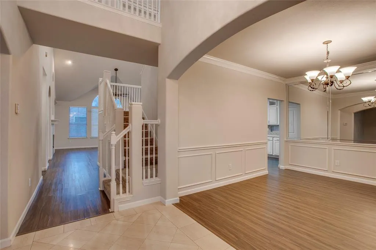
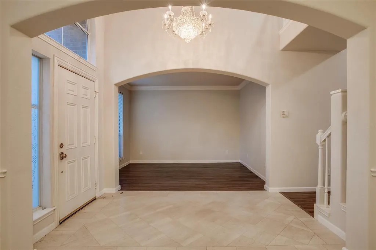
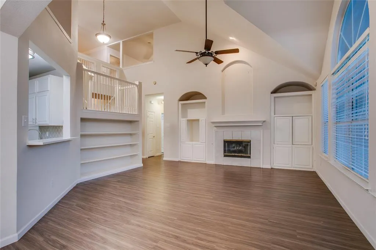
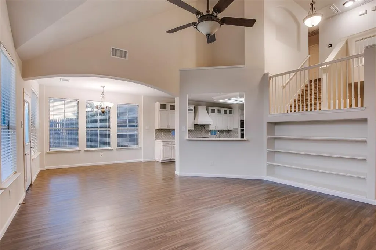
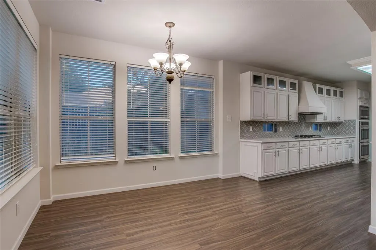
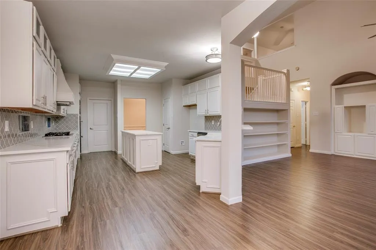
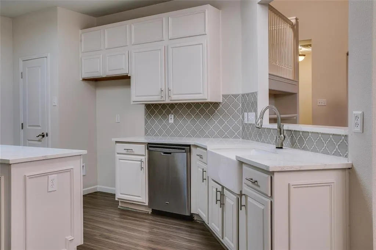
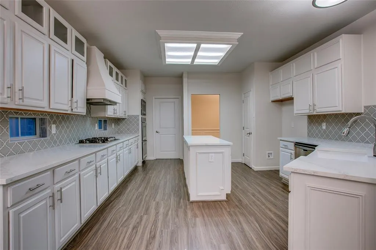
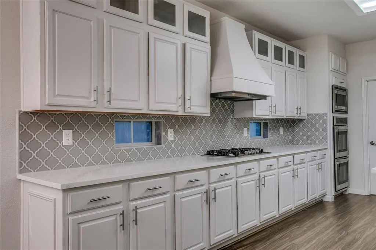
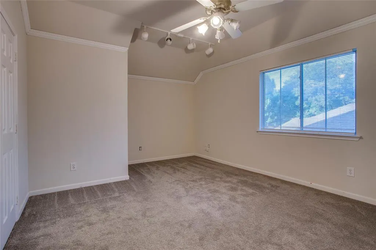
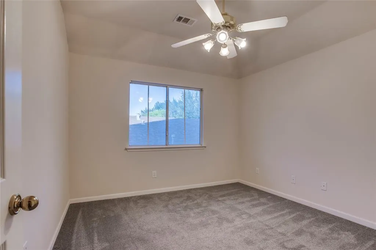
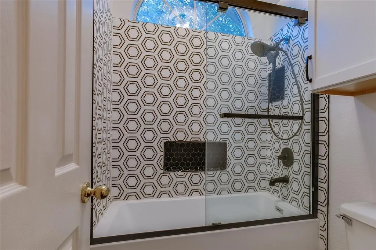
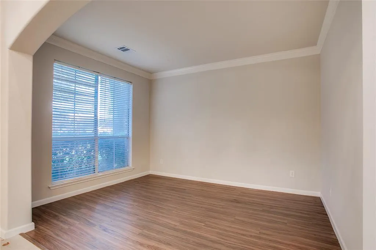
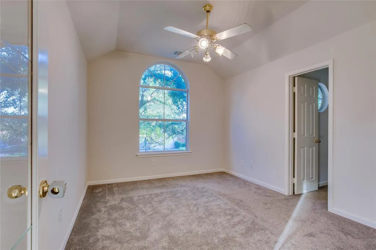
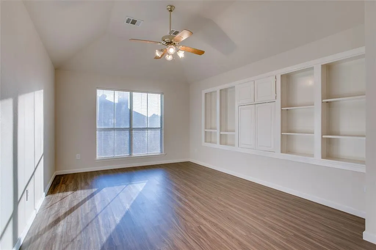
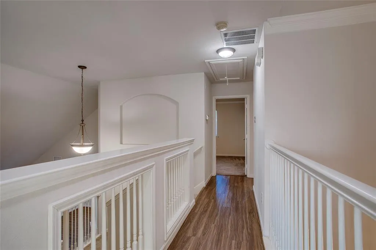
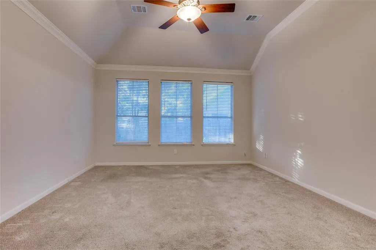
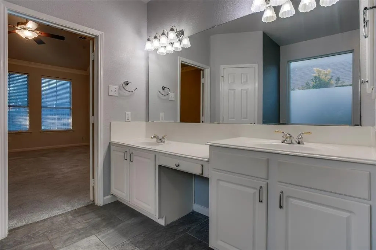
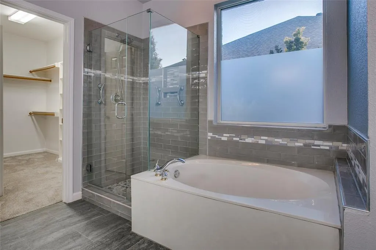
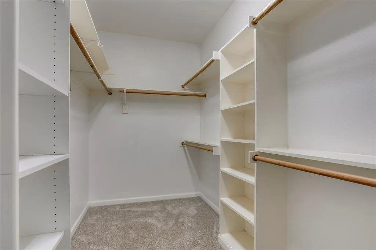
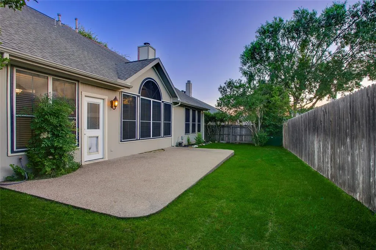
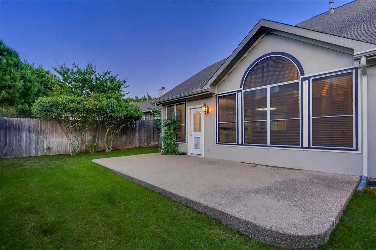
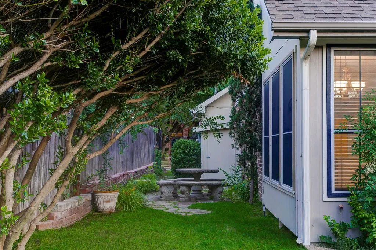
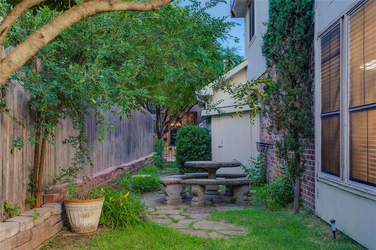
There is a softness to the way this home lives. Morning light settles gently into the kitchen, quiet upstairs retreats create space to unwind, and nearly every window pulls your attention back toward the mature trees and peaceful outdoor views surrounding the property. Located in Keller’s established Carriage Gate community, this thoughtfully updated home balances architectural scale with everyday comfort. Soaring ceilings and expansive arched windows fill the living spaces with natural light, while warm wood-look flooring, detailed millwork, built-in shelving, and a central fireplace create a sense of warmth throughout the main living area. The layout offers flexibility without sacrificing flow, connecting formal dining, open living spaces, and the breakfast area in a way that feels functional yet inviting for daily life. The refreshed kitchen features extensive cabinetry, quartz-style countertops, patterned tile backsplash, dual ovens, farmhouse sink, oversized island, and generous prep space designed for gathering and everyday use alike. Upstairs, vaulted ceilings continue through spacious secondary bedrooms and flexible bonus spaces ideal for movie nights, creative work, or additional lounge space. The oversized primary suite feels tucked away and private, paired with a renovated bath featuring a large glass-enclosed shower, soaking tub, updated tilework, dual vanities, and an expansive walk-in closet. Outside, the backyard offers a quieter pace with mature landscaping, a large patio for outdoor dining or evening relaxation, and a tucked-away garden seating area framed by greenery. Beyond the home itself, the location connects naturally to Keller’s outdoor lifestyle, just minutes from The Parks at Town Center, Bear Creek Park, Keller Farmers Market, and Sky Creek Ranch Golf Club. This home offers a rare balance of warmth, scale, and livability in one of Keller’s most established neighborhoods.
| Elementary School |
|---|
| Willislane Elementary School |
| Price History | |
|---|---|
| 5/19/2026 | Listed $535,000 |
| 7/29/2026 | 2$529,000 |
| 8/13/2026 | 1$525,000 |
General Features
| Heating | Central,Natural Gas,Zoned |
|---|---|
| Cooling | Ceiling Fan(s),Central Air,Electric,Zoned |
| Utilities | Cable Available,City Sewer,City Water,Curbs,Underground Utilities |
| Possession | Closing/Funding |
| Roof | Composition |
| Appliances | Dishwasher,Disposal,Electric Oven,Gas Cooktop,Microwave,Double Oven,Plumbed For Gas in Kitchen |
| Assoc Fees | 40 |
| Number of Garage Spaces | 2 |
| Restrictions | Deed |
| School District | Keller ISD |
| HOA Fee Includes | Full Use of Facilities,Maintenance Grounds,Management Fees |
| Year Built | 1995 |
| Architectural Style | Traditional |
| Community Features | Community Pool,Jogging Path/Bike Path,Playground |
| Levels | Two |
| Unexempt Taxes | 9142 |
| Will Subdivide | No |
| Property Subtype | Single Family Residence |
| Subdivision Name | Carriage Gate Add |
| Transaction Type | For Sale |
| County | Tarrant |
| Property Type | Residential |
| Security Features | Smoke Detector(s) |
| Construction Materials | Brick |
| Association Fee Frequency | Monthly |
| HOA Type | Mandatory |
| Full Baths | 2 |
| Status | Active |
| Directions | From TX-114 W,take TX-170 W to US-377 N. Continue north on US-377,then turn right on Keller Pkwy. Turn left on Rufe Snow Dr,then right on Willowwood Trail. 625 Willowwood Trail will be on your right |
| City | Keller |
| Elementary School Name | Willislane |
| High School | Keller |
| Elementary School | Willislane |
| Virtual Tour URL Unbranded | https://www.propertypanorama.com/instaview/ntreis/21264997 |
| Standard Status | Active |
| Listing Terms | Cash,Conventional,FHA,VA Loan |
Interior Features
| Interior Features | Built-in Features,Cable TV Available,Eat-in Kitchen,Granite Counters,High Speed Internet Available,Kitchen Island |
|---|---|
| Flooring | Carpet,Luxury Vinyl Plank |
| Fireplace Features | Gas Starter |
| Fireplaces Total | 1 |
| Dining Areas | 2 |
| Living Areas | 3 |
| Room Count | 13 |
| Half Baths | 1 |
| Lock Box Type | Blue BT LE |
| Total Bedrooms | 4 |
| Total Baths | 3 |
| Window Features | Window Coverings |
| Laundry Features | Electric Dryer Hookup,Utility Room,Full Size W/D Area,Dryer Hookup |
Exterior Features
| Lot Features | Few Trees,Interior Lot,Landscaped,Level,Sprinkler System,Subdivision |
|---|---|
| Soil Type | Unknown |
| Parking Features | Garage Door Opener |
| Lot Size | Less Than .5 Acre (not Zero) |
| Covered Spaces | 2 |
| Foundation | Slab |
| Lot Size Area | 0.1590 |
| Lot Size Units | Acres |
| Structural Style | Single Detached |
| Garage Y/N | Yes |
| Lot Size Square Feet | 6926.0400 |
| Lot Size Acres | 0.1590 |
| Patio And Porch Features | Patio |
| Attached Garage Y/N | Yes |
Amenities
- Foreclosure
- Views
- Short Sale
- New Construction
- Adult 55+
- Lease To Own
- No HOA Fees
- Furnished
- Primary On Main
- Air Conditioning
- Seller Finance
- Green
- Fixer Upper
- Horse
- Golf
- Fireplace
- Deck
- Garage
- Basement
- Pool
Property vs Single Family Average in 76248
Price
Taxes
Year Built
Visits
 © 2026 North Texas Real Estate Information Systems, Inc. All rights reserved. Disclaimer: All information deemed reliable but not guaranteed and should be independently verified. All properties are subject to prior sale, change or withdrawal. Neither listing broker(s) nor eXp Realty in Metrotex shall be responsible for any typographical errors, misinformation, misprints and shall be held totally harmless. The database information herein is provided from and copyrighted by the North Texas Real
