
Price Reduction


Address
409 Calmwater Cove, McKinney, TX
Price
$ 659,000
Property Attributes
- MLS#21265345
- TypeSingle Family
- Listing Status Active
- CountyCOLLIN
- CityMcKinney
- NeighborhoodTrinity Falls Planning Unit 3 Ph 3b
- Zip75071
- StyleSingle Family Residence
- Year Built2021
- Taxes$ 9911
- Price$ 659,000
- Bedrooms4
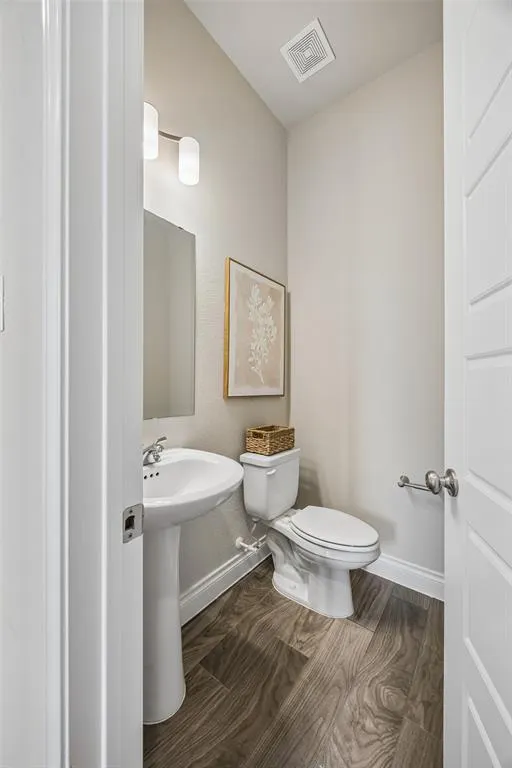
- Full Bathrooms3
- Half Bathrooms1
- Sqr Footage2930
- Lot Size0.183 Acres
Data Source:
North Texas Real Estate Info Systems (NTREIS)
Property Description
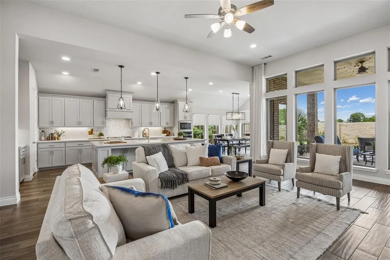
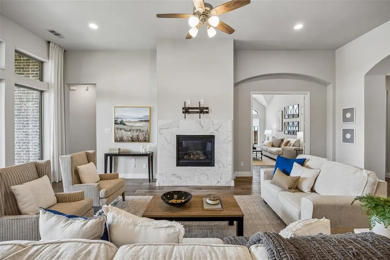
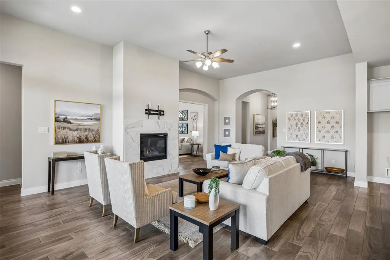
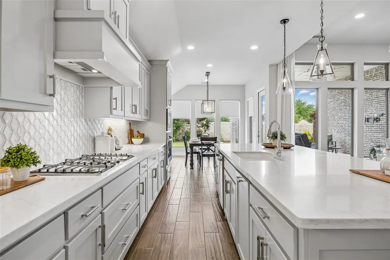
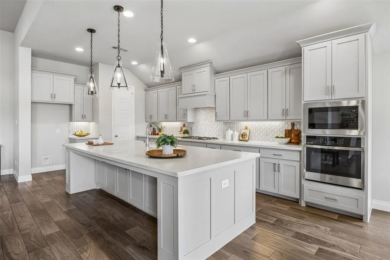
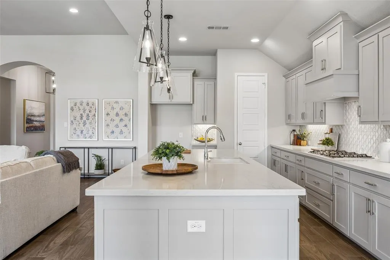
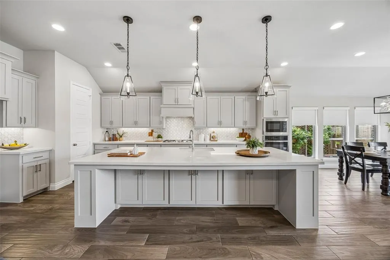
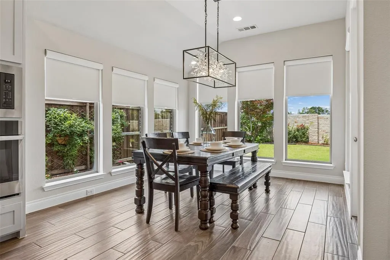
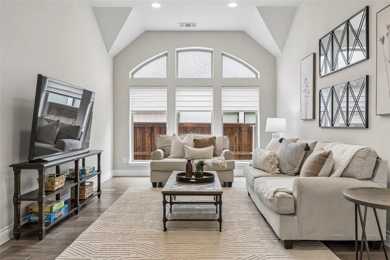
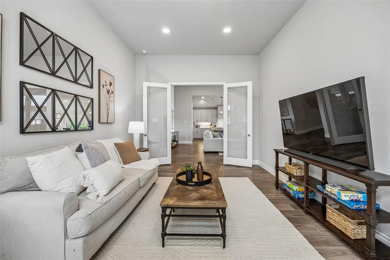
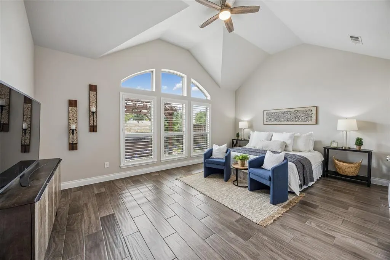
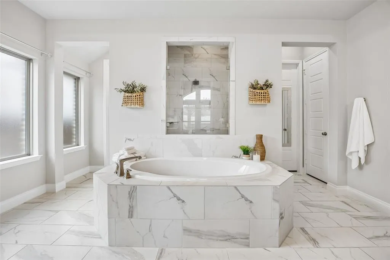
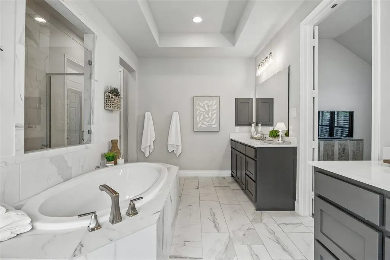
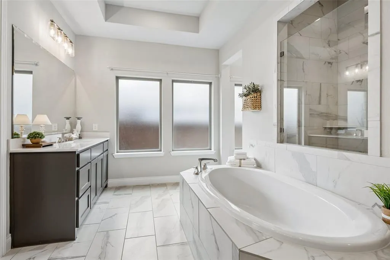
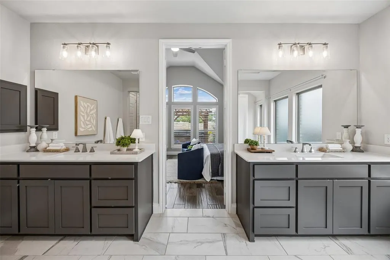
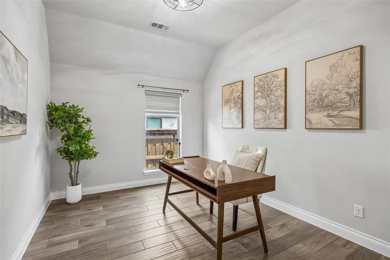
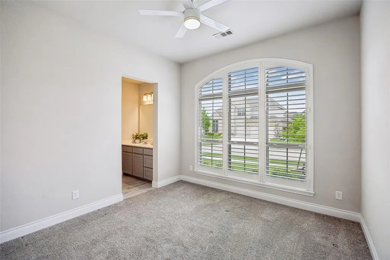
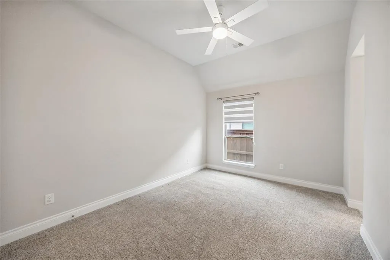
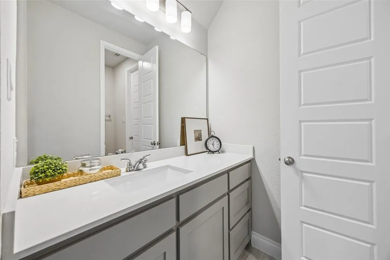
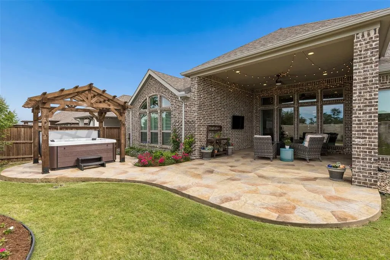
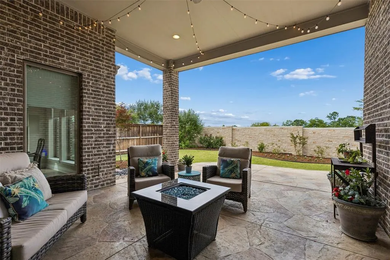
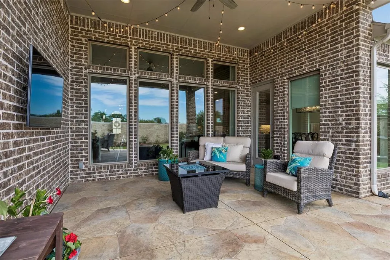
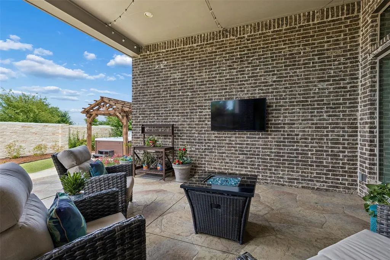
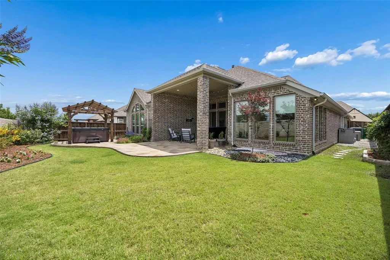
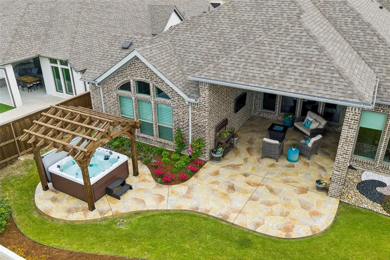
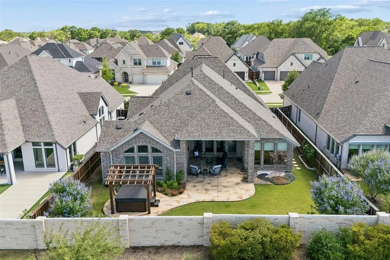
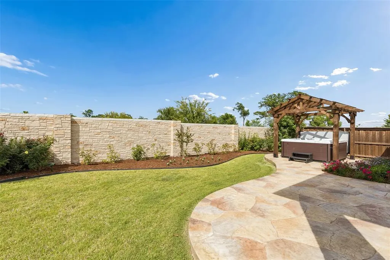
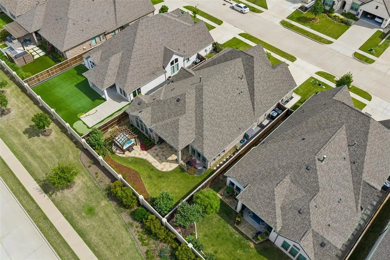
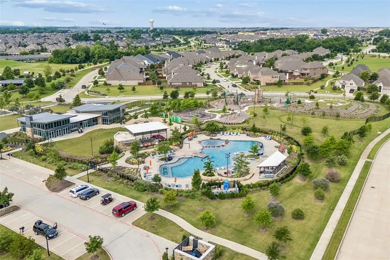
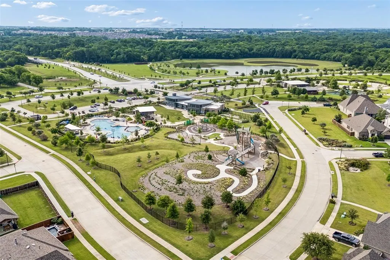
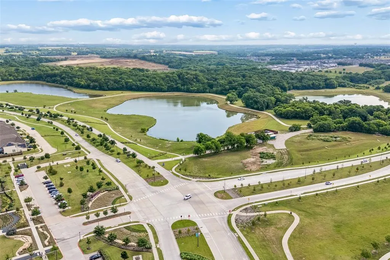
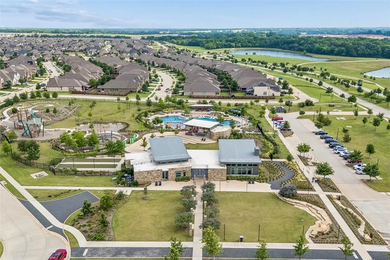
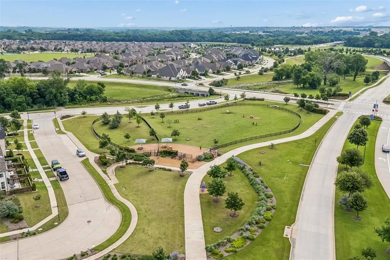
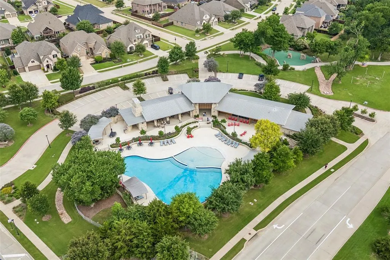
This Perry Home's 2916 plan offers an incredible price, plus more than $50,000 in post-builder enhancements. Step outside to an upgraded covered patio for year-round relaxation and entertaining, complete with stamped concrete, a ceiling fan, string lights, and a TV mount. Beyond the patio, a six-person hot tub rests beneath a freestanding cedar arbor. The spa features dual pumps, a UV-powered ozonator purification system, interior and perimeter lighting, and a remaining partial warranty—an inviting private oasis in your own backyard. A 14-kilowatt Kohler whole-home generator adds confidence, comfort, and dependable backup power when you need it most. Inside, the smart layout offers four spacious bedrooms and a flexible bonus room ideal for a home office, second living space, fitness studio, hobby room, or quiet retreat. The open-concept kitchen and living room flow effortlessly together, creating a warm, welcoming setting for daily life and memorable gatherings. Quartz countertops, crisp white cabinetry, abundant storage, and a generous dining area make the kitchen as functional as it is beautiful. Privately positioned at the rear of the home, the primary suite is a restful escape featuring an ensuite bath with dual closets, separate vanities, a garden tub, and an oversized shower. Set within award-winning Trinity Falls, the home pairs everyday comfort with an amenity-rich lifestyle inspired by nature and community. Spanning more than 2,000 acres, Trinity Falls includes over 450 acres of open green space, scenic parks, wooded trails, lakes, and welcoming gathering places. Residents enjoy multiple pools, splash pads, playgrounds, fitness facilities, event spaces, grilling stations, and social hubs at The Club and The Lodge. Additional highlights include miles of hike-and-bike trails, a tricycle track, disc golf, a dog park, fishing lakes, and access to the 350-acre B.B. Owen Park along the Trinity River.
| Elementary School |
|---|
| Ruth and Harold Frazier Elementary School |
| Price History | |
|---|---|
| 5/21/2026 | Listed $725,000 |
| 6/10/2026 | 2$715,000 |
| 6/24/2026 | 2$705,000 |
| 7/6/2026 | 2$695,000 |
| 7/21/2026 | 2$685,000 |
| 8/3/2026 | 3$669,900 |
| 8/28/2026 | 2$659,000 |
General Features
| Utilities | City Sewer,City Water,Curbs,Sidewalk,Underground Utilities |
|---|---|
| Possession | Closing/Funding |
| Roof | Composition |
| Appliances | Dishwasher,Disposal,Electric Oven,Gas Cooktop,Microwave |
| Assoc Fees | 393 |
| Number of Garage Spaces | 3 |
| School District | McKinney ISD |
| HOA Fee Includes | Management Fees |
| Year Built | 2021 |
| Community Features | Community Pool,Fishing,Greenbelt,Jogging Path/Bike Path,Lake,Park,Playground,Pool,Sidewalks |
| Levels | One |
| Unexempt Taxes | 9911 |
| Will Subdivide | No |
| Property Subtype | Single Family Residence |
| Subdivision Name | Trinity Falls Planning Unit 3 Ph 3b |
| Transaction Type | For Sale |
| County | Collin |
| Property Type | Residential |
| Security Features | Carbon Monoxide Detector(s),Security System,Smoke Detector(s) |
| Association Fee Frequency | Quarterly |
| HOA Type | Mandatory |
| Full Baths | 3 |
| Status | Active |
| Directions | gps |
| City | McKinney |
| Other Equipment | Generator,Other |
| Elementary School Name | Ruth and Harold Frazier |
| High School | McKinney North |
| Elementary School | Ruth and Harold Frazier |
| Virtual Tour URL Unbranded | https://www.propertypanorama.com/instaview/ntreis/21265345 |
| Standard Status | Active |
| Listing Terms | Cash,FHA,VA Loan |
Interior Features
| Interior Features | Cable TV Available,Decorative Lighting,Flat Screen Wiring,High Speed Internet Available,Kitchen Island,Open Floorplan,Pantry,Smart Home System,Walk-In Closet(s) |
|---|---|
| Flooring | Carpet,Ceramic Tile |
| Fireplace Features | Living Room |
| Fireplaces Total | 1 |
| Dining Areas | 1 |
| Living Areas | 2 |
| Room Count | 6 |
| Half Baths | 1 |
| Lock Box Type | Blue iBox |
| Total Bedrooms | 4 |
| Total Baths | 4 |
| Window Features | Window Coverings |
| Laundry Features | Electric Dryer Hookup,Utility Room,Full Size W/D Area,Dryer Hookup |
Exterior Features
| Exterior Features | Covered Patio/Porch,Garden(s),Rain Gutters,Outdoor Living Center,Other |
|---|---|
| Lot Features | Interior Lot,Landscaped,Sprinkler System,Subdivision |
| Fencing | Wood |
| Soil Type | Unknown |
| Garage Length | 30 |
| Garage Width | 20 |
| Other Structures | Pergola |
| Parking Features | Garage Door Opener,Garage Faces Front,Garage Single Door,Tandem |
| Lot Size | Less Than .5 Acre (not Zero) |
| Covered Spaces | 3 |
| Foundation | Slab |
| Pool Features | Heated,Separate Spa/Hot Tub |
| Lot Size Area | 0.1830 |
| Lot Size Units | Acres |
| Structural Style | Single Detached |
| Garage Y/N | Yes |
| Lot Size Square Feet | 7971.4800 |
| Lot Size Acres | 0.1830 |
| Patio And Porch Features | Covered,Deck |
| Attached Garage Y/N | Yes |
Amenities
- Foreclosure
- Views
- Short Sale
- New Construction
- Adult 55+
- Lease To Own
- No HOA Fees
- Furnished
- Primary On Main
- Air Conditioning
- Seller Finance
- Green
- Fixer Upper
- Horse
- Golf
- Fireplace
- Deck
- Garage
- Basement
- Pool
Property vs Single Family Average in 75071
Price
Taxes
Year Built
Visits
 © 2026 North Texas Real Estate Information Systems, Inc. All rights reserved. Disclaimer: All information deemed reliable but not guaranteed and should be independently verified. All properties are subject to prior sale, change or withdrawal. Neither listing broker(s) nor eXp Realty in Metrotex shall be responsible for any typographical errors, misinformation, misprints and shall be held totally harmless. The database information herein is provided from and copyrighted by the North Texas Real
