
Adult 55+



Address
9109 Tranquil Trail, McKinney, TX
Price
$ 369,900
Property Attributes
- MLS#21265759
- TypeSingle Family
- Listing Status Active
- CountyCOLLIN
- CityMcKinney
- NeighborhoodDel Webb Trinity Falls
- Zip75071
- StyleTraditional
- Year Built2019
- Taxes$ 5216
- Price$ 369,900
- Bedrooms2
- Full Bathrooms2
- Half Bathrooms0
- Sqr Footage1594
- Lot Size0.126 Acres
Data Source:
North Texas Real Estate Info Systems (NTREIS)
Property Description
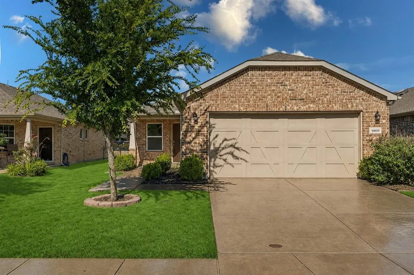
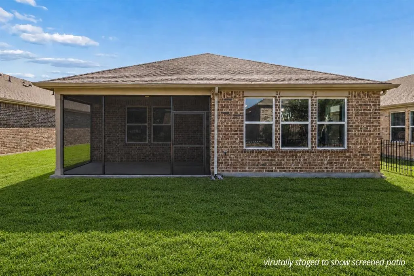
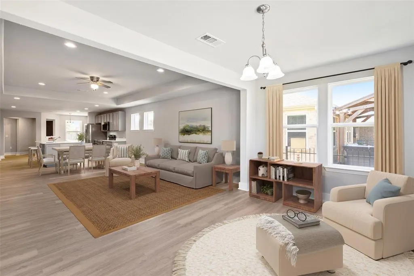
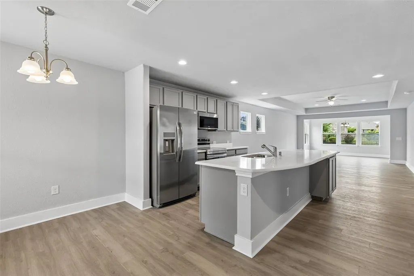
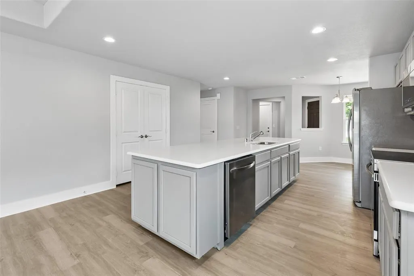
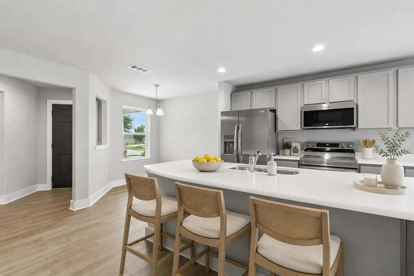
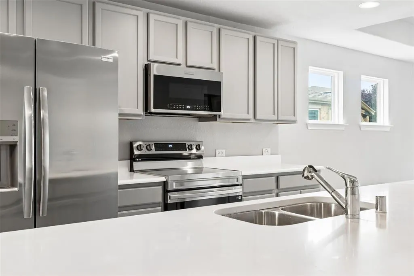
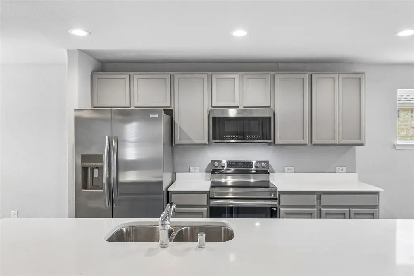
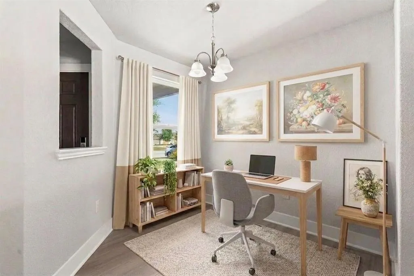
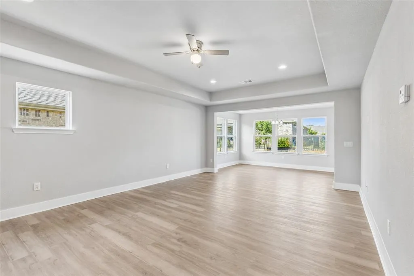
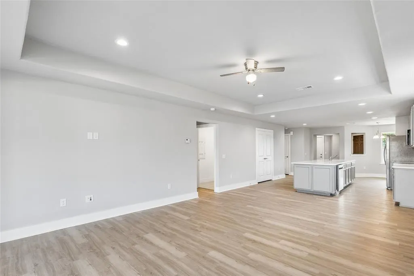
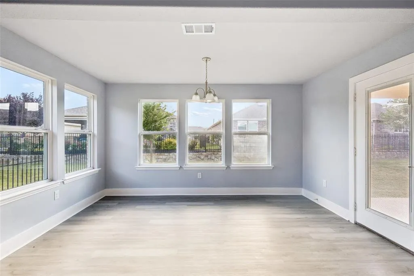
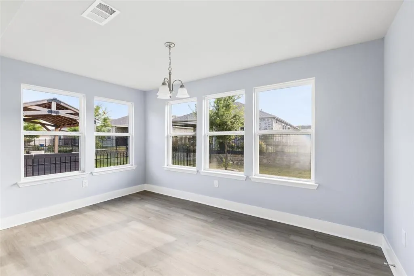
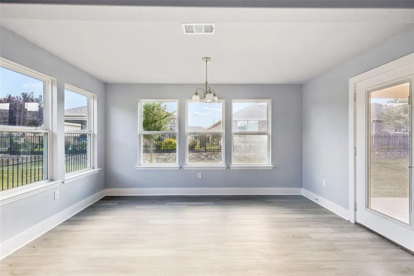
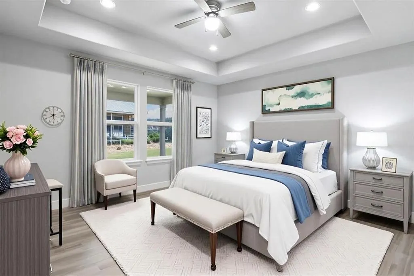
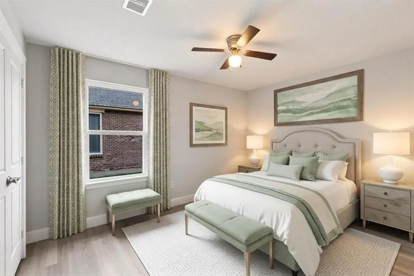
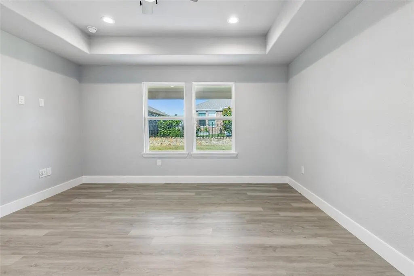
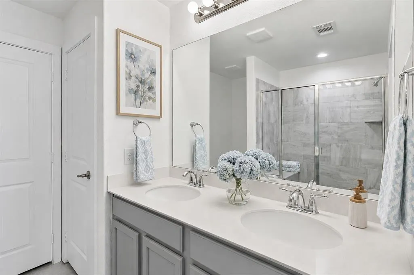
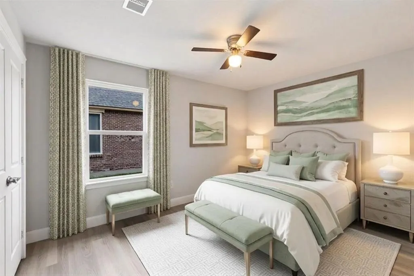
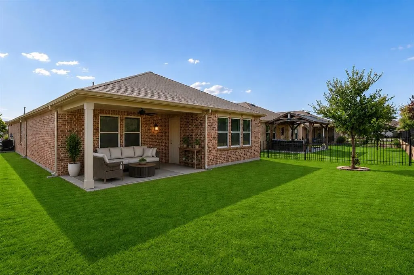
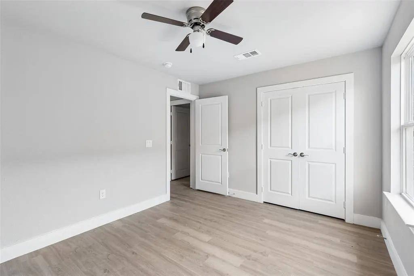
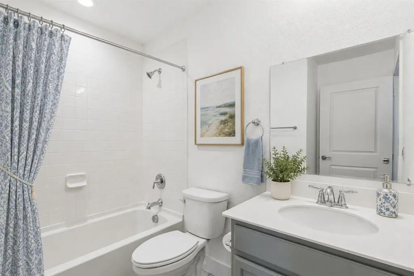
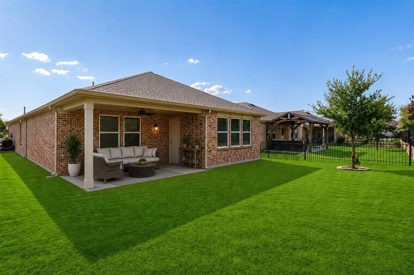
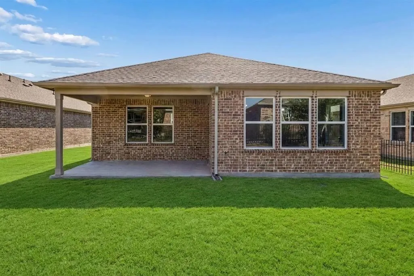
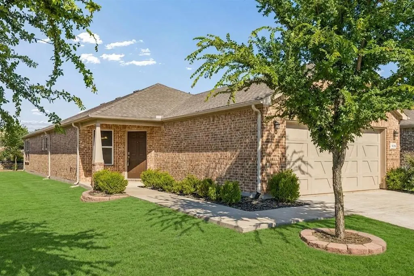
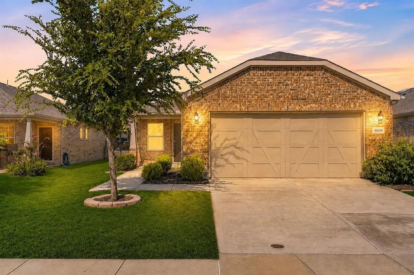
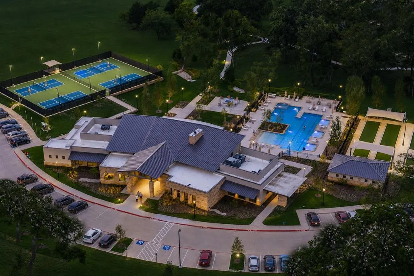
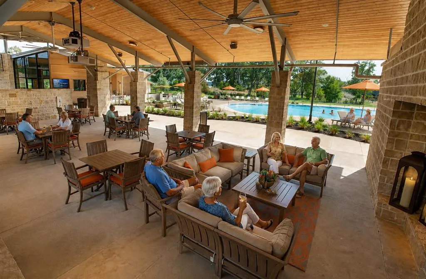
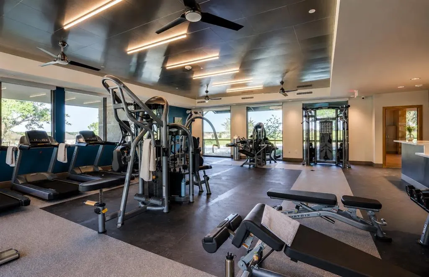
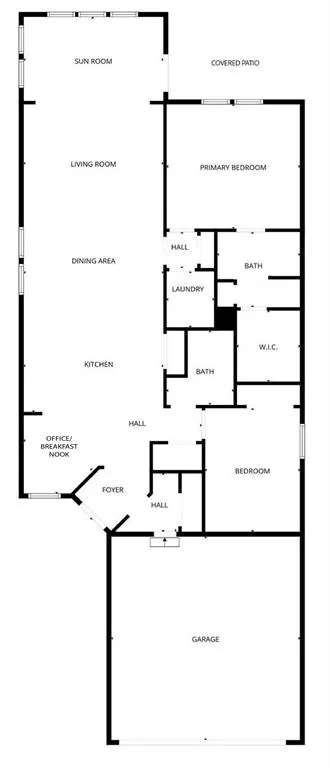
THIS HOME OFFERS A LENDER PAID BUYDOWN! Located in Del Webb Trinity Falls community, this beauty is move-in ready! It's been beautifully updated abd offers low-maintenance living just moments from the pickleball courts, clubhouse, fitness center, and resort-style pool. Durable LVP flooring throughout provides easy upkeep and everyday cleanliness. The popular Steel Creek floorplan features an open-concept design with a stunning kitchen showcasing an oversized island with bar seating, sleek quartz countertops, new stainless steel appliances, and refrigerator included. The kitchen flows seamlessly into the spacious living area and light-filled sunroom,creating inviting spaces for entertaining,morning coffee,or quiet afternoons with a good book. A flexible front dining room easily functions as a home office, hobby room, or additional sitting area. The versatile sunroom offers endless possibilities as a reading retreat, second living space, office, or craft room. At this price point, a two-bedroom floorplan with a dedicated sunroom is a rare find within the community. The split-bedroom layout provides privacy,with a spacious primary suite featuring dual vanities, linen storage, walk-in closet, and glass-enclosed shower. Start your mornings on the welcoming front porch,unwind on the covered back patio, and enjoy a true lock-and-leave lifestyle with more time for neighbors, community events, miles of scenic trails, and the exceptional amenities Trinity Falls has to offer. This home blends comfort, convenience, and the lifestyle Trinity Falls is known for. Following a lightning-related fire affecting the roof and part of attic, the home underwent extensive reconstruction and improvements through a strict city permitting, inspection, and code-compliance process. Updates included replacement of damaged sheetrock and electrical components where needed, new HVAC system, new appliances, new roof, fresh interior paint, and new LVP flooring throughout.Ask for rate buydown options.
| Elementary School |
|---|
| Ruth and Harold Frazier Elementary School |
| Price History | |
|---|---|
| 5/15/2026 | Listed $379,900 |
| 7/2/2026 | 3$369,900 |
General Features
| Heating | Electric |
|---|---|
| Cooling | Ceiling Fan(s),Central Air |
| Utilities | Cable Available,City Sewer,City Water,Concrete,Curbs,Electricity Available,Electricity Connected,Sidewalk |
| Possession | Closing/Funding |
| Roof | Composition |
| Appliances | Dishwasher,Disposal,Electric Cooktop,Electric Oven,Electric Water Heater,Gas Water Heater,Ice Maker,Microwave,Refrigerator |
| Assoc Fees | 402 |
| Number of Garage Spaces | 2 |
| School District | McKinney ISD |
| HOA Fee Includes | Full Use of Facilities,Management Fees |
| Year Built | 2019 |
| Architectural Style | Traditional |
| Community Features | Club House,Community Pool,Community Sprinkler |
| Levels | One |
| Unexempt Taxes | 5216 |
| Will Subdivide | No |
| Property Subtype | Single Family Residence |
| Subdivision Name | Del Webb Trinity Falls |
| Transaction Type | For Sale |
| Occupant Type | Vacant |
| County | Collin |
| Property Type | Residential |
| Security Features | Security System,Smoke Detector(s) |
| Construction Materials | Brick |
| Association Fee Frequency | Quarterly |
| Year Built Details | Preowned |
| Accessory Unit Y/N | No |
| HOA Type | Mandatory |
| Special Notes | Age-Restricted |
| Full Baths | 2 |
| Status | Active |
| Directions | see gps |
| City | McKinney |
| Elementary School Name | Ruth and Harold Frazier |
| High School | McKinney North |
| Elementary School | Ruth and Harold Frazier |
| Virtual Tour URL Unbranded | https://www.propertypanorama.com/instaview/ntreis/21265759 |
| Standard Status | Active |
| Listing Terms | Cash,Conventional,FHA,VA Loan |
Interior Features
| Interior Features | Cable TV Available,Decorative Lighting,Double Vanity,Eat-in Kitchen,High Speed Internet Available,Kitchen Island,Open Floorplan,Walk-In Closet(s) |
|---|---|
| Flooring | Ceramic Tile,Luxury Vinyl Plank |
| Dining Areas | 2 |
| Living Areas | 2 |
| Room Count | 7 |
| Lock Box Type | Supra |
| Total Bedrooms | 2 |
| Total Baths | 2 |
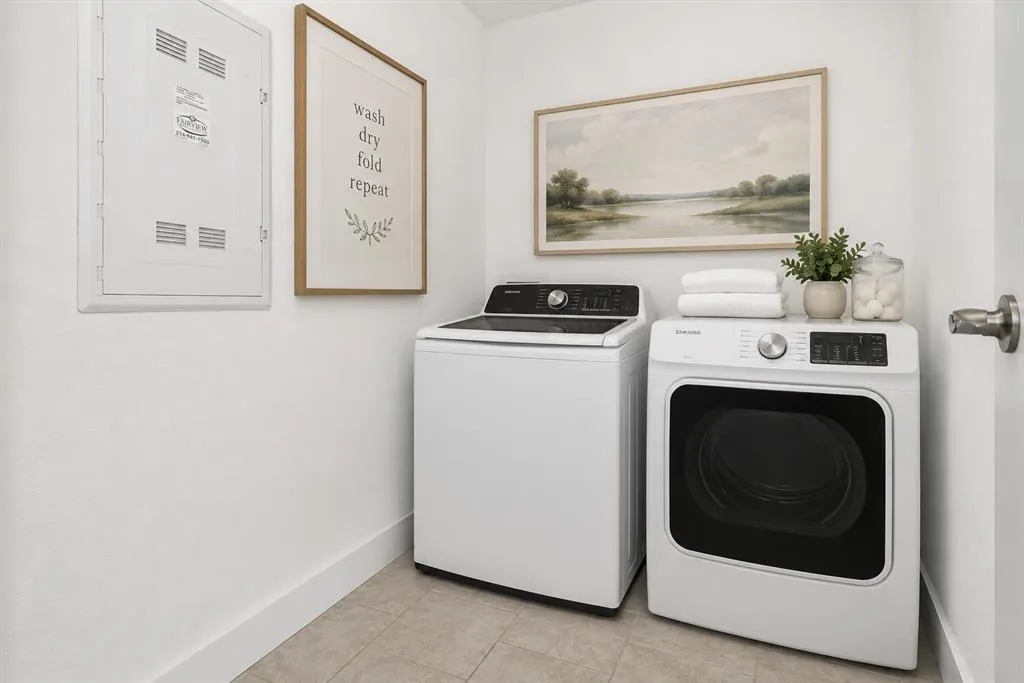
| Laundry Features | Electric Dryer Hookup,Utility Room,Full Size W/D Area,Dryer Hookup,Washer Hookup |
Exterior Features
| Exterior Features | Covered Patio/Porch |
|---|---|
| Lot Features | Interior Lot,Landscaped,Sprinkler System,Subdivision |
| Soil Type | Unknown |
| Lot Size Source | Assessor |
| Parking Features | Driveway,Garage,Garage Double Door,Garage Faces Front |
| Lot Size | Less Than .5 Acre (not Zero) |
| Covered Spaces | 2 |
| Foundation | Slab |
| Lot Size Area | 0.1260 |
| Lot Size Units | Acres |
| Structural Style | Single Detached |
| Garage Y/N | Yes |
| Lot Size Square Feet | 5488.5600 |
| Lot Size Acres | 0.1260 |
| Attached Garage Y/N | Yes |
Amenities
- Foreclosure
- Views
- Short Sale
- New Construction
- Adult 55+
- Lease To Own
- No HOA Fees
- Furnished
- Primary On Main
- Air Conditioning
- Seller Finance
- Green
- Fixer Upper
- Horse
- Golf
- Fireplace
- Deck
- Garage
- Basement
- Pool
Property vs Single Family Average in 75071
Price
Taxes
Year Built
Visits
 © 2026 North Texas Real Estate Information Systems, Inc. All rights reserved. Disclaimer: All information deemed reliable but not guaranteed and should be independently verified. All properties are subject to prior sale, change or withdrawal. Neither listing broker(s) nor eXp Realty in Metrotex shall be responsible for any typographical errors, misinformation, misprints and shall be held totally harmless. The database information herein is provided from and copyrighted by the North Texas Real
