
Price Reduction
Address
2511 Elaine Drive, Wylie, TX
Price
$ 1,199,999
Property Attributes
- MLS#21266294
- TypeSingle Family
- Listing Status Active
- CountyCOLLIN
- CityWylie
- NeighborhoodKingsbridge
- Zip75098
- StyleTraditional
- Year Built2022
- Taxes$ 18925
- Price$ 1,199,999
- Bedrooms5
- Full Bathrooms5
- Half Bathrooms0
- Sqr Footage4523
- Lot Size0.287 Acres
Data Source:
North Texas Real Estate Info Systems (NTREIS)
Property Description
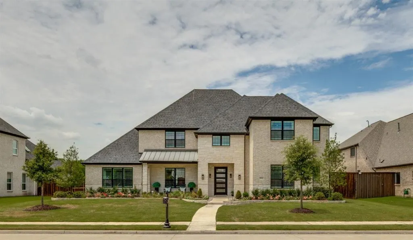
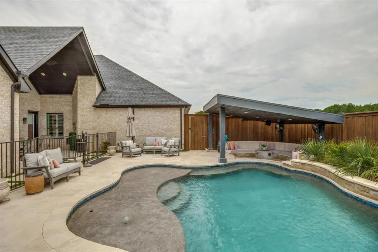
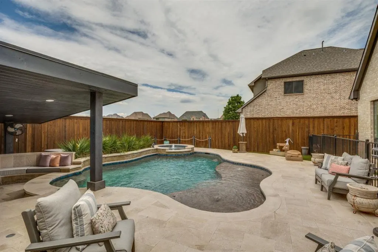
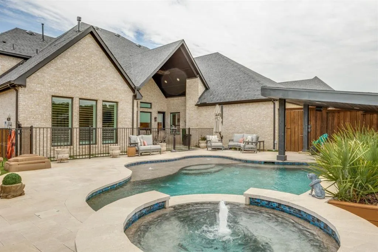
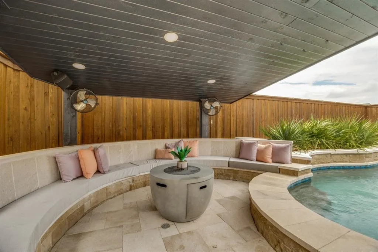
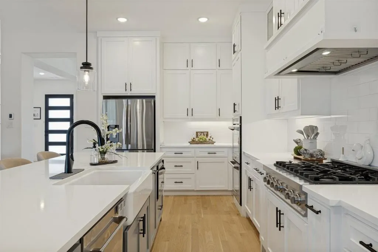
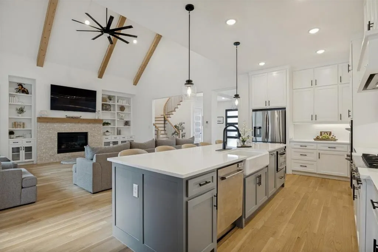
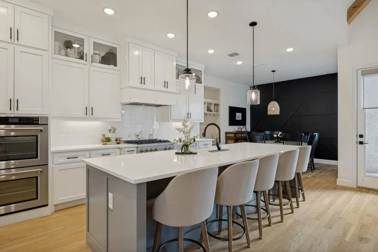
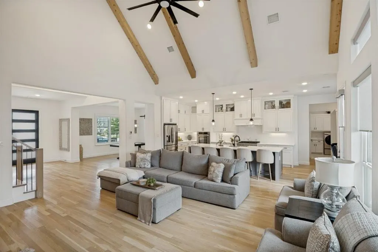
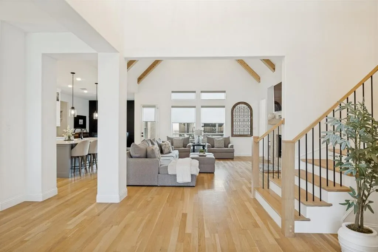
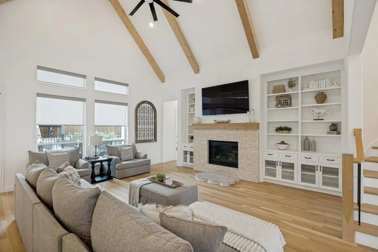
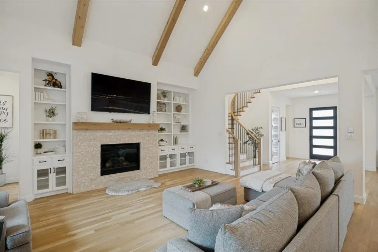
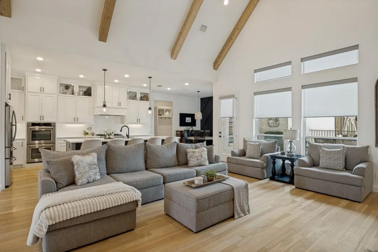
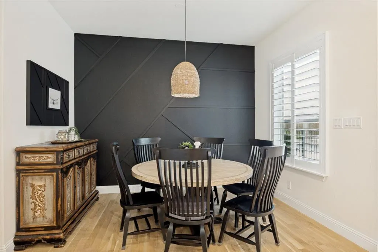
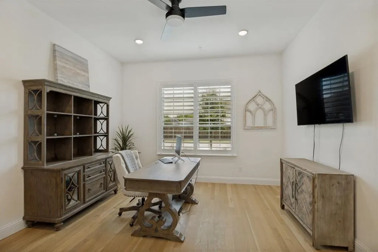
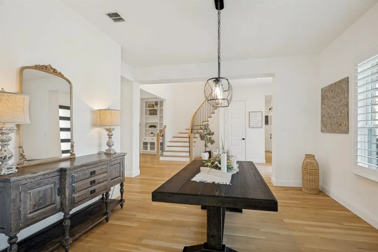
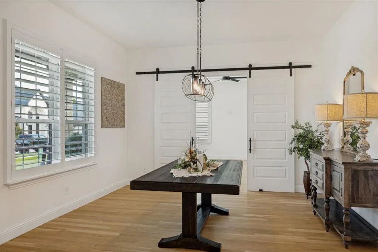
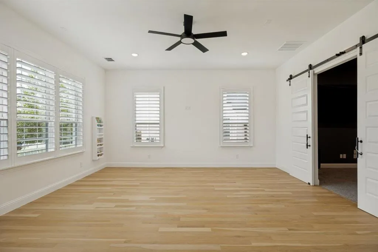
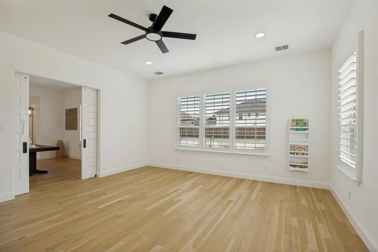
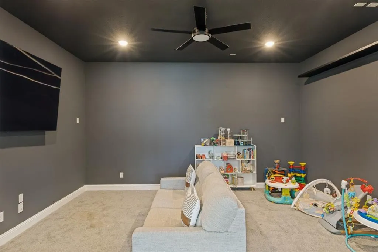
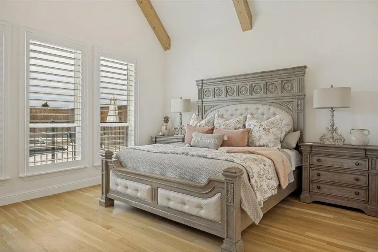
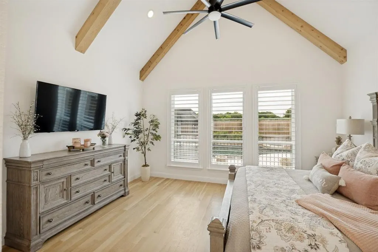
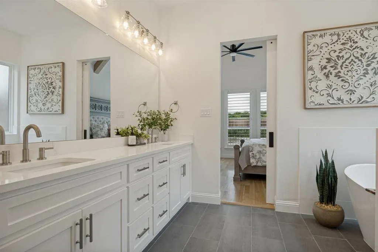
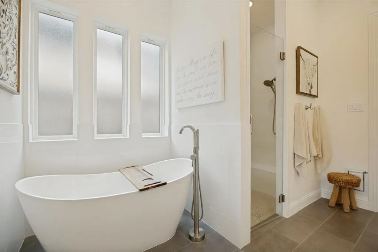
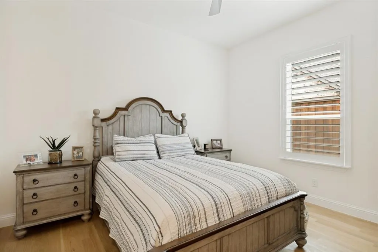
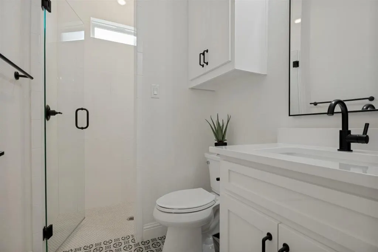
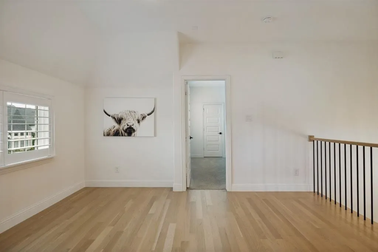
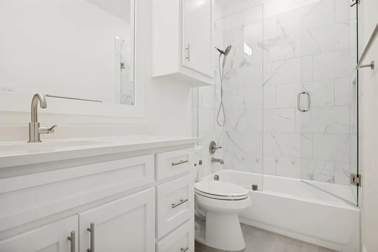
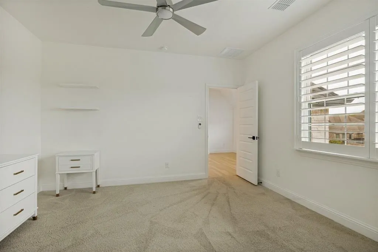
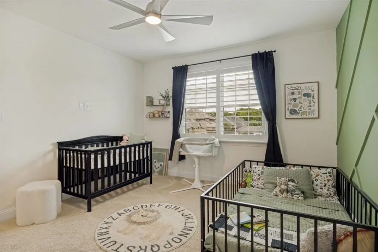
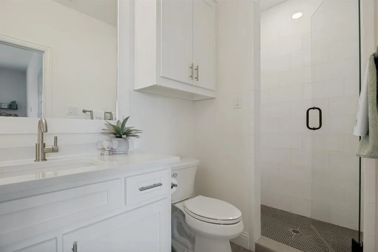
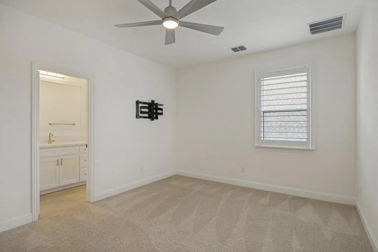
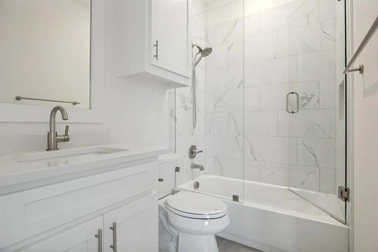
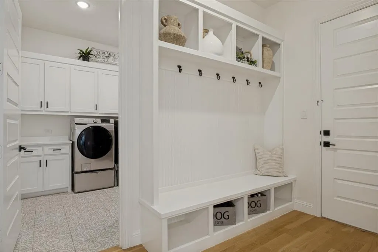
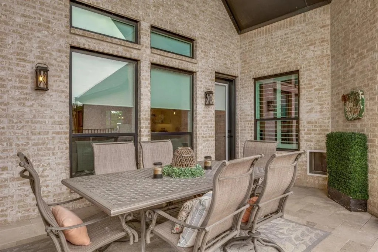
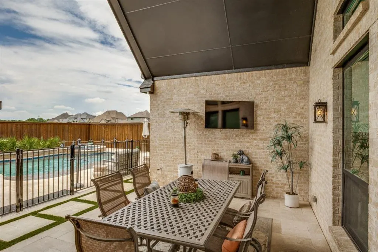
Welcome to this stunning home in the highly sought-after Kingsbridge community in Wylie and the Plano ISD. Thoughtfully designed with exceptional attention to detail, this impressive 5-bedroom, 5-bath home offers luxury, function, and incredible storage throughout. The first floor features a spacious and versatile layout including 2 bedrooms, 2 full baths, a private study, formal dining room, entertainment room, media room, expansive living room, utility room, and chef’s kitchen. Upon entry, you are welcomed by beautiful oak flooring, striking oak ceiling beams, and a showstopping oak staircase with designer railing. The gourmet kitchen is outfitted with premium ZLINE stainless steel appliances, including a panorama double wall oven with built-in microwave, gas cooktop, glass cabinetry accents, and a sunny breakfast nook. Conveniently located near the kitchen and oversized garage, the utility room offers abundant space and storage. The luxurious owner’s suite boasts a spa-like bath and an enormous custom closet with built-in shelving and three rows of hanging space. Upstairs, you’ll find 3 generously sized bedrooms, each with ensuite baths with glass enclosures, walk-in closets, and built-in shelving. Designed with comfort and entertaining in mind, this home features soaring 12-foot ceilings, accent walls, shutters throughout, and exceptional storage, including a fully decked and extended attic above the garage plus a second attic with additional decking. Step outside to your private backyard retreat featuring a sparkling pool and spa with safety fencing, professional landscaping, French drains, multiple outdoor fans, outdoor speakers, and an additional covered patio with built-in seating and custom cushions, perfect for entertaining. The extended driveway and oversized 3-car garage are designed to accommodate large vehicles, including standard-size trucks. So much thought put into this extraordinary home.
| Elementary School |
|---|
| Hunt Elementary School |
| Price History | |
|---|---|
| 5/29/2026 | Listed $1,250,000 |
| 8/19/2026 | 5$1,199,999 |
General Features
| Heating | Central,Fireplace Insert,Zoned |
|---|---|
| Cooling | Ceiling Fan(s),Central Air |
| Utilities | Alley,Cable Available,City Sewer,City Water,Concrete,Curbs,Sidewalk |
| Possession | Closing/Funding |
| Roof | Composition |
| Appliances | Dishwasher,Disposal,Gas Cooktop,Plumbed For Gas in Kitchen |
| Easements | Utilities |
| Assoc Fees | 759 |
| Number of Garage Spaces | 3 |
| School District | Plano ISD |
| HOA Fee Includes | Maintenance Grounds,Management Fees |
| Pool Y/N | Yes |
| Exclusions | All wall mounted TV's. Mounting brackets stay. |
| Year Built | 2022 |
| Architectural Style | Traditional |
| Levels | Two |
| Unexempt Taxes | 18925 |
| Will Subdivide | No |
| Property Subtype | Single Family Residence |
| Subdivision Name | Kingsbridge |
| Transaction Type | For Sale |
| Occupant Type | Owner |
| County | Collin |
| Property Type | Residential |
| Security Features | Smoke Detector(s) |
| Construction Materials | Brick |
| Association Fee Frequency | Annually |
| HOA Type | Mandatory |
| Full Baths | 5 |
| Status | Active |
| Directions | Hwy 75 go E on Parker Rd past Murphy Rd and past McCreary Rd,right on Elaine Dr into the Kingsbridge Subdivision |
| City | Wylie |
| Elementary School Name | Hunt |
| High School | Mcmillen |
| Elementary School | Hunt |
| Virtual Tour URL Unbranded | https://www.propertypanorama.com/instaview/ntreis/21266294 |
| Standard Status | Active |
| Listing Terms | Cash,Conventional |
Interior Features
| Interior Features | Cable TV Available,Cathedral Ceiling(s),Chandelier,Decorative Lighting,Flat Screen Wiring,High Speed Internet Available,In-Law Suite Floorplan,Kitchen Island,Loft,Open Floorplan,Pantry,Vaulted Ceilin |
|---|---|
| Flooring | Carpet,Terrazzo,Wood |
| Fireplace Features | Gas,Glass Doors,Living Room |
| Fireplaces Total | 1 |
| Dining Areas | 3 |
| Living Areas | 2 |
| Room Count | 15 |
| Lock Box Type | Blue BT LE |
| Total Bedrooms | 5 |
| Total Baths | 5 |
| Window Features | Shutters,Window Coverings |
| Laundry Features | Electric Dryer Hookup,Utility Room,Dryer Hookup,Washer Hookup |
Exterior Features
| Exterior Features | Covered Patio/Porch,Rain Gutters,Lighting |
|---|---|
| Lot Features | Interior Lot,Landscaped,Sprinkler System,Subdivision |
| Fencing | Wood,Wrought Iron |
| Soil Type | Unknown |
| Garage Length | 33 |
| Garage Width | 24 |
| Other Structures | Cabana |
| Parking Features | Alley Access,Driveway,Garage,Garage Door Opener,Oversized |
| Lot Size | Less Than .5 Acre (not Zero) |
| Covered Spaces | 3 |
| Foundation | Slab |
| Pool Features | Cabana,Heated,In Ground,Pool Sweep,Pool/Spa Combo,Waterfall |
| Lot Size Area | 0.2870 |
| Lot Size Units | Acres |
| Structural Style | Single Detached |
| Garage Y/N | Yes |
| Lot Size Square Feet | 12501.7200 |
| Lot Size Acres | 0.2870 |
| Patio And Porch Features | Covered,Front Porch,Patio,Rear Porch |
| Attached Garage Y/N | Yes |
Amenities
- Foreclosure
- Views
- Short Sale
- New Construction
- Adult 55+
- Lease To Own
- No HOA Fees
- Furnished
- Primary On Main
- Air Conditioning
- Seller Finance
- Green
- Fixer Upper
- Horse
- Golf
- Fireplace
- Deck
- Garage
- Basement
- Pool
Property vs Single Family Average in 75098
Price
Taxes
Year Built
Visits
 © 2026 North Texas Real Estate Information Systems, Inc. All rights reserved. Disclaimer: All information deemed reliable but not guaranteed and should be independently verified. All properties are subject to prior sale, change or withdrawal. Neither listing broker(s) nor eXp Realty in Metrotex shall be responsible for any typographical errors, misinformation, misprints and shall be held totally harmless. The database information herein is provided from and copyrighted by the North Texas Real
