


Address
14015 Highmark Square, Dallas, TX
Price
$ 585,000
Property Attributes
- MLS#21266334
- TypeSingle Family
- Listing Status Active
- CountyDALLAS
- CityDallas
- NeighborhoodRegency Place
- Zip75254
- StyleTraditional
- Year Built1980
- Taxes$ 14993
- Price$ 585,000
- Bedrooms3
- Full Bathrooms3
- Half Bathrooms0
- Sqr Footage2575
- Lot Size0.156 Acres
Data Source:
North Texas Real Estate Info Systems (NTREIS)
Property Description
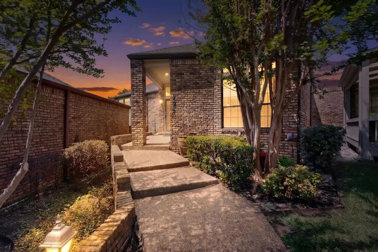
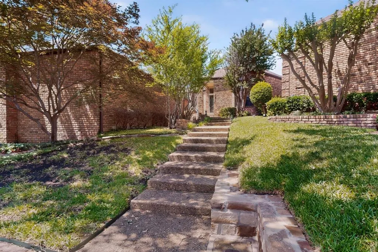
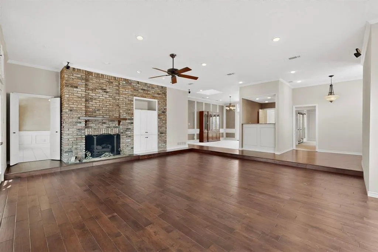
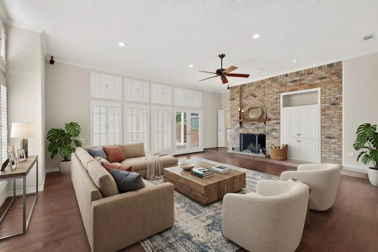
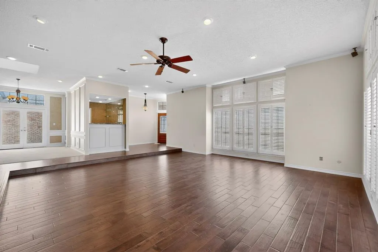
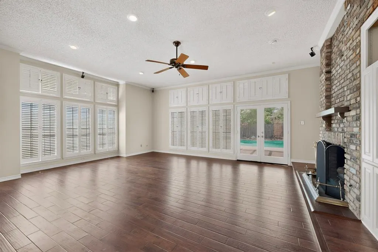
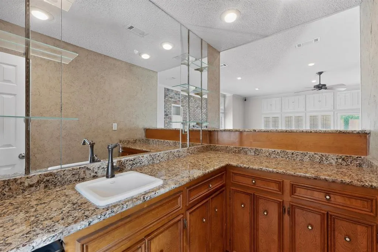
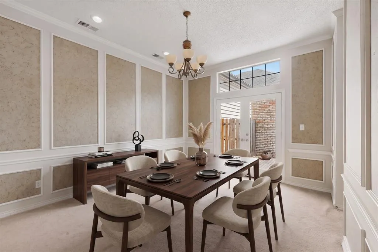
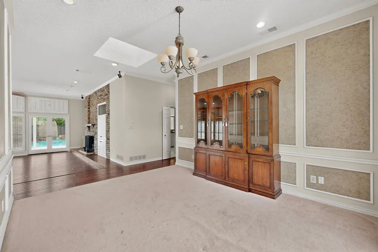
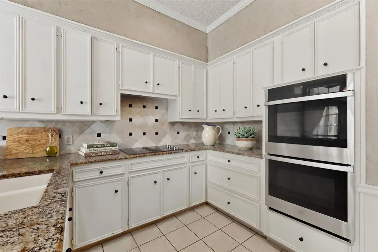
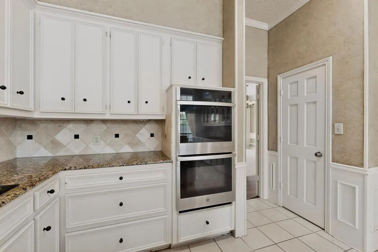
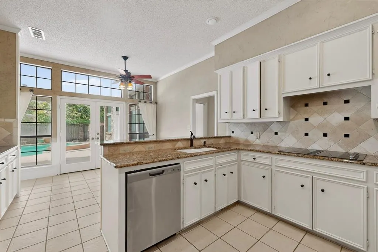
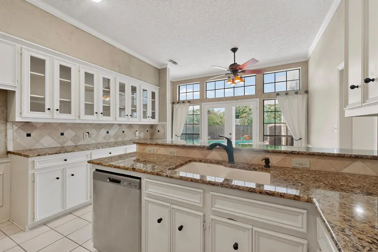
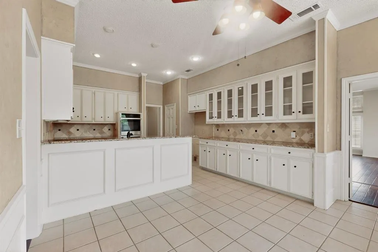
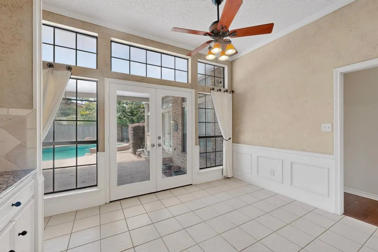
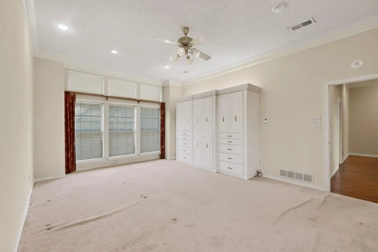
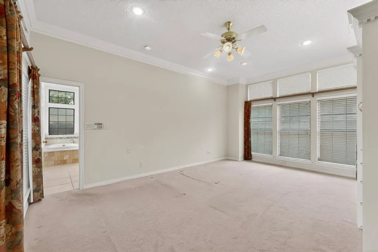
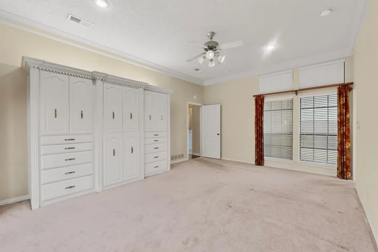
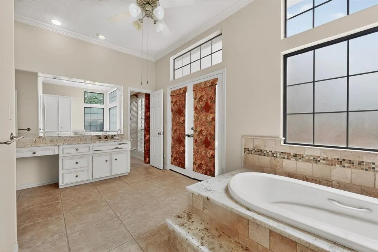
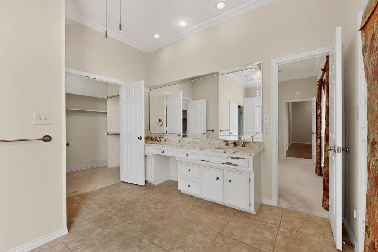
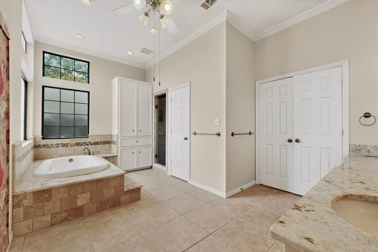
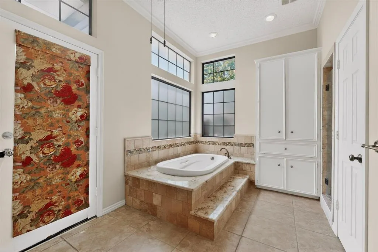
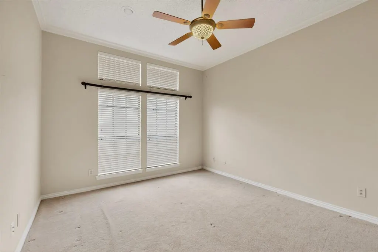
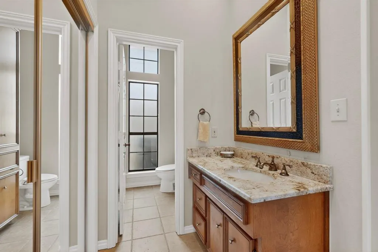
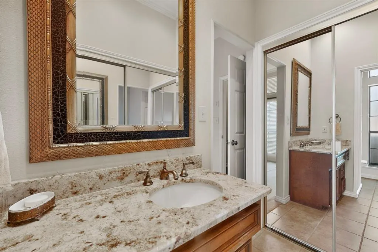
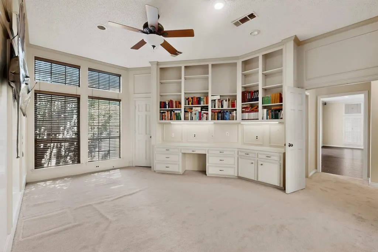
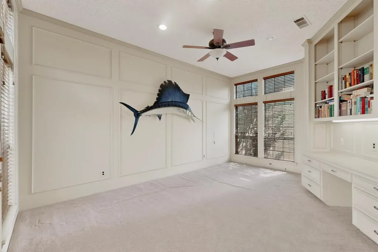
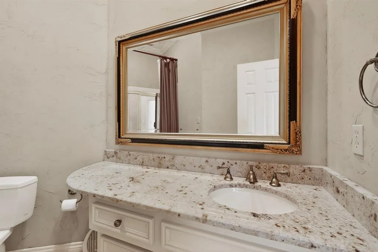
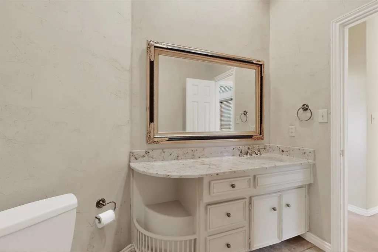
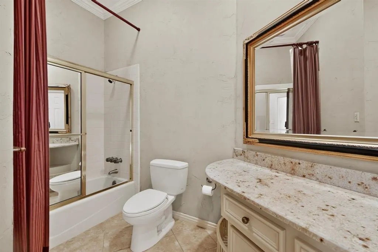
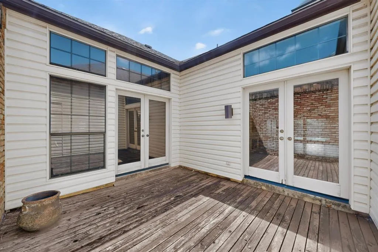
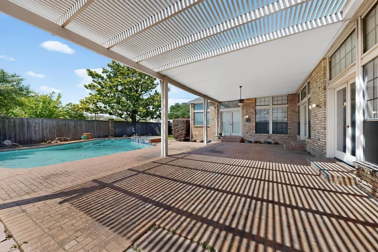
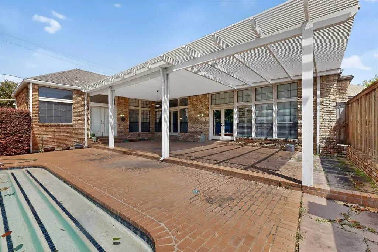
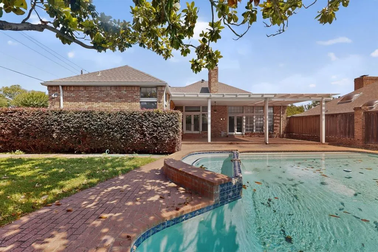
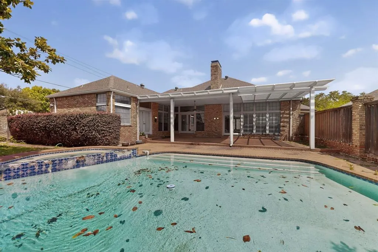
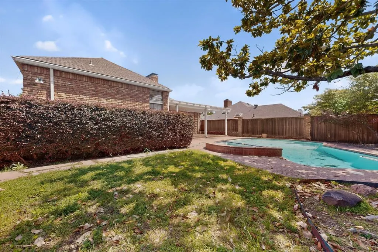
Discover the perfect blend of sophisticated design and functional luxury in this stunning transitional home, situated within a private, close-knit enclave in the heart of Central North Dallas. Offering a rare combination of high-end materials and a versatile floorplan, this residence is designed to accommodate a variety of lifestyles—from multigenerational living to the ultimate entertainer’s lifestyle. As you enter, you are greeted by soaring ceilings and an abundance of windows that allow natural light to cascade throughout the home. The interior is finished in a timeless, neutral palette, accented by high-quality wood floors, natural stone tile and premium granite countertops. The thoughtful layout provides a seamless flow between the formal dining area, the spacious living room, and a dedicated wet bar, making it an ideal setting for hosting gatherings of any scale. The dine-in kitchen serves as the heart of the home, offering ample prep space and integrated storage solutions that extend throughout the entire property. A standout feature of this property is the inclusion of two primary suites, each equipped with its own private ensuite bathroom. This unique configuration is perfect for roommates, extended family, or those seeking a truly private guest wing. The home is designed for growing in place, ensuring that the floorplan remains functional and accessible for years to come. The living space extends outdoors to a beautiful backyard oasis. Relax under the expansive covered patio or enjoy the large-sized sparkling pool, which features a recently replaced pump (2026) for peace of mind. Beyond the pool, the property offers a generous amount of green space. Located just minutes from the area’s premier shopping and dining destinations, this home offers the privacy of a quiet neighborhood with the convenience of an urban lifestyle. This is a rare opportunity to own a well-maintained, high-caliber home in one of Dallas's most sought-after locations.
| Elementary School |
|---|
| Anne Frank Elementary School |
| Price History | |
|---|---|
| 5/14/2026 | Listed $600,000 |
| 7/6/2026 | 3$585,000 |
General Features
| Heating | Central,Electric,Fireplace(s) |
|---|---|
| Cooling | Ceiling Fan(s),Central Air |
| Utilities | City Sewer,City Water |
| Possession | Closing/Funding |
| Roof | Composition |
| Appliances | Dishwasher,Disposal,Electric Cooktop,Electric Oven,Gas Water Heater,Microwave |
| Assoc Fees | 90 |
| Number of Garage Spaces | 2 |
| School District | Dallas ISD |
| HOA Fee Includes | Front Yard Maintenance,Maintenance Grounds,Management Fees,Security |
| Pool Y/N | Yes |
| Year Built | 1980 |
| Architectural Style | Traditional |
| Levels | One |
| Unexempt Taxes | 14993 |
| Will Subdivide | No |
| Property Subtype | Single Family Residence |
| Subdivision Name | Regency Place |
| Transaction Type | For Sale |
| Occupant Type | Owner |
| Occupant Name | See Tax Record |
| County | Dallas |
| Property Type | Residential |
| Security Features | Unknown |
| Construction Materials | Brick |
| Association Fee Frequency | Monthly |
| Year Built Details | Preowned |
| HOA Type | Mandatory |
| Full Baths | 3 |
| Status | Active |
| Directions | From Preston Rd,head East on Highcourt Place. Then,head toward Highmark Square and head West on Highmark Square. The destination will be on the left. |
| City | Dallas |
| Elementary School Name | Anne Frank |
| High School | Hillcrest |
| Elementary School | Anne Frank |
| Virtual Tour URL Unbranded | https://www.propertypanorama.com/instaview/ntreis/21266334 |
| Standard Status | Active |
| Listing Terms | Cash,Conventional,FHA,VA Loan |
Interior Features
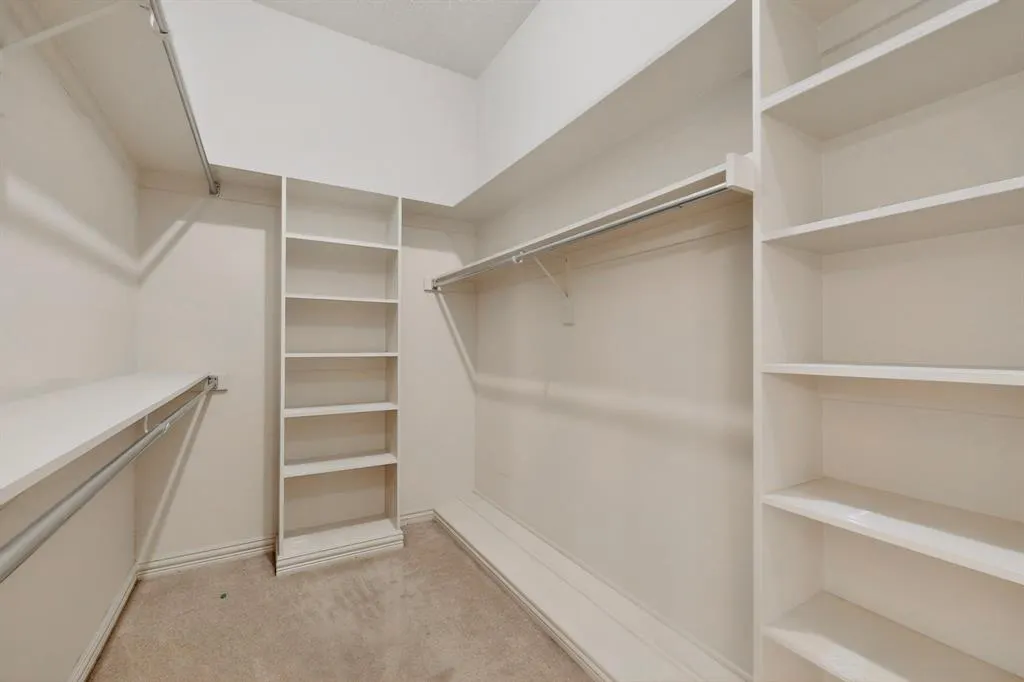
| Interior Features | Granite Counters,In-Law Suite Floorplan,Open Floorplan,Paneling,Vaulted Ceiling(s),Walk-In Closet(s),Wet Bar,Second Primary Bedroom |
|---|---|
| Flooring | Ceramic Tile,Engineered Wood,Hardwood,Travertine Stone |
| Fireplace Features | Family Room,Gas |
| Fireplaces Total | 1 |
| Dining Areas | 2 |
| Living Areas | 1 |
| Room Count | 3 |
| Lock Box Type | Supra |
| Total Bedrooms | 3 |
| Total Baths | 3 |
| Window Features | Window Coverings |
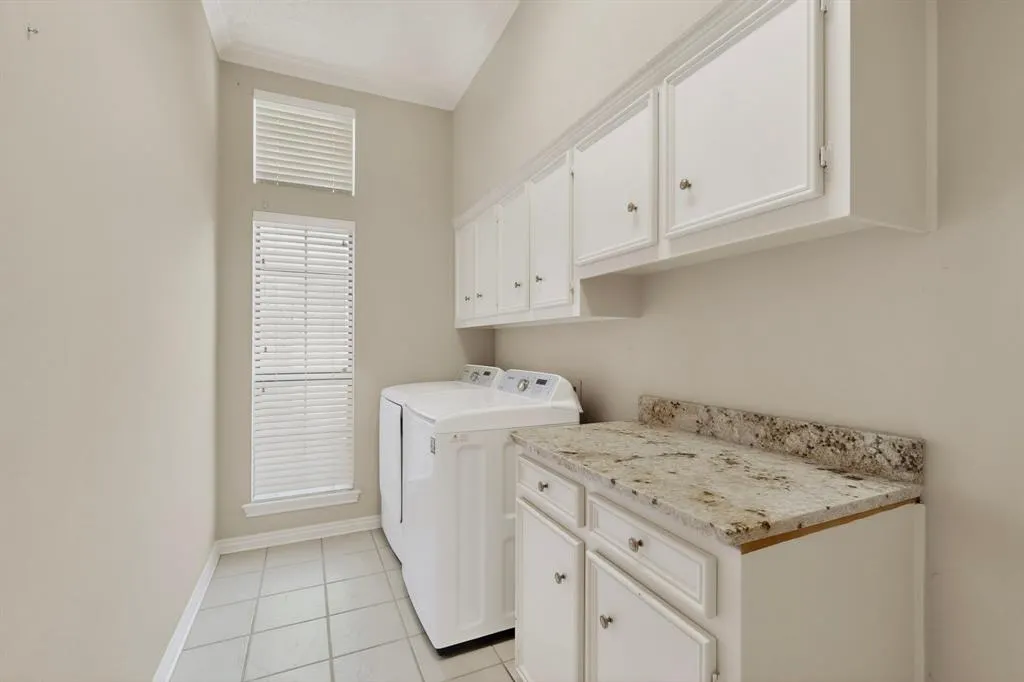
| Laundry Features | Utility Room,Full Size W/D Area |
Exterior Features
| Exterior Features | Covered Patio/Porch,Rain Gutters,Private Yard |
|---|---|
| Lot Features | Cul-De-Sac,Interior Lot |
| Fencing | Wood |
| Lot Size Source | Assessor |
| Parking Features | Garage Double Door,Garage Faces Rear,Kitchen Level |
| Lot Size | Less Than .5 Acre (not Zero) |
| Covered Spaces | 2 |
| Foundation | Slab |
| Pool Features | Fenced,In Ground,Outdoor Pool,Private,Pump |
| Lot Size Area | 0.1560 |
| Lot Size Units | Acres |
| Structural Style | Single Detached |
| Garage Y/N | Yes |
| Lot Size Square Feet | 6795.3600 |
| Lot Size Acres | 0.1560 |
| Patio And Porch Features | Covered,Patio |
| Attached Garage Y/N | Yes |
Amenities
- Foreclosure
- Views
- Short Sale
- New Construction
- Adult 55+
- Lease To Own
- No HOA Fees
- Furnished
- Primary On Main
- Air Conditioning
- Seller Finance
- Green
- Fixer Upper
- Horse
- Golf
- Fireplace
- Deck
- Garage
- Basement
- Pool
Property vs Single Family Average in 75254
Price
Taxes
Year Built
Visits
 © 2026 North Texas Real Estate Information Systems, Inc. All rights reserved. Disclaimer: All information deemed reliable but not guaranteed and should be independently verified. All properties are subject to prior sale, change or withdrawal. Neither listing broker(s) nor eXp Realty in Metrotex shall be responsible for any typographical errors, misinformation, misprints and shall be held totally harmless. The database information herein is provided from and copyrighted by the North Texas Real
