
Waterfront

Address
4161 San Juan Avenue, Prosper, TX
Price
$ 2,999,000
Property Attributes
- MLS#21266791
- TypeSingle Family
- Listing Status Active
- CountyCOLLIN
- CityProsper
- NeighborhoodChristie Farms Ph 1
- Zip75078
- StyleTraditional
- Year Built2017
- Taxes$ 47874
- Price$ 2,999,000
- Bedrooms7
- Full Bathrooms5
- Half Bathrooms2
- Sqr Footage7064
- Lot Size3.073 Acres
Data Source:
North Texas Real Estate Info Systems (NTREIS)
Property Description
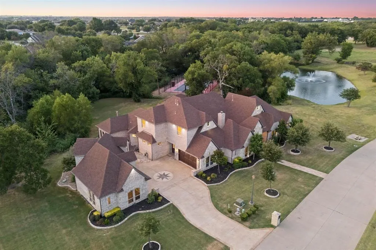
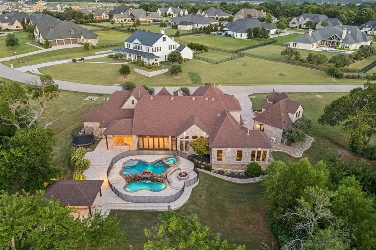
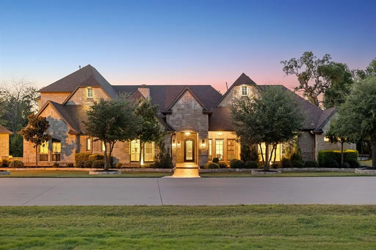
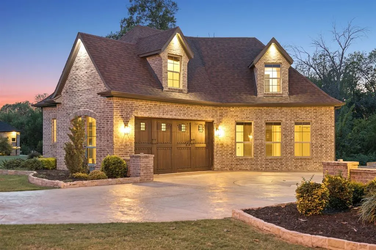
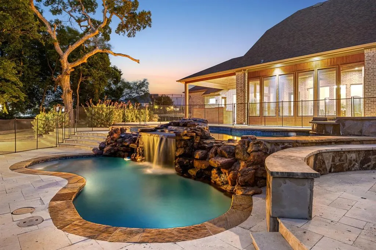
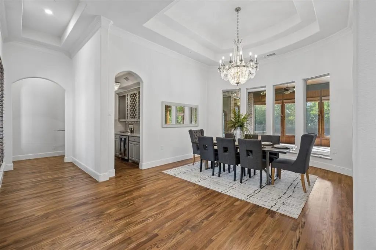
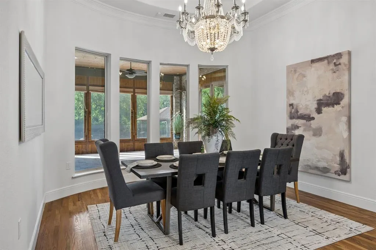
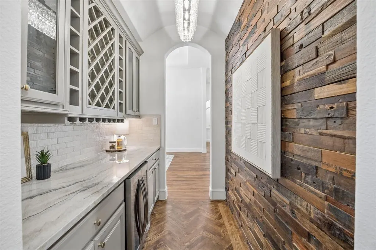
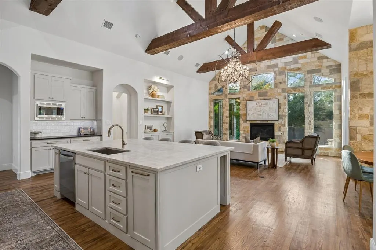
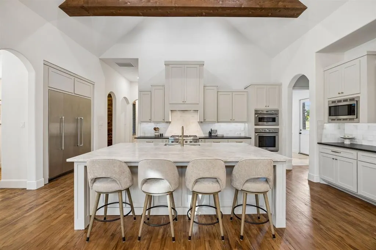

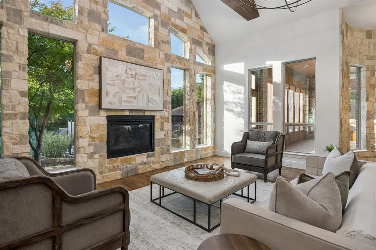
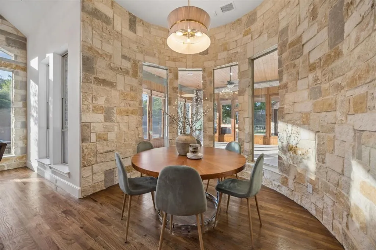
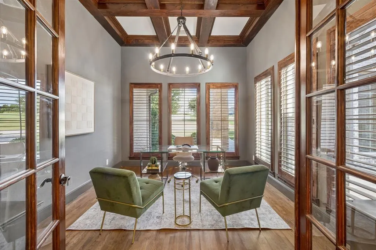
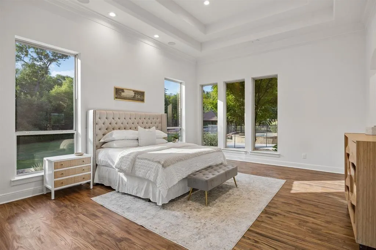
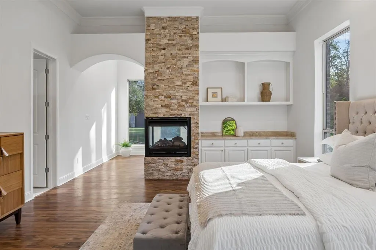
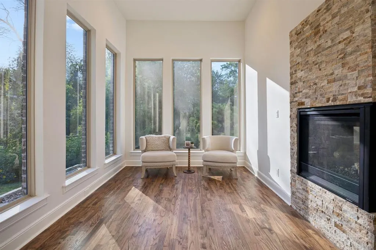
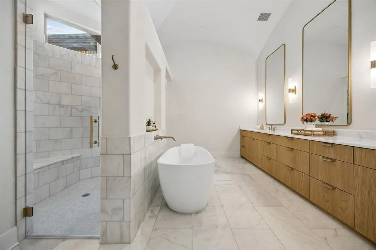
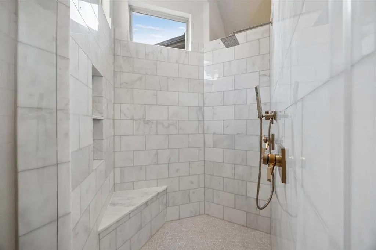
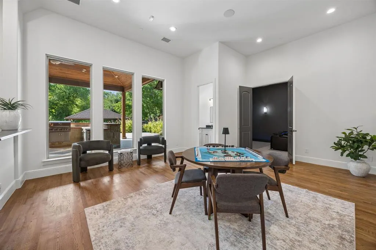
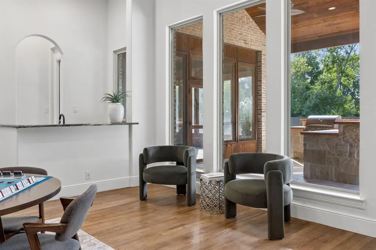
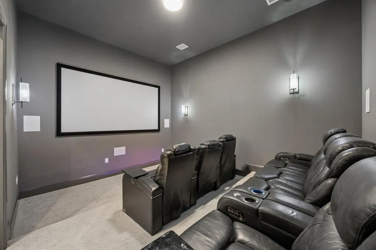
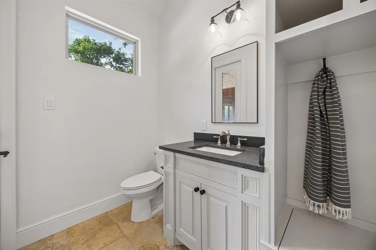
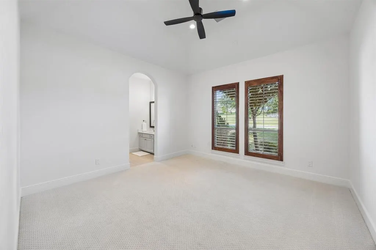
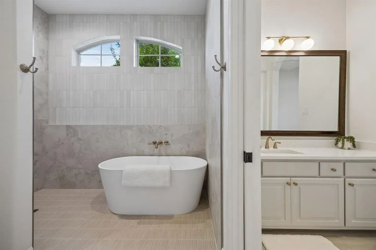
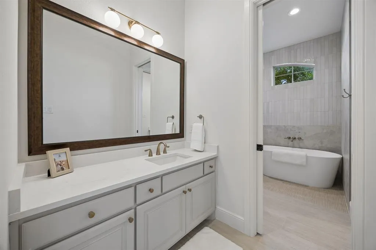
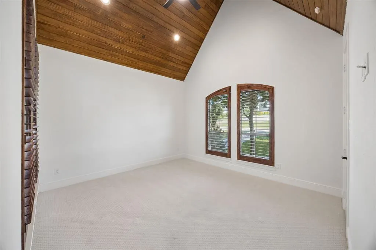
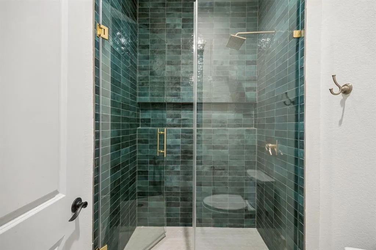
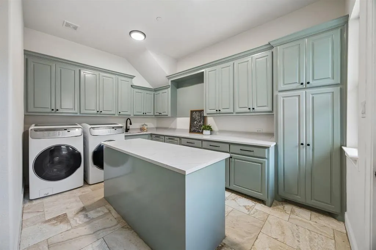
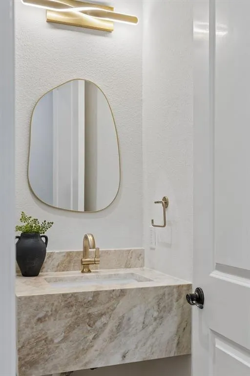
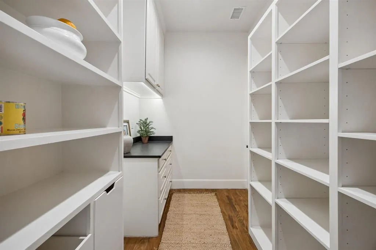
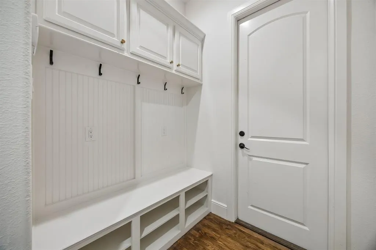
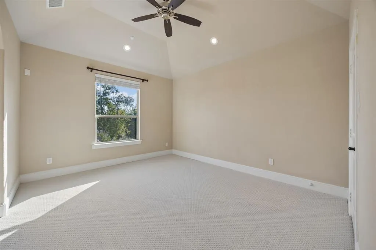
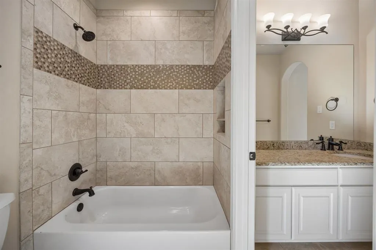
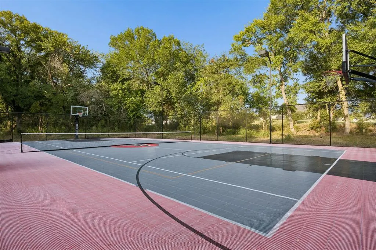
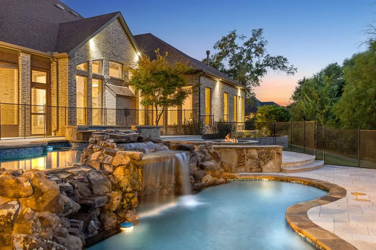
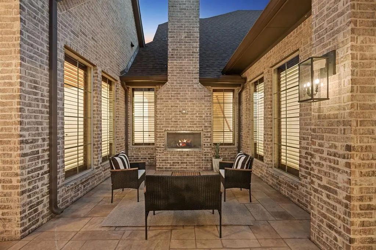
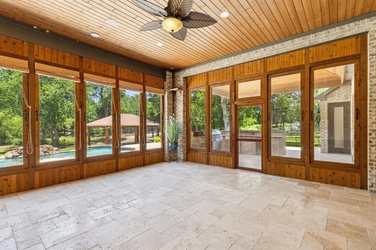
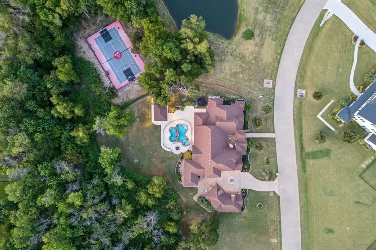
Set behind the gates of Christie Farms on 3.07 remarkable acres, this newly renovated custom estate delivers one of Prosper’s rarest combinations of scale, privacy, natural beauty, and designer finish. With 7,064 sf of total living space, the home blends timeless architecture with a fresh designer finish throughout. 2026 renovations include new and refinished hardwood floors, all new paint throughout the home, freshly painted cabinetry, new carpet, updated lighting fixtures, and fully refreshed bathrooms with designer tile, fixtures, and countertops. The kitchen has been beautifully elevated with a quartzite island, zellige look backsplash, updated finishes, and plumbing fixtures. Soaring ceilings, architectural beams, custom cabinetry, stone accents, and expansive windows create a warm and impressive connection to the natural surroundings. The primary suite offers exceptional scale and a spa inspired bath wrapped in marble, featuring white oak cabinetry and champagne bronze fixtures. Interior amenities include a private office, lounge with wet bar, and media room. Included in the total square footage is the 1,124 sf detached guest suite, offering flexible space downstairs and a full apartment upstairs. The backyard is built for year round living with an outdoor kitchen, two level pool, pavilion, sports court, and incredible privacy. Zoned to sought after Prosper ISD, including Cockrell Elementary, renovated Rogers Middle School, and Walnut Grove High School. A rare Christie Farms estate, fully renovated and truly move in ready.
| Elementary School |
|---|
| Cynthia A Cockrell Elementary School |
| Price History | |
|---|---|
| 8/5/2026 | Listed $2,999,000 |
General Features
| Heating | Central,Fireplace(s) |
|---|---|
| Cooling | Central Air |
| Utilities | Aerobic Septic,City Water,Individual Gas Meter,Natural Gas Available,Septic,Underground Utilities |
| Possession | Closing/Funding |
| Roof | Composition |
| Appliances | Built-in Refrigerator,Dishwasher,Disposal,Gas Cooktop,Double Oven,Plumbed For Gas in Kitchen,Tankless Water Heater |
| Easements | Drainage |
| Assoc Fees | 575 |
| Number of Garage Spaces | 4 |
| School District | Prosper ISD |
| HOA Fee Includes | Maintenance Grounds,Management Fees,Security |
| Pool Y/N | Yes |
| Year Built | 2017 |
| Architectural Style | Traditional |
| Levels | Two |
| Unexempt Taxes | 47874 |
| Will Subdivide | No |
| Property Subtype | Single Family Residence |
| Subdivision Name | Christie Farms Ph 1 |
| Transaction Type | For Sale |
| County | Collin |
| Property Type | Residential |
| Security Features | Carbon Monoxide Detector(s),Fire Sprinkler System,Gated Community,Smoke Detector(s) |
| Construction Materials | Brick,Concrete,Rock/Stone,Wood |
| Association Fee Frequency | Quarterly |
| Year Built Details | Preowned |
| Accessory Unit Type | Guest Quarters |
| Accessory Unit Y/N | Yes |
| HOA Type | Mandatory |
| Full Baths | 5 |
| Status | Active |
| Directions | From 121,North on Custer,Left on Christie Farms Blvd,Right through gate on Aspen St. and follow it around to San Juan Ave,and property will be on your right. |
| City | Prosper |
| Other Equipment | Home Theater,Irrigation Equipment |
| Elementary School Name | Cynthia A Cockrell |
| High School | Walnut Grove |
| Elementary School | Cynthia A Cockrell |
| Virtual Tour URL Unbranded | https://www.propertypanorama.com/instaview/ntreis/21266791 |
| Virtual Tour URL Branded | www.zillow.com/view-imx/14b507bf-fef0-49bd-95b2-7b06be2be127?wl=true&setAttribution=mls&initialViewType=pano |
| Standard Status | Active |
Interior Features
| Interior Features | Built-in Features,Granite Counters,Kitchen Island,Natural Woodwork,Vaulted Ceiling(s),Walk-In Closet(s),Wet Bar |
|---|---|
| Flooring | Tile,Wood |
| Fireplace Features | Bedroom,Family Room |
| Fireplaces Total | 3 |
| Dining Areas | 2 |
| Living Areas | 2 |
| Room Count | 9 |
| Half Baths | 2 |
| Lock Box Type | Blue BT LE |
| Total Bedrooms | 7 |
| Total Baths | 7 |
| Window Features | Shutters |
| Laundry Features | Utility Room,Full Size W/D Area |
Exterior Features
| Waterfront | Yes |
|---|---|
| Exterior Features | Basketball Court,Built-in Barbecue,Covered Patio/Porch,Outdoor Kitchen,Sport Court |
| Lot Features | Acreage,Landscaped,Lrg. Backyard Grass,Many Trees,Sprinkler System,Water/Lake View |
| Vegetation | Brush,Grassed,Wooded |
| Garage Length | 22 |
| Garage Width | 22 |
| Other Structures | Guest House,Second Garage,Tennis Court(s) |
| Parking Features | Off Street |
| WaterFront Features | Creek,Lake Front - Common Area |
| Lot Size | 3 to < 5 Acres |
| Covered Spaces | 4 |
| Foundation | Slab |
| Pool Features | Gunite,Heated,In Ground,Pool/Spa Combo,Waterfall |
| Lot Size Area | 3.0730 |
| Lot Size Units | Acres |
| Structural Style | Single Detached |
| Garage Y/N | Yes |
| Lot Size Square Feet | 133859.8800 |
| Lot Size Acres | 3.0730 |
| Attached Garage Y/N | Yes |
Amenities
- Foreclosure
- Views
- Short Sale
- New Construction
- Adult 55+
- Lease To Own
- No HOA Fees
- Furnished
- Primary On Main
- Air Conditioning
- Seller Finance
- Green
- Fixer Upper
- Horse
- Golf
- Fireplace
- Deck
- Garage
- Basement
- Pool
Property vs Single Family Average in 75078
Price
Taxes
Year Built
Visits
 © 2026 North Texas Real Estate Information Systems, Inc. All rights reserved. Disclaimer: All information deemed reliable but not guaranteed and should be independently verified. All properties are subject to prior sale, change or withdrawal. Neither listing broker(s) nor eXp Realty in Metrotex shall be responsible for any typographical errors, misinformation, misprints and shall be held totally harmless. The database information herein is provided from and copyrighted by the North Texas Real
