
Address
1034 Old Oaks Drive, Forney, TX
Price
$ 254,900
Property Attributes
- MLS#21266909
- TypeSingle Family
- Listing Status Active
- CountyKAUFMAN
- CityForney
- NeighborhoodTravis Ranch South Forney
- Zip75126
- StyleTraditional
- Year Built2021
- Price$ 254,900
- Bedrooms3
- Full Bathrooms2
- Half Bathrooms0
- Sqr Footage1510
- Lot Size0.11 Acres
Data Source:
North Texas Real Estate Info Systems (NTREIS)
Property Description
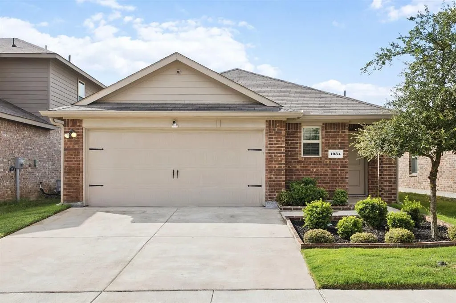
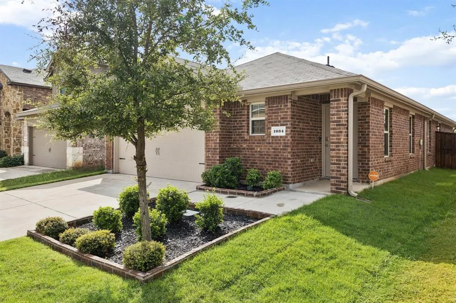
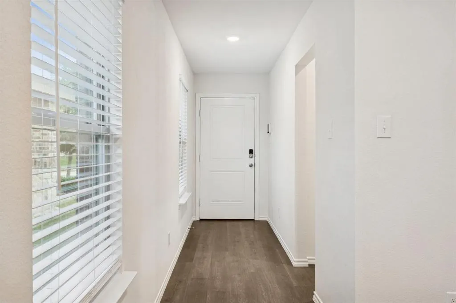
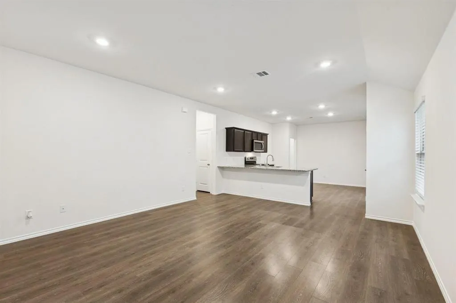
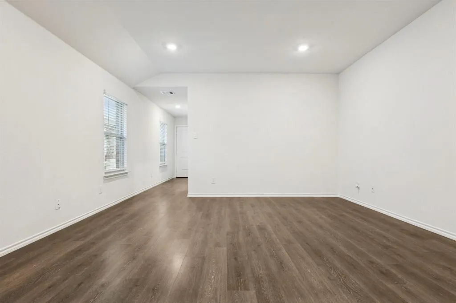
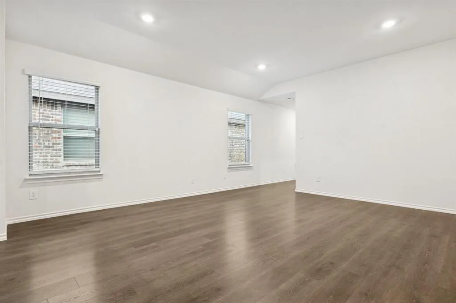
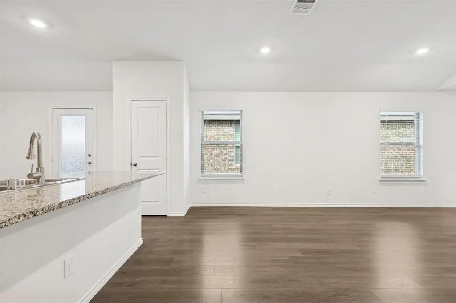
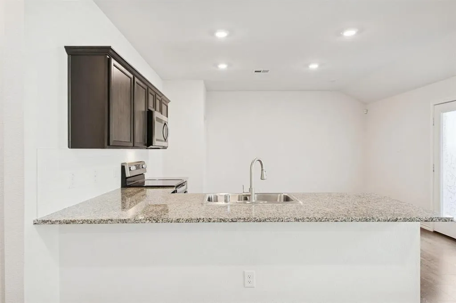
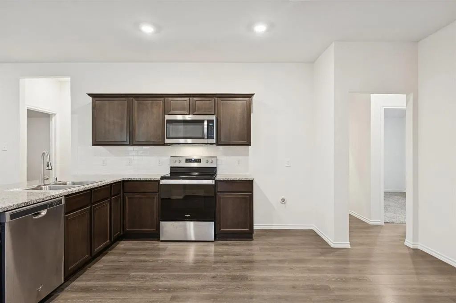
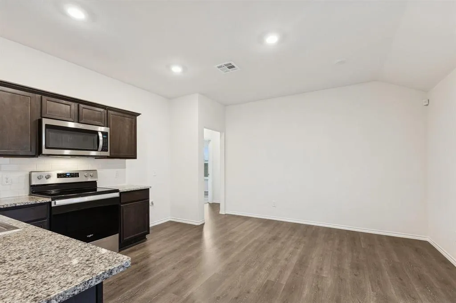
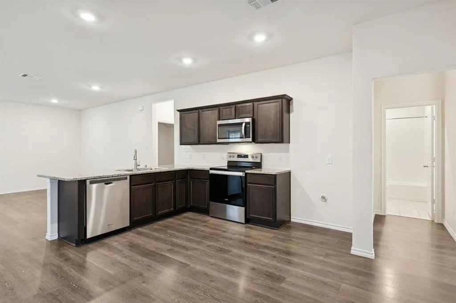
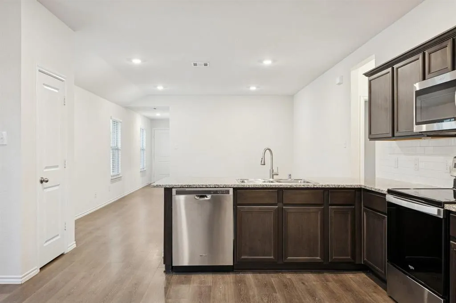
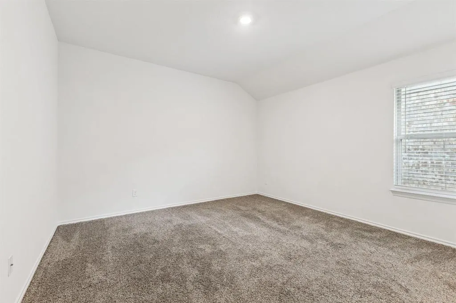
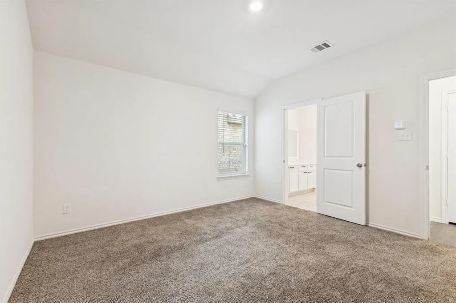
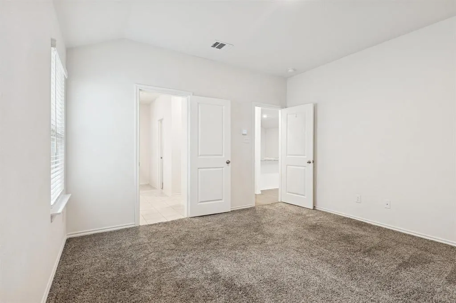
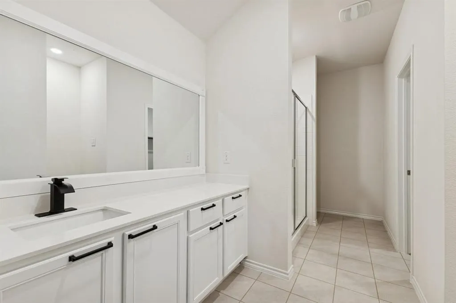
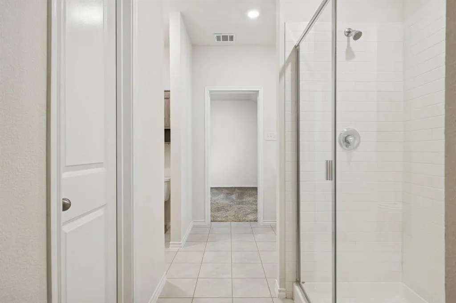
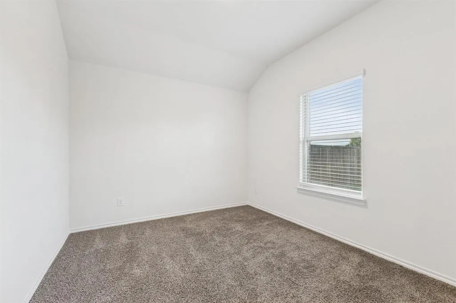
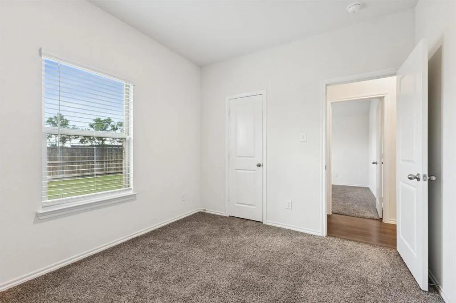
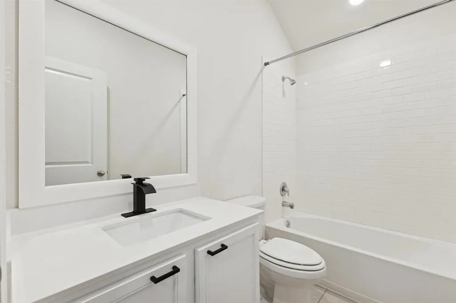
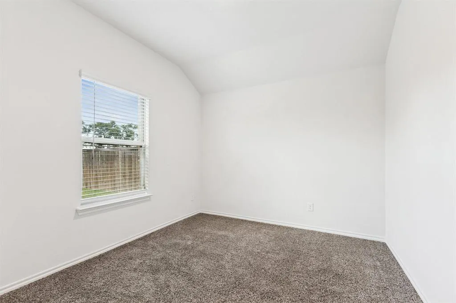
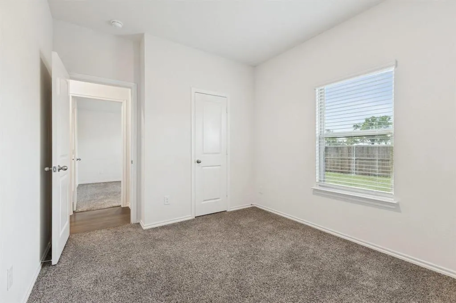
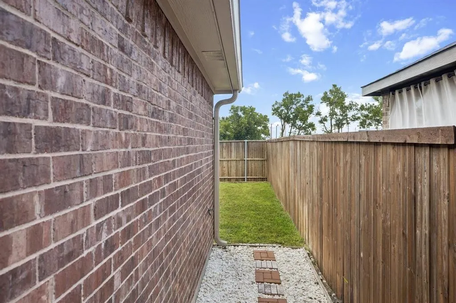
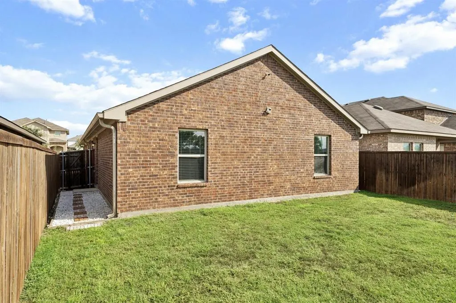
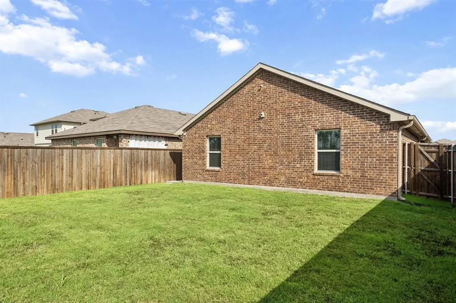
Nestled in the heart of Forney, TX, this charming single-story brick home blends modern design with everyday functionality. Featuring 3 bedrooms and 2 full bathrooms, the open-concept layout is filled with natural light and perfect for both daily living and entertaining. The spacious living and dining areas flow seamlessly into a contemporary kitchen equipped with quartz countertops, stainless steel appliances, a large island with bar seating, and a walk-in pantry. The private owner’s suite offers a generous walk-in closet and an oversized shower, while two additional bedrooms share a full bath—ideal for family, guests, or a home office. Durable luxury vinyl plank flooring extends throughout the main living areas. Enjoy outdoor living in the expansive backyard, perfect for relaxing or hosting gatherings. Located in the sought-after Travis Ranch community, residents enjoy access to a variety of amenities and recreational opportunities. Convenient access to Hwy 80 makes commuting to Dallas and surrounding areas a breeze, with ongoing road expansions further enhancing accessibility. Exciting nearby developments, including a new Costco and retail centers slated for 2026, promise added convenience and value. A school bus stop right in front of the home adds to the appeal for families. This home offers the perfect balance of suburban comfort and urban connectivity—schedule your private showing today!
| Elementary School |
|---|
| Criswell Elementary School |
| Price History | |
|---|---|
| 5/13/2026 | Listed $254,900 |
General Features
| Heating | Central,Electric |
|---|---|
| Cooling | Central Air,Electric |
| Utilities | MUD Sewer,MUD Water |
| Possession | Closing/Funding |
| Roof | Composition |
| Appliances | Dishwasher,Disposal,Electric Oven,Electric Range,Microwave |
| Assoc Fees | 409 |
| Number of Garage Spaces | 2 |
| School District | Forney ISD |
| HOA Fee Includes | Management Fees |
| Year Built | 2021 |
| Architectural Style | Traditional |
| Levels | One |
| Will Subdivide | No |
| Property Subtype | Single Family Residence |
| Subdivision Name | TRAVIS RANCH SOUTH FORNEY |
| Transaction Type | For Sale |
| Occupant Type | Vacant |
| County | Kaufman |
| Property Type | Residential |
| Security Features | Smoke Detector(s) |
| Construction Materials | Brick |
| Association Fee Frequency | Annually |
| HOA Type | Mandatory |
| Full Baths | 2 |
| Status | Active |
| Directions | Please use GPS. |
| City | Forney |
| Elementary School Name | Criswell |
| High School | North Forney |
| Elementary School | Criswell |
| Virtual Tour URL Unbranded | https://www.propertypanorama.com/instaview/ntreis/21266909 |
| Standard Status | Active |
| Listing Terms | Cash,Conventional,FHA,VA Loan |
Interior Features
| Interior Features | Cable TV Available,Decorative Lighting,High Speed Internet Available,Pantry,Walk-In Closet(s) |
|---|---|
| Flooring | Carpet,Ceramic Tile,Laminate |
| Dining Areas | 1 |
| Living Areas | 1 |
| Room Count | 8 |
| Lock Box Type | Blue BT LE |
| Total Bedrooms | 3 |
| Total Baths | 2 |
Exterior Features
| Lot Features | Landscaped |
|---|---|
| Fencing | Wood |
| Garage Length | 20 |
| Garage Width | 18 |
| Parking Features | Converted Garage,Driveway,Garage Door Opener,Garage Faces Front,Garage Single Door |
| Lot Size | Less Than .5 Acre (not Zero) |
| Covered Spaces | 2 |
| Foundation | Slab |
| Lot Size Area | 0.1100 |
| Lot Size Units | Acres |
| Structural Style | Single Detached |
| Garage Y/N | Yes |
| Lot Size Square Feet | 4791.6000 |
| Lot Size Acres | 0.1100 |
| Attached Garage Y/N | Yes |
Amenities
- Foreclosure
- Views
- Short Sale
- New Construction
- Adult 55+
- Lease To Own
- No HOA Fees
- Furnished
- Primary On Main
- Air Conditioning
- Seller Finance
- Green
- Fixer Upper
- Horse
- Golf
- Fireplace
- Deck
- Garage
- Basement
- Pool
Property vs Single Family Average in 75126
Price
Year Built
Visits
 © 2026 North Texas Real Estate Information Systems, Inc. All rights reserved. Disclaimer: All information deemed reliable but not guaranteed and should be independently verified. All properties are subject to prior sale, change or withdrawal. Neither listing broker(s) nor eXp Realty in Metrotex shall be responsible for any typographical errors, misinformation, misprints and shall be held totally harmless. The database information herein is provided from and copyrighted by the North Texas Real
