
Views
Address
2324 Campfire Trail, Northlake, TX
Price
$ 439,000
Property Attributes
- MLS#21267852
- TypeSingle Family
- Listing Status Active
- CountyDENTON
- CityNorthlake
- NeighborhoodPecan Square Ph 3a
- Zip76247
- StyleTraditional
- Year Built2024
- Taxes$ 9975
- Price$ 439,000
- Bedrooms3
- Full Bathrooms2
- Half Bathrooms0
- Sqr Footage1758
- Lot Size0.111 Acres
Data Source:
North Texas Real Estate Info Systems (NTREIS)
Property Description
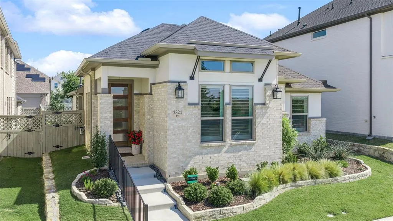
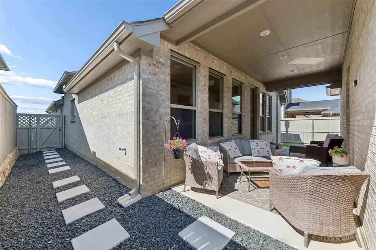
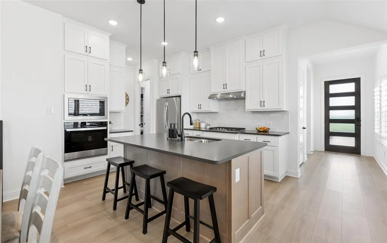
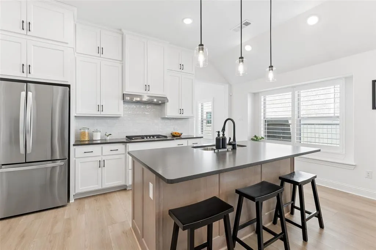
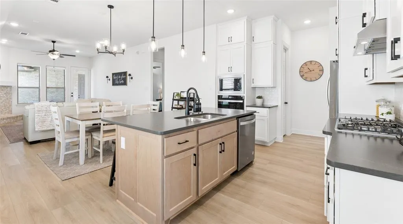
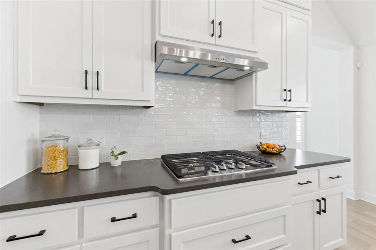
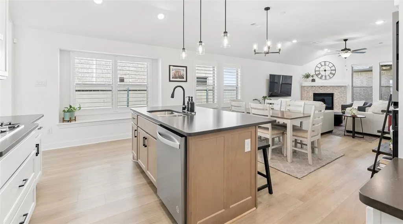
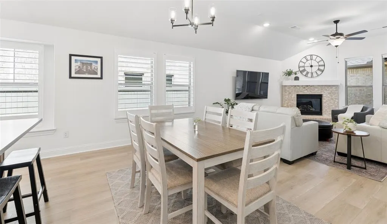
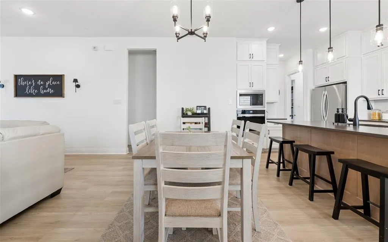
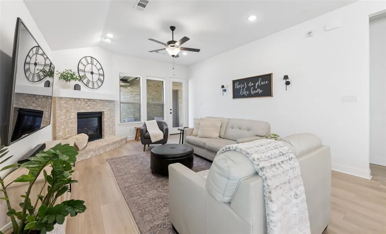
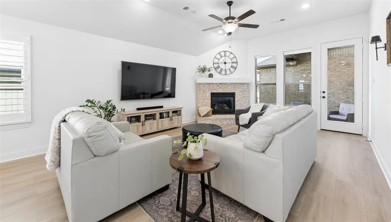
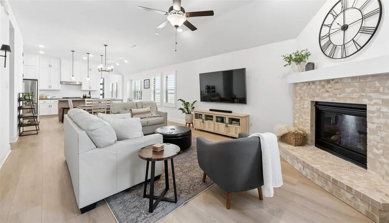
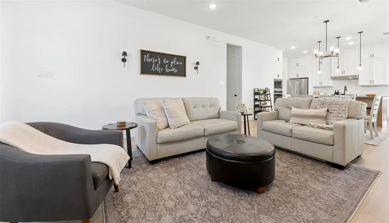
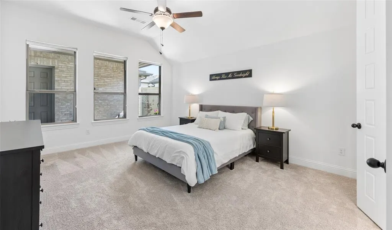
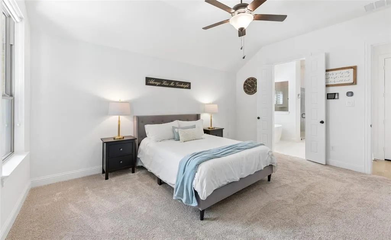
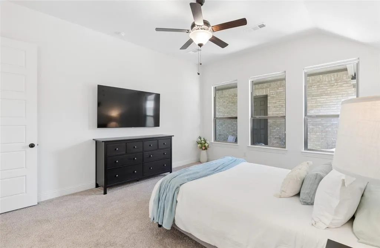
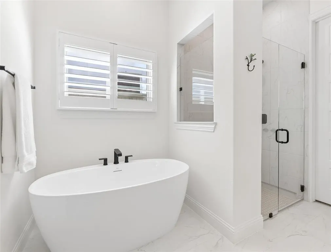
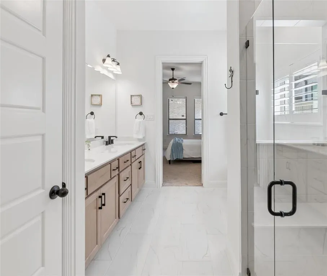
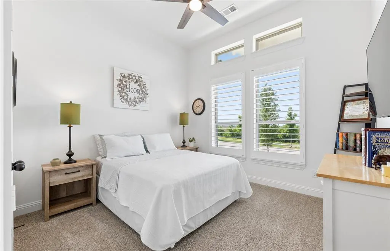
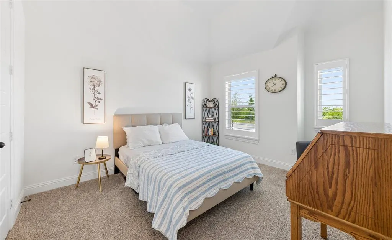
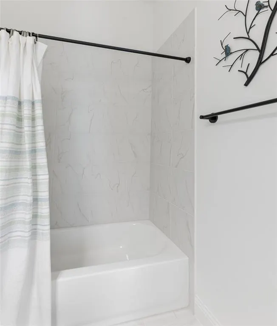
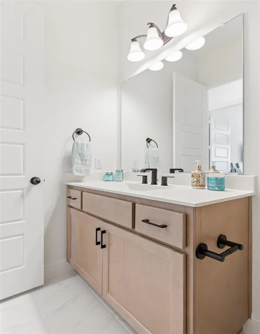
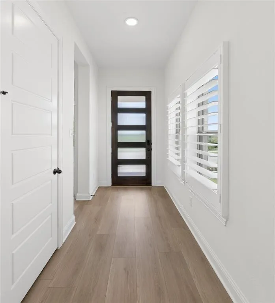
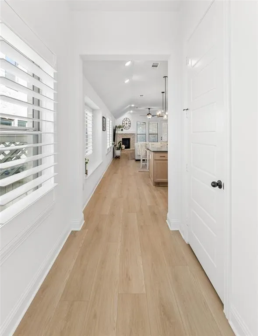
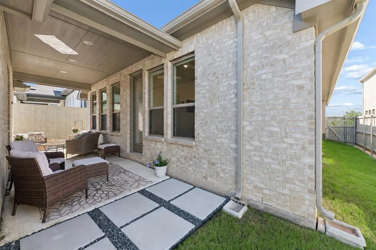
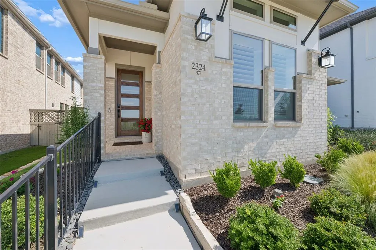
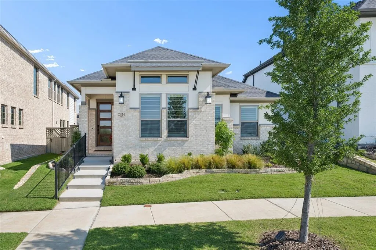
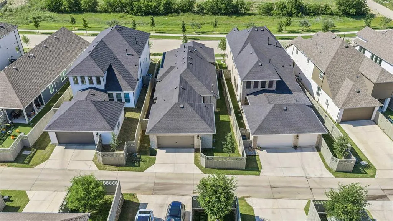
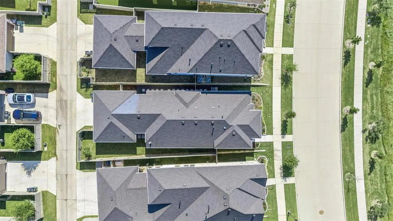
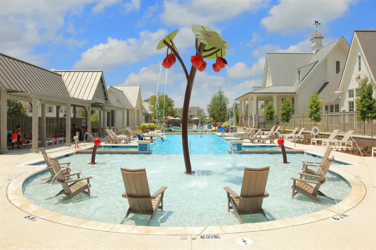
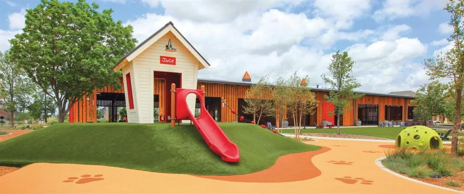
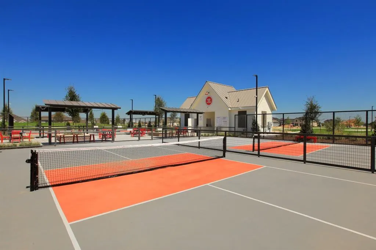
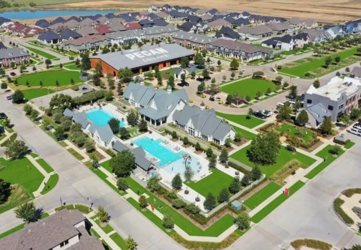
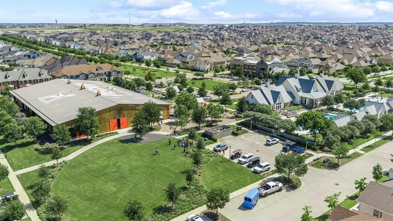
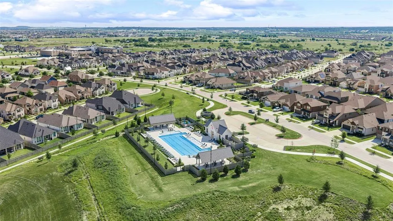
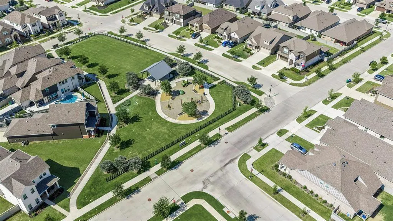
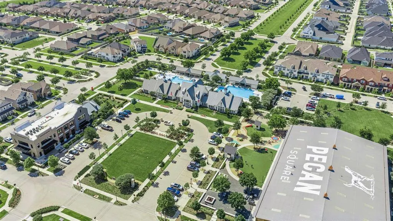
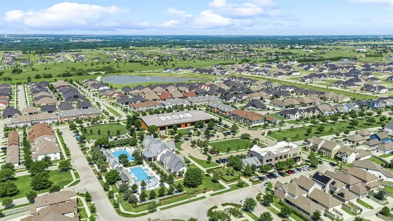
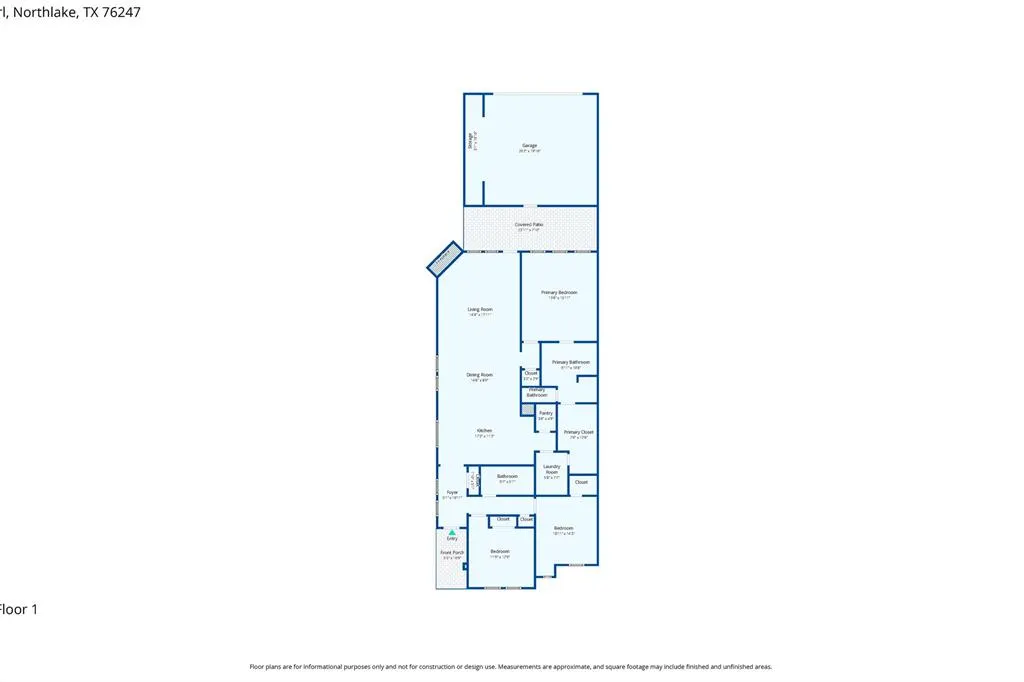
BEAUTIFUL PECAN SQUARE HOME- featuring premium upgrades & green space views! Built by renowned Coventry Homes, this well-maintained single-story home truly feels like new. Situated on a premium lot, this 3-bedroom, 2-bathroom home offers added privacy, peaceful views, and an ideal open-concept layout designed for both everyday living and entertaining. Inside, soaring ceilings, plantation shutters, designer finishes, and abundant natural light create an inviting atmosphere throughout. The spacious living room features a brick fireplace and opens seamlessly to the kitchen and dining areas, creating the perfect flow for gathering with family and friends. The chef’s kitchen is both functional and stunning with ceiling-height cabinetry, stainless steel appliances, a gas cooktop, subway tile backsplash, sleek hardware, and an oversized island with seating and storage. Privately tucked away, the spacious primary suite offers a spa-inspired bath complete with dual vanities, oversized walk-in shower, elegant finishes, and a freestanding soaking tub. Secondary bedrooms are generously sized and thoughtfully positioned for privacy. Additional highlights include surround-sound prewiring, a whole-house water-softener system, an oversized extended garage with epoxy flooring, and a large covered patio. Living in Pecan Square offers an unmatched lifestyle with HOA-covered internet and front lawn maintenance, three resort-style pools, pickleball and basketball courts, volleyball courts, parks, walking trails, weekly food trucks, and year-round community events. Families will also appreciate the brand-new middle school opening this fall. Combining thoughtful upgrades, exceptional community amenities, and a prime location, this home offers the very best of Northlake living.
| Elementary School |
|---|
| Johnie Daniel Elementary School |
| Price History | |
|---|---|
| 6/15/2026 | Listed $439,000 |
General Features
| Heating | Central,Natural Gas |
|---|---|
| Cooling | Ceiling Fan(s),Central Air |
| Utilities | All Weather Road,City Sewer,City Water,Community Mailbox |
| Possession | Closing/Funding |
| Roof | Composition |
| Appliances | Dishwasher,Disposal,Electric Oven,Gas Cooktop,Microwave,Tankless Water Heater,Water Filter,Water Purifier,Water Softener |
| Assoc Fees | 3121 |
| Number of Garage Spaces | 2 |
| School District | Northwest ISD |
| HOA Fee Includes | Front Yard Maintenance,Full Use of Facilities,Internet,Maintenance Grounds,Maintenance Structure,Management Fees |
| Exclusions | Cabinets in garage,wisteria plant in front planter,TVs,refrigerator,washer,and dryer. |
| Year Built | 2024 |
| Architectural Style | Traditional |
| Community Features | Club House,Community Pool,Fishing,Fitness Center,Greenbelt,Jogging Path/Bike Path,Park,Perimeter Fencing,Pickle Ball Court,Playground,Pool,Sidewalks,Tennis Court(s),Other |
| Levels | One |
| Unexempt Taxes | 9975 |
| Will Subdivide | No |
| Property Subtype | Single Family Residence |
| Subdivision Name | Pecan Square Ph 3a |
| Transaction Type | For Sale |
| County | Denton |
| Property Type | Residential |
| Security Features | Carbon Monoxide Detector(s),Security System,Smoke Detector(s) |
| Construction Materials | Brick |
| Association Fee Frequency | Annually |
| Year Built Details | Preowned |
| HOA Type | Mandatory |
| Full Baths | 2 |
| Status | Active |
| Directions | Use GPS for the most accurate directions. |
| City | Northlake |
| Elementary School Name | Johnie Daniel |
| High School | Byron Nelson |
| Elementary School | Johnie Daniel |
| Virtual Tour URL Unbranded | https://www.propertypanorama.com/instaview/ntreis/21267852 |
| Standard Status | Active |
| Listing Terms | Cash,Conventional,FHA,VA Loan |
Interior Features
| Interior Features | Built-in Features,Decorative Lighting,Double Vanity,Eat-in Kitchen,High Speed Internet Available,Kitchen Island,Open Floorplan,Sound System Wiring,Walk-In Closet(s) |
|---|---|
| Flooring | Carpet,Ceramic Tile,Luxury Vinyl Plank |
| Fireplace Features | Gas,Living Room |
| Fireplaces Total | 1 |
| Dining Areas | 1 |
| Living Areas | 1 |
| Room Count | 9 |
| Lock Box Type | Supra |
| Total Bedrooms | 3 |
| Total Baths | 2 |
| Window Features | Shutters,Window Coverings |
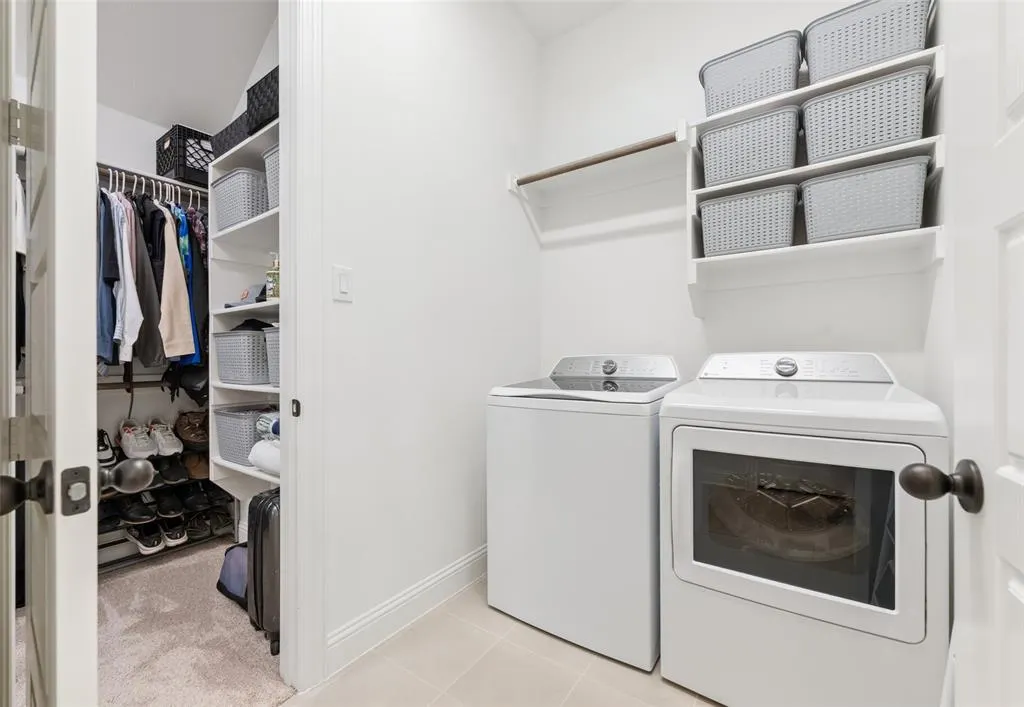
| Laundry Features | Utility Room,Full Size W/D Area,Dryer Hookup,Washer Hookup |
Exterior Features
| Exterior Features | Covered Patio/Porch,Rain Gutters,Lighting |
|---|---|
| Lot Features | Few Trees,Interior Lot,Landscaped,Sprinkler System,Subdivision |
| Fencing | Wood |
| Soil Type | Unknown |
| Garage Length | 20 |
| Garage Width | 19 |
| Lot Size Source | Assessor |
| Parking Features | Alley Access,Epoxy Flooring,Garage,Garage Door Opener,Garage Double Door,Garage Faces Rear,Oversized,Storage |
| Lot Size | Less Than .5 Acre (not Zero) |
| Covered Spaces | 2 |
| Foundation | Slab |
| Lot Size Area | 0.1110 |
| Lot Size Units | Acres |
| Structural Style | Single Detached |
| Garage Y/N | Yes |
| Lot Size Square Feet | 4835.1600 |
| Lot Size Acres | 0.1110 |
| Patio And Porch Features | Covered |
Amenities
- Foreclosure
- Views
- Short Sale
- New Construction
- Adult 55+
- Lease To Own
- No HOA Fees
- Furnished
- Primary On Main
- Air Conditioning
- Seller Finance
- Green
- Fixer Upper
- Horse
- Golf
- Fireplace
- Deck
- Garage
- Basement
- Pool
Property vs Single Family Average in 76247
Price
Taxes
Year Built
Visits
 © 2026 North Texas Real Estate Information Systems, Inc. All rights reserved. Disclaimer: All information deemed reliable but not guaranteed and should be independently verified. All properties are subject to prior sale, change or withdrawal. Neither listing broker(s) nor eXp Realty in Metrotex shall be responsible for any typographical errors, misinformation, misprints and shall be held totally harmless. The database information herein is provided from and copyrighted by the North Texas Real
