
Address
307 Lake Forest Trail, Anna, TX
Price
$ 450,000
Property Attributes
- MLS#21268049
- TypeSingle Family
- Listing Status Active
- CountyCOLLIN
- CityAnna
- NeighborhoodVillages Of Hurricane Creek Ph I - The
- Zip75409
- StyleTraditional
- Year Built2021
- Taxes$ 9490
- Price$ 450,000
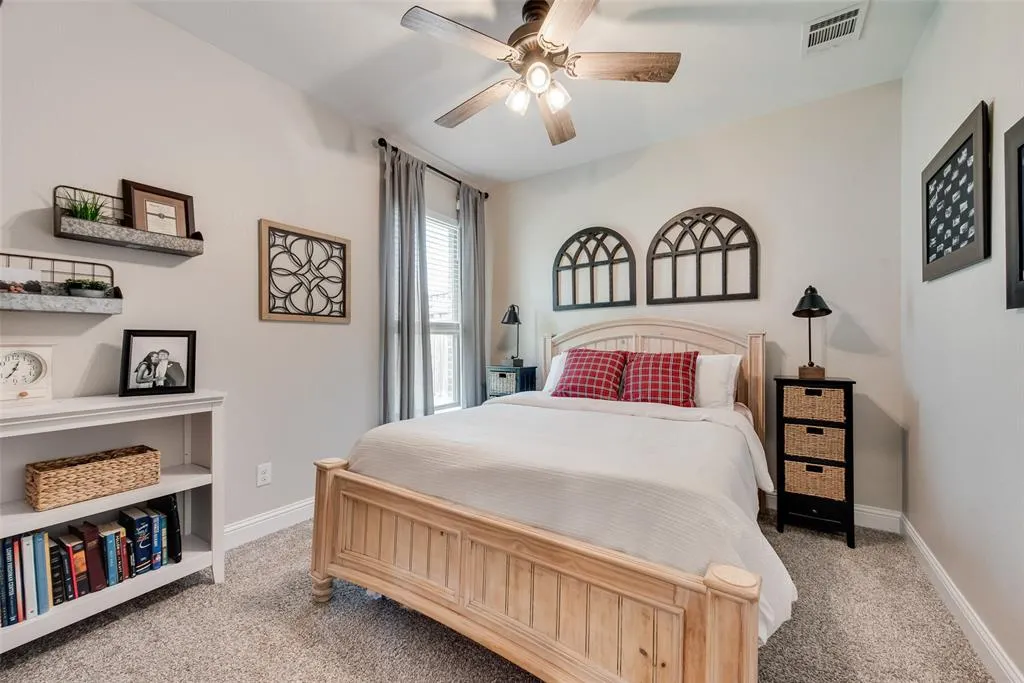
- Bedrooms3
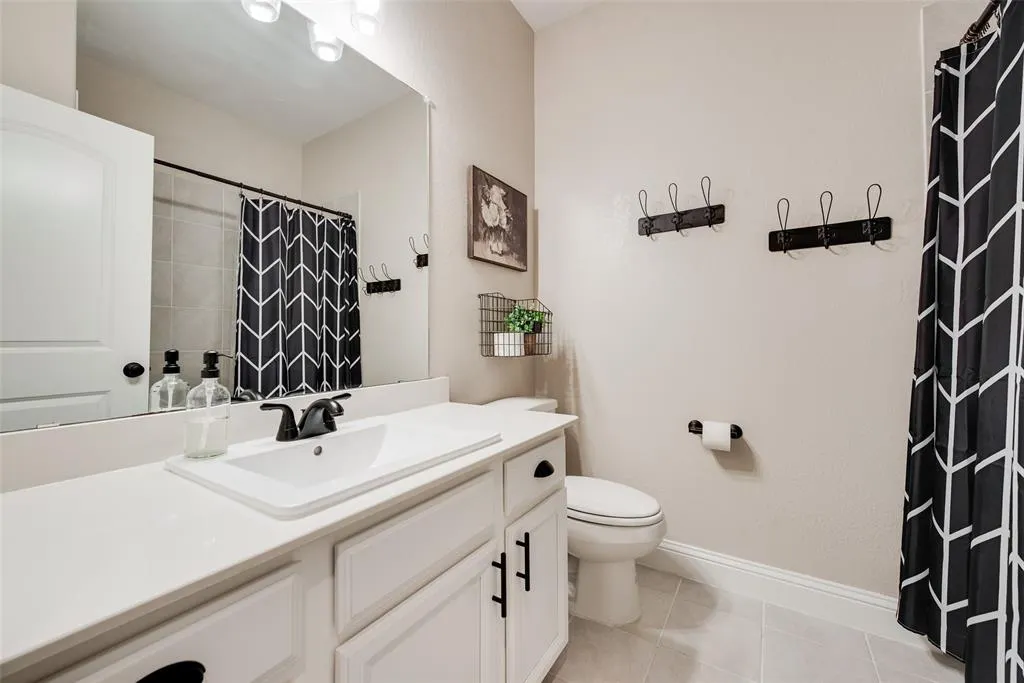
- Full Bathrooms2
- Half Bathrooms0
- Sqr Footage2137
- Lot Size0.214 Acres
Data Source:
North Texas Real Estate Info Systems (NTREIS)
Property Description
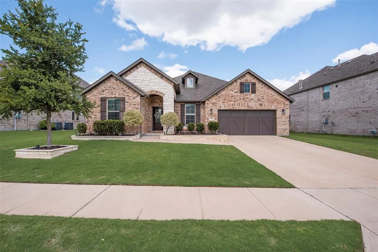
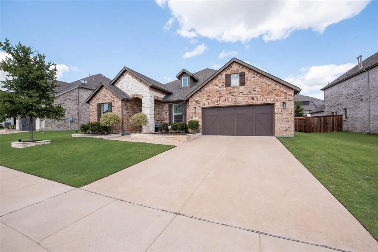
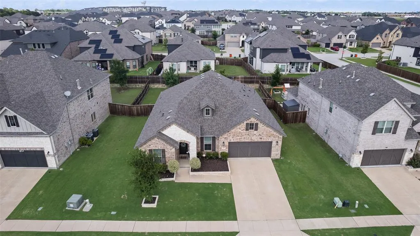
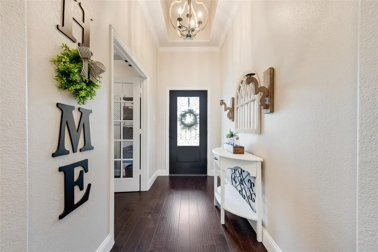
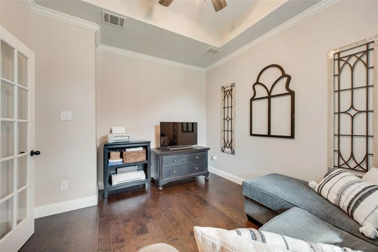
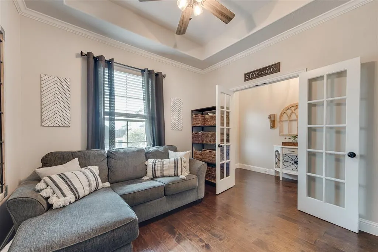
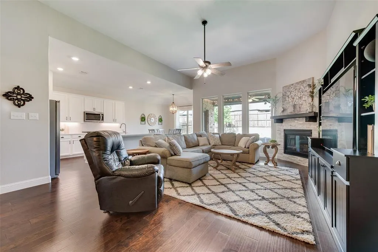
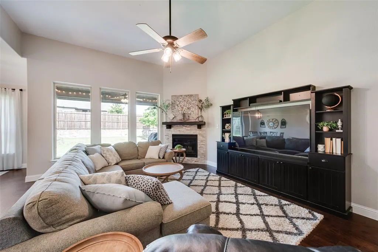
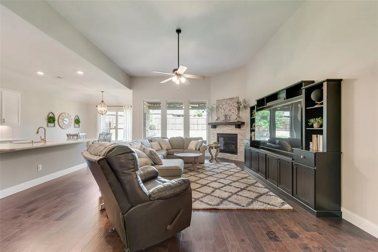
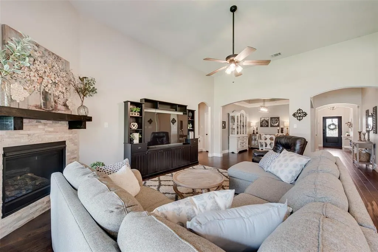
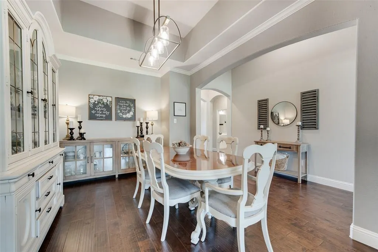
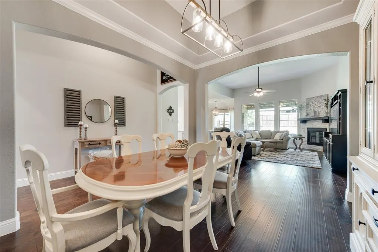
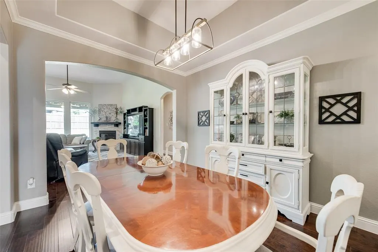
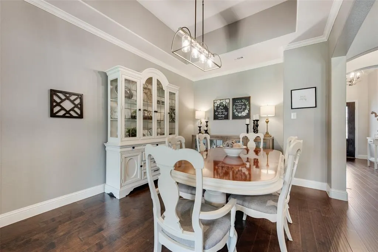
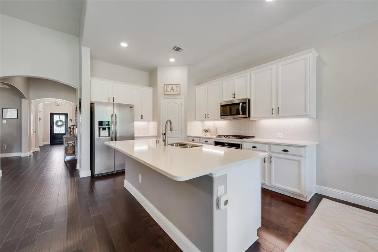
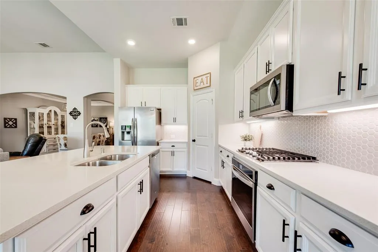
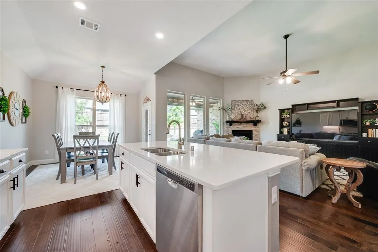
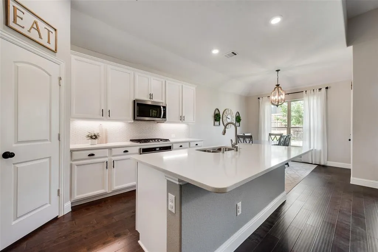
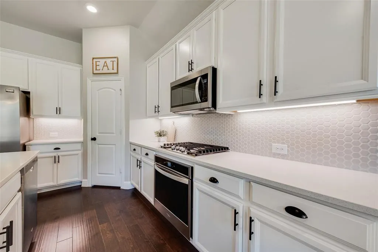
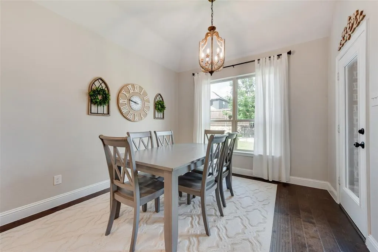
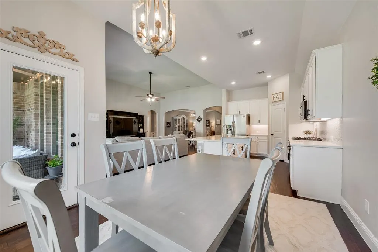
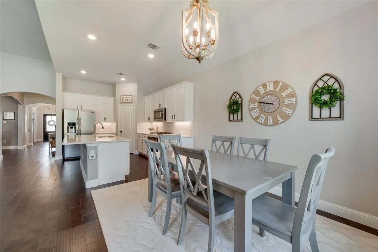
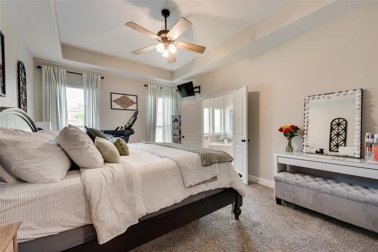
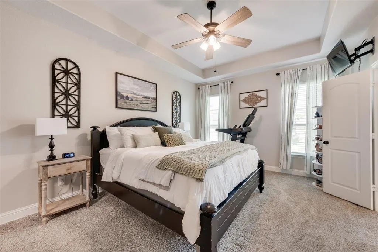
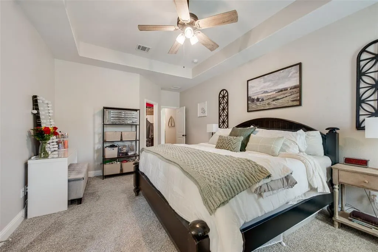
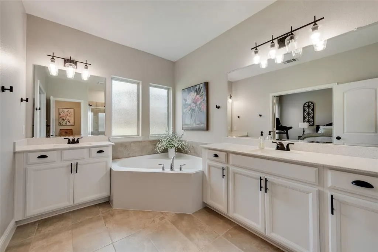
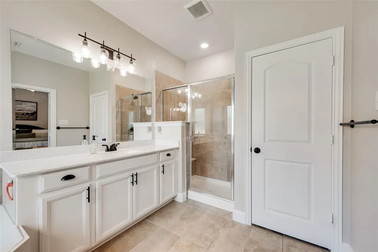
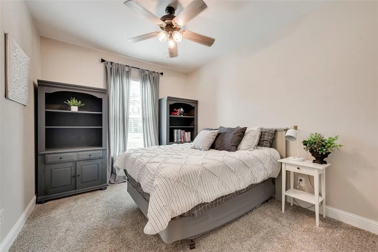
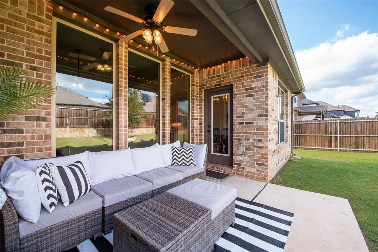
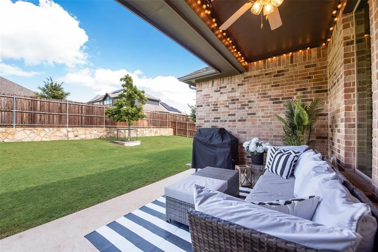
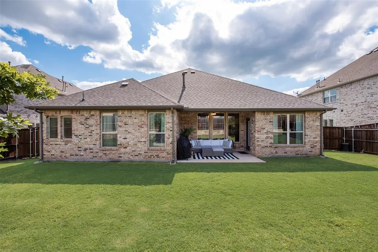
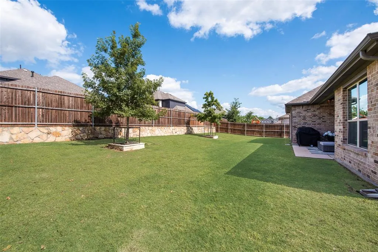
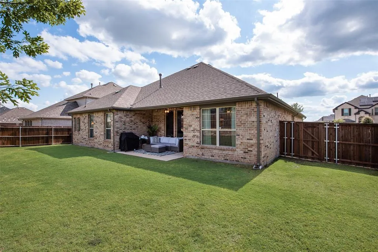
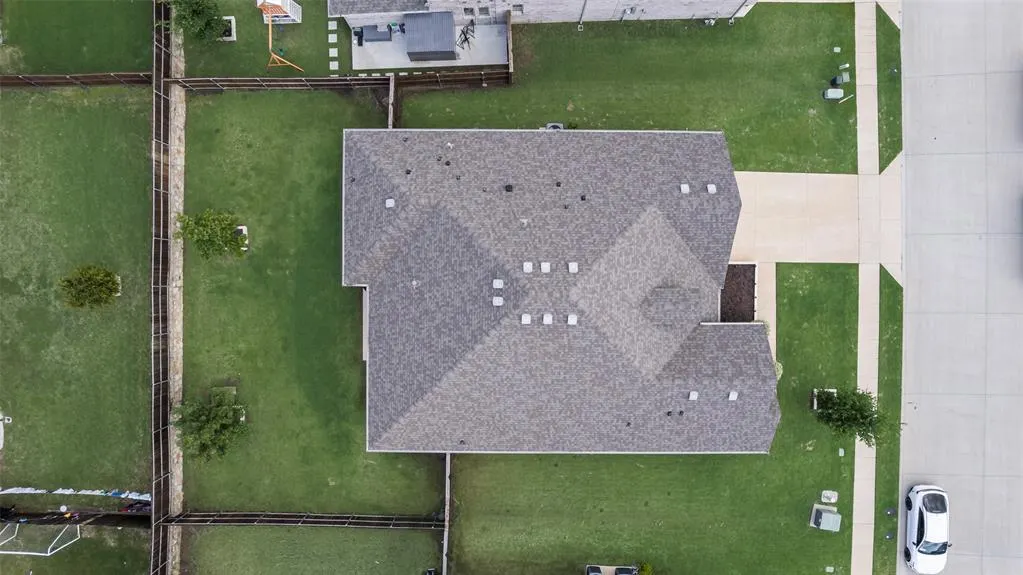
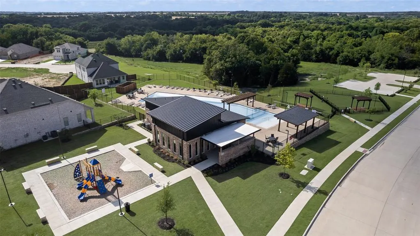
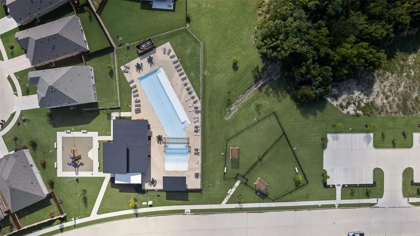
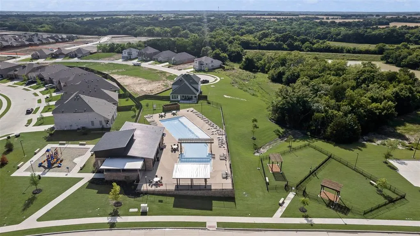
Located in the sought after Villages of Hurricane Creek, this thoughtfully designed home offers an open concept layout with a functional split bedroom floor plan and upgrades throughout. The spacious living area is filled with natural light and seamlessly connects to the kitchen and dining spaces, creating an ideal setup for both everyday living and entertaining. High ceilings enhance the open feel while the private study provides flexibility for a home office, playroom, or additional living space. The upgraded kitchen features quartz countertops, gas burners, abundant cabinetry, and an oversized island overlooking the main living area. The secluded primary suite is tucked away from the secondary bedrooms, offering added privacy and a relaxing retreat complete with a spacious ensuite bath and generous closet space. Situated on a rare 80 foot wide 120 foot deep lot, the property offers additional space between neighbors and enhanced curb appeal. The brick and stone elevation, upgraded landscaping, and decorative concrete edging surrounding the flowerbeds and trees create a polished exterior presence. The covered patio provides the perfect place to unwind or entertain outdoors year round. Additional highlights include a desirable 3 car tandem garage with ample storage space and a layout designed for functionality and comfort. Residents of Villages of Hurricane Creek enjoy access to community amenities including a pool, amenity center, walking trails, green spaces, parks, and an enclosed dog park while benefiting from convenient access to HWY 75 for an easy commute to surrounding areas. This home combines modern finishes, practical design, and an exceptional community setting in one of Anna’s fastest growing areas.
| Elementary School |
|---|
| Sue Evelyn Rattan Elementary School |
| Price History | |
|---|---|
| 5/14/2026 | Listed $465,000 |
| 6/2/2026 | 3$455,000 |
| 7/7/2026 | 2$450,000 |
General Features
| Heating | Central,ENERGY STAR Qualified Equipment,ENERGY STAR/ACCA RSI Qualified Installation |
|---|---|
| Cooling | Ceiling Fan(s),Central Air,Electric,ENERGY STAR Qualified Equipment |
| Utilities | Cable Available,City Sewer,City Water |
| Possession | Negotiable |
| Roof | Composition,Shingle |
| Appliances | Dishwasher,Disposal,Electric Oven,Gas Cooktop,Microwave |
| Assoc Fees | 1080 |
| Number of Garage Spaces | 3 |
| School District | Anna ISD |
| HOA Fee Includes | Full Use of Facilities,Management Fees |
| Exclusions | TV's on TV Mounts,Refridgerator,Washer,Dryer |
| Year Built | 2021 |
| Architectural Style | Traditional |
| Community Features | Club House,Community Pool,Curbs,Fitness Center,Greenbelt,Jogging Path/Bike Path,Park,Playground,Pool |
| Levels | One |
| Unexempt Taxes | 9490 |
| Will Subdivide | No |
| Property Subtype | Single Family Residence |
| Subdivision Name | Villages Of Hurricane Creek Ph I,The |
| Transaction Type | For Sale |
| Occupant Type | Owner |
| County | Collin |
| Property Type | Residential |
| Security Features | Carbon Monoxide Detector(s),Fire Alarm,Smoke Detector(s) |
| Construction Materials | Brick,Rock/Stone |
| Association Fee Frequency | Annually |
| Year Built Details | Preowned |
| HOA Type | Mandatory |
| Special Notes | Aerial Photo |
| Full Baths | 2 |
| Status | Active |
| Directions | From HWY 75 head west on W. White St. Take a right on S Standridge Blvd,and a left on Shadybrook Trail,right on Hidden Valley Dr. and then a left on Lake Forest Trail. House is the second house on th |
| City | Anna |
| Other Equipment | Irrigation Equipment |
| Elementary School Name | Sue Evelyn Rattan |
| High School | Anna |
| Elementary School | Sue Evelyn Rattan |
| Virtual Tour URL Unbranded | https://www.propertypanorama.com/instaview/ntreis/21268049 |
| Standard Status | Active |
| Listing Terms | Cash,Conventional,FHA,VA Loan |
Interior Features
| Interior Features | Cable TV Available,Chandelier,High Speed Internet Available,Kitchen Island,Open Floorplan |
|---|---|
| Flooring | Carpet,Tile,Wood |
| Fireplace Features | Gas,Gas Starter |
| Fireplaces Total | 1 |
| Dining Areas | 2 |
| Living Areas | 1 |
| Room Count | 8 |
| Lock Box Type | Supra |
| Total Bedrooms | 3 |
| Total Baths | 2 |
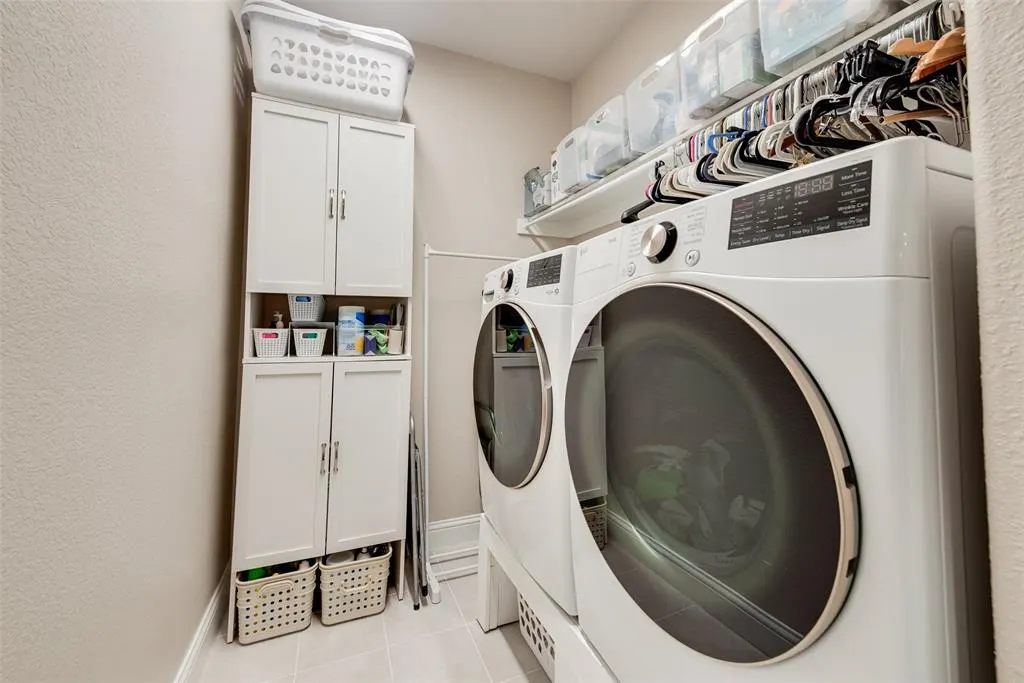
| Laundry Features | Electric Dryer Hookup,Utility Room,Washer Hookup |
Exterior Features
| Lot Features | Few Trees,Interior Lot,Lrg. Backyard Grass |
|---|---|
| Fencing | Wood |
| Garage Length | 39 |
| Garage Width | 22 |
| Parking Features | Garage,Garage Door Opener,Garage Faces Front,Garage Single Door |
| Lot Size | Less Than .5 Acre (not Zero) |
| Covered Spaces | 3 |
| Foundation | Slab |
| Lot Size Area | 0.2140 |
| Lot Size Units | Acres |
| Structural Style | Single Detached |
| Garage Y/N | Yes |
| Lot Size Square Feet | 9321.8400 |
| Lot Size Acres | 0.2140 |
| Patio And Porch Features | Covered |
| Attached Garage Y/N | Yes |
Amenities
- Foreclosure
- Views
- Short Sale
- New Construction
- Adult 55+
- Lease To Own
- No HOA Fees
- Furnished
- Primary On Main
- Air Conditioning
- Seller Finance
- Green
- Fixer Upper
- Horse
- Golf
- Fireplace
- Deck
- Garage
- Basement
- Pool
Property vs Single Family Average in 75409
Price
Taxes
Year Built
Visits
 © 2026 North Texas Real Estate Information Systems, Inc. All rights reserved. Disclaimer: All information deemed reliable but not guaranteed and should be independently verified. All properties are subject to prior sale, change or withdrawal. Neither listing broker(s) nor eXp Realty in Metrotex shall be responsible for any typographical errors, misinformation, misprints and shall be held totally harmless. The database information herein is provided from and copyrighted by the North Texas Real
