
Price Reduction - New Construction

Address
6231 Mccommas Boulevard, Dallas, TX
Price
$ 2,150,000
Property Attributes
- MLS#21268119
- TypeSingle Family
- Listing Status Active
- CountyDALLAS
- CityDallas
- NeighborhoodWilshire Heights
- Zip75214
- StyleContemporary/Modern
- Year Built2025
- Taxes$ 25883
- Price$ 2,150,000
- Bedrooms5
- Full Bathrooms5
- Half Bathrooms1
- Sqr Footage5057
- Lot Size0.167 Acres
Data Source:
North Texas Real Estate Info Systems (NTREIS)
Property Description
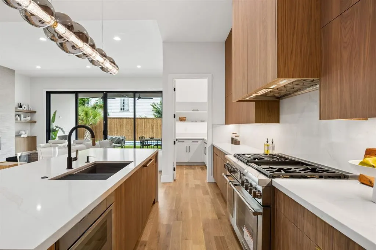
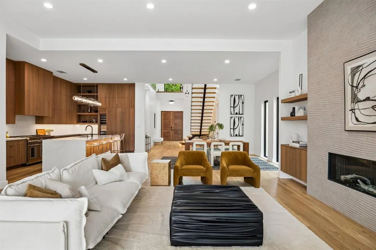
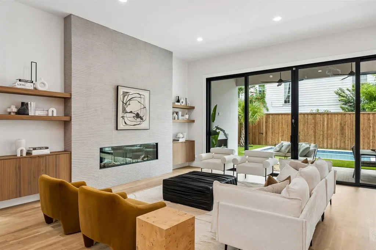
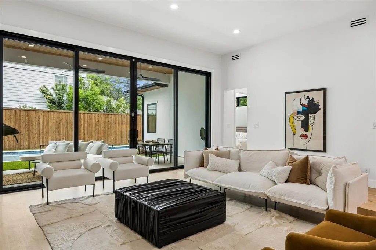
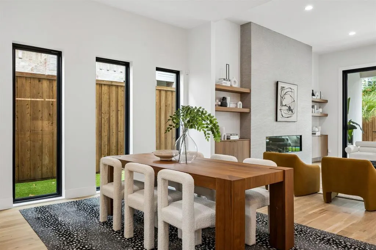
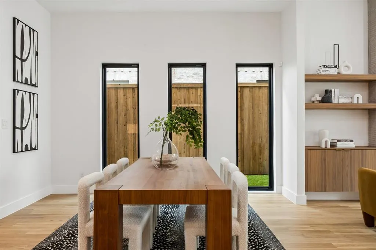
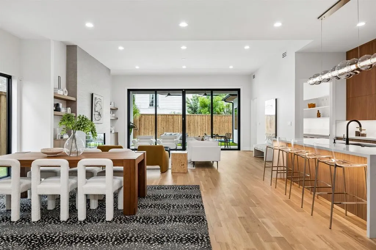
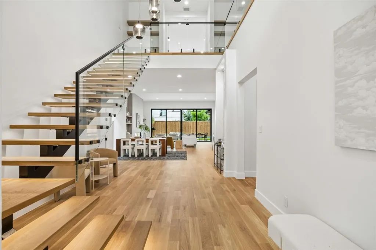
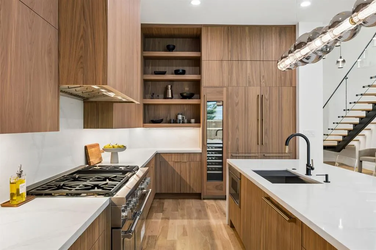
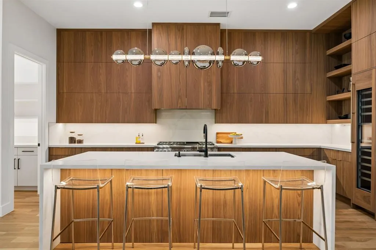
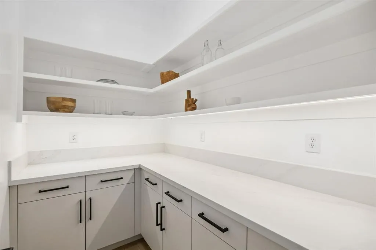
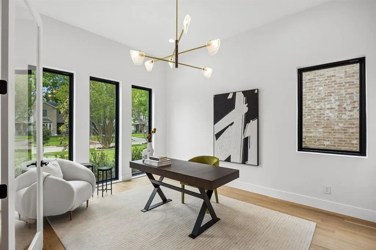
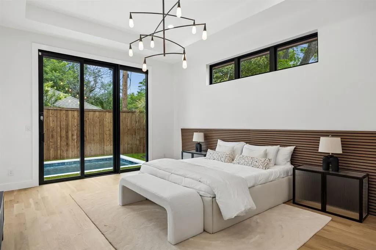
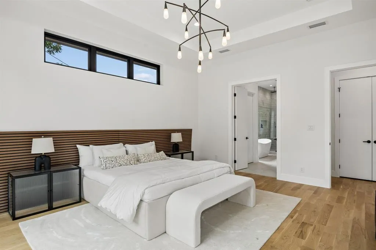
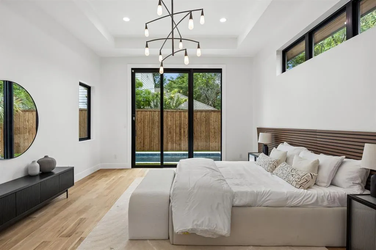
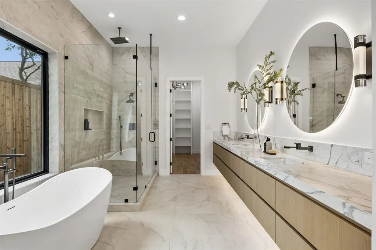
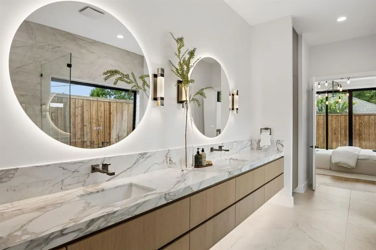
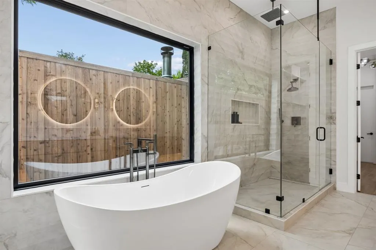
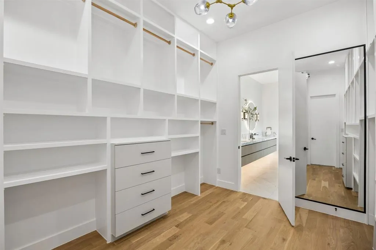
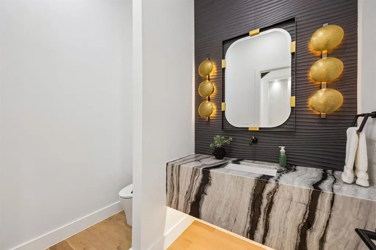
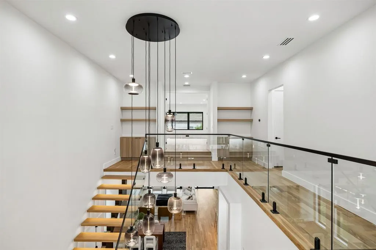
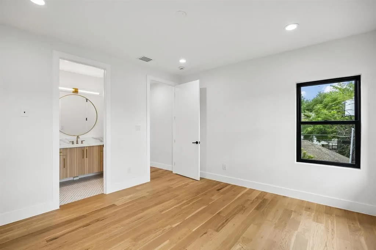
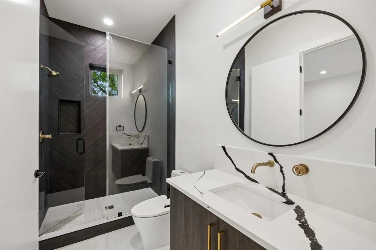
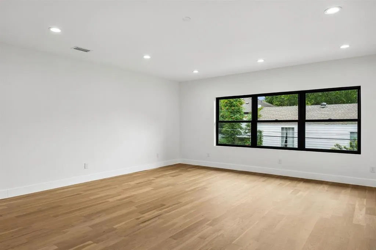
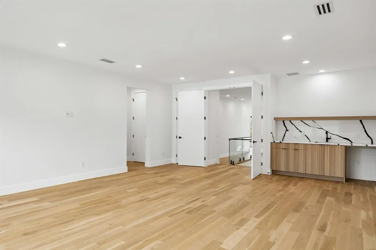
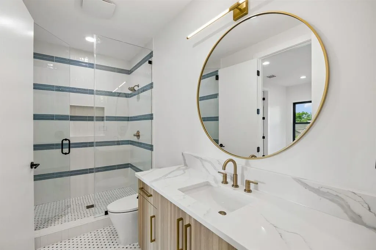
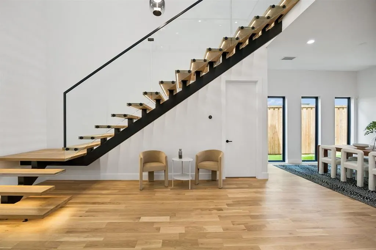
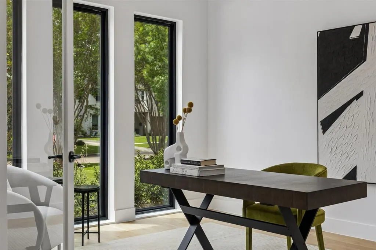
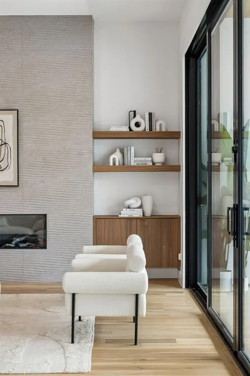
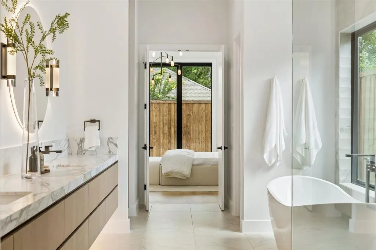
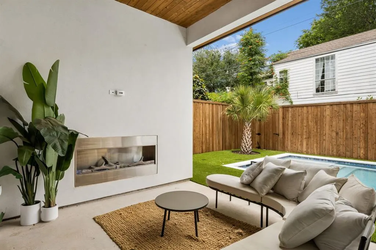
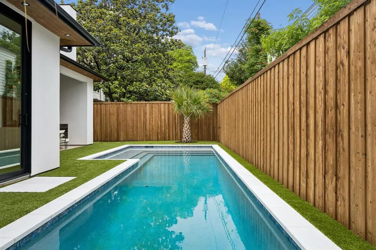
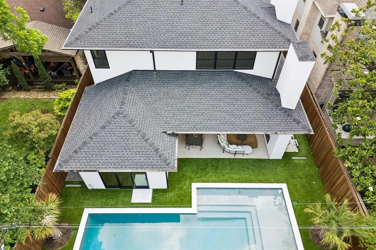
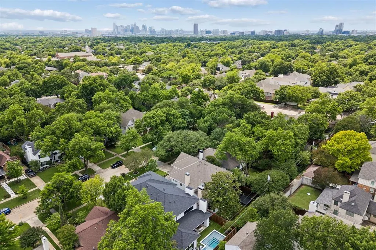
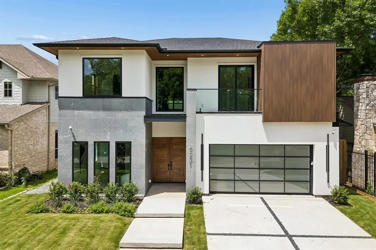
Exceptional new construction opportunity in Wilshire Heights, zoned for the coveted Mockingbird Elementary! Built by OZ Development with interiors by K Shea Interiors. This sprawling home features a floating LED-lit staircase, wide-plank oak hardwoods, and a variety of marble finishes throughout. The chef's kitchen offers built in Thermador appliances, custom wood cabinetry, and a walk-in butler's pantry. Additional highlights include Quaker Windows and sliding doors, integrated smart-home controls for lighting, sound, and security, and spray foam insulation. The primary suite is spa-inspired, and the backyard features a gunite pool, turf surround, and outdoor fireplace. Don’t miss this opportunity to invest in one of East Dallas’ most sought after pockets.
| Elementary School |
|---|
| Mockingbird Elementary School |
| Price History | |
|---|---|
| 5/13/2026 | Listed $2,275,000 |
| 6/9/2026 | 2$2,250,000 |
| 6/21/2026 | 1$2,249,999 |
| 6/27/2026 | 3$2,199,900 |
| 7/9/2026 | 1$2,189,000 |
| 7/15/2026 | 1$2,179,000 |
| 7/21/2026 | 1$2,174,000 |
| 8/1/2026 | 1$2,169,000 |
| 8/5/2026 | 1$2,168,900 |
| 8/25/2026 | 1$2,150,000 |
General Features
| Heating | Central |
|---|---|
| Cooling | Central Air,Electric |
| Utilities | City Sewer,City Water |
| Possession | Negotiable |
| Appliances | Built-in Refrigerator,Commercial Grade Range,Dishwasher,Disposal,Refrigerator |
| Number of Garage Spaces | 2 |
| School District | Dallas ISD |
| Pool Y/N | Yes |
| Exclusions | Staging Furniture |
| Year Built | 2025 |
| Architectural Style | Contemporary/Modern |
| Levels | Two |
| Unexempt Taxes | 25883 |
| Will Subdivide | No |
| Property Subtype | Single Family Residence |
| Subdivision Name | Wilshire Heights |
| Accessibility Features | Smart Technology |
| Transaction Type | For Sale |
| County | Dallas |
| Property Type | Residential |
| Security Features | Burglar,Security System,Smoke Detector(s) |
| Year Built Details | New Construction - Complete |
| HOA Type | None |
| Full Baths | 5 |
| Status | Active |
| Directions | Use GPS |
| City | Dallas |
| Elementary School Name | Mockingbird |
| High School | Woodrow Wilson |
| Elementary School | Mockingbird |
| Virtual Tour URL Unbranded | https://www.propertypanorama.com/instaview/ntreis/21268119 |
| Standard Status | Active |
| Listing Terms | Cash,Conventional |
Interior Features
| Interior Features | Built-in Features,Built-in Wine Cooler,Cable TV Available,Chandelier,Decorative Lighting,Eat-in Kitchen,High Speed Internet Available,Kitchen Island,Open Floorplan,Smart Home System,Sound System Wiri |
|---|---|
| Flooring | Ceramic Tile,Wood |
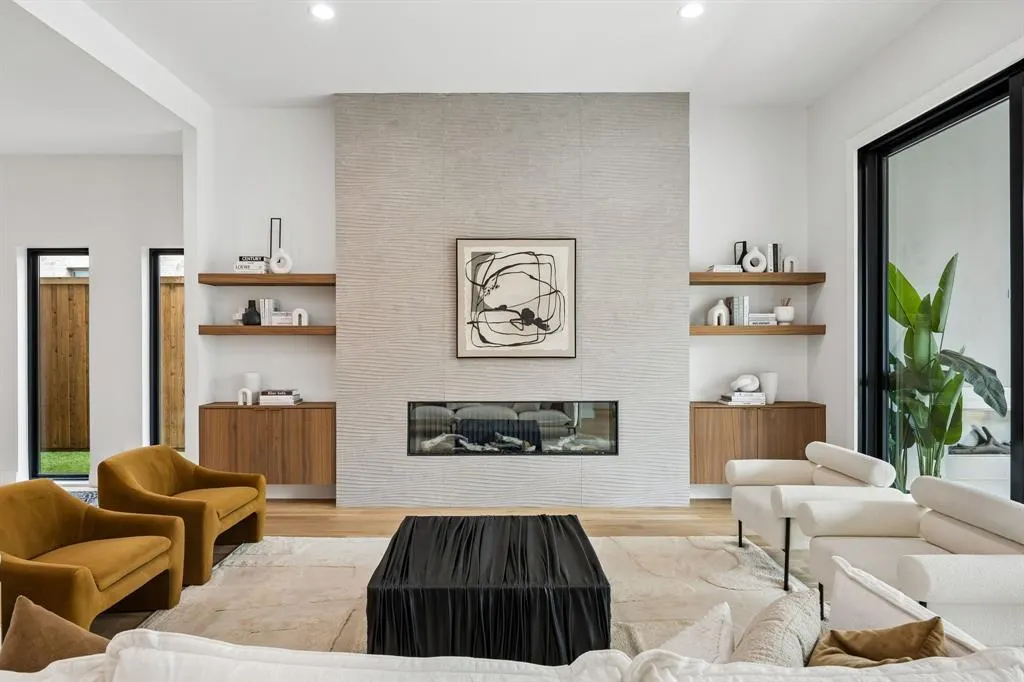
| Fireplace Features | Electric |
| Fireplaces Total | 1 |
| Dining Areas | 1 |
| Living Areas | 2 |
| Room Count | 17 |
| Half Baths | 1 |
| Lock Box Type | Other |
| Total Bedrooms | 5 |
| Total Baths | 6 |
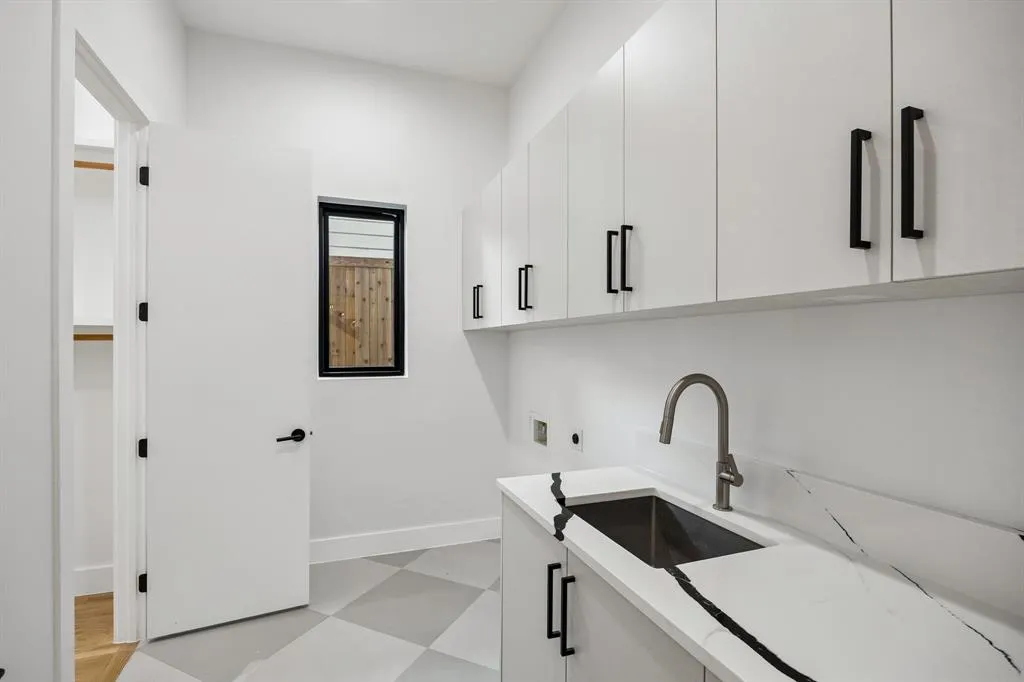
| Laundry Features | Electric Dryer Hookup,Utility Room,Full Size W/D Area,Dryer Hookup |
Exterior Features
| Exterior Features | Covered Patio/Porch,Outdoor Living Center |
|---|---|
| Lot Features | Interior Lot,Landscaped |
| Fencing | Wood |
| Garage Length | 22 |
| Garage Width | 21 |
| Parking Features | Garage Door Opener,Garage Faces Front |
| Lot Size | Less Than .5 Acre (not Zero) |
| Covered Spaces | 2 |
| Foundation | Slab |
| Pool Features | Fenced,Gunite |
| Lot Size Area | 0.1670 |
| Lot Size Units | Acres |
| Structural Style | Single Detached |
| Garage Y/N | Yes |
| Lot Size Square Feet | 7274.5200 |
| Lot Size Acres | 0.1670 |
| Patio And Porch Features | Covered |
| Attached Garage Y/N | Yes |
Amenities
- Foreclosure
- Views
- Short Sale
- New Construction
- Adult 55+
- Lease To Own
- No HOA Fees
- Furnished
- Primary On Main
- Air Conditioning
- Seller Finance
- Green
- Fixer Upper
- Horse
- Golf
- Fireplace
- Deck
- Garage
- Basement
- Pool
Property vs Single Family Average in 75214
Price
Taxes
Year Built
Visits
 © 2026 North Texas Real Estate Information Systems, Inc. All rights reserved. Disclaimer: All information deemed reliable but not guaranteed and should be independently verified. All properties are subject to prior sale, change or withdrawal. Neither listing broker(s) nor eXp Realty in Metrotex shall be responsible for any typographical errors, misinformation, misprints and shall be held totally harmless. The database information herein is provided from and copyrighted by the North Texas Real
