
Address
108 S Walnut Street, Roanoke, TX
Price
$ 1,200,000
Property Attributes
- MLS#21268688
- TypeSingle Family
- Listing Status Active
- CountyDENTON
- CityRoanoke
- NeighborhoodO T Roanoke
- Zip76262
- StyleTraditional
- Year Built2015
- Taxes$ 11400
- Price$ 1,200,000
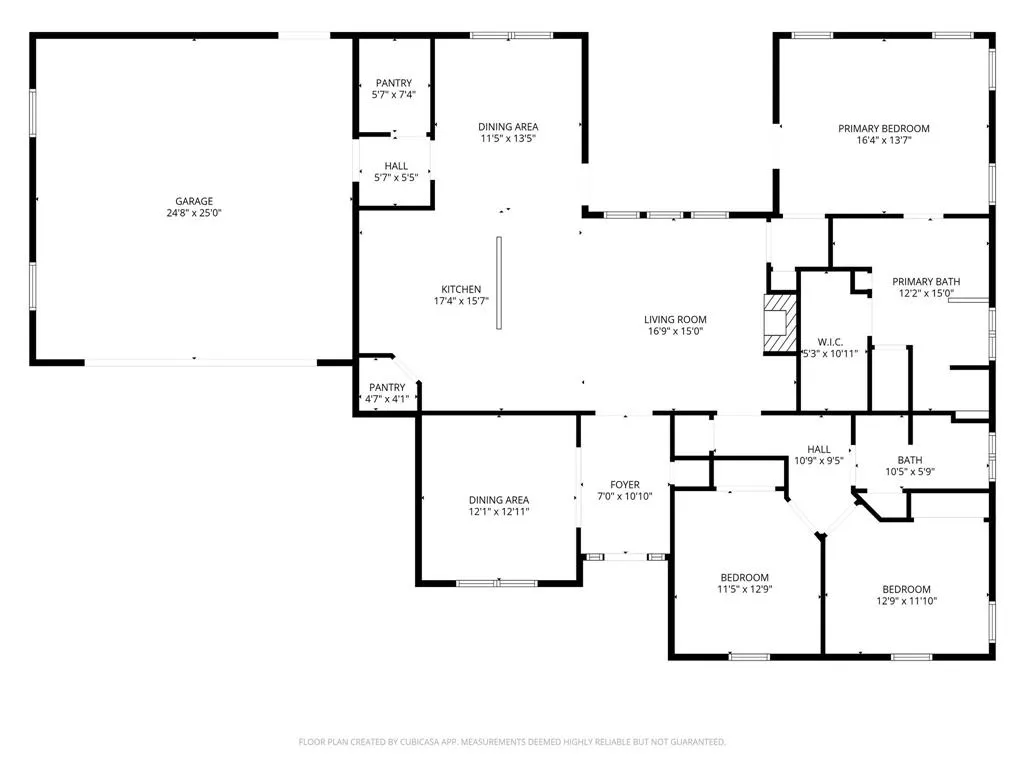
- Bedrooms3
- Full Bathrooms2
- Half Bathrooms0
- Sqr Footage2067
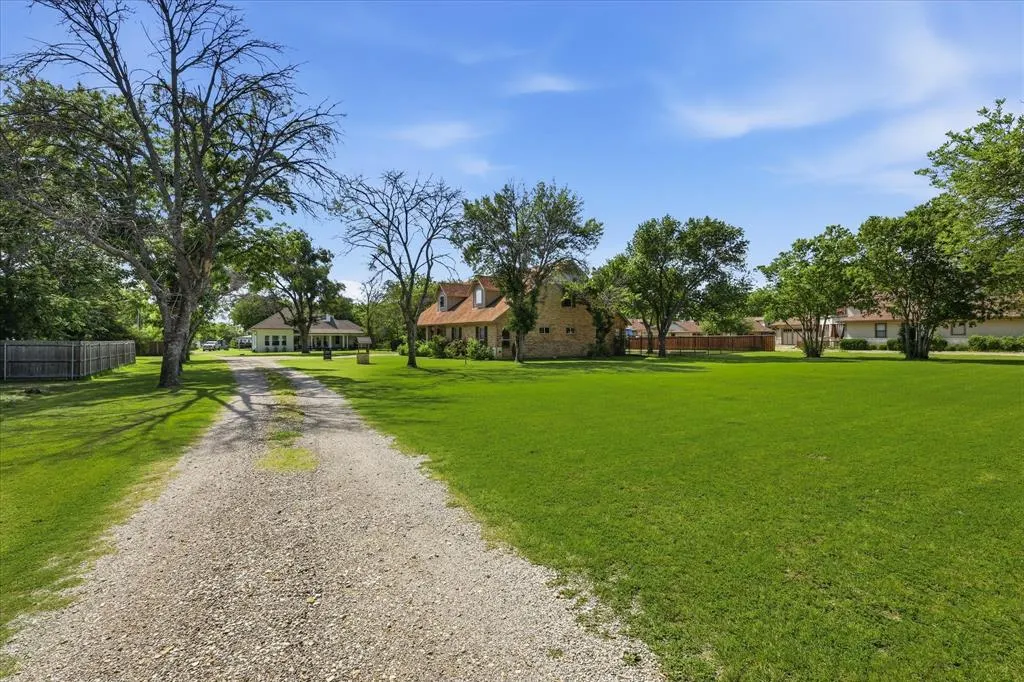
- Lot Size1.043 Acres
Data Source:
North Texas Real Estate Info Systems (NTREIS)
Property Description
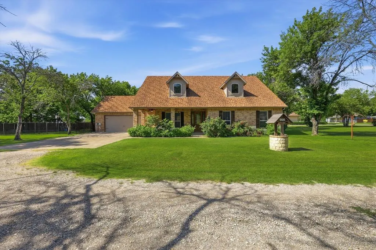
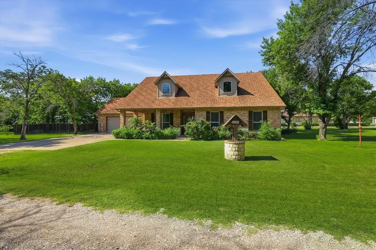
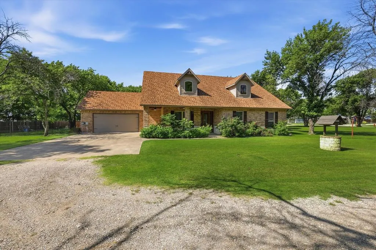
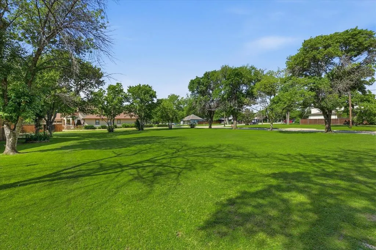
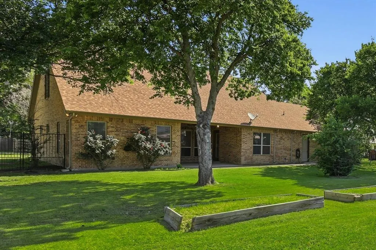
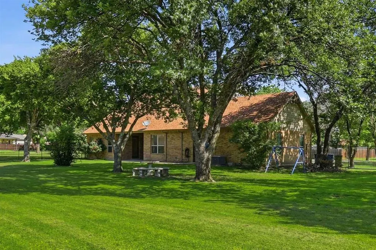
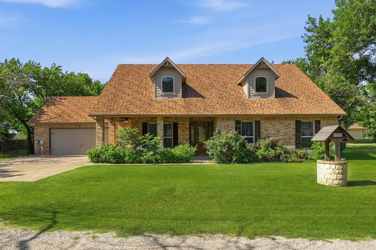
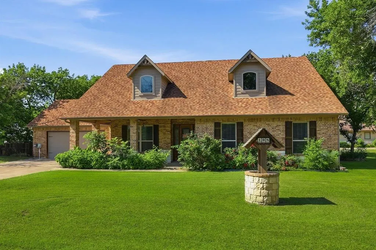
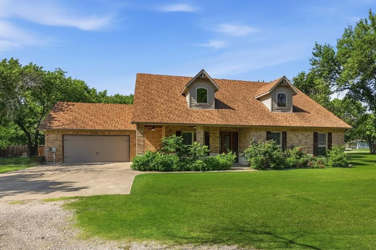
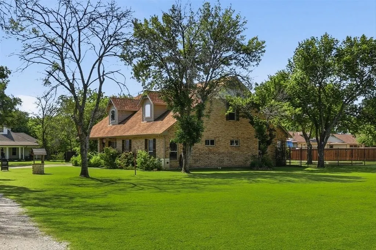
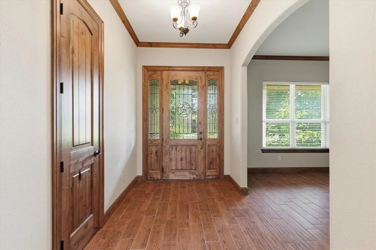
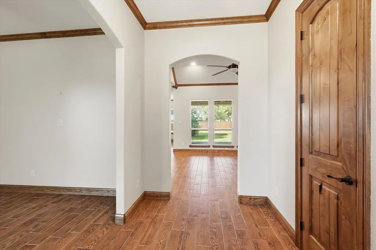
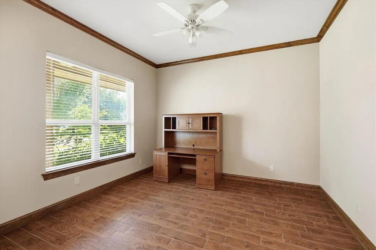
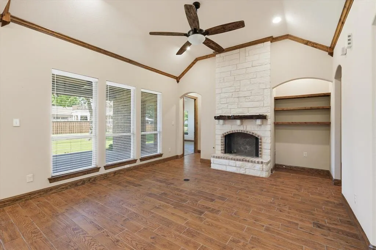
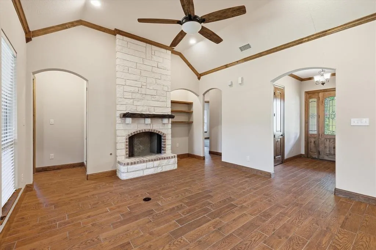
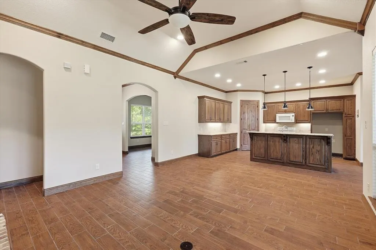
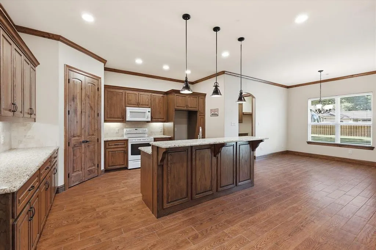
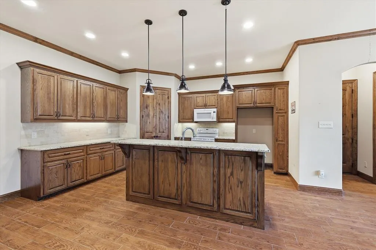
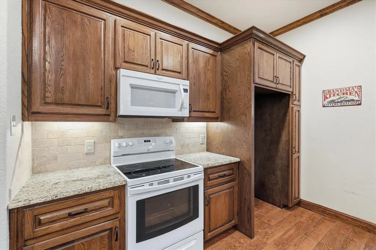
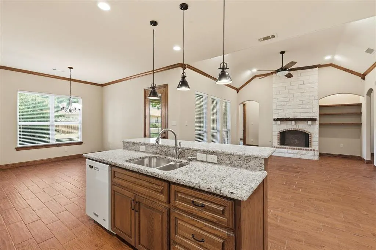
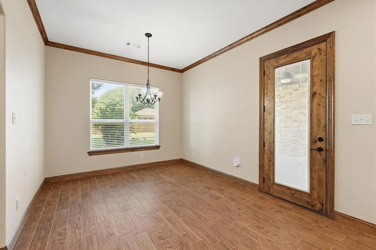
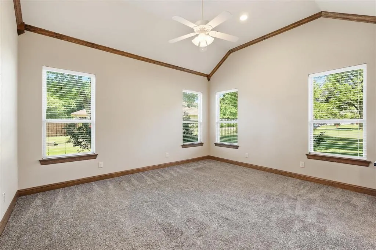
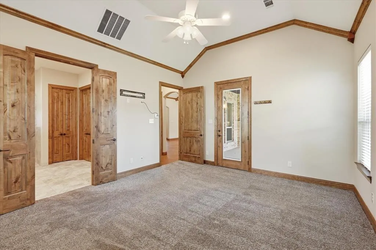
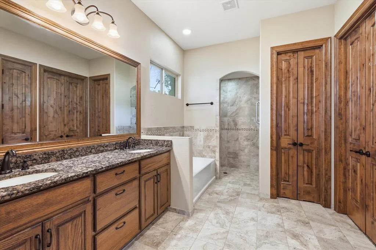
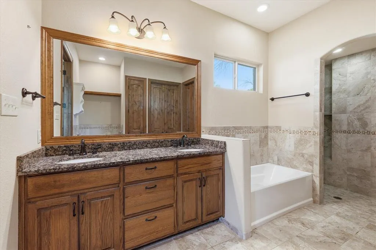
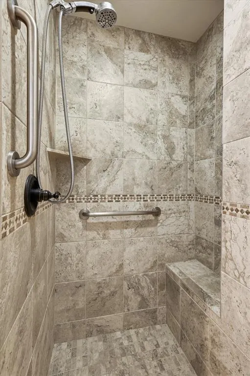
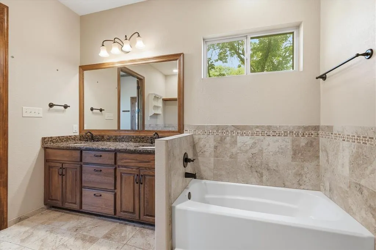
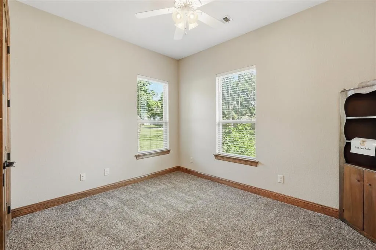
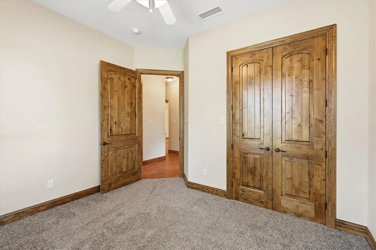
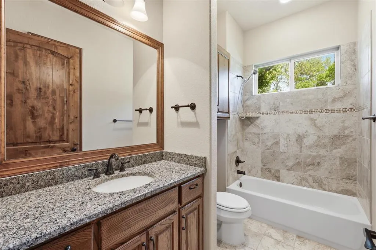
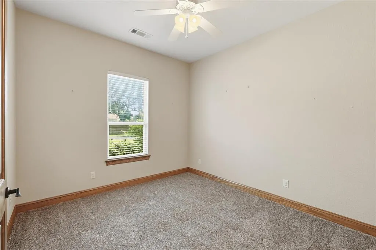
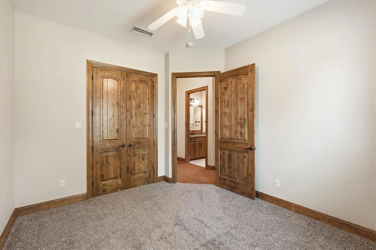
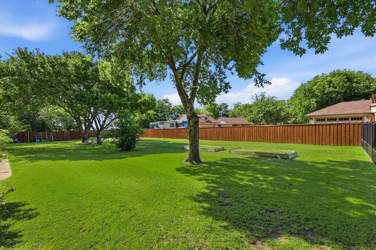
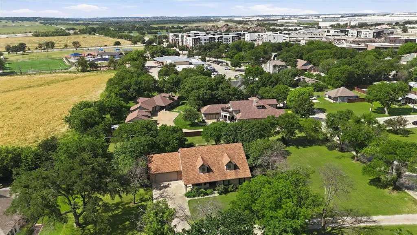
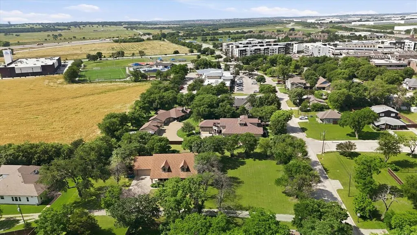
Welcome to 108 S. Walnut Street in the heart of Roanoke, proudly known as the Unique Dining Capital of Texas. Just moments from the city’s famous Oak Street, this property offers the perfect blend of small town charm, walkable convenience, and vibrant local culture. Enjoy easy access to award-winning restaurants, boutique shopping, seasonal events, and the lively atmosphere that makes Roanoke one of North Texas’ most sought after destinations. Step inside this beautifully designed home featuring soaring ceilings and an open concept layout that creates a bright, spacious feel throughout. The island kitchen is the heart of the home with granite countertops, custom cabinetry, abundant storage, and plenty of space for entertaining or everyday living. Wood look tile flooring adds both style and durability across the main living areas. Designed with comfort and accessibility in mind, the spacious primary suite includes a handicap accessible bath with a roll in shower, separate toilet area with grab bars, wide doorways, and generous linen storage. Every detail was thoughtfully planned to combine functionality with modern living. Situated on two lots totaling approximately 1.04 acres, this property offers room to spread out while still being able to walk to Oak Street district. Northwest ISD and easy access to major freeways makes this home convenient for all. Mineral rights convey if owned.
| Elementary School |
|---|
| Roanoke Elementary School |
| Price History | |
|---|---|
| 5/14/2026 | Listed $1,250,000 |
| 7/21/2026 | 4$1,200,000 |
General Features
| Heating | Central,Electric,ENERGY STAR Qualified Equipment,Fireplace(s) |
|---|---|
| Cooling | Ceiling Fan(s),Central Air,Electric,ENERGY STAR Qualified Equipment |
| Utilities | Cable Available,City Sewer,City Water,Curbs,Dirt,Electricity Connected,Gravel/Rock,Individual Gas Meter,Natural Gas Available,Sewer Available,Sidewalk |
| Possession | Closing/Funding |
| Roof | Composition |
| Appliances | Dishwasher,Disposal,Electric Range,Gas Water Heater,Microwave,Water Purifier |
| Number of Garage Spaces | 2 |
| School District | Northwest ISD |
| Year Built | 2015 |
| Architectural Style | Traditional |
| Levels | One |
| Unexempt Taxes | 11400 |
| Will Subdivide | No |
| Property Subtype | Single Family Residence |
| Subdivision Name | O T Roanoke |
| Accessibility Features | Accessible Bath - Full,Accessible Bedroom,Accessible Doors,Accessible Grip,Accessible Hallway(s),Accessible Kitchen |
| Transaction Type | For Sale |
| Occupant Type | Vacant |
| County | Denton |
| Property Type | Residential |
| Security Features | Smoke Detector(s) |
| Construction Materials | Brick |
| Year Built Details | Preowned |
| Accessory Unit Y/N | No |
| HOA Type | None |
| Green Energy Efficient | 12 inch+ Attic Insulation,Construction,Doors |
| Special Notes | Aerial Photo,Historical |
| Full Baths | 2 |
| Status | Active |
| Directions | From Highway 377 go North to Parish Lane,go East on Parish Lane,North on Walnut Street. |
| City | Roanoke |
| Elementary School Name | Roanoke |
| High School | Byron Nelson |
| Elementary School | Roanoke |
| Virtual Tour URL Unbranded | https://www.propertypanorama.com/instaview/ntreis/21268688 |
| Virtual Tour URL Branded | www.propertypanorama.com/instaview/ntreis/21268688 |
| Standard Status | Active |
| Listing Terms | Cash,Conventional |
Interior Features
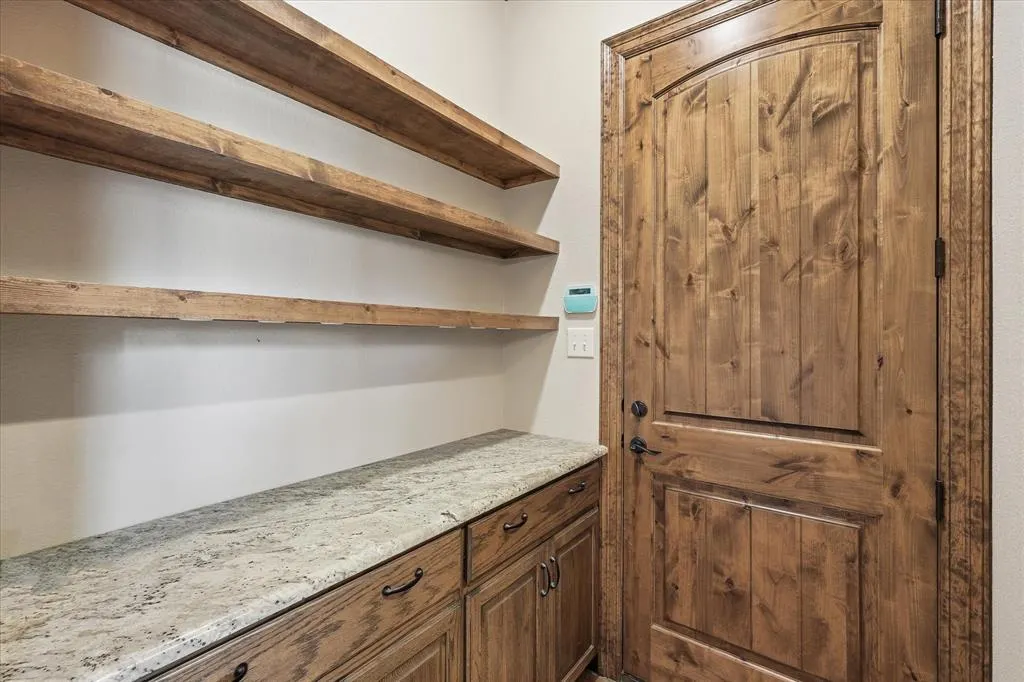
| Interior Features | Cable TV Available,Decorative Lighting,Flat Screen Wiring,Granite Counters,High Speed Internet Available,Kitchen Island,Open Floorplan,Pantry,Walk-In Closet(s) |
|---|---|
| Flooring | Carpet,Ceramic Tile |
| Fireplace Features | Brick,Family Room |
| Fireplaces Total | 1 |
| Dining Areas | 1 |
| Living Areas | 1 |
| Room Count | 6 |
| Lock Box Type | Supra |
| Total Bedrooms | 3 |
| Total Baths | 2 |
| Window Features | Window Coverings |
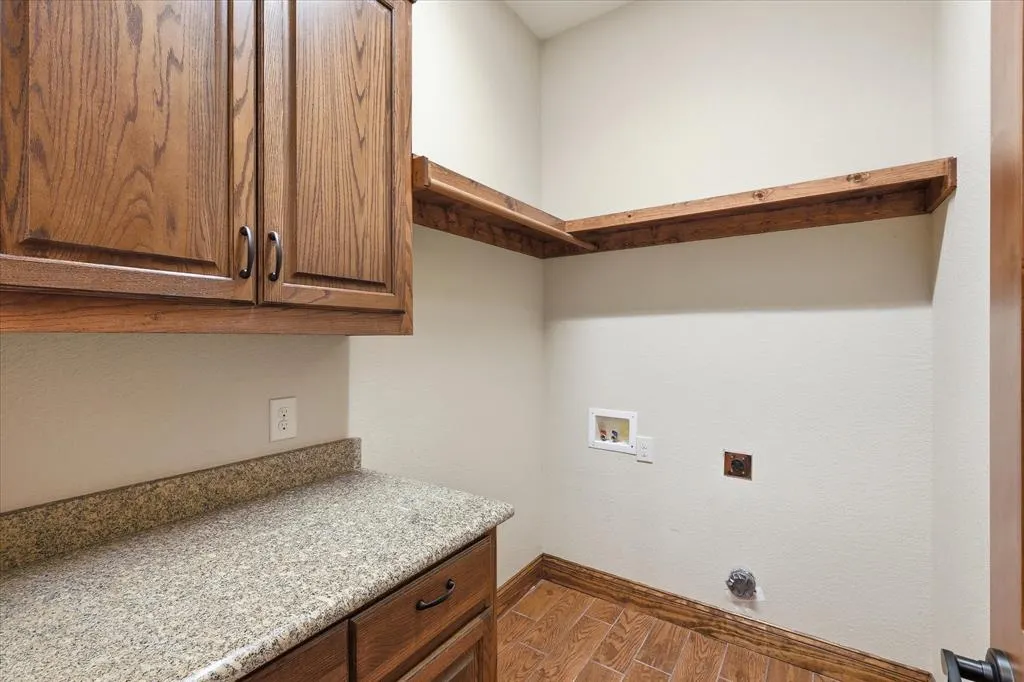
| Laundry Features | Electric Dryer Hookup,Utility Room,Full Size W/D Area,Dryer Hookup,Washer Hookup |
Exterior Features
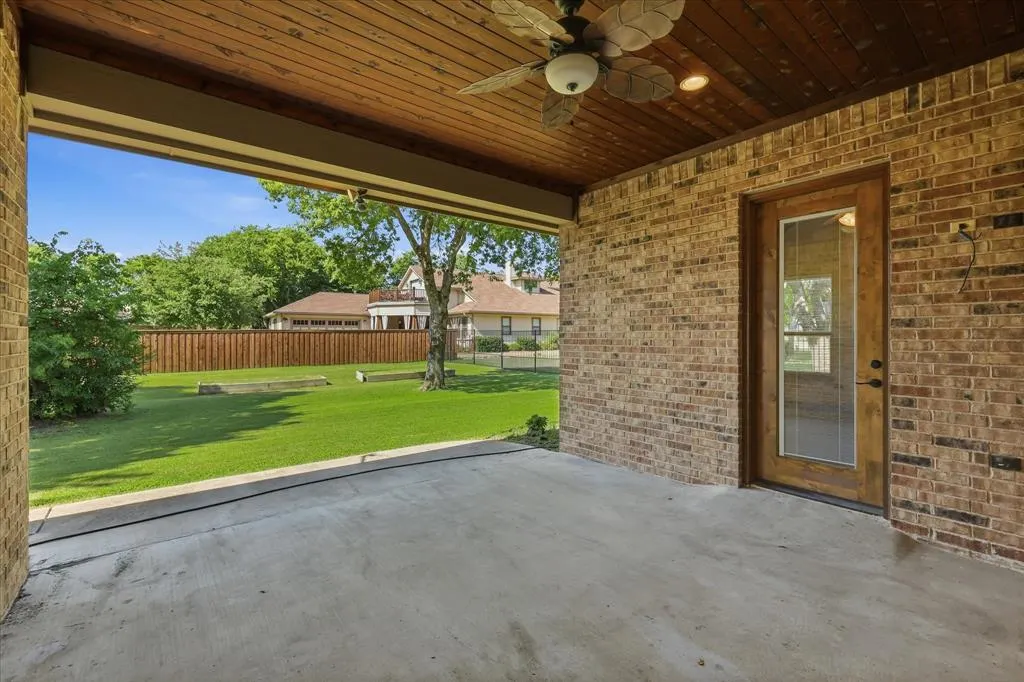
| Exterior Features | Covered Patio/Porch |
|---|---|
| Lot Features | Acreage,Few Trees,Landscaped,Level,Lrg. Backyard Grass |
| Fencing | Back Yard,Metal,Wood |
| Soil Type | Unknown |
| Garage Length | 24 |
| Garage Width | 25 |
| Lot Size Source | Assessor |
| Parking Features | Additional Parking,Concrete,Garage,Garage Door Opener,Garage Single Door,Kitchen Level,Lighted,On Site,Shared Driveway,Side By Side |
| Lot Size | 1 to < 3 Acres |
| Covered Spaces | 2 |
| Foundation | Slab |
| Lot Size Area | 1.0430 |
| Lot Size Units | Acres |
| Structural Style | Single Detached |
| Garage Y/N | Yes |
| Lot Size Square Feet | 45433.0800 |
| Lot Size Acres | 1.0430 |
| Patio And Porch Features | Covered,Front Porch,Patio,Rear Porch |
| Attached Garage Y/N | Yes |
Amenities
- Foreclosure
- Views
- Short Sale
- New Construction
- Adult 55+
- Lease To Own
- No HOA Fees
- Furnished
- Primary On Main
- Air Conditioning
- Seller Finance
- Green
- Fixer Upper
- Horse
- Golf
- Fireplace
- Deck
- Garage
- Basement
- Pool
Property vs Single Family Average in 76262
Price
Taxes
Year Built
Visits
 © 2026 North Texas Real Estate Information Systems, Inc. All rights reserved. Disclaimer: All information deemed reliable but not guaranteed and should be independently verified. All properties are subject to prior sale, change or withdrawal. Neither listing broker(s) nor eXp Realty in Metrotex shall be responsible for any typographical errors, misinformation, misprints and shall be held totally harmless. The database information herein is provided from and copyrighted by the North Texas Real
