

Address
8105 Blue Hole Court, McKinney, TX
Price
$ 824,900
Property Attributes
- MLS#21268812
- TypeSingle Family
- Listing Status Active
- CountyCOLLIN
- CityMcKinney
- NeighborhoodCascades Ph 2 The
- Zip75070
- StyleTraditional
- Year Built2010
- Taxes$ 13612
- Price$ 824,900
- Bedrooms5
- Full Bathrooms4
- Half Bathrooms0
- Sqr Footage3885
- Lot Size0.17 Acres
Data Source:
North Texas Real Estate Info Systems (NTREIS)
Property Description
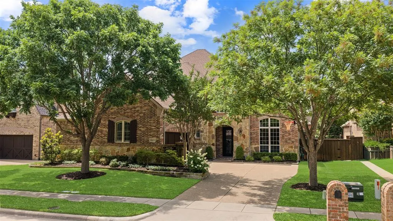
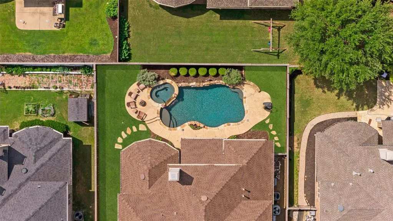
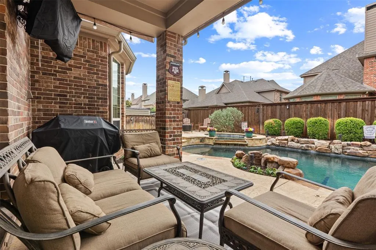
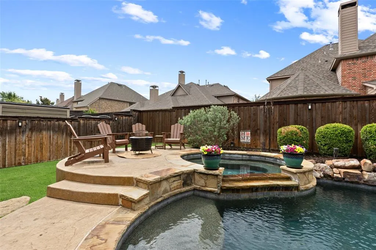
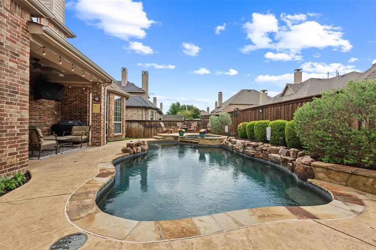
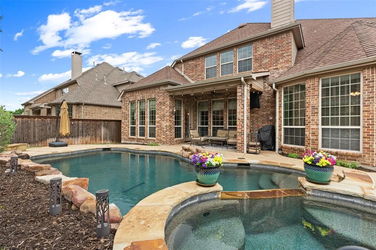
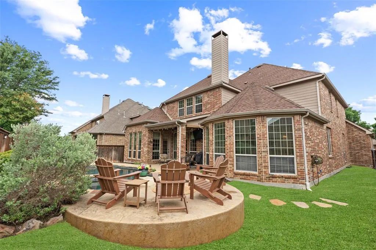
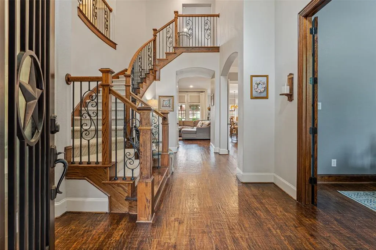
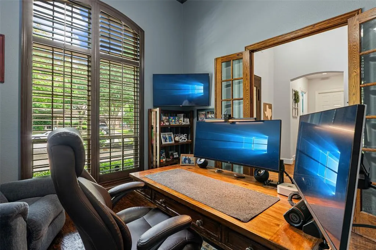
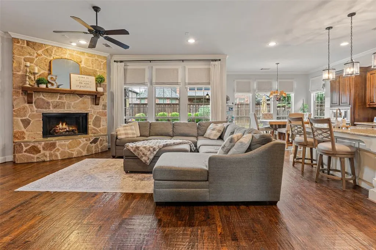
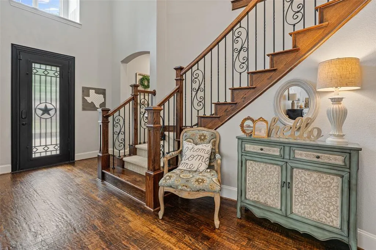
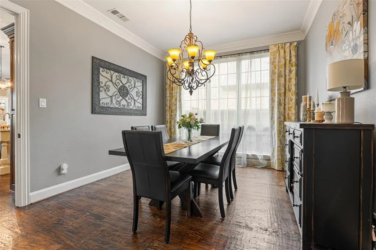
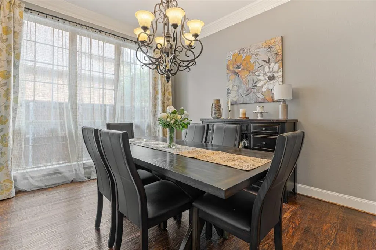
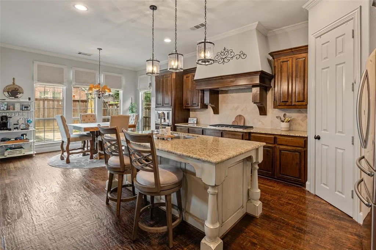
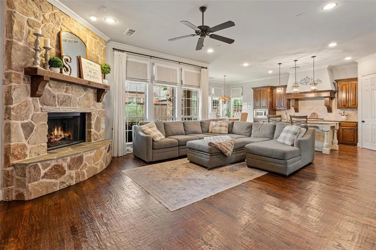
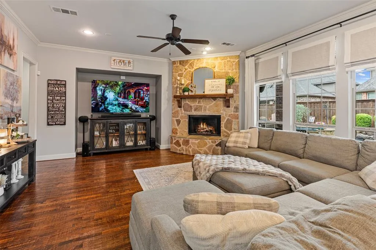
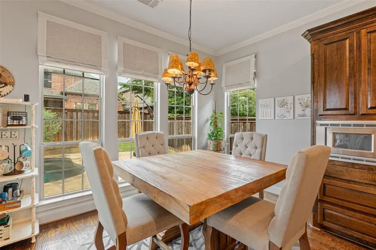
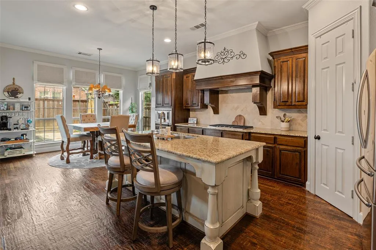
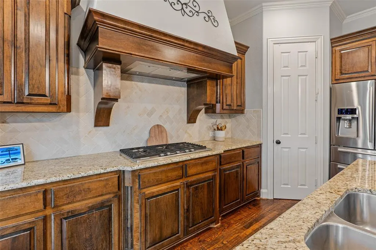
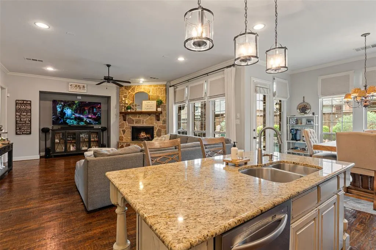
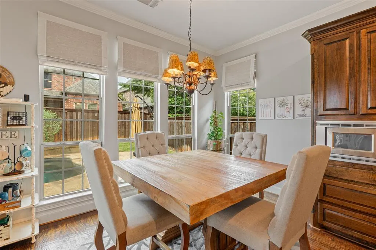
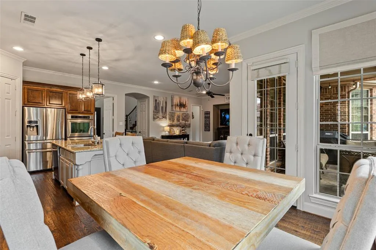
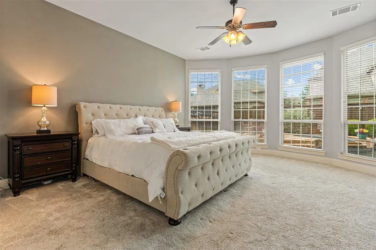
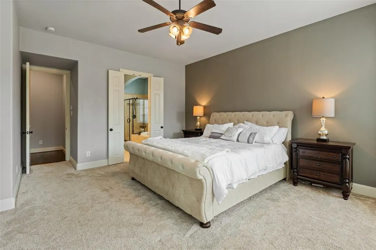
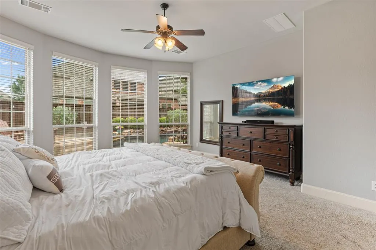
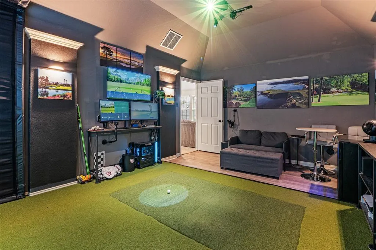
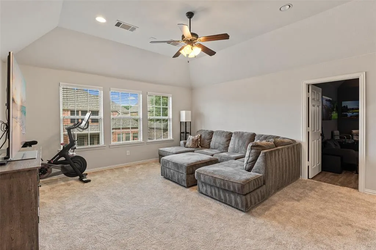
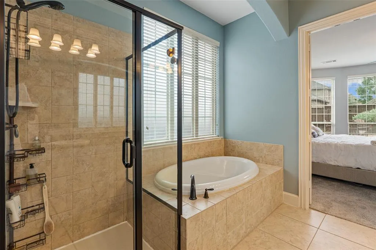
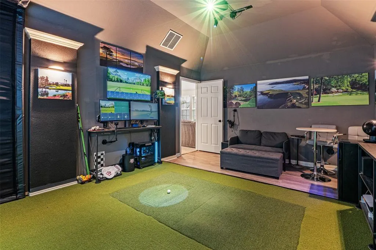
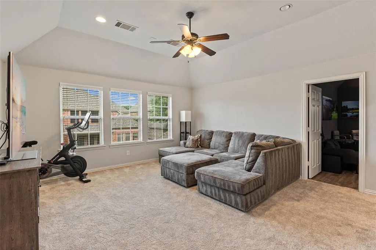
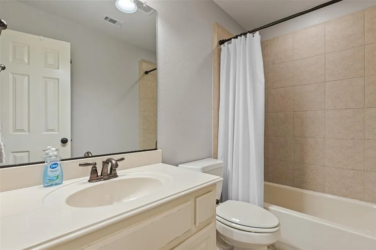
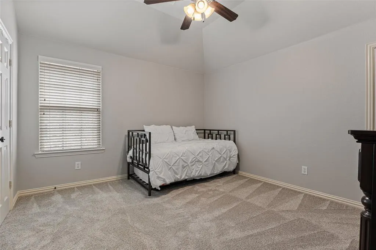
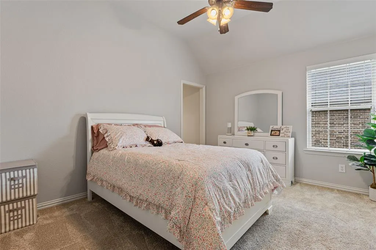
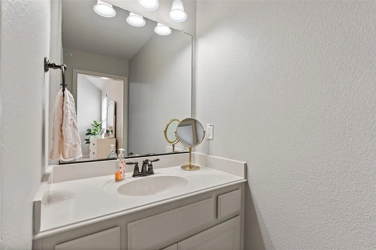
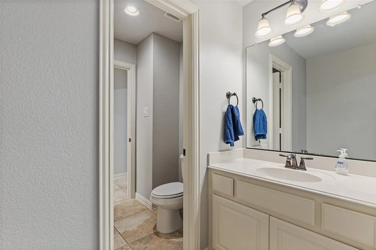
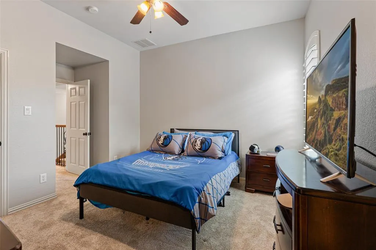
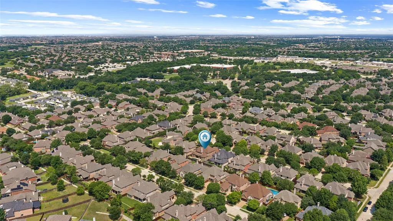
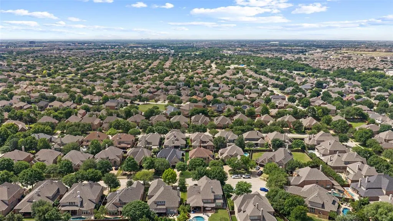
Welcome to this exceptional home tucked away at the end of a quiet cul-de-sac in one of Stonebridge Ranch’s most coveted communities. Showcasing stunning curb appeal and an incredible backyard pool oasis, this residence offers the perfect blend of luxury, comfort, and functionality. From the moment you step inside, you’re greeted by soaring ceilings, rich hardwood flooring, and a dramatic sweeping staircase that creates a grand first impression. Designed for both entertaining and everyday living, the open-concept layout is filled with natural light and features walls of windows overlooking the sparkling pool, spa, and beautifully landscaped backyard oasis. At the heart of the home, the gourmet kitchen is a chef’s dream with abundant cabinetry, an oversized island, granite countertops, double ovens, and a 5-burner gas cooktop—all seamlessly opening to the spacious living areas. The private primary suite is a true retreat, highlighted by bay windows that flood the room with natural light. The spa-inspired bath offers a large soaking tub, oversized walk-in shower, and a relaxing atmosphere designed for unwinding at the end of the day. A secondary bedroom with full bath downstairs provides the perfect setup for guests, a mother-in-law suite, or nursery. Upstairs, you’ll find three additional bedrooms, a versatile play area, and a media room currently designed as a golf simulator—offering endless possibilities for entertainment and recreation. Located within highly acclaimed Frisco ISD and just minutes from major highways, shopping, dining, and all the amenities Stonebridge Ranch has to offer, this home truly has it all!
| Elementary School |
|---|
| Comstock Elementary School |
| Price History | |
|---|---|
| 5/17/2026 | Listed $849,900 |
| 7/6/2026 | 3$824,900 |
General Features
| Heating | ENERGY STAR Qualified Equipment,Natural Gas,Zoned |
|---|---|
| Cooling | Ceiling Fan(s),Central Air,Zoned |
| Utilities | City Sewer,City Water,Individual Gas Meter,Individual Water Meter,Sidewalk,Underground Utilities |
| Possession | Negotiable |
| Roof | Composition |
| Appliances | Built-in Gas Range,Dishwasher,Disposal,Electric Oven,Gas Cooktop,Gas Water Heater,Microwave,Double Oven,Plumbed For Gas in Kitchen,Vented Exhaust Fan |
| Assoc Fees | 1085 |
| Number of Garage Spaces | 2 |
| School District | Frisco ISD |
| HOA Fee Includes | Full Use of Facilities,Maintenance Grounds,Management Fees |
| Pool Y/N | Yes |
| Exclusions | SEE TRANSACTION DESK |
| Year Built | 2010 |
| Architectural Style | Traditional |
| Community Features | Club House,Community Dock,Community Pool,Fishing,Jogging Path/Bike Path,Lake,Park,Perimeter Fencing,Pickle Ball Court,Pool,Sidewalks,Tennis Court(s) |
| Levels | Two |
| Unexempt Taxes | 13612 |
| Will Subdivide | No |
| Property Subtype | Single Family Residence |
| Subdivision Name | Cascades Ph 2 The |
| Transaction Type | For Sale |
| Occupant Type | Owner |
| County | Collin |
| Property Type | Residential |
| Security Features | Carbon Monoxide Detector(s),Fire Alarm,Security System,Security System Owned,Smoke Detector(s) |
| Construction Materials | Brick,Rock/Stone |
| Association Fee Frequency | Annually |
| Year Built Details | Preowned |
| HOA Type | Mandatory |
| Full Baths | 4 |
| Status | Active |
| Directions | Frome HWY 121,North on Custer,Right onto Stonebridge Ranch Drive,Right on Cascades Drive,Right onto Blue Hole Court. |
| City | McKinney |
| Elementary School Name | Comstock |
| High School | Emerson |
| Elementary School | Comstock |
| Virtual Tour URL Unbranded | https://www.propertypanorama.com/instaview/ntreis/21268812 |
| Standard Status | Active |
Interior Features
| Interior Features | Chandelier,Decorative Lighting,Eat-in Kitchen,Flat Screen Wiring,Granite Counters,High Speed Internet Available,In-Law Suite Floorplan,Kitchen Island,Open Floorplan,Pantry,Sound System Wiring,Walk-In |
|---|---|
| Flooring | Carpet,Ceramic Tile,Wood |
| Fireplace Features | Brick,Gas Starter,Living Room,Stone |
| Fireplaces Total | 1 |
| Dining Areas | 2 |
| Living Areas | 3 |
| Room Count | 12 |
| Lock Box Type | Blue BT LE |
| Total Bedrooms | 5 |
| Total Baths | 4 |
| Window Features | Bay Window(s),Shutters,Window Coverings |
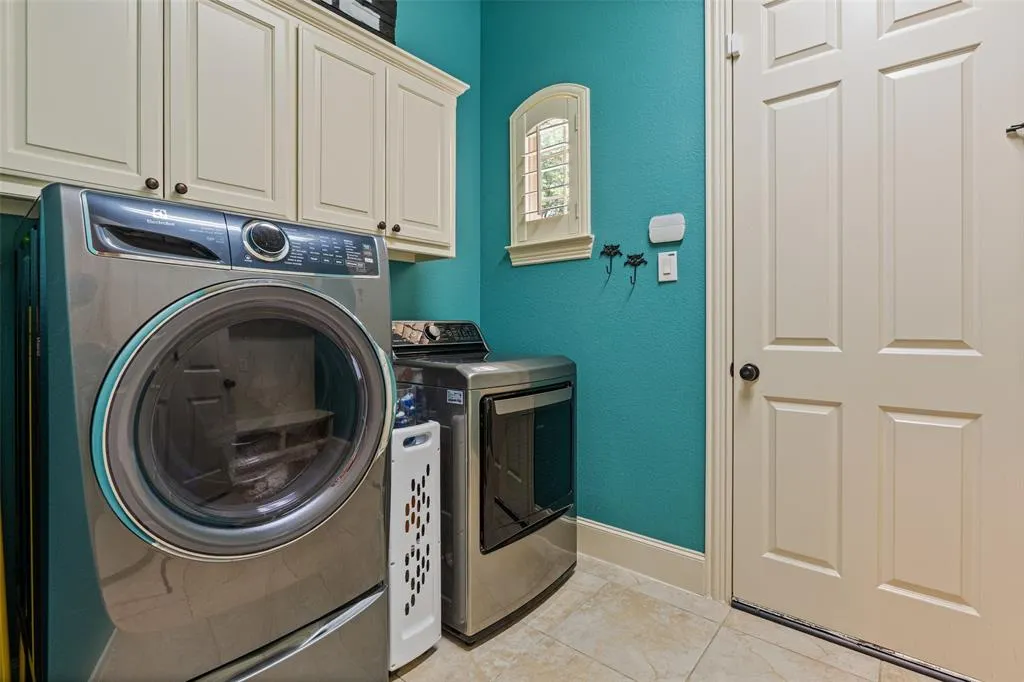
| Laundry Features | Utility Room,Full Size W/D Area,Dryer Hookup,Washer Hookup |
Exterior Features
| Lot Features | Few Trees,Interior Lot,Landscaped |
|---|---|
| Parking Features | Driveway,Garage Faces Side |
| Lot Size | Less Than .5 Acre (not Zero) |
| Covered Spaces | 2 |
| Foundation | Slab |
| Pool Features | Gunite,Heated,In Ground,Pool/Spa Combo,Water Feature |
| Lot Size Area | 0.1700 |
| Lot Size Units | Acres |
| Planned Development | Stonebridge Ranch |
| Structural Style | Single Detached |
| Garage Y/N | Yes |
| Lot Size Square Feet | 7405.2000 |
| Lot Size Acres | 0.1700 |
| Patio And Porch Features | Covered |
| Attached Garage Y/N | Yes |
Amenities
- Foreclosure
- Views
- Short Sale
- New Construction
- Adult 55+
- Lease To Own
- No HOA Fees
- Furnished
- Primary On Main
- Air Conditioning
- Seller Finance
- Green
- Fixer Upper
- Horse
- Golf
- Fireplace
- Deck
- Garage
- Basement
- Pool
Property vs Single Family Average in 75070
Price
Taxes
Year Built
Visits
 © 2026 North Texas Real Estate Information Systems, Inc. All rights reserved. Disclaimer: All information deemed reliable but not guaranteed and should be independently verified. All properties are subject to prior sale, change or withdrawal. Neither listing broker(s) nor eXp Realty in Metrotex shall be responsible for any typographical errors, misinformation, misprints and shall be held totally harmless. The database information herein is provided from and copyrighted by the North Texas Real
