
Views - Eco Friendly
Address
4601 Huffman Court, Plano, TX
Price
$ 1,450,000
Property Attributes
- MLS#21269206
- TypeSingle Family
- Listing Status Active
- CountyCOLLIN
- CityPlano
- NeighborhoodHarrington Homeplace
- Zip75093
- StyleContemporary/Modern,Traditional
- Year Built1989
- Taxes$ 17589
- Price$ 1,450,000
- Bedrooms4
- Full Bathrooms4
- Half Bathrooms1
- Sqr Footage5190
- Lot Size0.36 Acres
Data Source:
North Texas Real Estate Info Systems (NTREIS)
Property Description
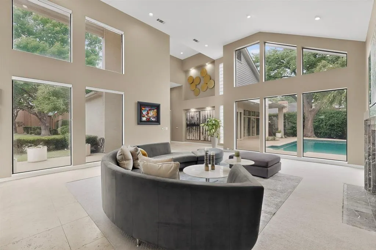
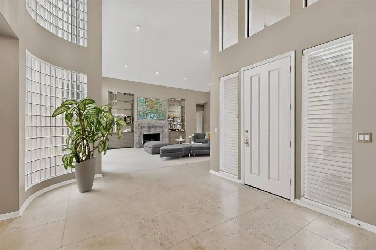
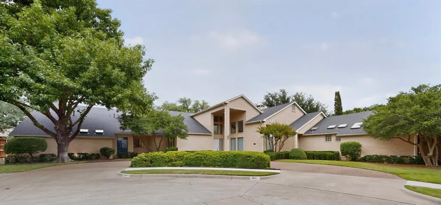
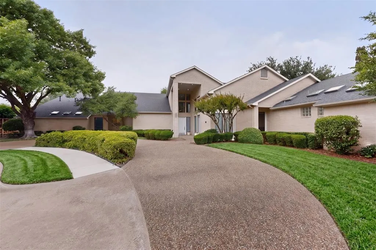
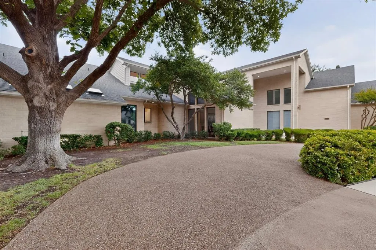
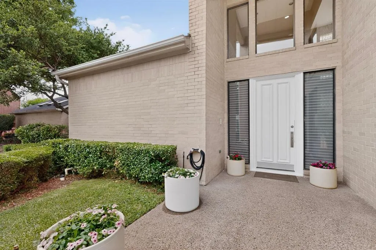
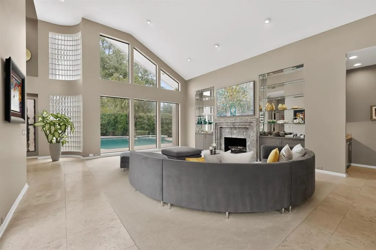
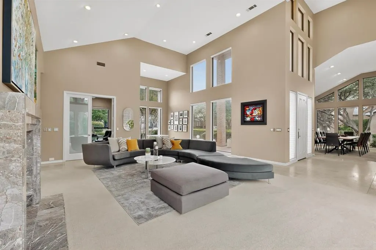
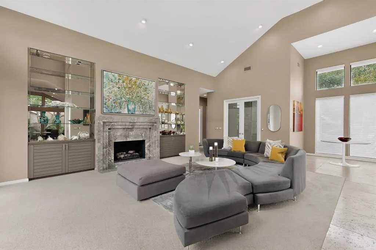
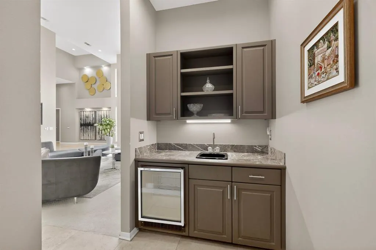
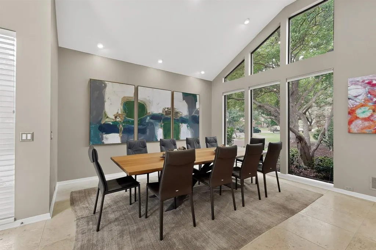
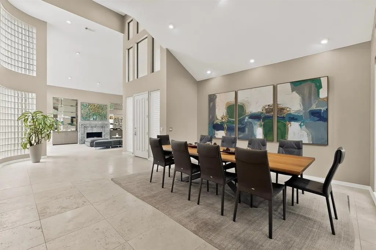
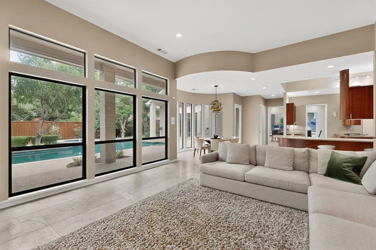
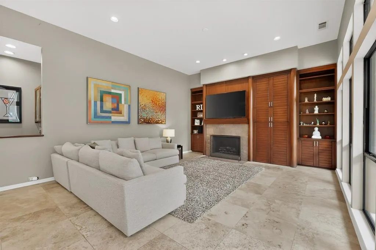
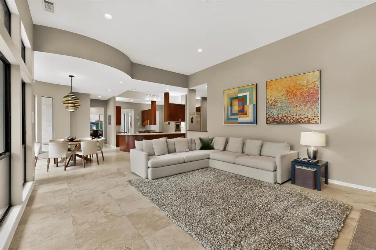
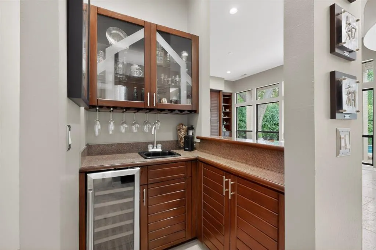
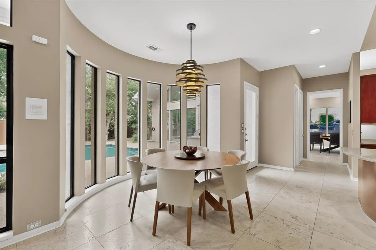
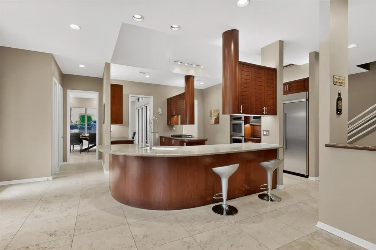
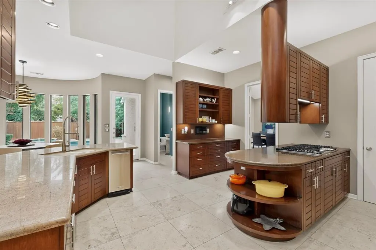
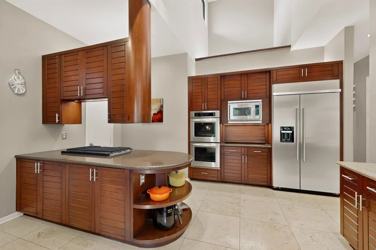
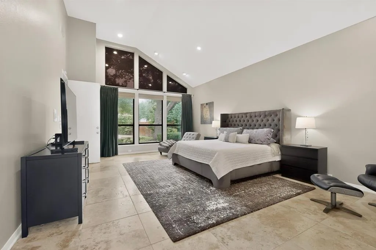
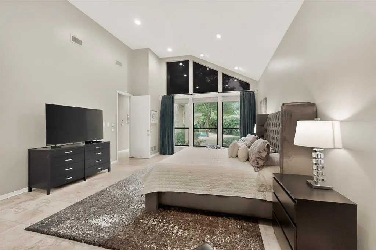
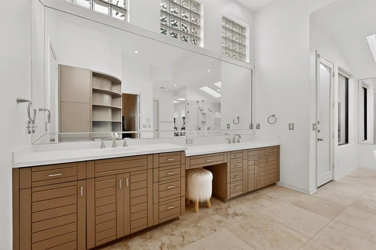
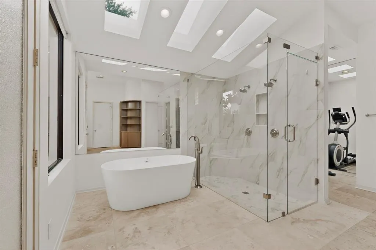
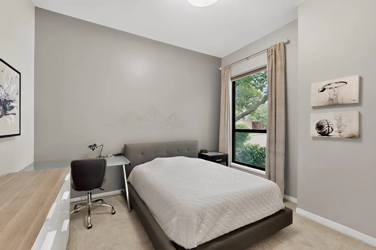
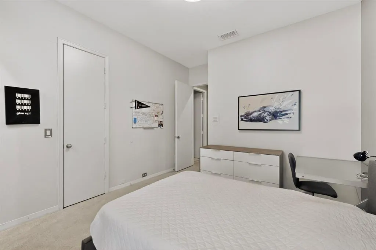
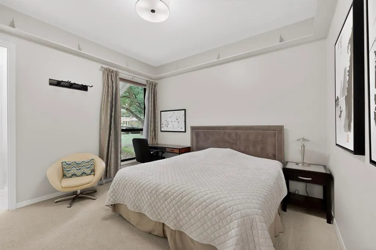
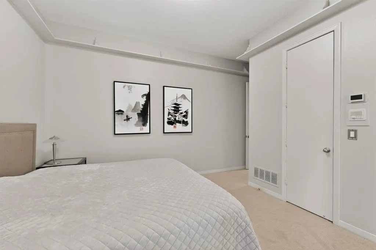
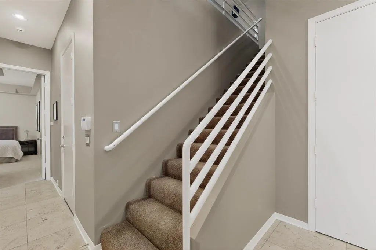
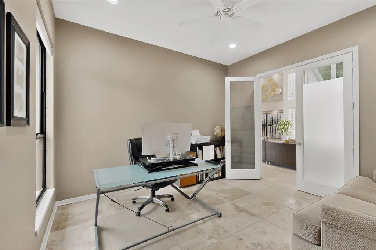
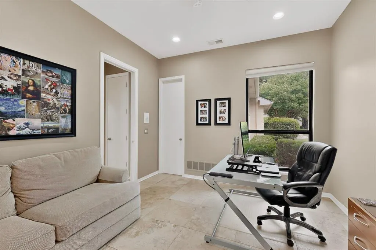
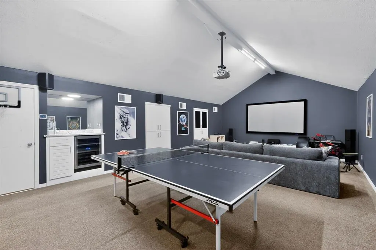
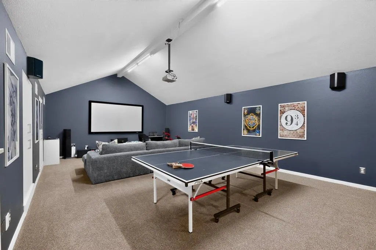
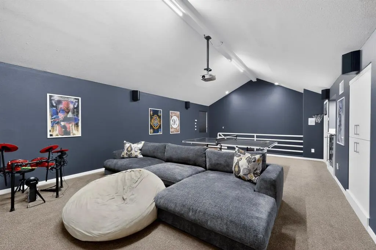
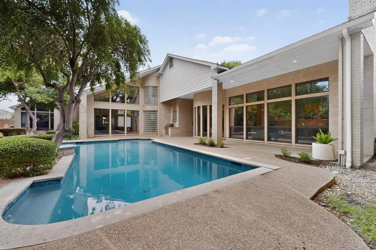
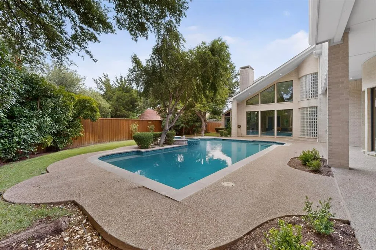
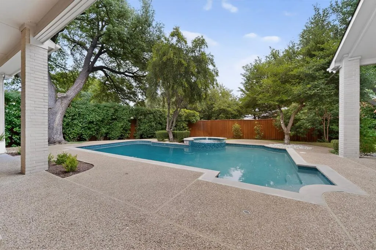
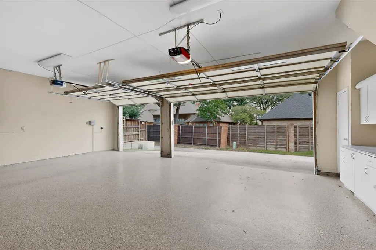
Nestled at the end of a quiet cul-de-sac in the prestigious Harrington Homeplace, this 5,000+ sq. ft. modern masterpiece defines the pinnacle of refined living. From the moment you cross the threshold, the home’s elegant architecture takes center stage, where soaring cathedral ceilings and dramatic walls of windows bathe the travertine flooring in an abundance of natural light. Designed for the consummate entertainer, the floor plan flows seamlessly from a formal dining room into a massive den, each anchored by its own sophisticated wet bar. Nearby, the oversized gourmet kitchen is a chef’s sanctuary, featuring a sleek suite of KitchenAid appliances—including a 5-burner gas cooktop and double ovens—complemented by a walk-in pantry and an eat-in bar. The adjacent breakfast nook, illuminated by a stylish chandelier, offers a picturesque view of the backyard oasis. The primary suite is a true sanctuary of scale and light, offering soaring ceilings, a private sitting area, and his and hers walk-in closets. The spa-like ensuite boasts a freestanding tub, a dual-head walk-in shower, and a dedicated exercise space perfect for a home gym. For guests or remote work, the downstairs study easily transitions into an additional bedroom with a full bath. The entertainment continues upstairs in a generous media and game room, complete with a third wet bar and ample storage. Outside, the backyard transforms into a private resort with a covered patio, built-in grill, and a sparkling pool and spa. Beyond the aesthetics, the home is packed with thoughtful extras: ENERGY STAR certified equipment, a cedar closet, and a 3-car garage with epoxy flooring. With high-end furniture available for purchase and a location just minutes from Legacy West, HEB, and top-tier schools, this residence offers a turnkey lifestyle of unparalleled sophistication and convenience.
| Elementary School |
|---|
| Daffron Elementary School |
| Price History | |
|---|---|
| 5/15/2026 | Listed $1,495,000 |
| 6/29/2026 | 4$1,450,000 |
General Features
| Heating | Central,ENERGY STAR Qualified Equipment,Fireplace(s),Natural Gas,Zoned |
|---|---|
| Cooling | Central Air,Electric,ENERGY STAR Qualified Equipment,Zoned |
| Utilities | City Sewer,City Water,Concrete,Curbs,Electricity Connected,Individual Gas Meter,Individual Water Meter,Phone Available,Sidewalk |
| Possession | Closing/Funding |
| Roof | Composition |
| Appliances | Built-in Gas Range,Built-in Refrigerator,Dishwasher,Disposal,Dryer,Electric Oven,Gas Cooktop,Ice Maker,Microwave,Convection Oven,Double Oven,Plumbed For Gas in Kitchen,Refrigerator,Trash Compactor,Wa |
| Assoc Fees | 900 |
| Number of Garage Spaces | 3 |
| School District | Plano ISD |
| HOA Fee Includes | Management Fees |
| Pool Y/N | Yes |
| Year Built | 1989 |
| Architectural Style | Contemporary/Modern,Traditional |
| Community Features | Curbs,Greenbelt,Park,Sidewalks |
| Levels | One and One Half |
| Unexempt Taxes | 17589 |
| Will Subdivide | No |
| Property Subtype | Single Family Residence |
| Subdivision Name | Harrington Homeplace |
| Transaction Type | For Sale |
| Occupant Type | Owner |
| County | Collin |
| Property Type | Residential |
| Security Features | Burglar,Carbon Monoxide Detector(s),Fire Alarm,Security Lights,Security System,Security System Owned,Smoke Detector(s) |
| Construction Materials | Brick |
| Association Fee Frequency | Annually |
| Year Built Details | Preowned |
| HOA Type | Mandatory |
| Green Energy Efficient | 12 inch+ Attic Insulation,HVAC,Insulation,Lighting,Rain / Freeze Sensors,Thermostat,Waterheater,Windows |
| Special Notes | Survey Available |
| Full Baths | 4 |
| Status | Active |
| Directions | Please use GPS |
| City | Plano |
| Elementary School Name | Daffron |
| High School | Jasper |
| Elementary School | Daffron |
| Virtual Tour URL Unbranded | https://www.propertypanorama.com/instaview/ntreis/21269206 |
| Standard Status | Active |
Interior Features
| Interior Features | Built-in Features,Built-in Wine Cooler,Cable TV Available,Cathedral Ceiling(s),Cedar Closet(s),Central Vacuum,Chandelier,Decorative Lighting,Double Vanity,Flat Screen Wiring,Granite Counters,High Spe |
|---|---|
| Flooring | Carpet,Ceramic Tile,Travertine Stone |
| Fireplace Features | Family Room,Gas Logs,Gas Starter,Living Room,Stone,Wood Burning |
| Fireplaces Total | 2 |
| Dining Areas | 2 |
| Living Areas | 4 |
| Room Count | 12 |
| Half Baths | 1 |
| Lock Box Type | Blue iBox |
| Total Bedrooms | 4 |
| Total Baths | 5 |
| Window Features | Electric Shades,Skylights(s),Window Coverings |
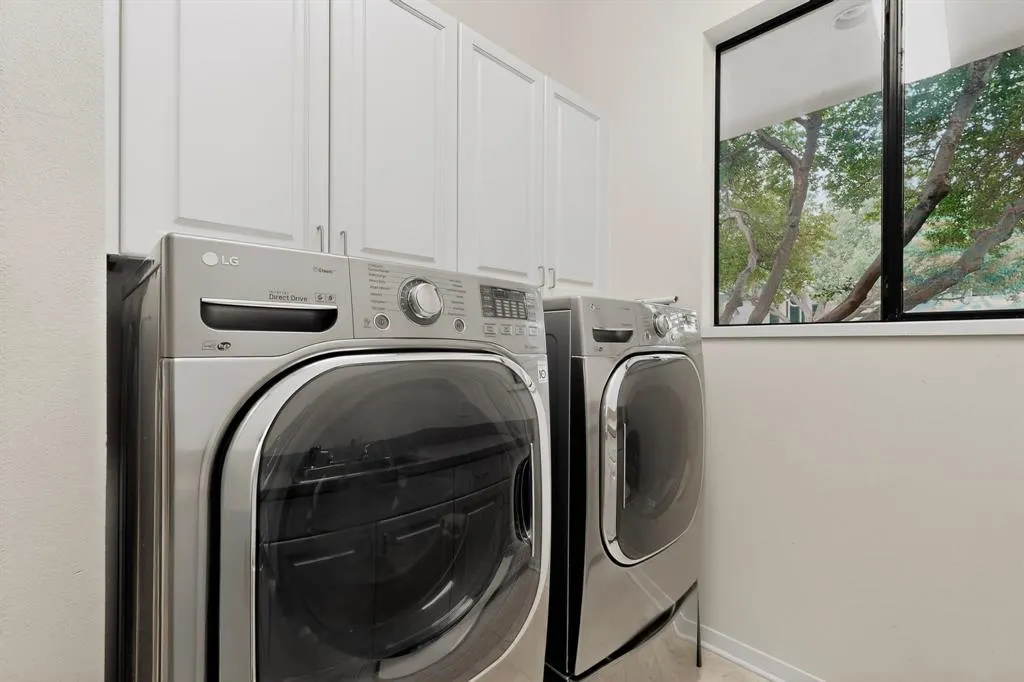
| Laundry Features | Electric Dryer Hookup,Utility Room,Full Size W/D Area,Washer Hookup |
Exterior Features
| Exterior Features | Attached Grill,Barbecue,Built-in Barbecue,Covered Patio/Porch,Garden(s),Gas Grill,Rain Gutters,Lighting,Outdoor Grill,Private Entrance |
|---|---|
| Lot Features | Cul-De-Sac,Landscaped,Many Trees,Oak,Sprinkler System,Subdivision |
| Fencing | Back Yard,High Fence,Privacy,Wood |
| Lot Size Source | Assessor |
| Parking Features | Circular Driveway,Driveway,Epoxy Flooring,Garage,Garage Door Opener,Garage Faces Rear,Kitchen Level,Lighted,Storage |
| Lot Size | Less Than .5 Acre (not Zero) |
| Covered Spaces | 3 |
| Foundation | Slab |
| Pool Features | Gunite,Heated,In Ground,Outdoor Pool,Pool Sweep,Pool/Spa Combo,Private,Pump,Separate Spa/Hot Tub,Water Feature |
| Lot Size Area | 0.3600 |
| Lot Size Units | Acres |
| Structural Style | Single Detached |
| Garage Y/N | Yes |
| Lot Size Square Feet | 15681.6000 |
| Lot Size Acres | 0.3600 |
| Patio And Porch Features | Covered,Deck,Rear Porch |
| Attached Garage Y/N | Yes |
Amenities
- Foreclosure
- Views
- Short Sale
- New Construction
- Adult 55+
- Lease To Own
- No HOA Fees
- Furnished
- Primary On Main
- Air Conditioning
- Seller Finance
- Green
- Fixer Upper
- Horse
- Golf
- Fireplace
- Deck
- Garage
- Basement
- Pool
Property vs Single Family Average in 75093
Price
Taxes
Year Built
Visits
 © 2026 North Texas Real Estate Information Systems, Inc. All rights reserved. Disclaimer: All information deemed reliable but not guaranteed and should be independently verified. All properties are subject to prior sale, change or withdrawal. Neither listing broker(s) nor eXp Realty in Metrotex shall be responsible for any typographical errors, misinformation, misprints and shall be held totally harmless. The database information herein is provided from and copyrighted by the North Texas Real
