
Price Reduction

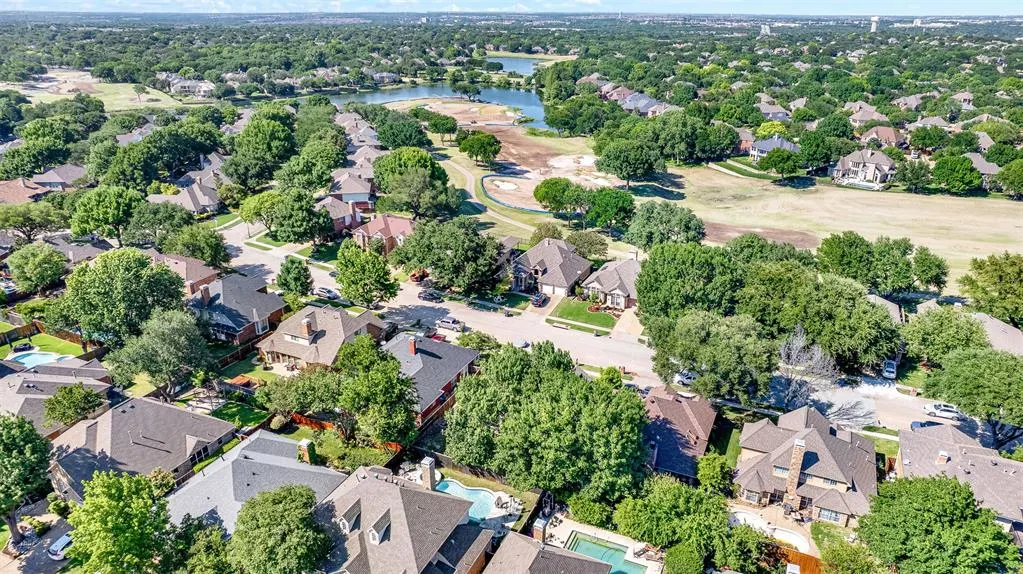

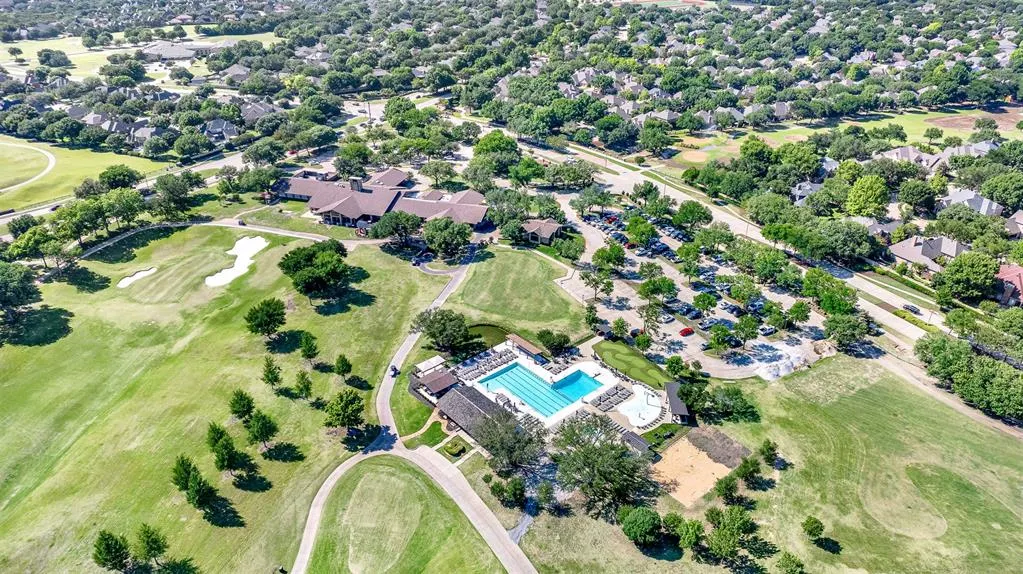


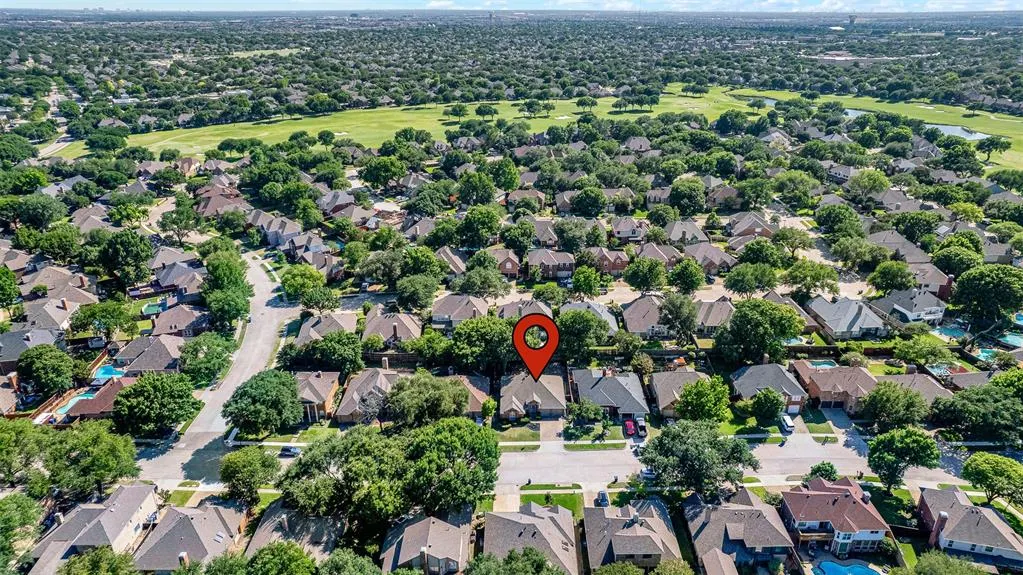
Address
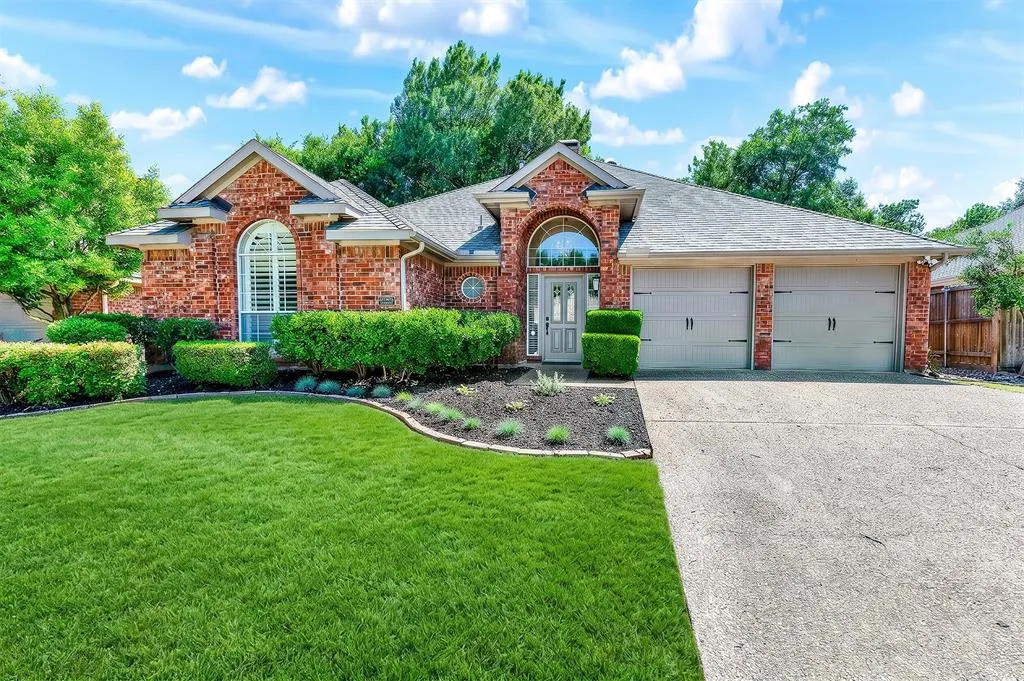
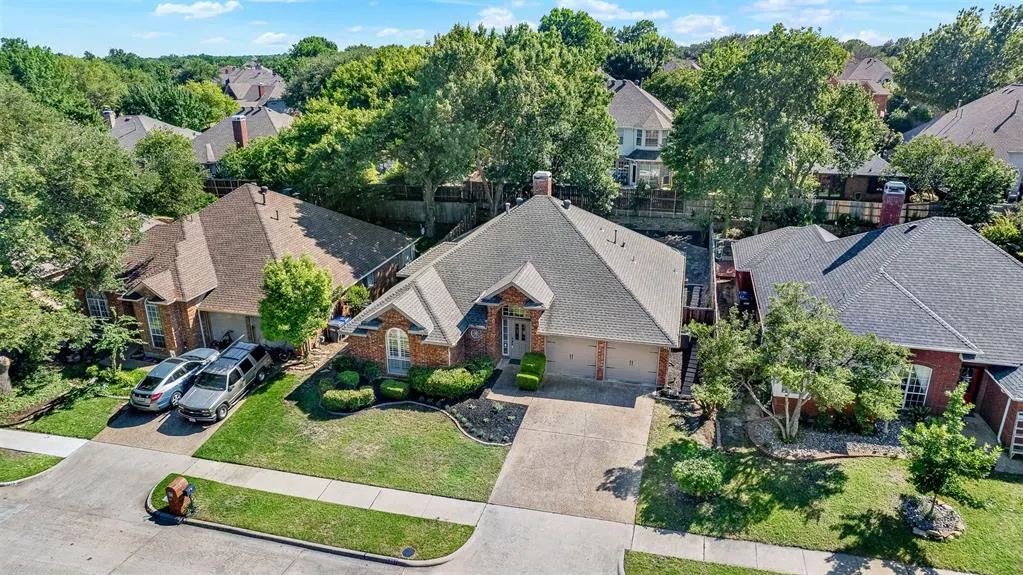
5207 N Briar Ridge Circle, McKinney, TX
Price
$ 469,999
Property Attributes
- MLS#21269590
- TypeSingle Family
- Listing Status Active
- CountyCOLLIN
- CityMcKinney
- NeighborhoodBriar Ridge Ph I
- Zip75072
- StyleTraditional
- Year Built1989
- Taxes$ 7967
- Price$ 469,999
- Bedrooms3
- Full Bathrooms2
- Half Bathrooms0
- Sqr Footage1842
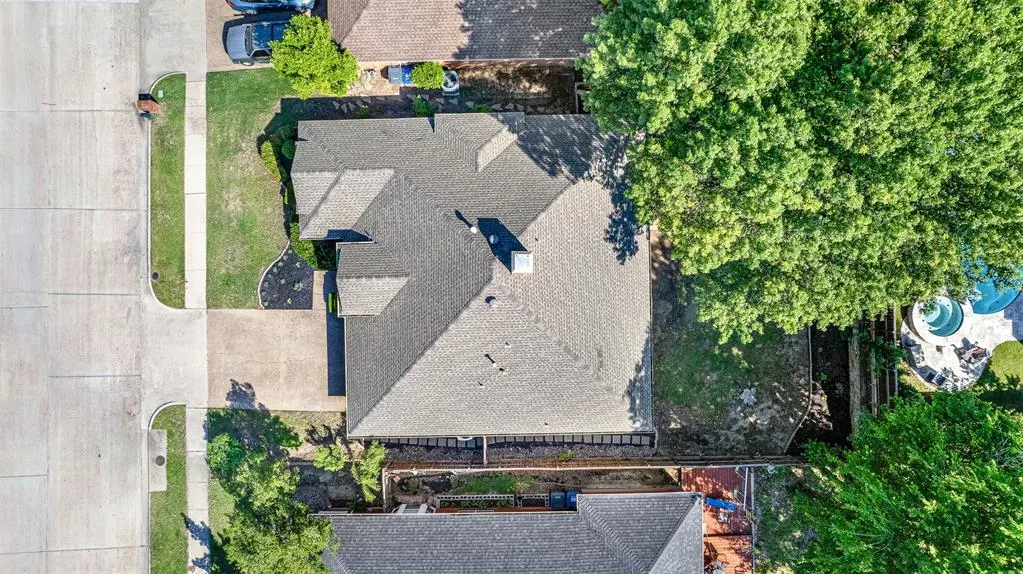
- Lot Size0.16 Acres
Data Source:
North Texas Real Estate Info Systems (NTREIS)
Property Description
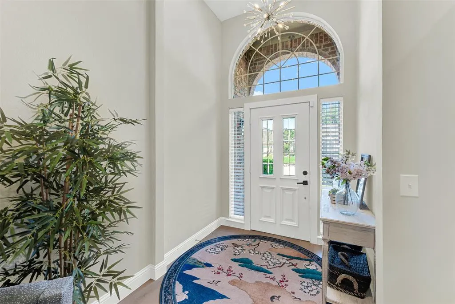
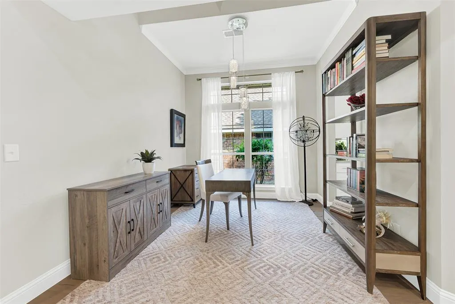
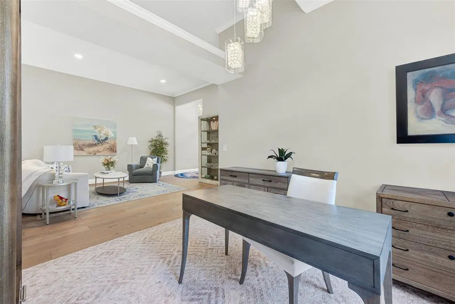
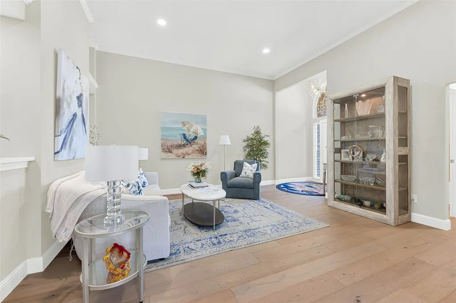
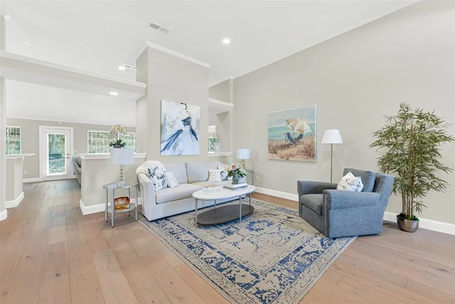
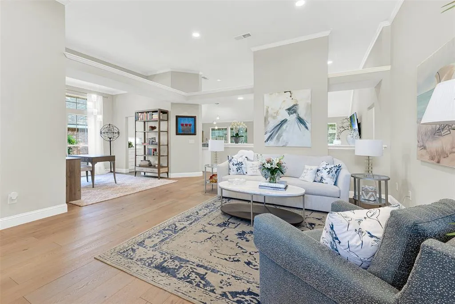
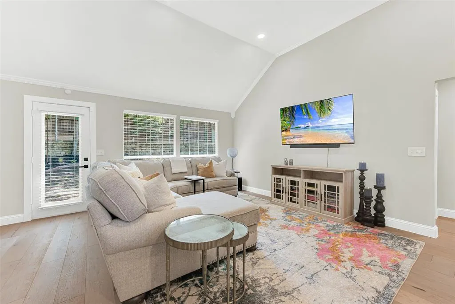
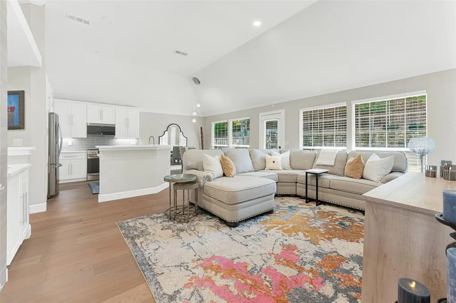
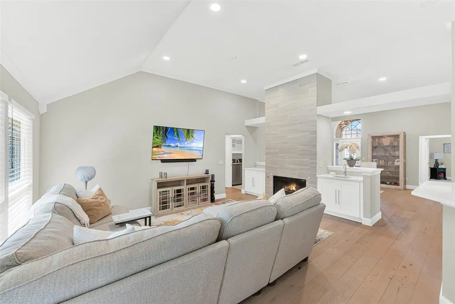
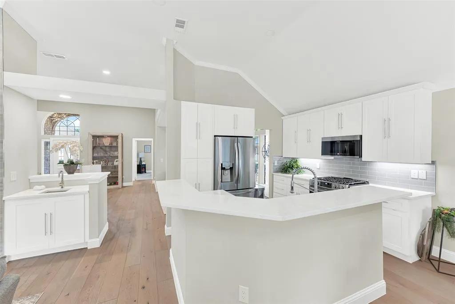
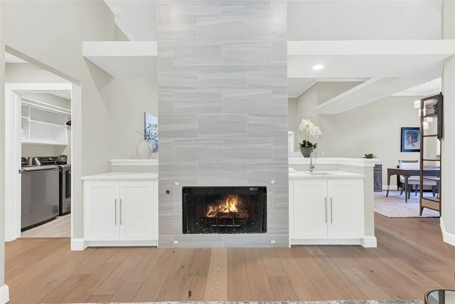
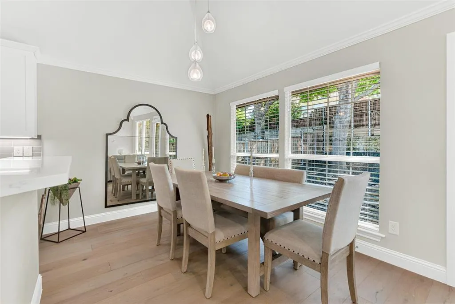
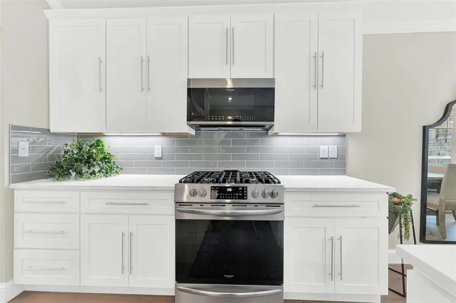
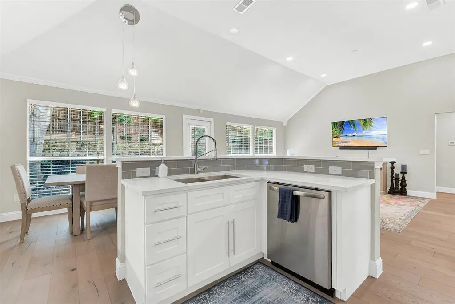
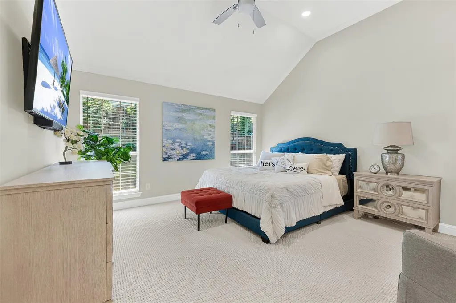
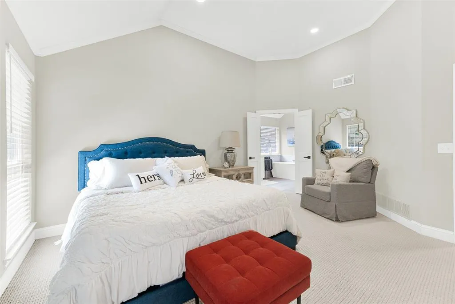
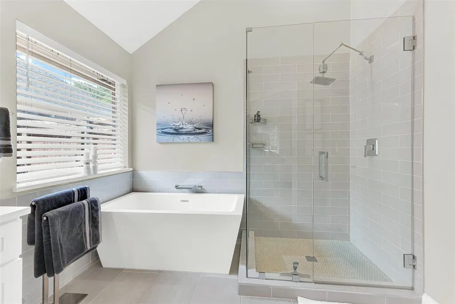
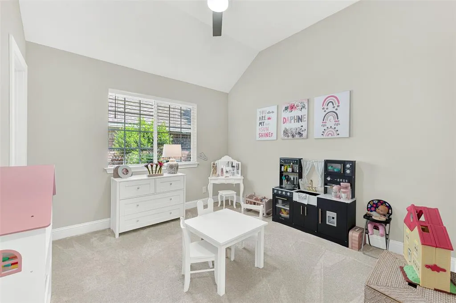
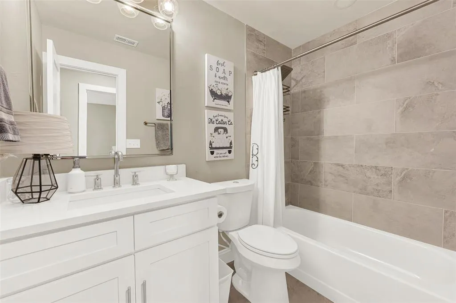
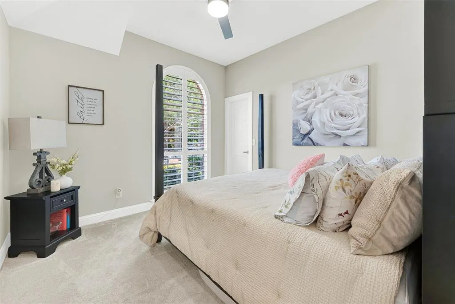
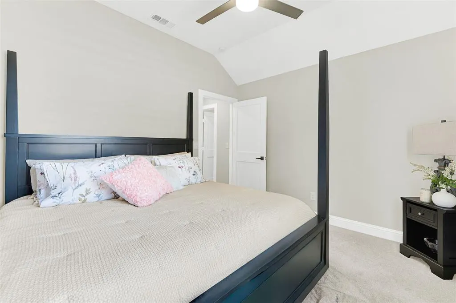
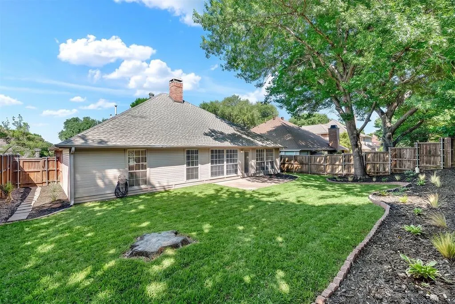
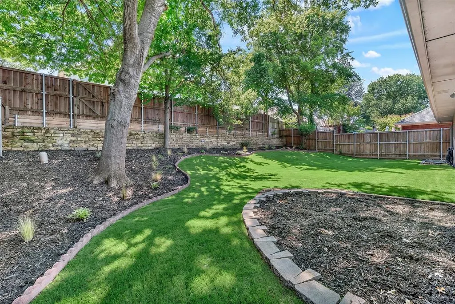
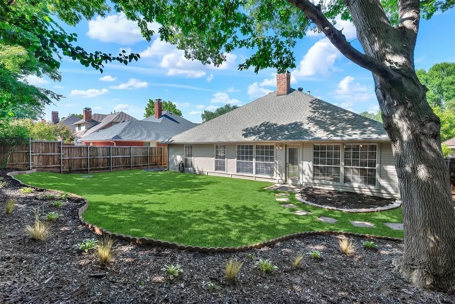
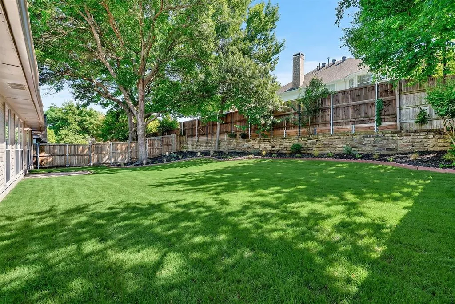
Must see home in Stonebridge Ranch’s Briar Ridge with over $30K in updates including custom built-ins primary closet, garage doors, plush bedroom carpet in primary, high-grade wooden blinds through-out, upgraded sprinkler system and enhancing entire landscape. Luxury finishes and designer details standout throughout the home. From the moment you walk in, luxurious details are apparent such as beautiful wood floors, soaring ceilings, custom lighting, oversized baseboards, solid-core doors, and a stunning floor-to-ceiling tiled fireplace that anchors the main living space. The layout is incredible with TWO oversized living areas designed for both entertaining and everyday comfort. The family room is filled with natural light from the wall of windows overlooking the serene backyard and also features custom built-ins and a wet bar. The kitchen is beautifully updated with designer quartz countertops, white shaker cabinetry with soft-close drawers, under-cabinet lighting, gas range with air fry feature, all upadated stainless steel appliances in kitchen. The primary suite feels like an upscale private retreat with a spa-style bath featuring quartz counters, a freestanding tub, oversized frameless glass shower, and walk-in closet. Secondary bedrooms are generously sized with walk-in closets as well. Major upgrades include a top-of-the-line Lennox Elite HVAC system, replaced water heater, garage door openers, updated master closet , all wooden blinds and custom landscape in both the back and front of home. Every inch of this home has been thoughtfully updated and impeccably maintained. Truly move-in ready and absolutely stunning close to exemplary schools, shopping, Adriatica, Stonebridge Ranch incredible amenities.
| Elementary School |
|---|
| Glenoaks Elementary School |
| Price History | |
|---|---|
| 5/15/2026 | Listed $499,000 |
| 6/2/2026 | 5$475,000 |
| 8/19/2026 | 2$469,999 |
General Features
| Heating | Central,Fireplace(s),Natural Gas |
|---|---|
| Cooling | Ceiling Fan(s),Central Air,Electric |
| Utilities | City Sewer,City Water,Curbs,Individual Gas Meter,Individual Water Meter,Sidewalk,Underground Utilities |
| Possession | Closing/Funding,Negotiable |
| Roof | Composition |
| Appliances | Dishwasher,Disposal,Gas Range,Microwave,Plumbed For Gas in Kitchen,Refrigerator |
| Assoc Fees | 1053 |
| Number of Garage Spaces | 2 |
| School District | McKinney ISD |
| HOA Fee Includes | Full Use of Facilities,Management Fees |
| Exclusions | TV’s and mounts,Curtains and rod and attachments in office,Washer & Dryer negotiable,Outside hose |
| Year Built | 1989 |
| Architectural Style | Traditional |
| Community Features | Club House,Community Pool,Greenbelt,Jogging Path/Bike Path,Perimeter Fencing,Sidewalks,Tennis Court(s) |
| Levels | One |
| Unexempt Taxes | 7967 |
| Will Subdivide | No |
| Property Subtype | Single Family Residence |
| Subdivision Name | Briar Ridge Ph I |
| Transaction Type | For Sale |
| County | Collin |
| Property Type | Residential |
| Security Features | Security System,Smoke Detector(s) |
| Construction Materials | Brick |
| Association Fee Frequency | Annually |
| HOA Type | Mandatory |
| Full Baths | 2 |
| Status | Active |
| Directions | See GPS |
| City | McKinney |
| Elementary School Name | Glenoaks |
| High School | Mckinney Boyd |
| Elementary School | Glenoaks |
| Virtual Tour URL Unbranded | https://www.propertypanorama.com/instaview/ntreis/21269590 |
| Virtual Tour URL Branded | seehouseat.com/public/vtour/display?idx=1&tourId=2387138#!/ |
| Standard Status | Active |
Interior Features
| Interior Features | Built-in Wine Cooler,Chandelier,Decorative Lighting,Eat-in Kitchen,High Speed Internet Available,Open Floorplan,Wet Bar |
|---|---|
| Flooring | Carpet,Ceramic Tile,Wood |
| Fireplace Features | Family Room,Living Room |
| Fireplaces Total | 1 |
| Dining Areas | 2 |
| Living Areas | 2 |
| Room Count | 10 |
| Lock Box Type | Supra |
| Total Bedrooms | 3 |
| Total Baths | 2 |
| Window Features | Window Coverings |
| Laundry Features | Utility Room,Full Size W/D Area,Dryer Hookup,Washer Hookup,Other |
Exterior Features
| Exterior Features | Rain Gutters |
|---|---|
| Lot Features | Few Trees,Landscaped,Subdivision |
| Fencing | Wood |
| Garage Length | 19 |
| Garage Width | 20 |
| Parking Features | Garage,Garage Door Opener,Garage Faces Front |
| Lot Size | Less Than .5 Acre (not Zero) |
| Covered Spaces | 2 |
| Lot Size Area | 0.1600 |
| Lot Size Units | Acres |
| Structural Style | Single Detached |
| Garage Y/N | Yes |
| Lot Size Square Feet | 6969.6000 |
| Lot Size Acres | 0.1600 |
| Attached Garage Y/N | Yes |
Amenities
- Foreclosure
- Views
- Short Sale
- New Construction
- Adult 55+
- Lease To Own
- No HOA Fees
- Furnished
- Primary On Main
- Air Conditioning
- Seller Finance
- Green
- Fixer Upper
- Horse
- Golf
- Fireplace
- Deck
- Garage
- Basement
- Pool
Property vs Single Family Average in 75072
Price
Taxes
Year Built
Visits
 © 2026 North Texas Real Estate Information Systems, Inc. All rights reserved. Disclaimer: All information deemed reliable but not guaranteed and should be independently verified. All properties are subject to prior sale, change or withdrawal. Neither listing broker(s) nor eXp Realty in Metrotex shall be responsible for any typographical errors, misinformation, misprints and shall be held totally harmless. The database information herein is provided from and copyrighted by the North Texas Real
