
Address
9341 Loggerhead Way, Fort Worth, TX
Price
$ 470,000
Property Attributes
- MLS#21269856
- TypeSingle Family
- Listing Status Active
- CountyTARRANT
- CityFort Worth
- NeighborhoodLakes of River Trails East
- Zip76118
- StyleTraditional
- Year Built2022
- Taxes$ 10281
- Price$ 470,000
- Bedrooms3
- Full Bathrooms2
- Half Bathrooms1
- Sqr Footage1918
- Lot Size0.101 Acres
Data Source:
North Texas Real Estate Info Systems (NTREIS)
Property Description
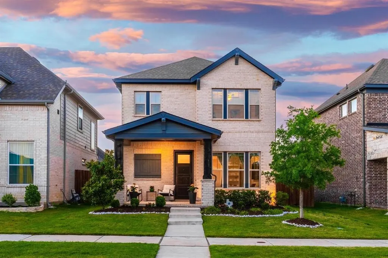
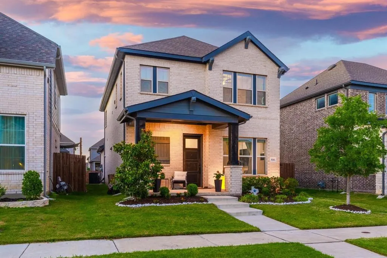
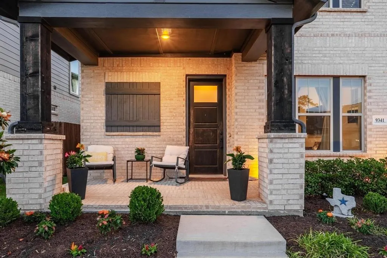
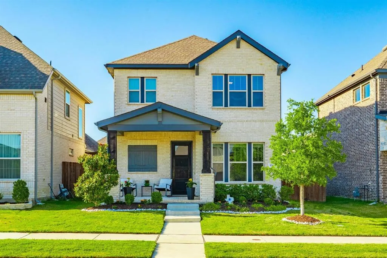
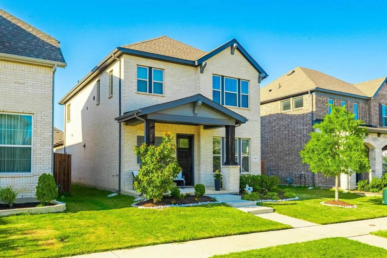
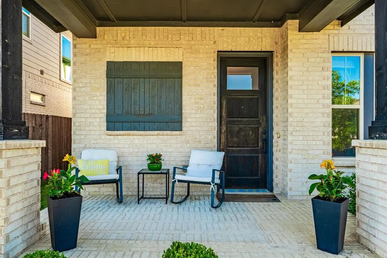
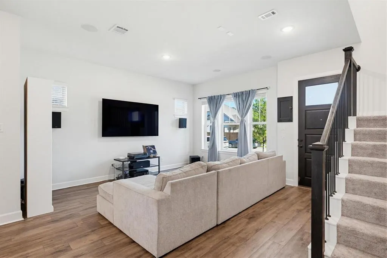
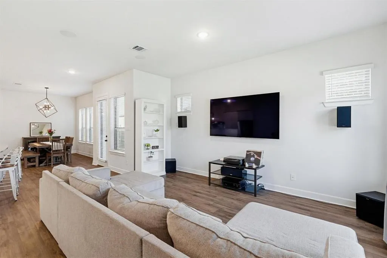
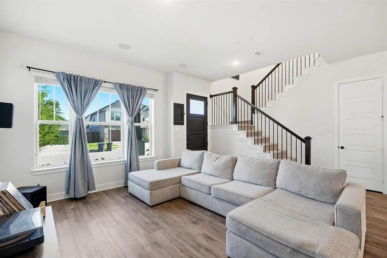
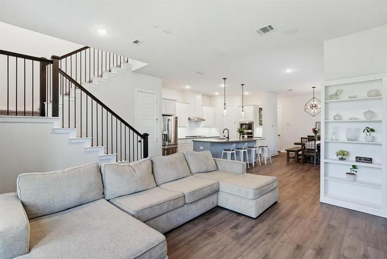
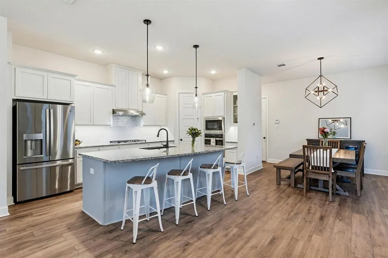
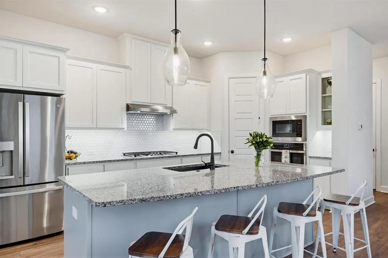
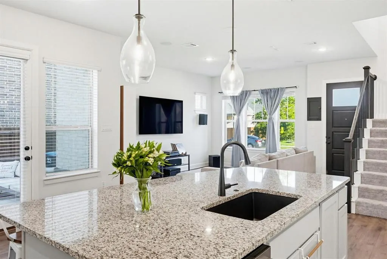
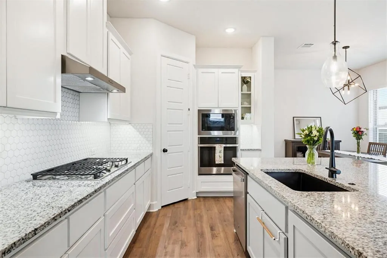
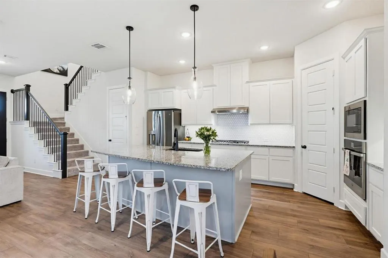
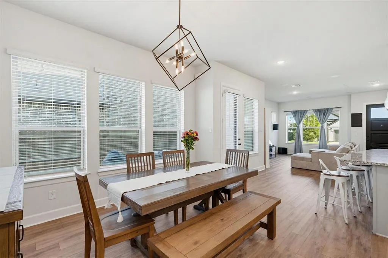
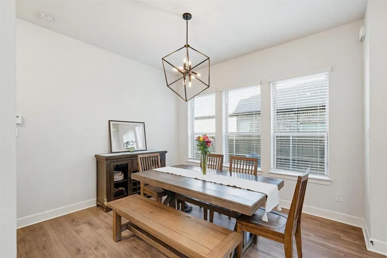
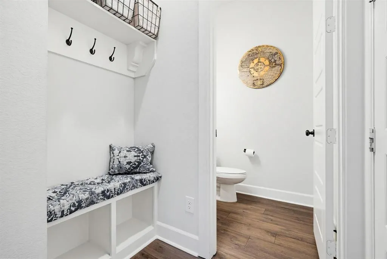
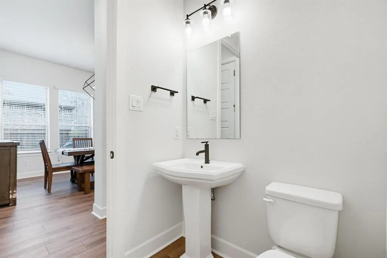
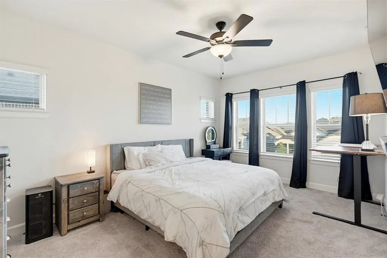
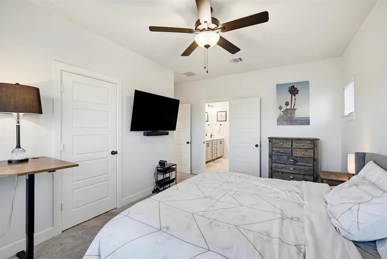
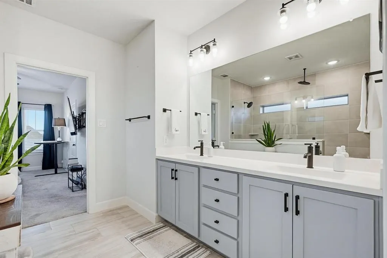
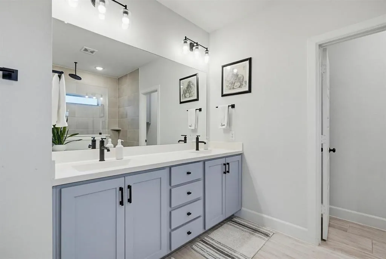
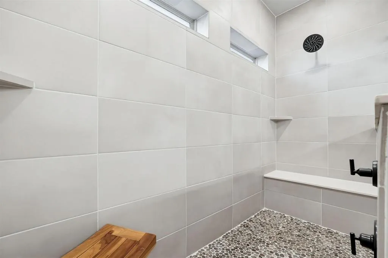
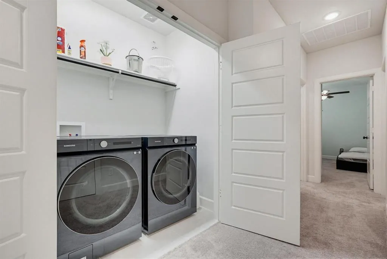
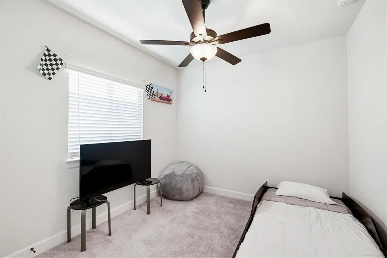
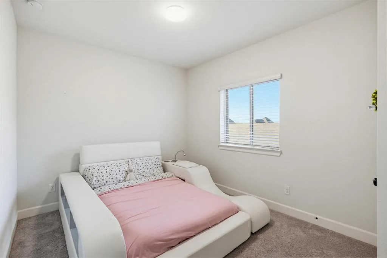
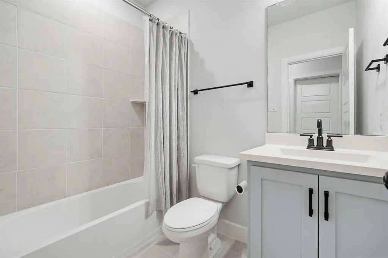
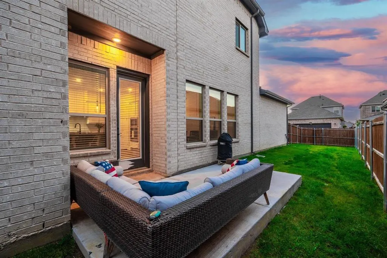
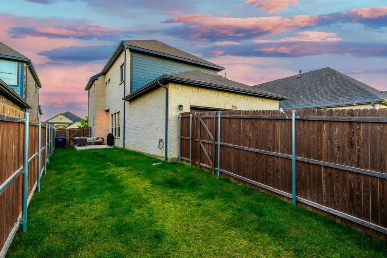
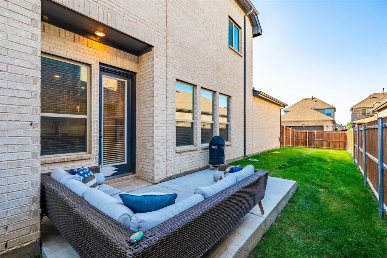
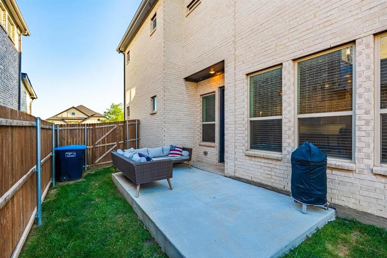
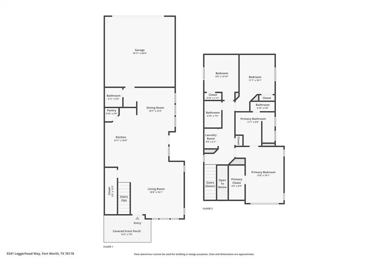
Seller offering a 2-1 Rate Buy Down with Acceptable Offer. Contact Listing Agent or preferred lender for payment examples and details. 2022 David Weekley home where thoughtful details, modern style, and everyday comfort come together! A charming front porch overlooking the landscaped garden with a young magnolia tree adds a touch of Southern charm, creating a welcome that feels both fresh and timeless! Natural light fills the open concept layout connecting the kitchen, dining, and living spaces seamlessly, making it easy to host friends, enjoy quiet nights in, or settle into the rhythm of everyday life. The large curved kitchen island offers barstool seating and serves as the centerpiece of the home, while recessed lighting, two pendant lights, and a modern dining chandelier help define each space with style. The living room is equipped with built in surround sound and designated space for a projector, giving you the perfect setup for movie nights, game days, or cozy evenings at home. The kitchen blends function and design beautifully with granite countertops, shaker cabinets, stainless steel appliances, large pantry, farmhouse sink, and a gorgeous hexagon tile backsplash. Near the rear facing two car garage, you’ll find a convenient mudroom and powder bath. Upstairs, all bedrooms are thoughtfully placed together, along with a full bath and a conveniently located laundry room. The primary suite offers a relaxing retreat with plush carpet, a walk in closet, and a beautifully finished ensuite bathroom featuring dual sinks, cultured marble countertops, and an extended walk in shower with a sitting area, rain shower head, floor to ceiling tile, pebble flooring, and a half wall with glass above for the perfect balance of privacy and openness. Located in the Trails of River Lakes community with sidewalks throughout, this is the kind of home that welcomes you in, gives you room to breathe and makes it easy to picture what life could be like!
| Elementary School |
|---|
| Trinity Lakes Elementary School |
| Price History | |
|---|---|
| 5/15/2026 | Listed $470,000 |
General Features
| Heating | Central,Electric |
|---|---|
| Cooling | Ceiling Fan(s),Central Air,Electric |
| Utilities | Cable Available,City Sewer,City Water,Curbs,Sidewalk |
| Possession | Negotiable |
| Roof | Composition |
| Appliances | Dishwasher,Disposal,Electric Oven,Gas Cooktop,Microwave,Convection Oven,Plumbed For Gas in Kitchen |
| Assoc Fees | 100 |
| Number of Garage Spaces | 2 |
| School District | Hurst-Euless-Bedford ISD |
| HOA Fee Includes | Management Fees |
| Exclusions | TVs and TV Mounts. |
| Year Built | 2022 |
| Architectural Style | Traditional |
| Community Features | Curbs,Sidewalks |
| Levels | Two |
| Unexempt Taxes | 10281 |
| Will Subdivide | No |
| Property Subtype | Single Family Residence |
| Subdivision Name | Lakes of River Trails East |
| Transaction Type | For Sale |
| Occupant Type | Owner |
| County | Tarrant |
| Property Type | Residential |
| Security Features | Burglar,Security System,Smoke Detector(s) |
| Construction Materials | Brick,Siding |
| Association Fee Frequency | Quarterly |
| Year Built Details | Preowned |
| Accessory Unit Y/N | No |
| HOA Type | Mandatory |
| Full Baths | 2 |
| Status | Active |
| Directions | From I-820,Turn right onto W Hurst Blvd,Turn right onto Precinct Line Rd,Turn left onto River Trails Blvd Trammel Davis Rd,Turn right onto Walker Creek Rd,Turn left onto Loggerhead Way,home will be o |
| City | Fort Worth |
| Elementary School Name | Trinity Lakes |
| High School | Bell |
| Elementary School | Trinity Lakes |
| Virtual Tour URL Unbranded | https://www.propertypanorama.com/instaview/ntreis/21269856 |
| Virtual Tour URL Branded | mls.refocus-media.com/9341loggerheadwy?b=0 |
| Standard Status | Active |
| Junior High School | Hurst |
| Listing Terms | Cash,Conventional,FHA,VA Loan |
Interior Features
| Interior Features | Cable TV Available,Chandelier,Decorative Lighting,Eat-in Kitchen,Flat Screen Wiring,Granite Counters,High Speed Internet Available,Kitchen Island,Open Floorplan,Pantry,Sound System Wiring,Vaulted Cei |
|---|---|
| Flooring | Carpet,Ceramic Tile,Luxury Vinyl Plank,Tile |
| Dining Areas | 1 |
| Living Areas | 1 |
| Room Count | 10 |
| Half Baths | 1 |
| Lock Box Type | Supra |
| Total Bedrooms | 3 |
| Total Baths | 3 |
| Window Features | Window Coverings |
| Laundry Features | Electric Dryer Hookup,In Hall,Utility Room,Full Size W/D Area,Dryer Hookup,Washer Hookup |
Exterior Features
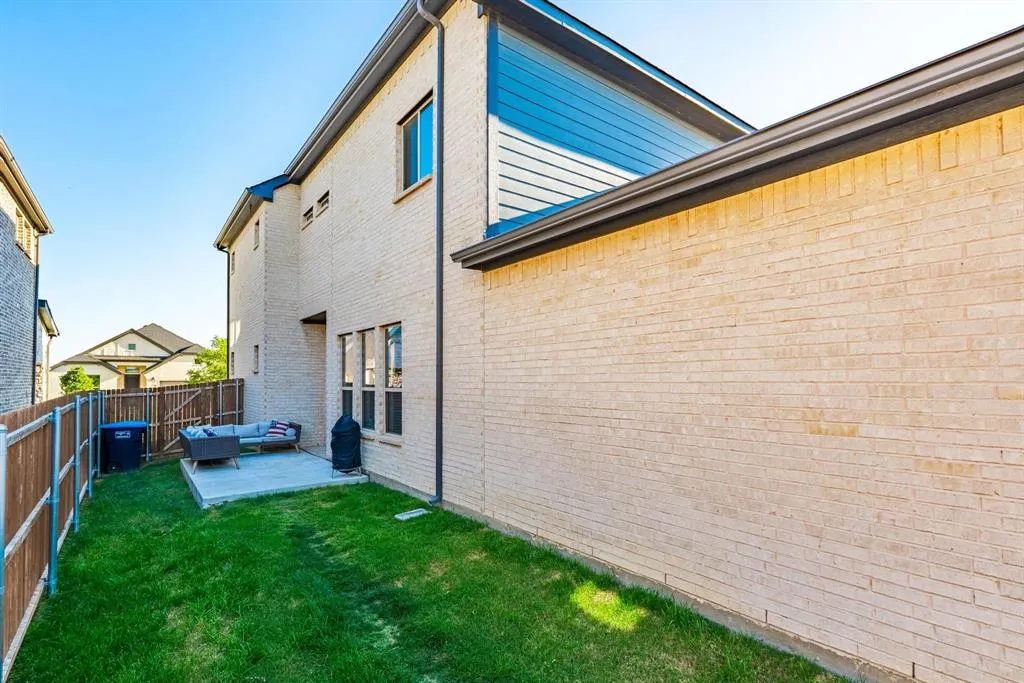
| Exterior Features | Covered Patio/Porch,Garden(s),Rain Gutters,Lighting,Private Yard |
|---|---|
| Lot Features | Interior Lot,Landscaped,Sprinkler System,Subdivision |
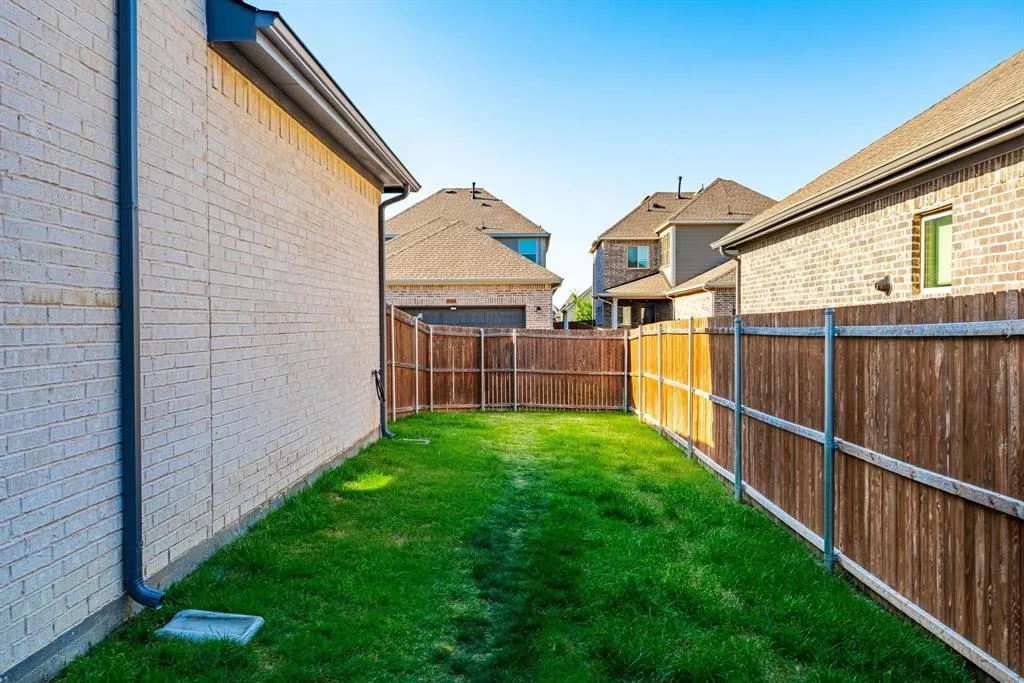
| Fencing | Back Yard,Gate,Privacy,Wood |
| Garage Length | 22 |
| Garage Width | 20 |
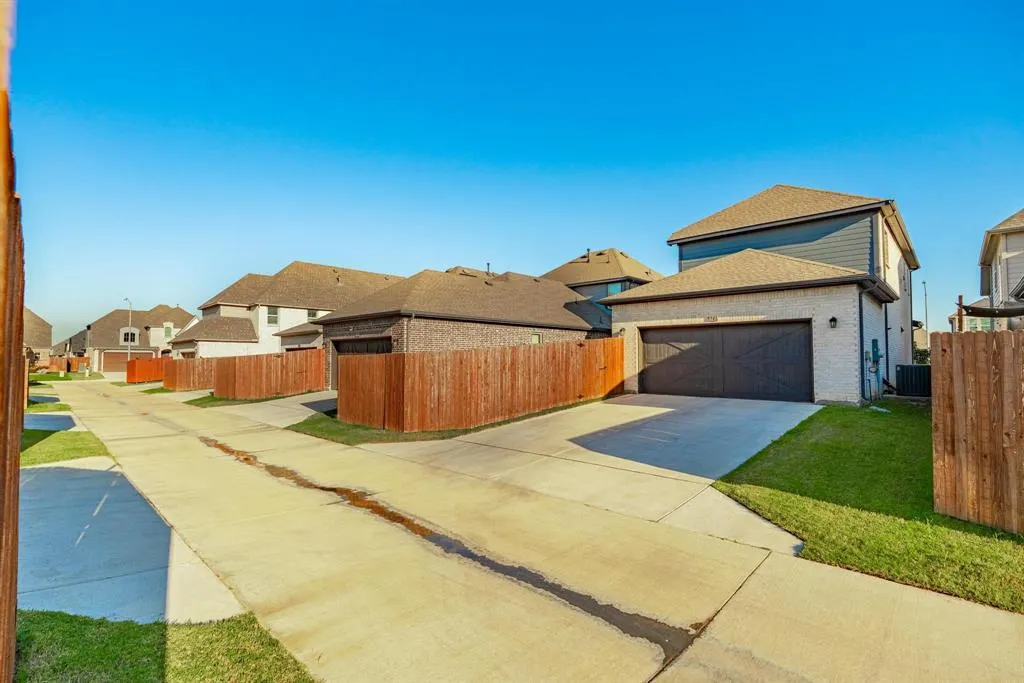
| Parking Features | Alley Access,Direct Access,Driveway,Garage,Garage Door Opener,Garage Faces Rear,On Street |
| Lot Size | Less Than .5 Acre (not Zero) |
| Covered Spaces | 2 |
| Foundation | Slab |
| Lot Size Area | 0.1010 |
| Lot Size Units | Acres |
| Structural Style | Single Detached |
| Garage Y/N | Yes |
| Lot Size Square Feet | 4399.5600 |
| Lot Size Acres | 0.1010 |
| Patio And Porch Features | Covered,Front Porch,Patio |
| Attached Garage Y/N | Yes |
Amenities
- Foreclosure
- Views
- Short Sale
- New Construction
- Adult 55+
- Lease To Own
- No HOA Fees
- Furnished
- Primary On Main
- Air Conditioning
- Seller Finance
- Green
- Fixer Upper
- Horse
- Golf
- Fireplace
- Deck
- Garage
- Basement
- Pool
Property vs Single Family Average in 76118
Price
Taxes
Year Built
Visits
 © 2026 North Texas Real Estate Information Systems, Inc. All rights reserved. Disclaimer: All information deemed reliable but not guaranteed and should be independently verified. All properties are subject to prior sale, change or withdrawal. Neither listing broker(s) nor eXp Realty in Metrotex shall be responsible for any typographical errors, misinformation, misprints and shall be held totally harmless. The database information herein is provided from and copyrighted by the North Texas Real
