
Address
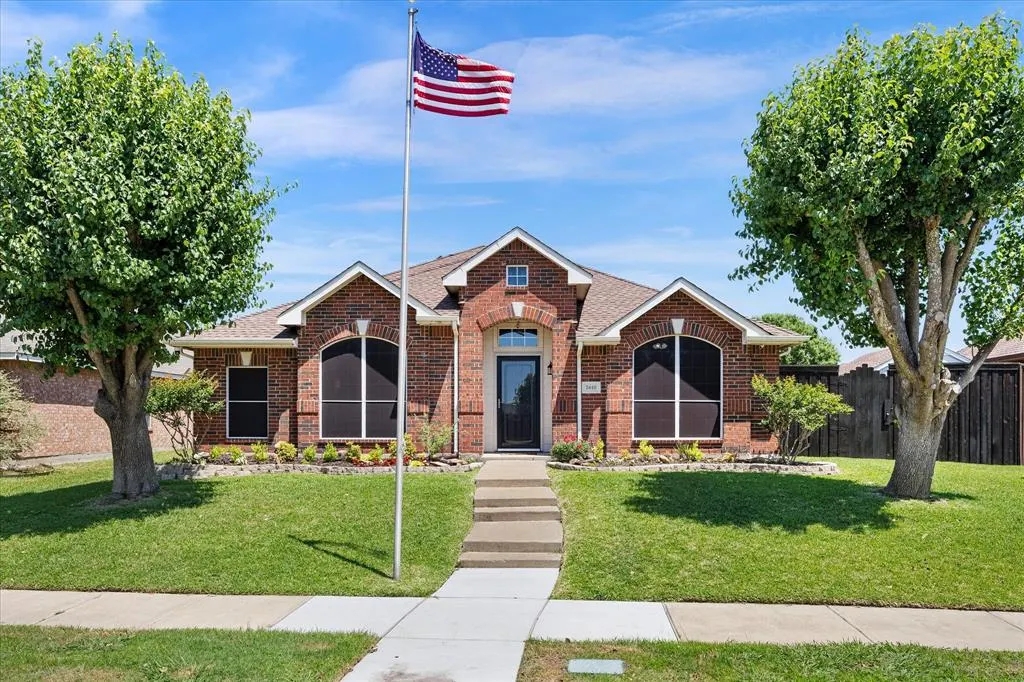
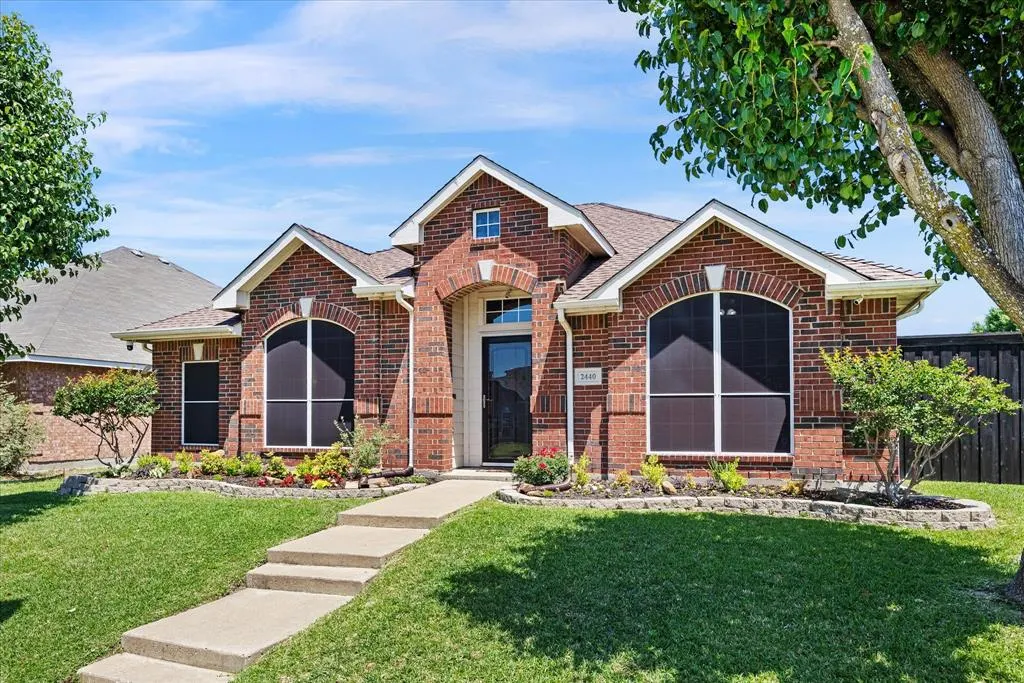
2440 Fieldcrest Drive, Rockwall, TX
Price
$ 359,900
Property Attributes
- MLS#21269870
- TypeSingle Family
- Listing Status Active
- CountyROCKWALL
- CityRockwall
- NeighborhoodLofland Farms Ph 1
- Zip75032
- StyleTraditional
- Year Built2001
- Taxes$ 5562
- Price$ 359,900
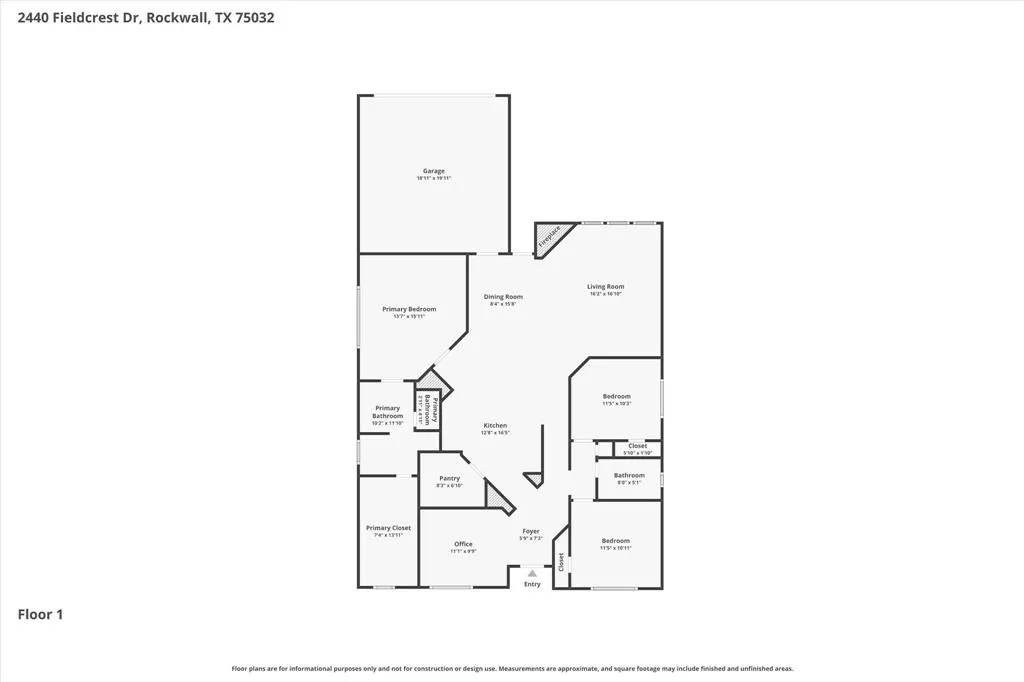
- Bedrooms3
- Full Bathrooms2
- Half Bathrooms0
- Sqr Footage1870
- Lot Size0.193 Acres
Data Source:
North Texas Real Estate Info Systems (NTREIS)
Property Description
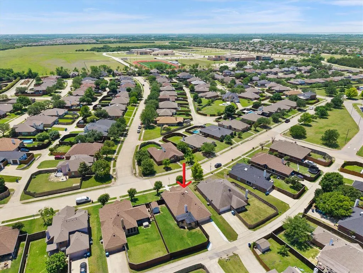
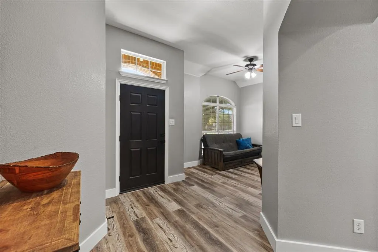
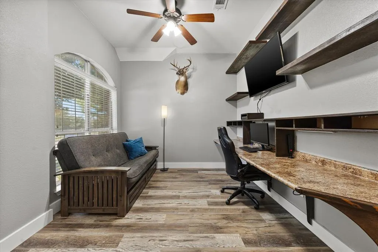
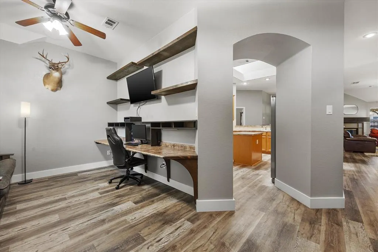
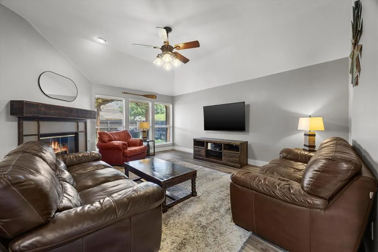
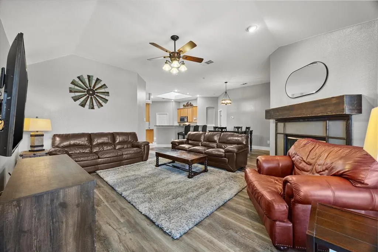
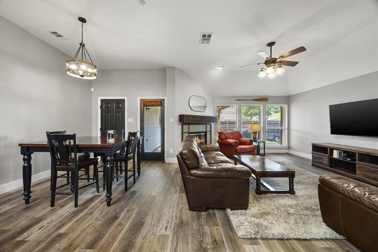
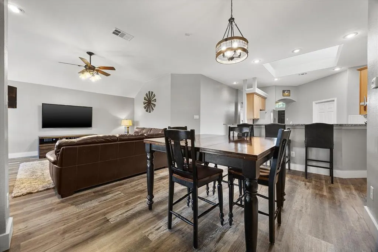
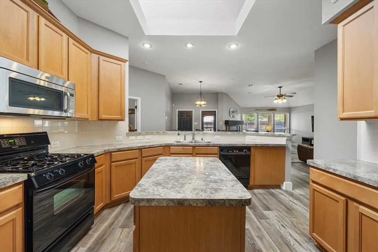
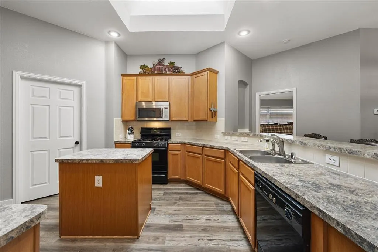
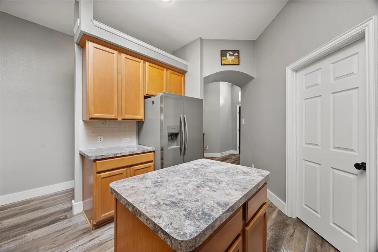
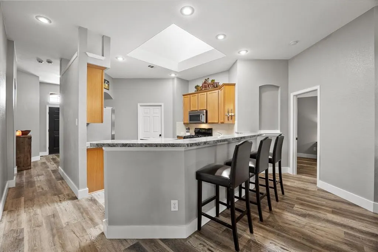
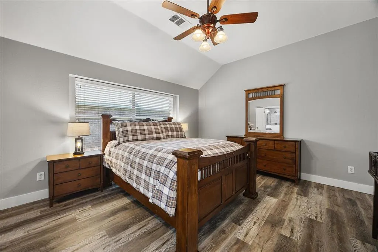
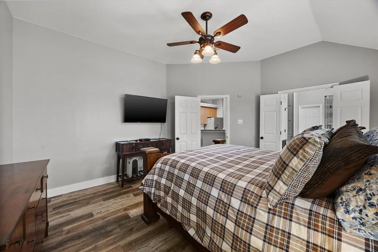
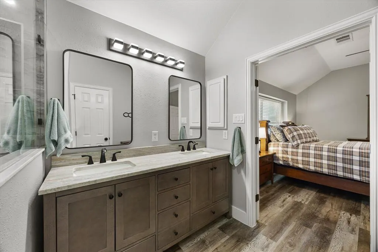
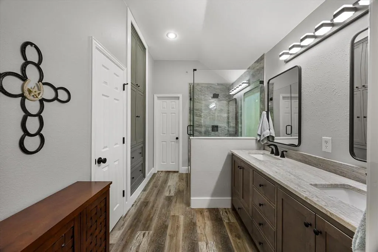
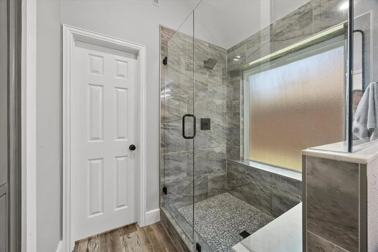
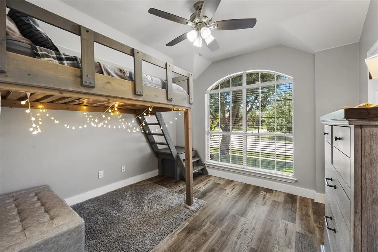
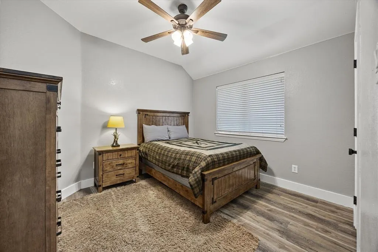
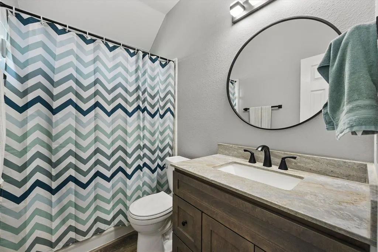
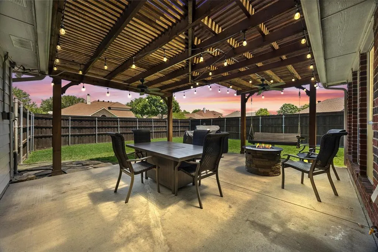
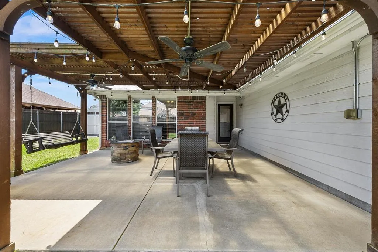
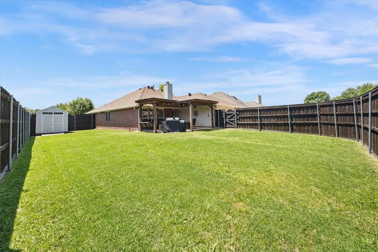
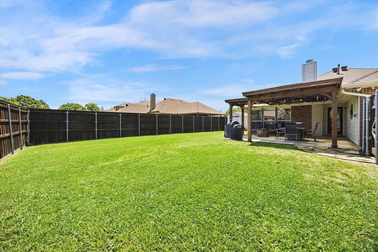
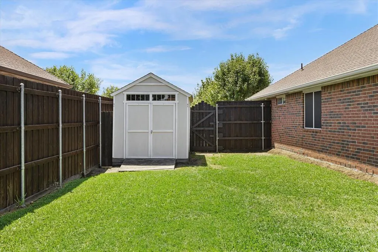
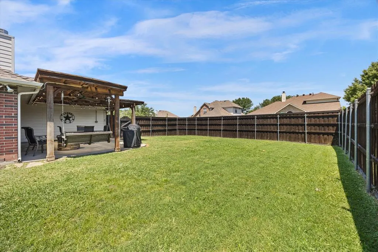
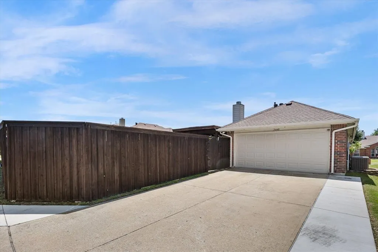
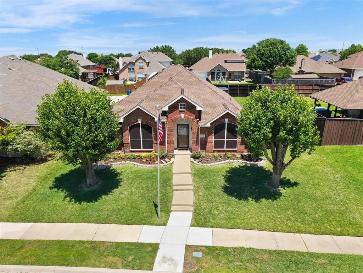
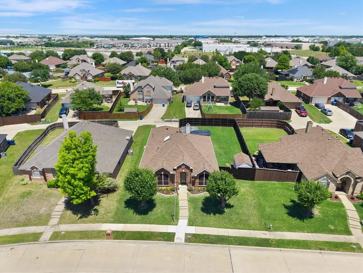
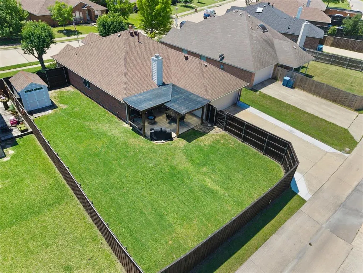
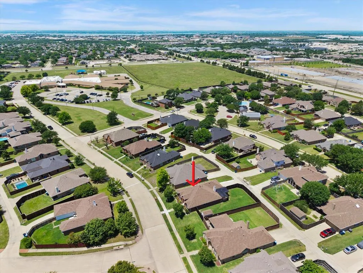
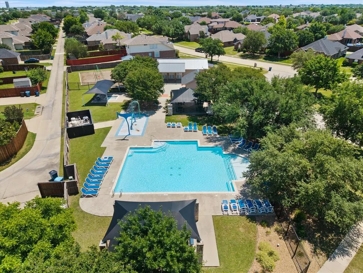
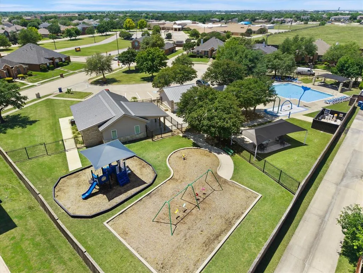
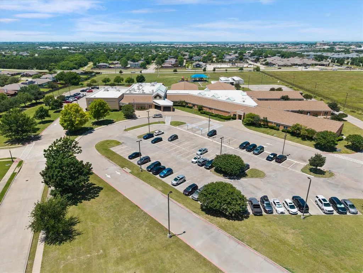
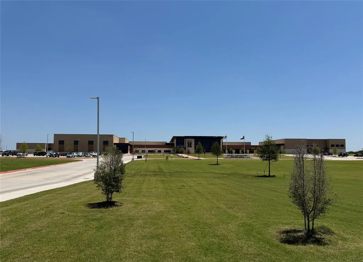
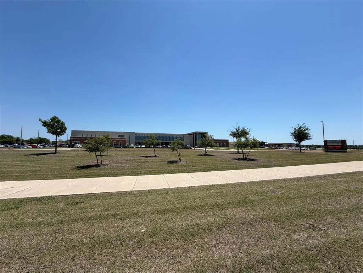
PRICE IMPROVEMENT! This move-in ready home has been recently updated with luxury vinyl plank flooring, neutral paint, door hardware, baseboards and rocker light switches. It's oh-so-pretty with an open floor plan, high ceilings and interesting angles. The handsome office boasts a custom floating multi-station desk and shelving. The warm and inviting family room features a gas-log fireplace with custom surround and mantle. The light and bright kitchen is the heart of the home, with granite-look counters, breakfast bar, prep island, gas range and walk-in pantry with laundry connections. Trendy lighting defines the dining area that has a door leading to the covered patio. The spacious primary suite is split for privacy and showcases a tranquil renovated bath with a granite-topped vanity, dual sinks, mirrors, lighting, hardware, fixtures, custom built-in linen cabinet and oversized shower with a frameless glass enclosure, bench seat and pebble tile floor. The secondary bedrooms have ceiling fans and share a gorgeous bath that has been updated with a granite-topped vanity, mirror, lighting, fixtures and hardware. Bedroom 2 has a cool built-in loft style bed that can be removed by request. The backyard is ready for outdoor entertaining, its huge pergola-covered patio has string lights, ceiling fan and gas stub for your grill. Have a seat in the swing and you'll never want to leave! Other exterior amenities: extended-width driveway, insulated garage door, storm door, solar screens, gutters, sprinkler system and storage shed. Recent improvements: water heater (2024); HVAC system and ductwork (2019); roof (2018). Lofland Farms offers a pool, splash pad, kiddie pool, clubhouse, fenced playground and on-site elementary school. Rockwall-Heath's 9th Grade Campus and College and Career Academy are also within walking distance. Conveniently located near shopping (HEB, Costco, IKEA), restaurants, the Harbor District, historic downtown Rockwall, Lake Ray Hubbard and major highways.
| Elementary School |
|---|
| Dorris Jones Elementary School |
| Price History | |
|---|---|
| 5/15/2026 | Listed $369,900 |
| 7/22/2026 | 3$359,900 |
General Features
| Heating | Central,Natural Gas |
|---|---|
| Cooling | Ceiling Fan(s),Central Air,Electric |
| Utilities | City Sewer,City Water,Sidewalk,Underground Utilities |
| Possession | Negotiable |
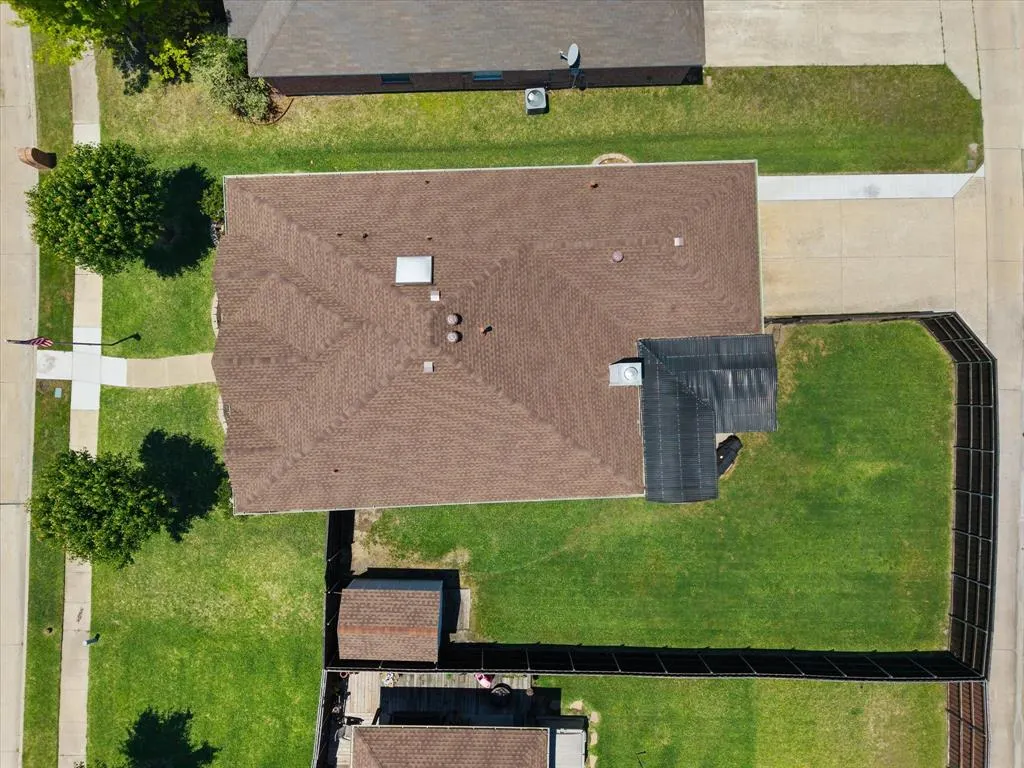
| Roof | Composition |
| Appliances | Dishwasher,Disposal,Gas Range,Gas Water Heater,Microwave |
| Assoc Fees | 322 |
| Number of Garage Spaces | 2 |
| School District | Rockwall ISD |
| HOA Fee Includes | Full Use of Facilities,Management Fees |
| Exclusions | Flagpole in front yard and all security cameras. Fridge (2026),washer and dryer (2026) are negotiable. |
| Year Built | 2001 |
| Architectural Style | Traditional |
| Community Features | Community Pool,Playground |
| Levels | One |
| Unexempt Taxes | 5562 |
| Will Subdivide | No |
| Property Subtype | Single Family Residence |
| Subdivision Name | Lofland Farms Ph 1 |
| Transaction Type | For Sale |
| Occupant Type | Owner |
| County | Rockwall |
| Property Type | Residential |
| Construction Materials | Brick,Fiber Cement |
| Association Fee Frequency | Semi-Annual |
| Year Built Details | Preowned |
| HOA Type | Mandatory |
| Special Notes | Aerial Photo |
| Full Baths | 2 |
| Status | Active |
| Directions | I-30 to Rockwall,south on John King Blvd,left on SH-276,right on Trail Glen,left on Fieldcrest,home on left. |
| City | Rockwall |
| Elementary School Name | Dorris Jones |
| High School | Rockwall-Heath |
| Elementary School | Dorris Jones |
| Virtual Tour URL Unbranded | https://www.propertypanorama.com/instaview/ntreis/21269870 |
| Virtual Tour URL Branded | www.zillow.com/view-imx/50578e66-8490-49c0-88f7-75c386c8d517?setAttribution=mls&wl=true&initialViewType=pano&utm_source=dashboard |
| Standard Status | Active |
Interior Features
| Interior Features | Built-in Features,Cable TV Available,Decorative Lighting,Flat Screen Wiring,Granite Counters,High Speed Internet Available,Kitchen Island,Open Floorplan,Pantry,Smart Home System,Vaulted Ceiling(s),Wa |
|---|---|
| Flooring | Luxury Vinyl Plank |
| Fireplace Features | Gas Logs,Living Room |
| Fireplaces Total | 1 |
| Dining Areas | 1 |
| Living Areas | 2 |
| Room Count | 9 |
| Lock Box Type | Blue iBox |
| Total Bedrooms | 3 |
| Total Baths | 2 |
| Window Features | Skylights(s),Window Coverings |
| Laundry Features | Electric Dryer Hookup,Utility Room,Full Size W/D Area,Dryer Hookup,Washer Hookup,Other |
Exterior Features
| Exterior Features | Covered Patio/Porch,Rain Gutters |
|---|---|
| Lot Features | Interior Lot,Landscaped,Lrg. Backyard Grass,Subdivision |
| Fencing | Back Yard |
| Garage Length | 20 |
| Garage Width | 20 |
| Other Structures | Shed(s) |
| Lot Size Source | Public Records |
| Parking Features | Garage Door Opener,Garage Faces Rear |
| Lot Size | Less Than .5 Acre (not Zero) |
| Covered Spaces | 2 |
| Foundation | Slab |
| Lot Size Area | 0.1930 |
| Lot Size Dimensions | 74x122x67x120 |
| Lot Size Units | Acres |
| Structural Style | Single Detached |
| Garage Y/N | Yes |
| Lot Size Square Feet | 8407.0800 |
| Lot Size Acres | 0.1930 |
| Patio And Porch Features | Covered |
| Attached Garage Y/N | Yes |
Amenities
- Foreclosure
- Views
- Short Sale
- New Construction
- Adult 55+
- Lease To Own
- No HOA Fees
- Furnished
- Primary On Main
- Air Conditioning
- Seller Finance
- Green
- Fixer Upper
- Horse
- Golf
- Fireplace
- Deck
- Garage
- Basement
- Pool
Property vs Single Family Average in 75032
Price
Taxes
Year Built
Visits
 © 2026 North Texas Real Estate Information Systems, Inc. All rights reserved. Disclaimer: All information deemed reliable but not guaranteed and should be independently verified. All properties are subject to prior sale, change or withdrawal. Neither listing broker(s) nor eXp Realty in Metrotex shall be responsible for any typographical errors, misinformation, misprints and shall be held totally harmless. The database information herein is provided from and copyrighted by the North Texas Real
