
Address
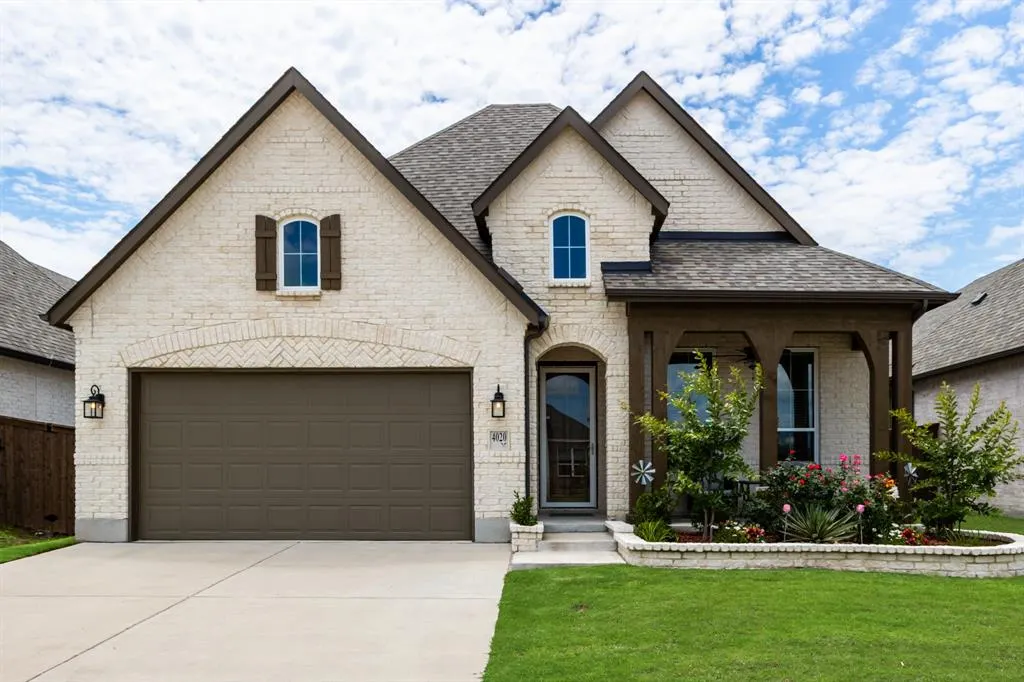
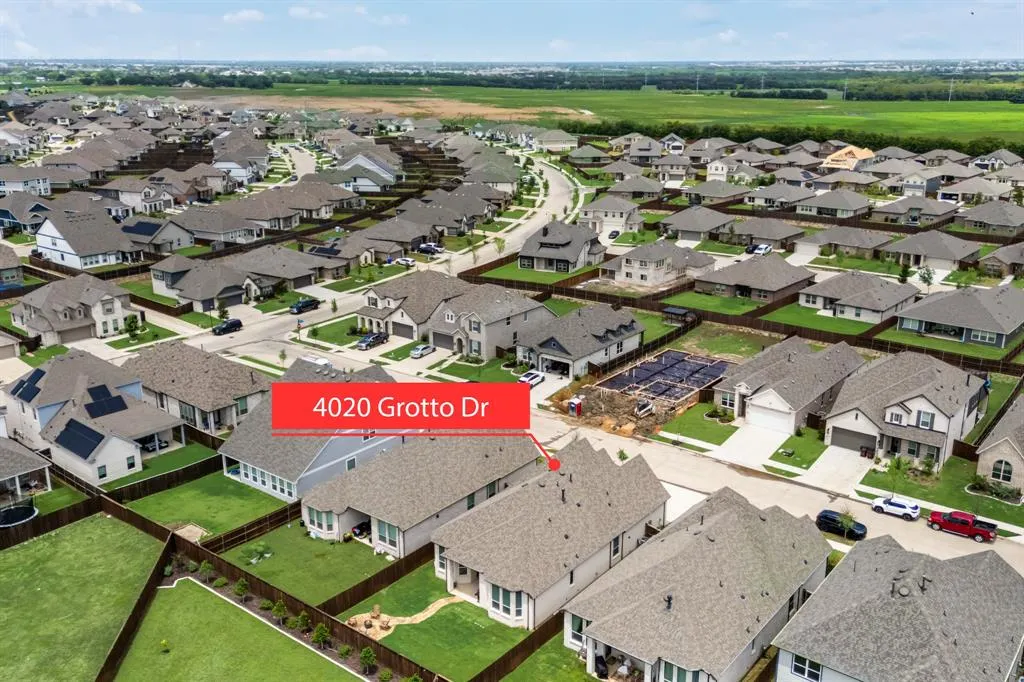
4020 Grotto Drive, Royse City, TX
Price
$ 395,000
Property Attributes
- MLS#21269963
- TypeSingle Family
- Listing Status Active
- CountyROCKWALL
- CityRoyse City
- NeighborhoodWaterscape Ph 3a
- Zip75189
- StyleTraditional
- Year Built2023
- Taxes$ 8136
- Price$ 395,000
- Bedrooms4
- Full Bathrooms2
- Half Bathrooms1
- Sqr Footage2071
- Lot Size0.144 Acres
Data Source:
North Texas Real Estate Info Systems (NTREIS)
Property Description
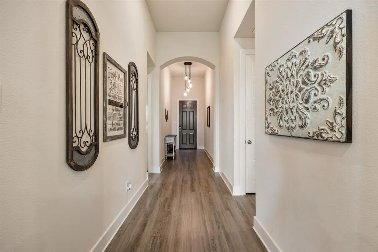
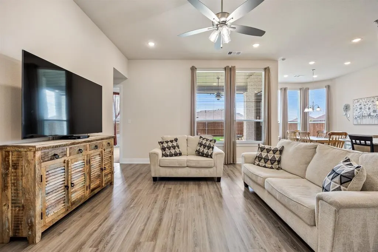
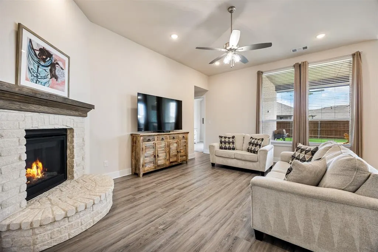
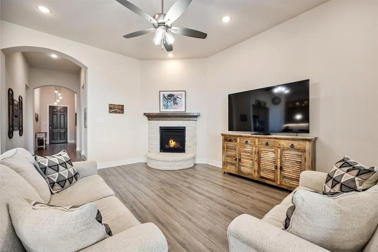
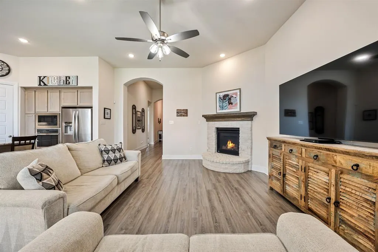
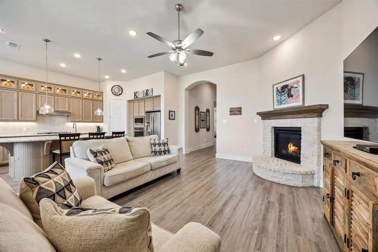
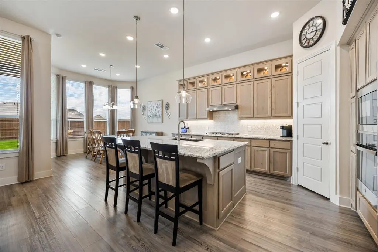
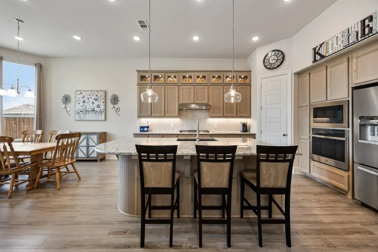
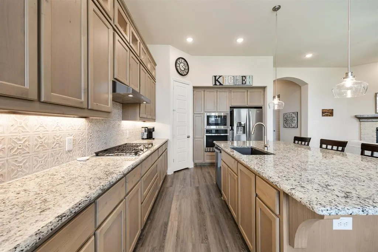
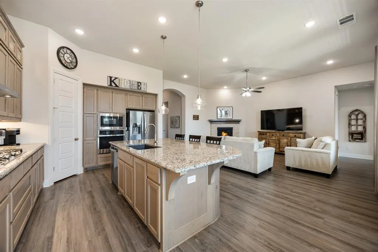
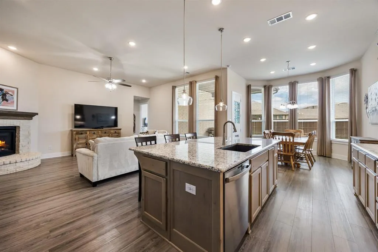
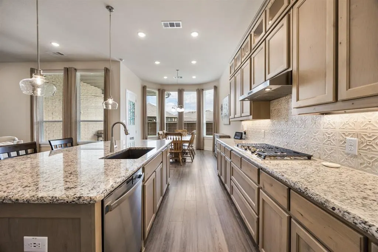
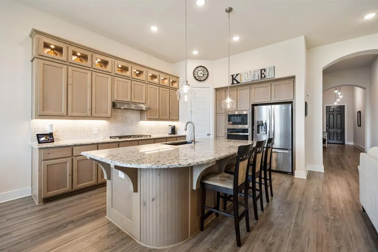
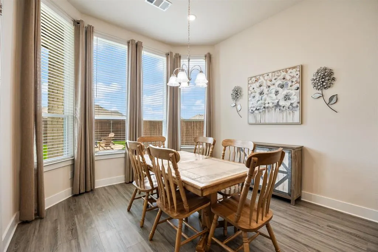
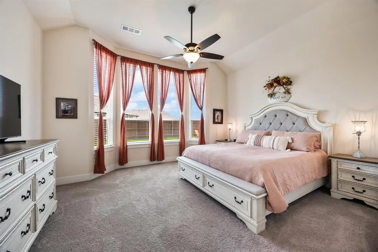
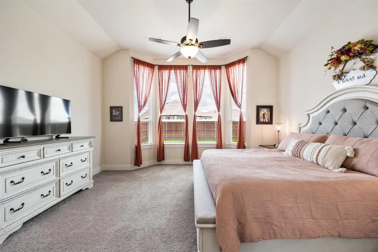
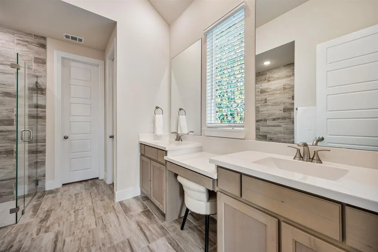
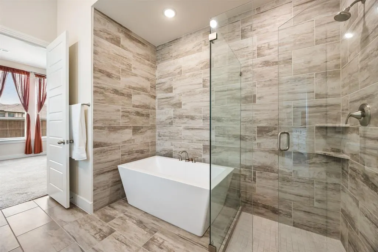
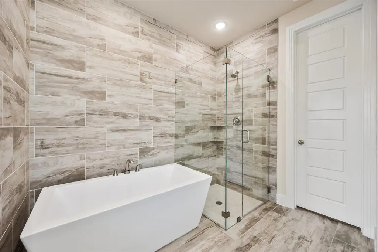
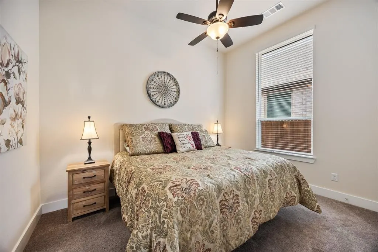
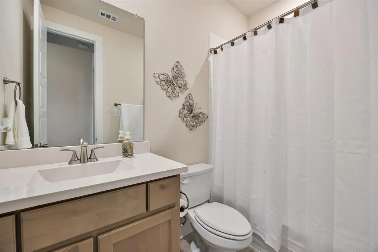
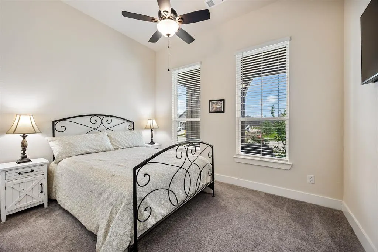
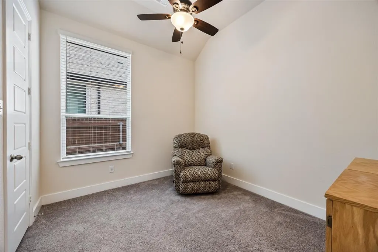
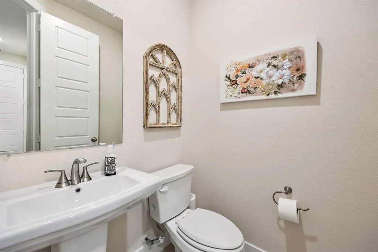
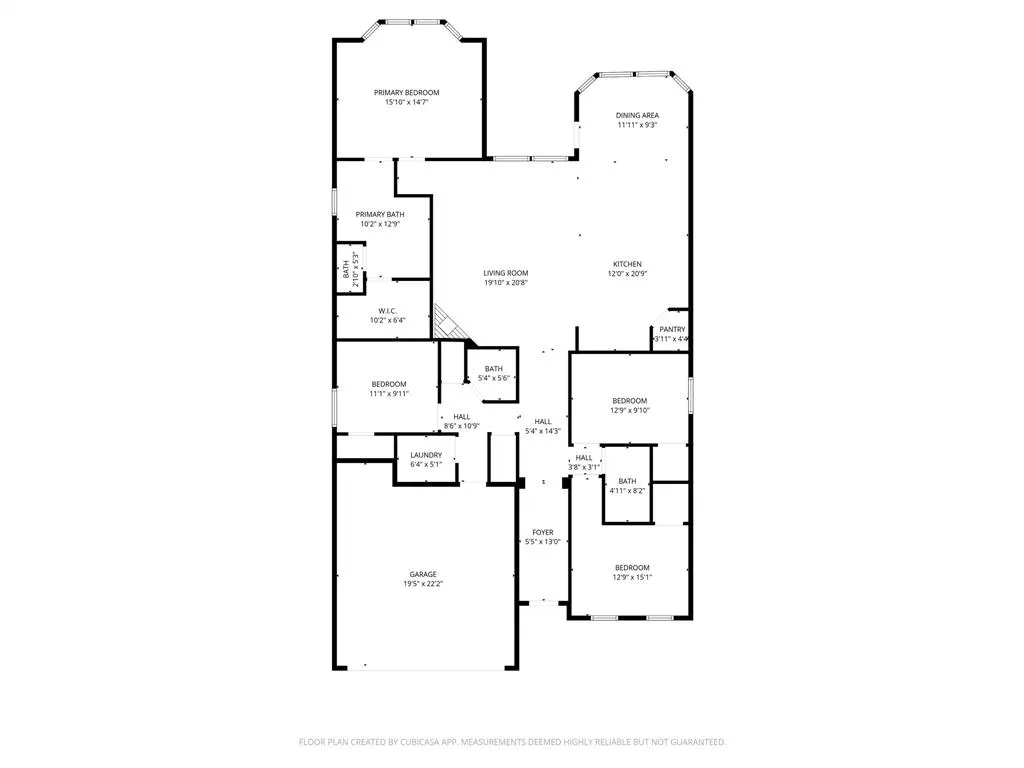
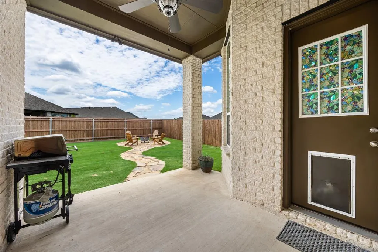
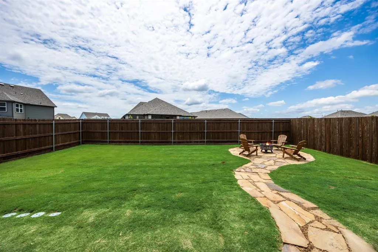
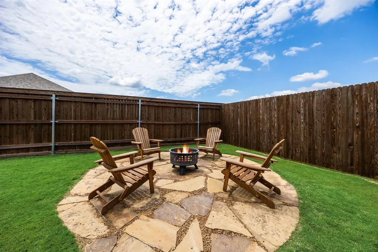
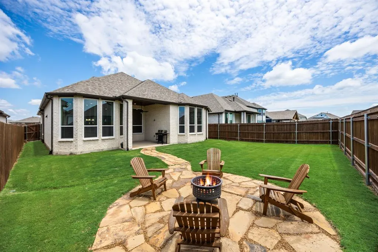
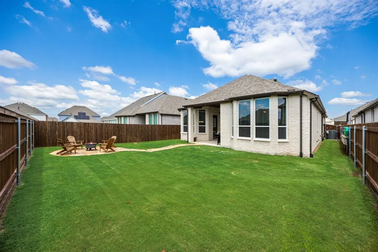
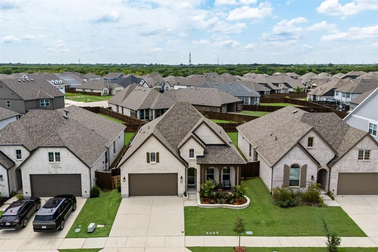
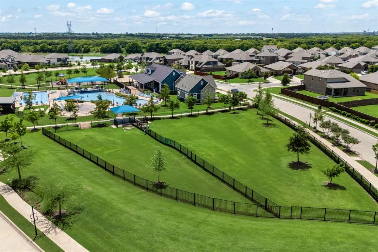
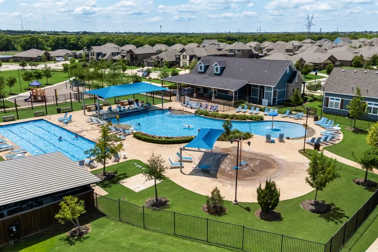
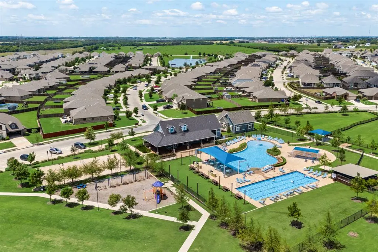
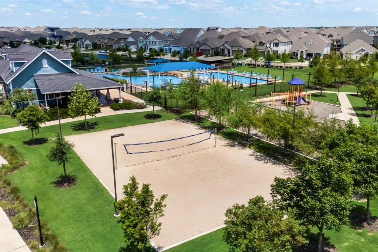
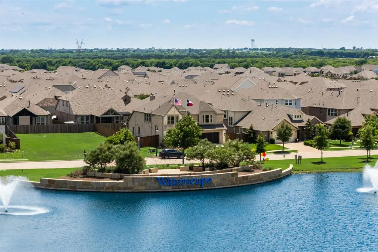
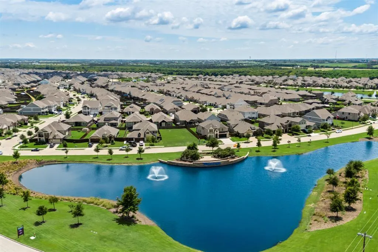
Beautifully built by Highland Homes in 2023 (on a 50 ft lot) and located in the highly sought-after Waterscape community, this stunning 4-bedroom, 2.5-bath home offers the perfect blend of modern style, comfort, and functionality. From the moment you step inside, you’ll appreciate the open-concept layout, Luxury Vinyl Plank flooring throughout the main living areas, and thoughtfully designed spaces ideal for both everyday living and entertaining. The heart of the home is the gorgeous chef’s kitchen, featuring upgraded cabinetry, stylish backsplash, gas cooktop, oversized island with seating, and abundant counter and storage space. The spacious living room is warm and inviting with a cozy gas fireplace, while the generous dining area creates the perfect setting for family meals and gatherings. The private primary suite offers a relaxing retreat with a spa-like ensuite bathroom designed for comfort and relaxation. Three additional bedrooms provide plenty of flexibility for guests, family, or a home office. Cozy carpet in the bedrooms adds warmth and comfort throughout the private living spaces. Step outside to enjoy the private backyard complete with a fire pit — perfect for relaxing evenings, entertaining friends, or enjoying Texas sunsets year-round. Living in Waterscape means enjoying an incredible lifestyle with resort-style amenities including multiple pools, scenic ponds, hiking and biking trails, playgrounds, parks, clubhouse, fitness areas, dog parks, and community events throughout the year — all with convenient access to schools, shopping, dining, and nearby highways for an easy commute.
| Elementary School |
|---|
| Paula Walker Elementary School |
| Price History | |
|---|---|
| 5/14/2026 | Listed $395,000 |
General Features
| Heating | Central,Natural Gas |
|---|---|
| Cooling | Ceiling Fan(s),Central Air,Electric |
| Utilities | Cable Available,City Sewer,City Water |
| Possession | Closing/Funding |
| Roof | Composition |
| Appliances | Dishwasher,Disposal,Electric Oven,Gas Cooktop,Gas Water Heater,Microwave,Plumbed For Gas in Kitchen,Vented Exhaust Fan |
| Easements | Utilities |
| Assoc Fees | 355 |
| Number of Garage Spaces | 2 |
| Restrictions | Deed |
| School District | Royse City ISD |
| HOA Fee Includes | Full Use of Facilities,Maintenance Grounds |
| Year Built | 2023 |
| Architectural Style | Traditional |
| Community Features | Club House,Community Pool,Curbs,Fishing,Fitness Center,Jogging Path/Bike Path,Lake,Park,Playground,Pool,Sidewalks |
| Levels | One |
| Unexempt Taxes | 8136 |
| Will Subdivide | No |
| Property Subtype | Single Family Residence |
| Subdivision Name | Waterscape Ph 3a |
| Transaction Type | For Sale |
| County | Rockwall |
| Property Type | Residential |
| Security Features | Carbon Monoxide Detector(s),Fire Alarm |
| Construction Materials | Brick,Frame,Wood |
| Association Fee Frequency | Semi-Annual |
| HOA Type | Mandatory |
| Special Notes | Aerial Photo,Deed Restrictions,Utility Easement |
| Full Baths | 2 |
| Status | Active |
| Directions | From I-30 take exit 74. Turn right onto Circle Dr. Turn right onto Elm Grove Rd. Turn right onto S Farm to Market 548. Turn left onto Crenshaw Rd. Turn right onto Huffines Blvd. Turn left at t |
| City | Royse City |
| Other Equipment | Other |
| Elementary School Name | Paula Walker |
| High School | Royse City |
| Elementary School | Paula Walker |
| Virtual Tour URL Unbranded | https://www.propertypanorama.com/instaview/ntreis/21269963 |
| Standard Status | Active |
| Listing Terms | Cash,Conventional,FHA,VA Loan |
Interior Features
| Interior Features | Cable TV Available,Double Vanity,Eat-in Kitchen,High Speed Internet Available,Kitchen Island,Pantry,Walk-In Closet(s) |
|---|---|
| Flooring | Carpet,Combination,Luxury Vinyl Plank |
| Fireplace Features | Gas Logs,Glass Doors |
| Fireplaces Total | 1 |
| Dining Areas | 1 |
| Living Areas | 1 |
| Room Count | 10 |
| Half Baths | 1 |
| Lock Box Type | Supra |
| Total Bedrooms | 4 |
| Total Baths | 3 |
| Window Features | Window Coverings |
Exterior Features
| Exterior Features | Covered Patio/Porch,Fire Pit,Rain Gutters |
|---|---|
| Lot Features | Interior Lot,Landscaped,Lrg. Backyard Grass |
| Vegetation | Grassed |
| Fencing | Wood |
| Soil Type | Unknown |
| Garage Length | 22 |
| Garage Width | 20 |
| Lot Size Source | Public Records |
| Parking Features | Concrete,Driveway,Garage Door Opener,Garage Faces Front,Garage Single Door,Kitchen Level |
| Lot Size | Less Than .5 Acre (not Zero) |
| Covered Spaces | 2 |
| Foundation | Slab |
| Lot Size Area | 0.1440 |
| Lot Size Units | Acres |
| Structural Style | Single Detached |
| Garage Y/N | Yes |
| Lot Size Square Feet | 6272.6400 |
| Lot Size Acres | 0.1440 |
| Patio And Porch Features | Covered,Front Porch,Patio,Rear Porch |
| Attached Garage Y/N | Yes |
Amenities
- Foreclosure
- Views
- Short Sale
- New Construction
- Adult 55+
- Lease To Own
- No HOA Fees
- Furnished
- Primary On Main
- Air Conditioning
- Seller Finance
- Green
- Fixer Upper
- Horse
- Golf
- Fireplace
- Deck
- Garage
- Basement
- Pool
Property vs Single Family Average in 75189
Price
Taxes
Year Built
Visits
 © 2026 North Texas Real Estate Information Systems, Inc. All rights reserved. Disclaimer: All information deemed reliable but not guaranteed and should be independently verified. All properties are subject to prior sale, change or withdrawal. Neither listing broker(s) nor eXp Realty in Metrotex shall be responsible for any typographical errors, misinformation, misprints and shall be held totally harmless. The database information herein is provided from and copyrighted by the North Texas Real
