
Price Reduction
Address
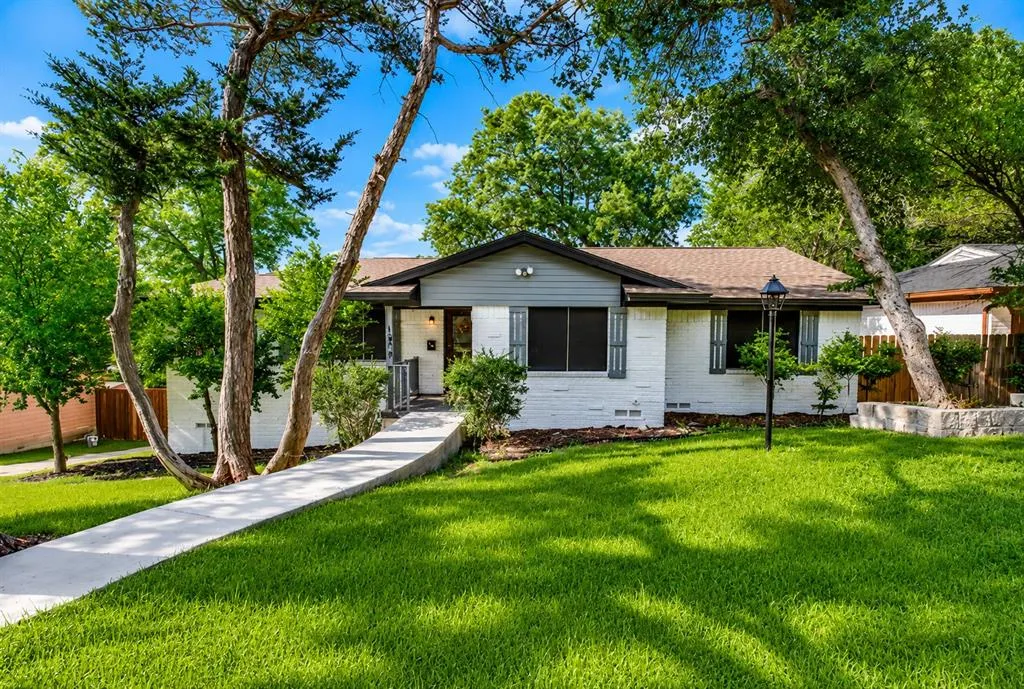
1409 Autumn Leaves Trail, Dallas, TX
Price
$ 369,900
Property Attributes
- MLS#21271080
- TypeSingle Family
- Listing Status Active
- CountyDALLAS
- CityDallas
- NeighborhoodSinging Hills
- Zip75241
- StyleRanch
- Year Built1957
- Taxes$ 5760
- Price$ 369,900
- Bedrooms4
- Full Bathrooms3
- Half Bathrooms0
- Sqr Footage2474
- Lot Size0.207 Acres
Data Source:
North Texas Real Estate Info Systems (NTREIS)
Property Description
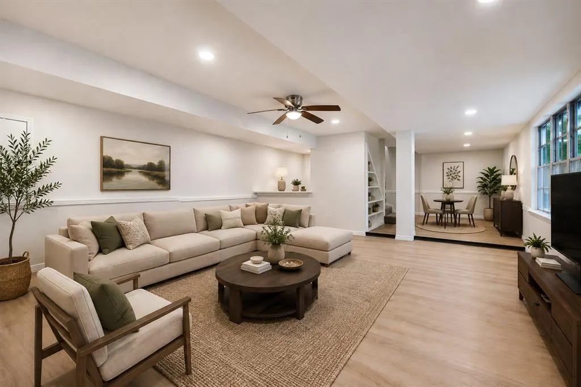
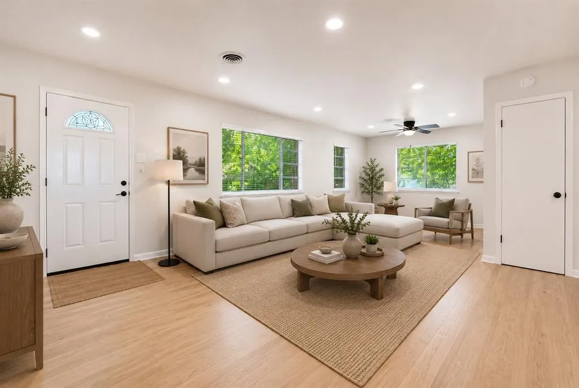
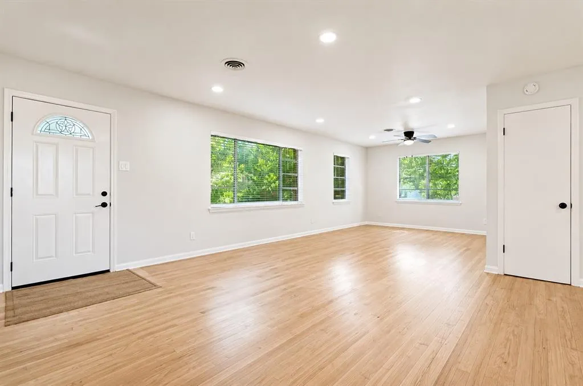
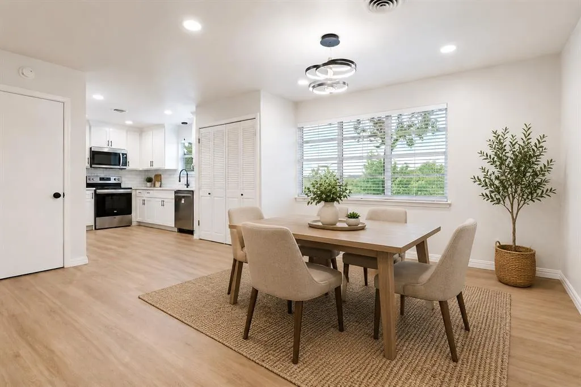
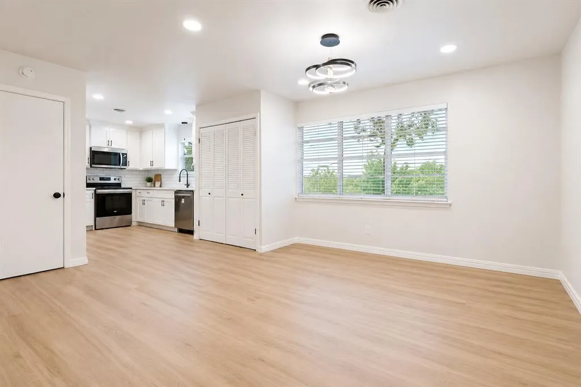
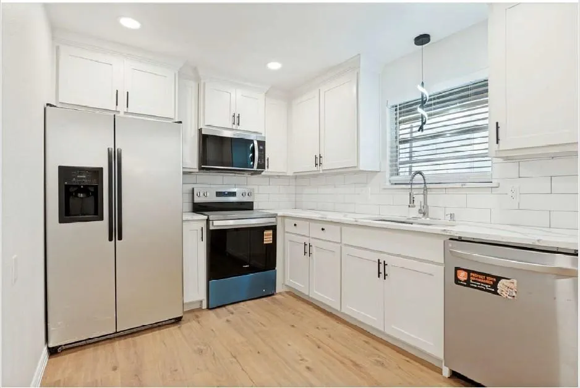
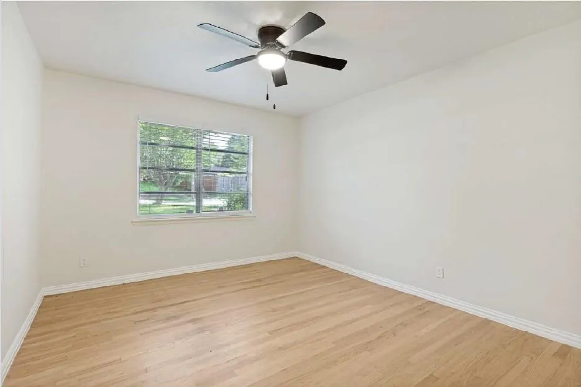
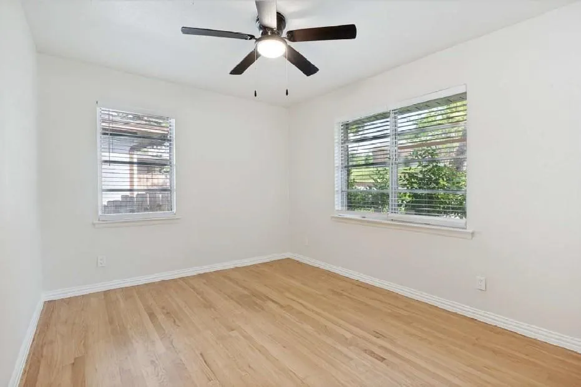
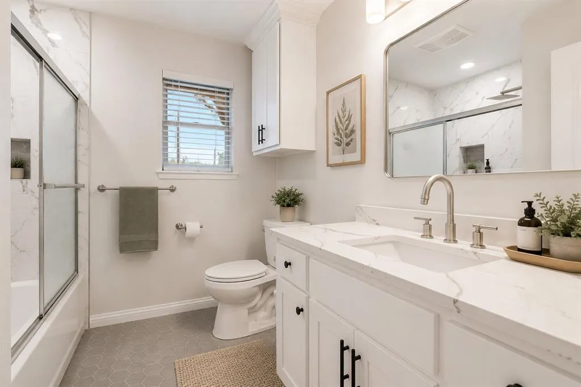
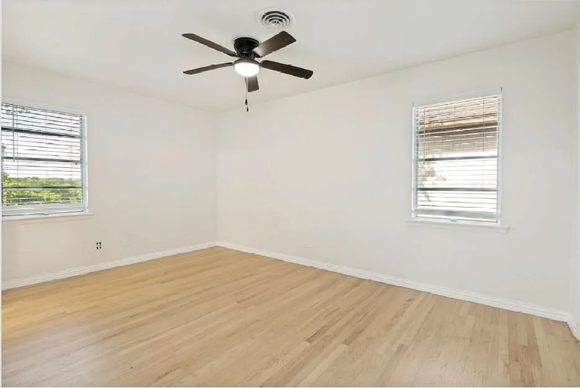
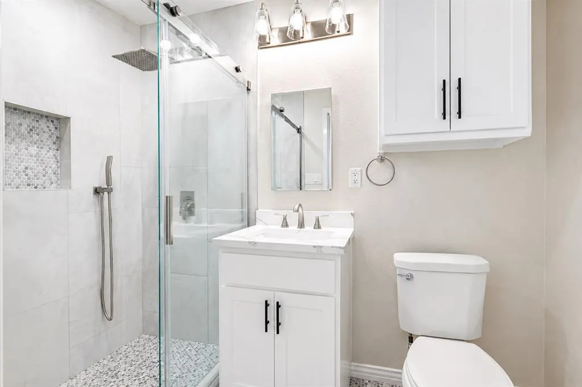
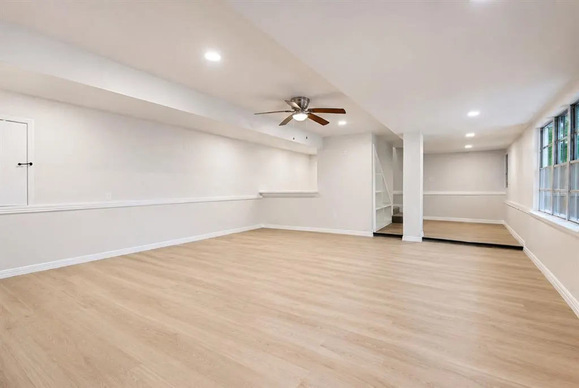
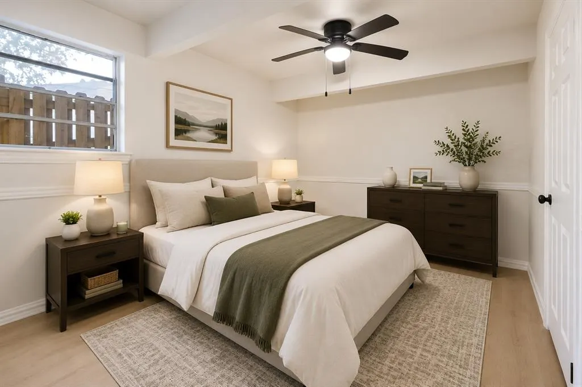
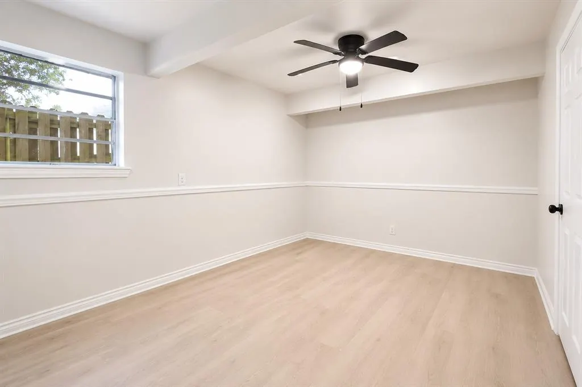
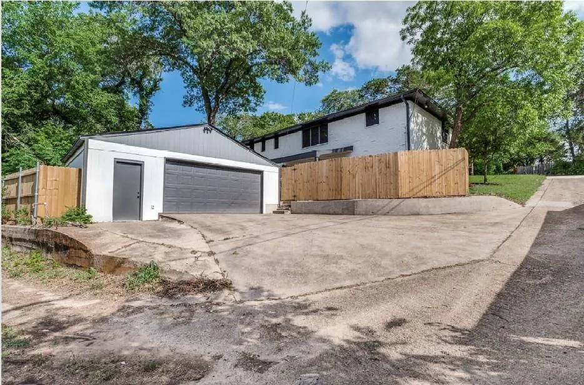
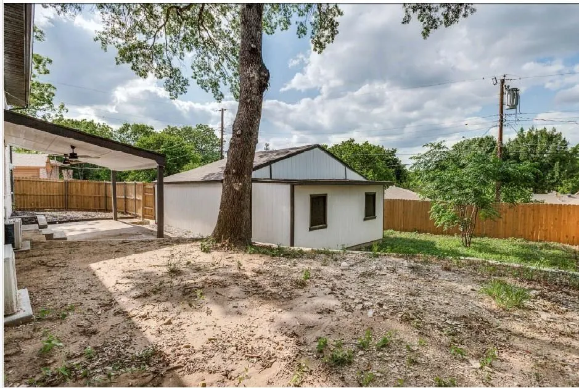
$20K PRICE REDUCTION – NOW $369,900! The seller has repositioned the home to better align with current neighborhood values and is also offering a $5,000 credit toward the buyer's closing costs—creating an incredible opportunity to own a beautifully remodeled and versatile home in the desirable Singing Hills subdivision of Dallas! This beautifully remodeled 2,474 sq ft home features 4 bedrooms, 3 bathrooms, and multiple living areas designed for comfortable everyday living and entertaining. One of the standout features is the fully finished basement level, complete with a bedroom, full bathroom, living area, and dining area with space for a refrigerator and microwave. With shared access to the upstairs kitchen, the setup offers excellent potential for multi-generational living, guest quarters, extended family, or flexible additional living space. Buyers interested in house-hacking or investment potential may also appreciate the possibilities this unique layout provides. The spacious main living area offers an open and inviting feel with updated luxury vinyl flooring, abundant natural light, and flexible living and dining spaces ideal for entertaining or everyday comfort. The remodeled kitchen features quartz countertops, updated appliances, ample cabinet storage, and an open layout that flows seamlessly into the dining and living areas. Outdoor features include a patio with garden space, perfect for enjoying your morning coffee, grilling, or gardening. The detached two-car garage includes a workshop and an additional storage room, providing plenty of space for tools, hobbies, lawn equipment, motorcycles, or extra storage. Conveniently located near shopping, dining, schools, and major highways, this move-in-ready home combines modern updates, classic charm, and exceptional versatility rarely found at this price point. Don't miss your chance to take advantage of the new $369,900 price and $5,000 seller concession—schedule your private showing today!
| Elementary School |
|---|
| Thornton Elementary School |
| Price History | |
|---|---|
| 5/15/2026 | Listed $399,900 |
| 7/14/2026 | 3$389,900 |
| 8/17/2026 | 6$369,900 |
General Features
| Heating | Central,Natural Gas,Other |
|---|---|
| Cooling | Ceiling Fan(s),Central Air,Electric,Other |
| Utilities | City Sewer,City Water,Concrete,Curbs,Electricity Available,Individual Gas Meter,Individual Water Meter,Sidewalk |
| Possession | Closing/Funding |
| Roof | Asphalt,Shingle |
| Appliances | Dishwasher,Disposal,Electric Cooktop,Electric Oven,Refrigerator |
| Number of Garage Spaces | 2 |
| Restrictions | Deed |
| School District | Dallas ISD |
| Year Built | 1957 |
| Architectural Style | Ranch |
| Levels | Two |
| Unexempt Taxes | 5760 |
| Will Subdivide | No |
| Property Subtype | Single Family Residence |
| Subdivision Name | Singing Hills |
| Transaction Type | For Sale |
| Occupant Type | Vacant |
| Carport Spaces | 4 |
| County | Dallas |
| Property Type | Residential |
| Construction Materials | Brick |
| Year Built Details | Preowned |
| HOA Type | None |
| Green Energy Efficient | 12 inch+ Attic Insulation |
| Special Notes | Deed Restrictions |
| Full Baths | 3 |
| Status | Active |
| Directions | From I-35E S,take Exit 421A toward E Ledbetter Dr and TX-12 Loop. Merge onto E Ledbetter Dr,turn right on Singing Hills Dr,then left onto Autumn Leaves Trail. 1409 Autumn Leaves Trail will be on the |
| City | Dallas |
| Elementary School Name | Thornton |
| High School | Southoakcl |
| Elementary School | Thornton |
| Virtual Tour URL Unbranded | https://www.propertypanorama.com/instaview/ntreis/21271080 |
| Standard Status | Active |
| Listing Terms | Cash,Conventional,FHA,VA Loan |
Interior Features
| Interior Features | Decorative Lighting,Eat-in Kitchen,High Speed Internet Available |
|---|---|
| Flooring | Tile,Vinyl,Wood |
| Basement Y/N | Yes |
| Dining Areas | 2 |
| Living Areas | 2 |
| Room Count | 12 |
| Lock Box Type | Supra |
| Total Bedrooms | 4 |
| Total Baths | 3 |
| Laundry Features | Electric Dryer Hookup,Full Size W/D Area,Washer Hookup |
Exterior Features
| Exterior Features | Covered Patio/Porch |
|---|---|
| Lot Features | Corner Lot |
| Fencing | Wood |
| Lot Size Source | Public Records |
| Parking Features | Basement,Detached Carport,Garage,Garage Single Door |
| Lot Size | Less Than .5 Acre (not Zero) |
| Covered Spaces | 2 |
| Foundation | Pillar/Post/Pier |
| Lot Size Area | 0.2070 |
| Lot Size Dimensions | 75 x 120 |
| Lot Size Units | Acres |
| Structural Style | Single Detached |
| Garage Y/N | Yes |
| Lot Size Square Feet | 9016.9200 |
| Lot Size Acres | 0.2070 |
Amenities
- Foreclosure
- Views
- Short Sale
- New Construction
- Adult 55+
- Lease To Own
- No HOA Fees
- Furnished
- Primary On Main
- Air Conditioning
- Seller Finance
- Green
- Fixer Upper
- Horse
- Golf
- Fireplace
- Deck
- Garage
- Basement
- Pool
Property vs Single Family Average in 75241
Price
Taxes
Year Built
Visits
 © 2026 North Texas Real Estate Information Systems, Inc. All rights reserved. Disclaimer: All information deemed reliable but not guaranteed and should be independently verified. All properties are subject to prior sale, change or withdrawal. Neither listing broker(s) nor eXp Realty in Metrotex shall be responsible for any typographical errors, misinformation, misprints and shall be held totally harmless. The database information herein is provided from and copyrighted by the North Texas Real
