
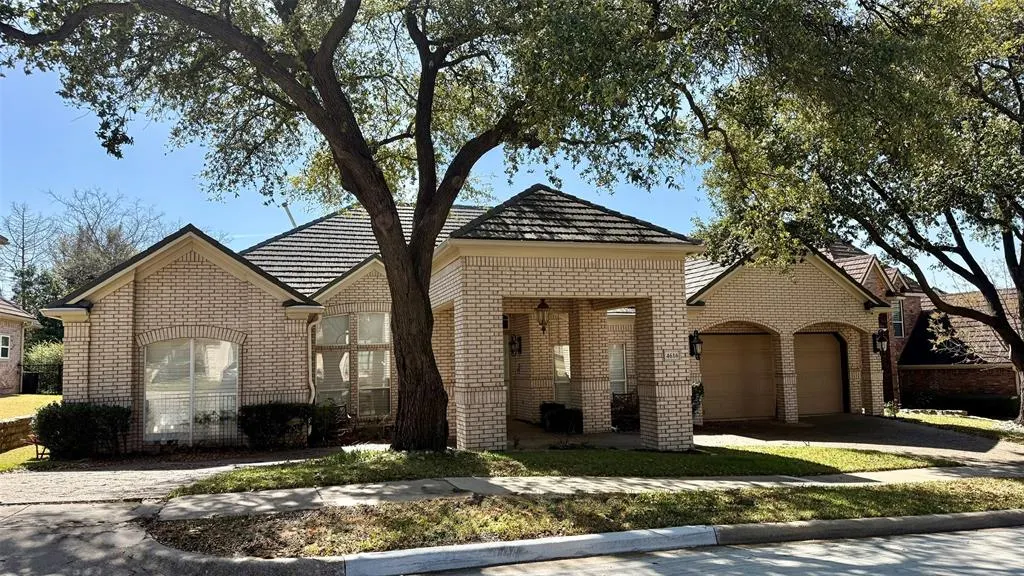
Address
4616 Firestone Drive, Frisco, TX
Price
$ 850,000
Property Attributes
- MLS#21271827
- TypeSingle Family
- Listing Status Active
- CountyDENTON
- CityFrisco
- NeighborhoodStonebriar Sec III East Ph 1
- Zip75034
- StyleTraditional
- Year Built1991
- Taxes$ 13131
- Price$ 850,000
- Bedrooms3
- Full Bathrooms3
- Half Bathrooms0
- Sqr Footage2729
- Lot Size0.212 Acres
Data Source:
North Texas Real Estate Info Systems (NTREIS)
Property Description
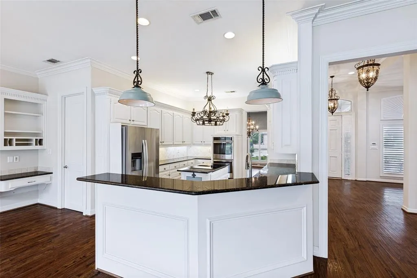
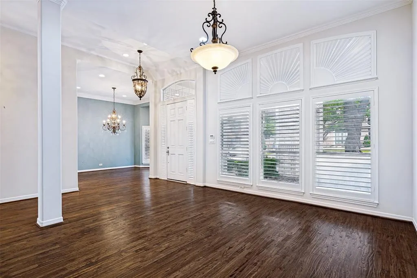
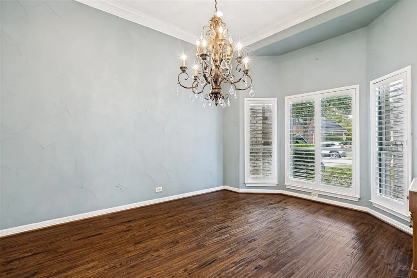
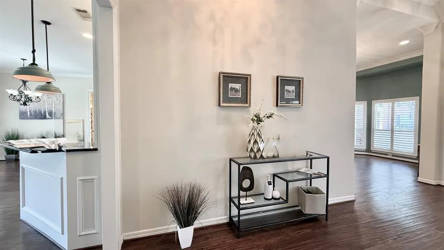
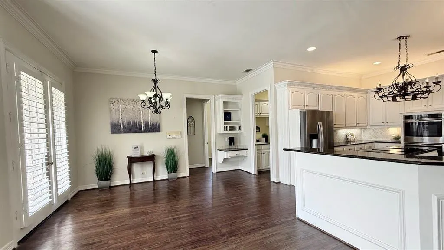
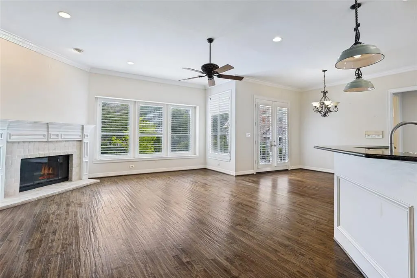
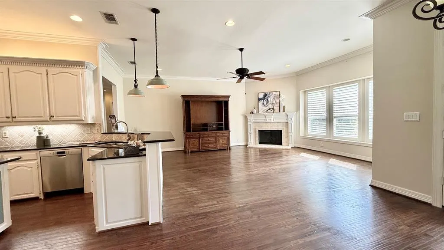
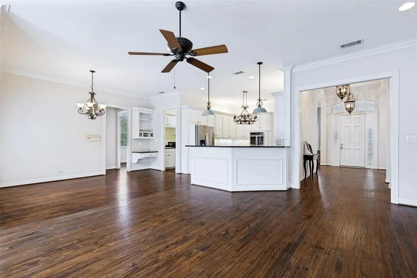
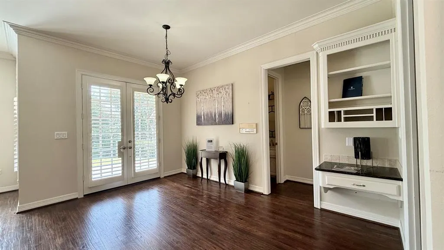
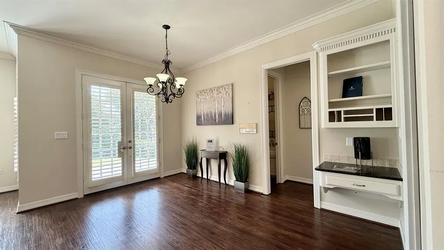
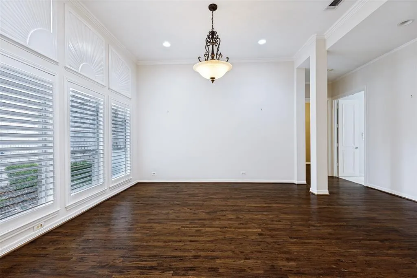
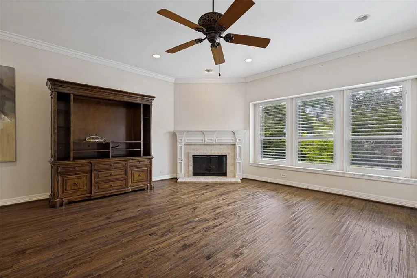
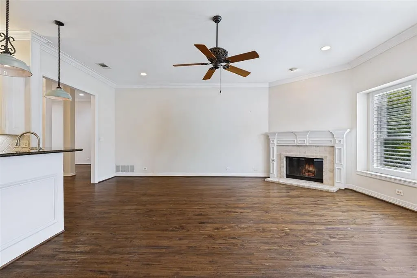
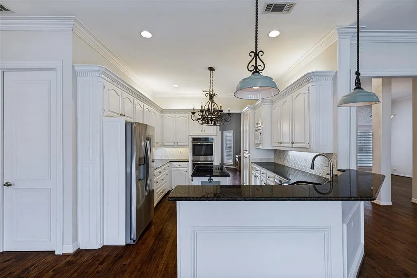
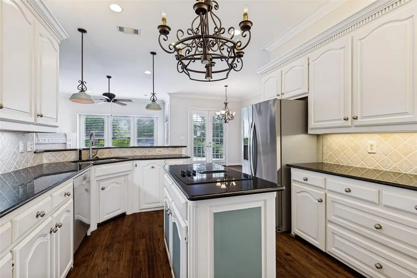
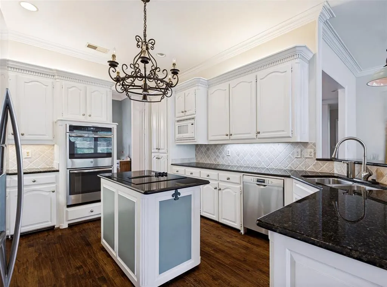
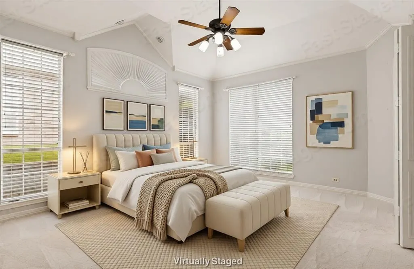
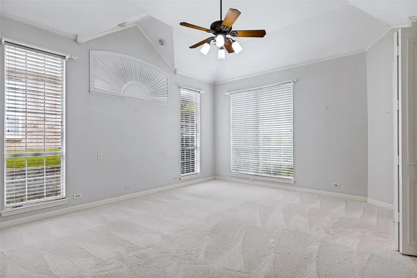
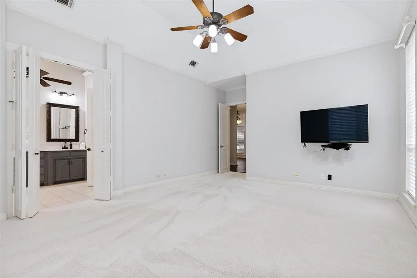
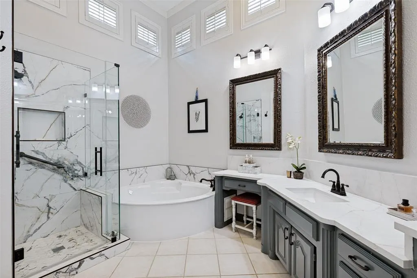
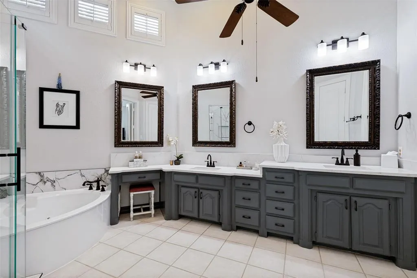
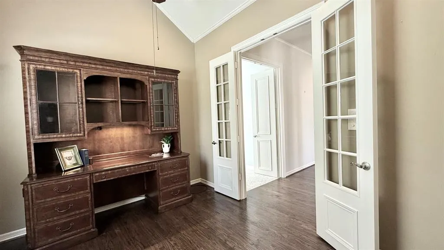
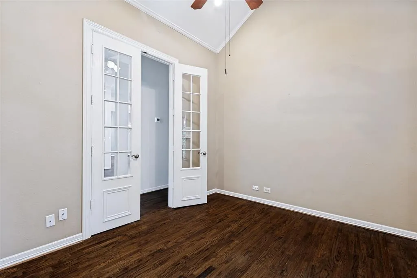
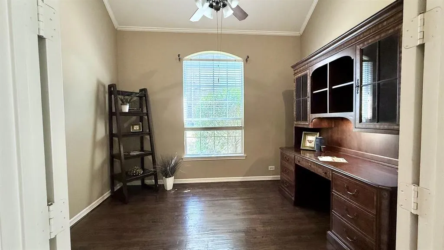
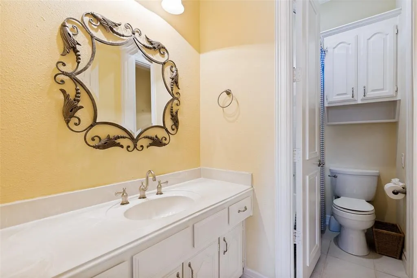
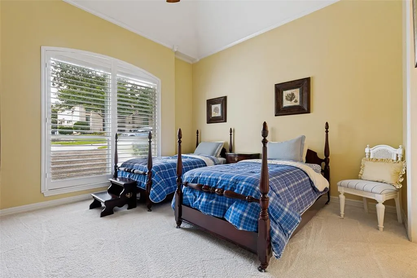
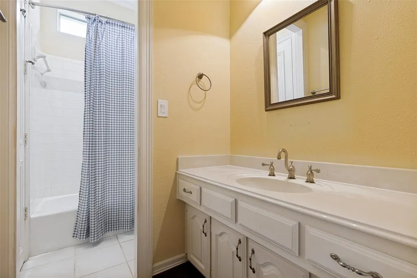
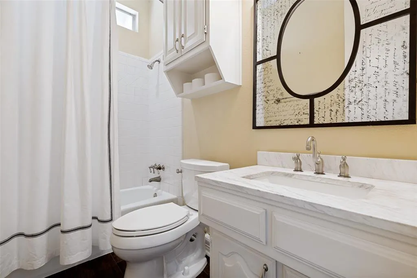
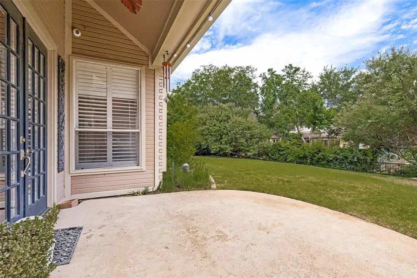
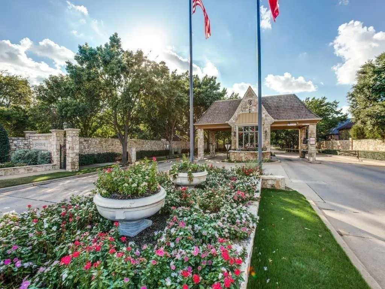
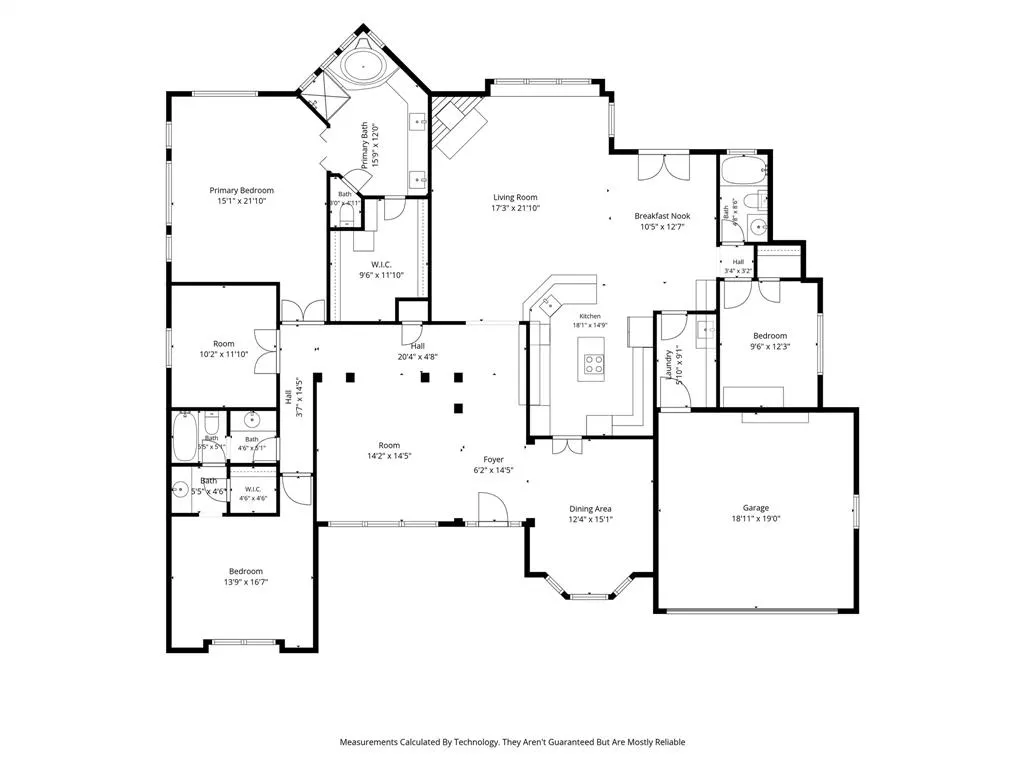
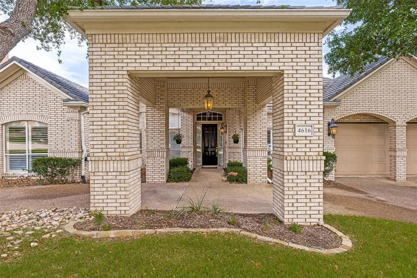
You've Arrived at Guard-Gated Stonebriar Village, Frisco's premier golf course Community. Rare One Story ~ features a circular drive sheltered by a porte cochere. Upon entering the dramatic foyer, you are greeted by high ceilings, elegant lighting fixtures, plantation shutters, and extensive custom millwork-crown molding. Wide plank hardwood flooring extends throughout the primary dining and living spaces. The private formal dining room, accented by a sophisticated chandelier, maintains an open feel with access to the kitchen and living areas. The chef's kitchen is designed to flow seamlessly into the family and casual dining area. Tucked away at the rear of the home for maximum privacy, the primary retreat boasts tiered ceiling details, a bright sitting area, and a spa-inspired remodeled bathroom. This updated bath includes dual vanities, generous counter space, frameless glass tiled shower, a romantic corner tub, and stylish sconce lighting and mirrors.The versatile floor plan includes a library-office with French doors, hardwoods, situated between the primary and second bedrooms. The second bedroom features an ensuite bathroom with double vanities and is located off a private hallway near the primary suite. A third bedroom, perfect for guests, is positioned on the opposite side of the home behind the kitchen; it offers hardwood floors, high cathedral ceilings, a walk-in closet, and access to a full bathroom. Step outside to a covered patio that backs directly onto a private greenbelt. Stonecoated Steel Roof 2008-leaf-guard gutters installed. Stonebriar Village is located in the Heart of Excitement! Stonebriar is a 24-7 guard-gated 518 acre, master-planned country club community intertwined with Stonebriar Country Club's and Westin Resort private golf courses. Surrounded with greenbelts, ponds and greenspace for residents to enjoy. Located within one-quarter mile of the Legacy Business Corridor -Toyota, JC Penney, future AT&T-EDS Campus; Hall Park, Frisco Station.
| Elementary School |
|---|
| Hicks Elementary School |
| Price History | |
|---|---|
| 6/5/2026 | Listed $900,000 |
| 7/2/2026 | 6$850,000 |
General Features
| Heating | Central,Natural Gas |
|---|---|
| Cooling | Ceiling Fan(s),Central Air,Electric,Zoned |
| Utilities | Cable Available,City Sewer,City Water,Curbs,Electricity Connected,Individual Gas Meter,Individual Water Meter,Sidewalk |
| Possession | Closing/Funding |
| Roof | Metal,Shake |
| Appliances | Dishwasher,Disposal,Electric Cooktop,Gas Water Heater,Double Oven |
| Easements | Utilities |
| Assoc Fees | 300 |
| Number of Garage Spaces | 2 |
| Restrictions | Development |
| School District | Lewisville ISD |
| HOA Fee Includes | Maintenance Grounds,Management Fees |
| Exclusions | Furniture Art. |
| Year Built | 1991 |
| Architectural Style | Traditional |
| Levels | One |
| Unexempt Taxes | 13131 |
| Will Subdivide | No |
| Property Subtype | Single Family Residence |
| Subdivision Name | Stonebriar Sec III East Ph 1 |
| Transaction Type | For Sale |
| Occupant Type | Owner |
| Carport Spaces | 1 |
| County | Denton |
| Property Type | Residential |
| Security Features | Burglar,Gated Community,Prewired |
| Construction Materials | Brick |
| Association Fee Frequency | Monthly |
| HOA Type | Mandatory |
| Special Notes | Verify Tax Exemptions |
| Full Baths | 3 |
| Status | Active |
| Directions | GPS Property is in a 24 hour guard gated community. You will need to register with Agent,valid ID-Agent business card at the guard house off Legacy Drive entrance for admittance. |
| City | Frisco |
| Elementary School Name | Hicks |
| High School | Hebron |
| Elementary School | Hicks |
| Virtual Tour URL Unbranded | https://www.propertypanorama.com/instaview/ntreis/21271827 |
| Standard Status | Active |
| Listing Terms | Cash,Contract,Conventional,VA Loan |
Interior Features
| Interior Features | Built-in Features,Cable TV Available,Cathedral Ceiling(s),Decorative Lighting,Double Vanity,High Speed Internet Available,In-Law Suite Floorplan,Kitchen Island,Open Floorplan,Vaulted Ceiling(s),Walk- |
|---|---|
| Flooring | Carpet,Hardwood |
| Fireplace Features | Gas Logs,Insert |
| Fireplaces Total | 1 |
| Dining Areas | 2 |
| Living Areas | 3 |
| Room Count | 12 |
| Lock Box Type | Supra |
| Total Bedrooms | 3 |
| Total Baths | 3 |
| Window Features | Shutters,Skylights(s),Window Coverings |
| Laundry Features | Electric Dryer Hookup,Utility Room,Full Size W/D Area,Washer Hookup |
Exterior Features
| Exterior Features | Rain Gutters,Lighting |
|---|---|
| Lot Features | Greenbelt,Interior Lot,Landscaped,Sprinkler System,Subdivision |
| Fencing | Fenced,Gate,Wrought Iron |
| Soil Type | Unknown |
| Lot Size Source | Public Records |
| Parking Features | Porte-Cochere |
| Lot Size | Less Than .5 Acre (not Zero) |
| Covered Spaces | 2 |
| Foundation | Slab |
| Lot Size Area | 0.2120 |
| Lot Size Dimensions | 94 x 120 x 59 x120 |
| Lot Size Units | Acres |
| Structural Style | Single Detached |
| Garage Y/N | Yes |
| Lot Size Square Feet | 9234.7200 |
| Lot Size Acres | 0.2120 |
| Patio And Porch Features | Patio,Rear Porch |
| Attached Garage Y/N | Yes |
Amenities
- Foreclosure
- Views
- Short Sale
- New Construction
- Adult 55+
- Lease To Own
- No HOA Fees
- Furnished
- Primary On Main
- Air Conditioning
- Seller Finance
- Green
- Fixer Upper
- Horse
- Golf
- Fireplace
- Deck
- Garage
- Basement
- Pool
Property vs Single Family Average in 75034
Price
Taxes
Year Built
Visits
 © 2026 North Texas Real Estate Information Systems, Inc. All rights reserved. Disclaimer: All information deemed reliable but not guaranteed and should be independently verified. All properties are subject to prior sale, change or withdrawal. Neither listing broker(s) nor eXp Realty in Metrotex shall be responsible for any typographical errors, misinformation, misprints and shall be held totally harmless. The database information herein is provided from and copyrighted by the North Texas Real
