
Views

Address
2702 Mark Twain Court, Arlington, TX
Price
$ 2,400,000
Property Attributes
- MLS#21272021
- TypeSingle Family
- Listing Status Active
- CountyTARRANT
- CityArlington
- NeighborhoodHampden Woods Add
- Zip76006
- StyleMediterranean
- Year Built2002
- Taxes$ 27144
- Price$ 2,400,000
- Bedrooms4
- Full Bathrooms5
- Half Bathrooms2
- Sqr Footage7445
- Lot Size1.003 Acres
Data Source:
North Texas Real Estate Info Systems (NTREIS)
Property Description
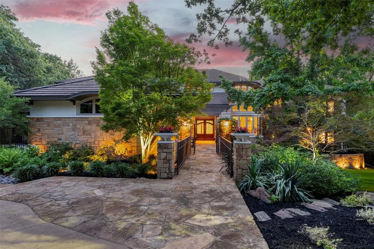
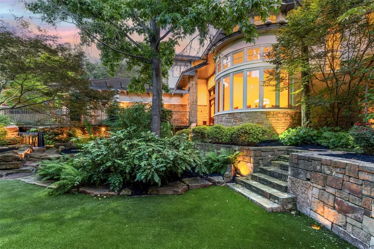
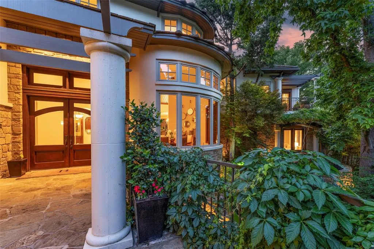
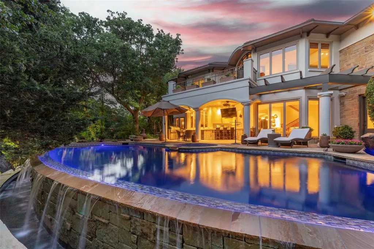
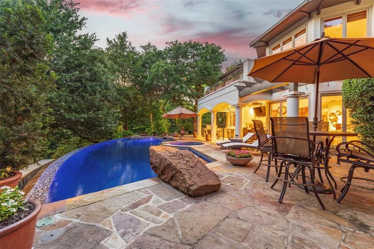
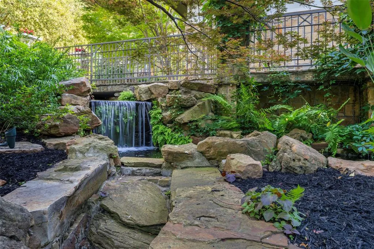
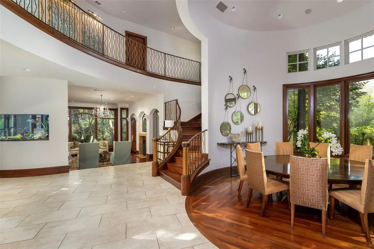
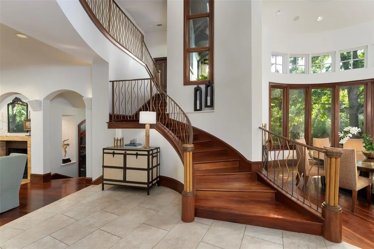
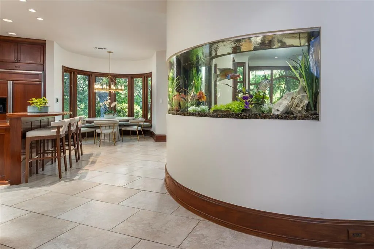
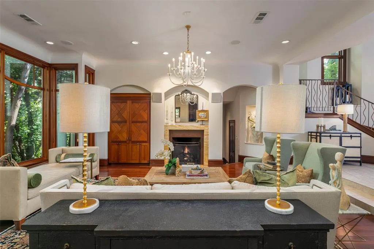
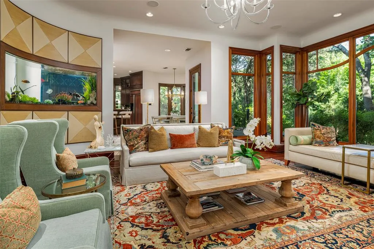
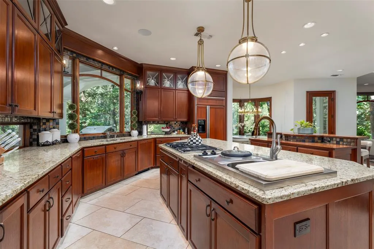
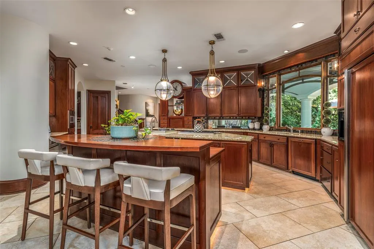
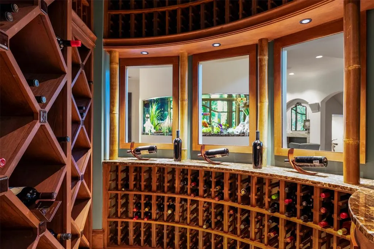
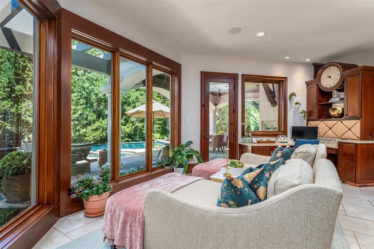
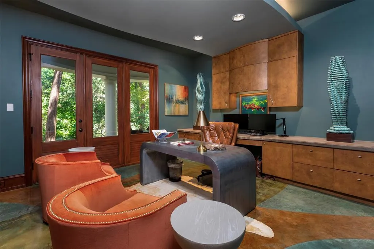
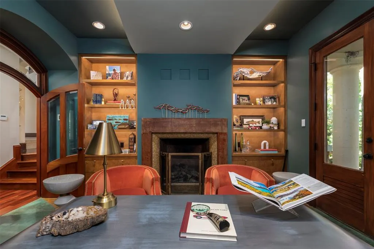
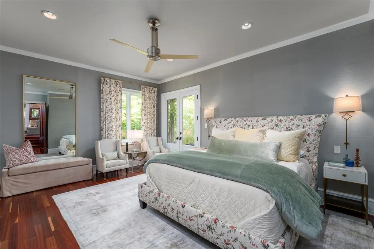
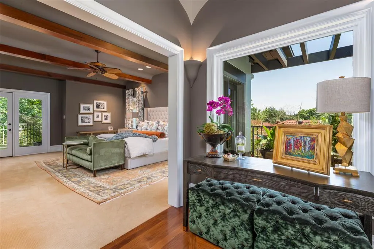
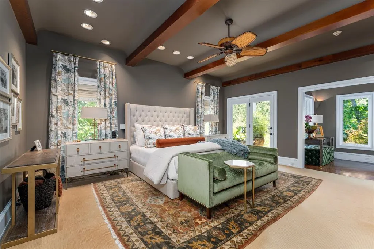
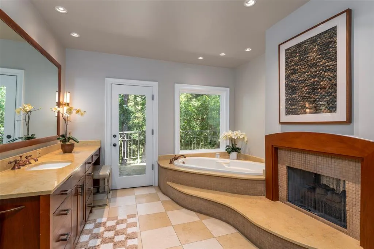
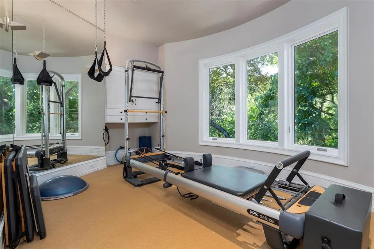
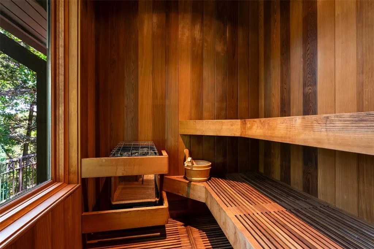
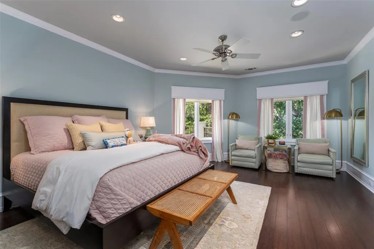
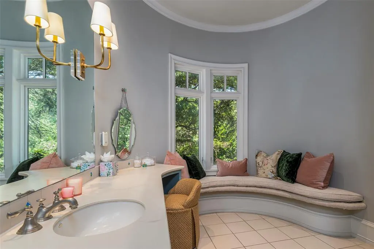
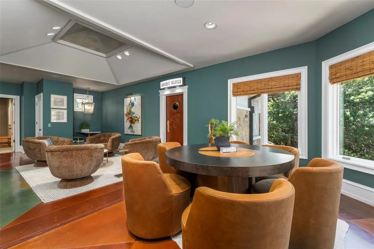
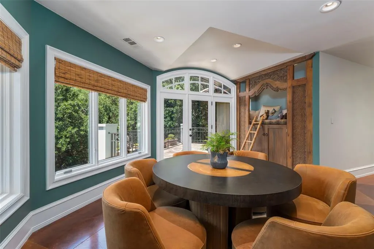
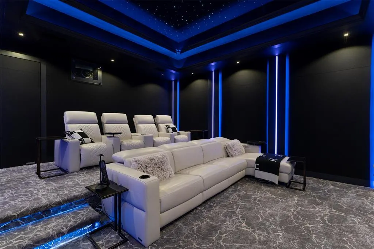
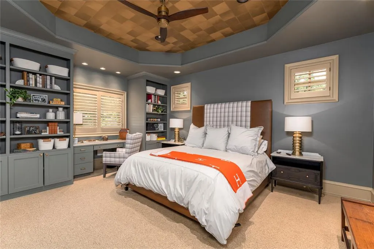
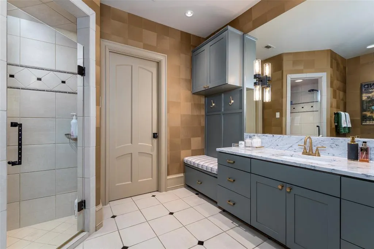
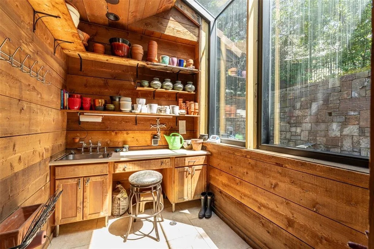
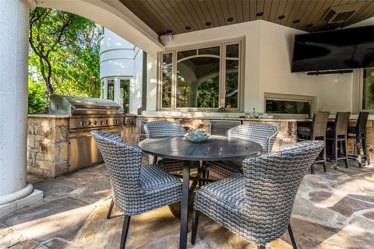
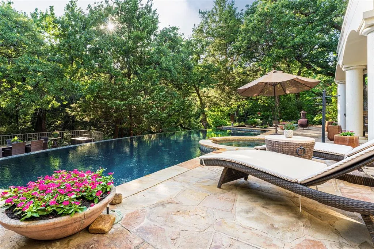
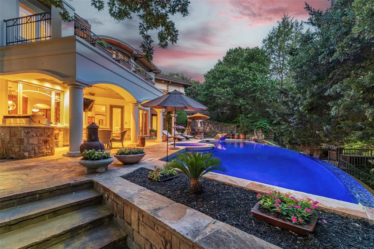
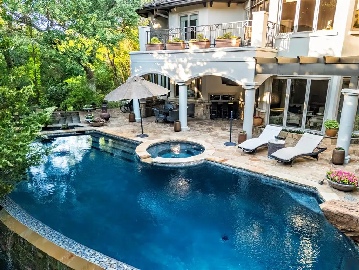
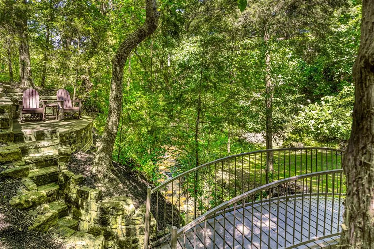
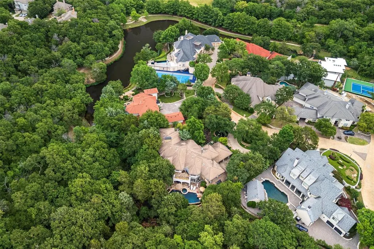
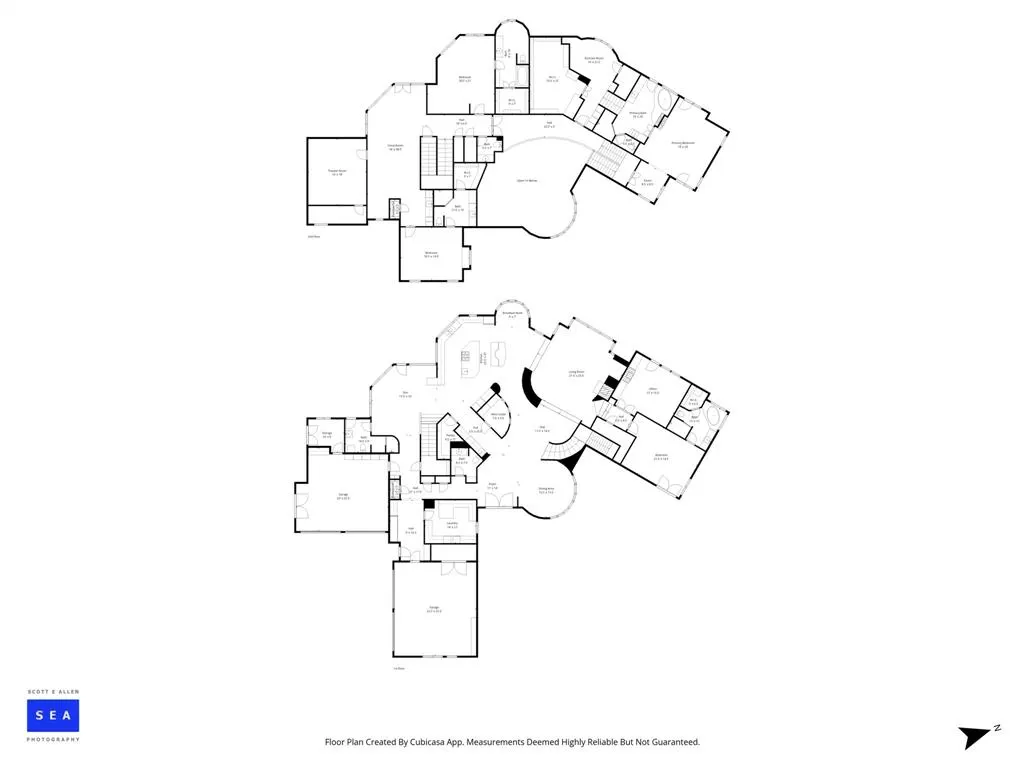
Stunning architecture, refined finishes, and dramatic windows frame spectacular tree-top views of cascading waterfalls and the infinity edge pool in this amazing home. Nestled on a pristine one acre estate, the property offers beautiful grounds, natural woods, and ample patio spaces, for a luxury resort-style feel. Designed for entertaining, the expansive entry leads to the gorgeous dining & living rooms with mahogany floors. Porcelain tiled gourmet kitchen with two islands, butler’s pantry, wine room and sun room with custom mahogany cabinets and trim. Beautifully appointed guest suite completes the main level. Upstairs includes game room with exotic wood touches, magnificent media room; luxurious primary suite with exercise room and sauna. Two other bedrooms include ensuite baths. Weather hosting in grand style or retreating in absolute serenity, this extraordinary home delivers an unparalleled living experience.
| Elementary School |
|---|
| Ellis Elementary School |
| Price History | |
|---|---|
| 5/20/2026 | Listed $2,400,000 |
General Features
| Heating | Central,Natural Gas,Radiant Heat Floors |
|---|---|
| Cooling | Ceiling Fan(s),Central Air,Electric |
| Utilities | Cable Available,City Sewer,City Water,Concrete,Curbs,Electricity Available,Electricity Connected,Individual Gas Meter,Individual Water Meter,Sewer Available |
| Possession | Negotiable |
| Roof | Concrete |
| Appliances | Built-in Gas Range,Built-in Refrigerator,Dishwasher,Disposal,Electric Oven,Ice Maker,Microwave,Plumbed For Gas in Kitchen,Refrigerator,Warming Drawer |
| Easements | Utilities |
| Assoc Fees | 2500 |
| Number of Garage Spaces | 4 |
| Restrictions | Unknown Encumbrance(s) |
| School District | Arlington ISD |
| HOA Fee Includes | Maintenance Grounds,Maintenance Structure,Security |
| Pool Y/N | Yes |
| Exclusions | Drapes in primary bedroom,mirror in primary bedroom and mirrors in formal dining room. |
| Year Built | 2002 |
| Architectural Style | Mediterranean |
| Community Features | Gated,Jogging Path/Bike Path,Lake,Perimeter Fencing |
| Levels | Two |
| Unexempt Taxes | 27144 |
| Will Subdivide | No |
| Property Subtype | Single Family Residence |
| Subdivision Name | Hampden Woods Add |
| Transaction Type | For Sale |
| Occupant Type | Owner |
| County | Tarrant |
| Property Type | Residential |
| Security Features | Burglar,Carbon Monoxide Detector(s),Fire Alarm,Gated Community,Security Gate,Security Service,Security System,Security System Owned,Smoke Detector(s) |
| Construction Materials | Rock/Stone,Stucco |
| Association Fee Frequency | Semi-Annual |
| Year Built Details | Preowned |
| HOA Type | Mandatory |
| Special Notes | Survey Available |
| Full Baths | 5 |
| Status | Active |
| Directions | North of I-30 on Ballpark Way,go west on NE Green Oaks Blvd,right on Hemingway Drive,left on Mark Twain Ct. 2702 will be on your left. |
| City | Arlington |
| Other Equipment | Home Theater,Irrigation Equipment |
| Elementary School Name | Ellis |
| High School | Lamar |
| Elementary School | Ellis |
| Virtual Tour URL Unbranded | https://www.propertypanorama.com/instaview/ntreis/21272021 |
| Standard Status | Active |
| Junior High School | Nichols |
| Listing Terms | Cash,Conventional,FHA,VA Loan |
Interior Features
| Interior Features | Built-in Features,Built-in Wine Cooler,Cathedral Ceiling(s),Cedar Closet(s),Central Vacuum,Chandelier,Decorative Lighting,Double Vanity,Dry Bar,Dumbwaiter,Eat-in Kitchen,Flat Screen Wiring,Granite Co |
|---|---|
| Flooring | Carpet,Ceramic Tile,Concrete,Hardwood,Tile |
| Fireplace Features | Bath,Bedroom,Double Sided,Family Room,Gas,Gas Logs,Library,Primary Bedroom |
| Fireplaces Total | 3 |
| Dining Areas | 2 |
| Living Areas | 3 |
| Room Count | 15 |
| Half Baths | 2 |
| Lock Box Type | Blue iBox |
| Total Bedrooms | 4 |
| Total Baths | 7 |
| Window Features | Bay Window(s),Electric Shades |
| Laundry Features | Electric Dryer Hookup,Utility Room,Laundry Chute,Full Size W/D Area,Washer Hookup |
Exterior Features
| Exterior Features | Attached Grill,Balcony,Covered Patio/Porch,Garden(s),Gas Grill,Rain Gutters,Lighting,Outdoor Kitchen,Private Yard |
|---|---|
| Lot Features | Acreage,Adjacent to Greenbelt,Cleared,Interior Lot,Landscaped,Many Trees,Sloped,Subdivision |
| Vegetation | Partially Wooded |
| Fencing | Back Yard,Gate,Metal,Partial,Wrought Iron |
| Soil Type | Black |
| Garage Length | 25 |
| Garage Width | 22 |
| Lot Size Source | Assessor |
| Parking Features | Circular Driveway,Driveway,Electric Gate,Epoxy Flooring,Garage,Garage Door Opener,Garage Faces Front,Garage Faces Side,Garage Single Door,Gated,Lighted |
| Lot Size | 1 to < 3 Acres |
| Covered Spaces | 4 |
| Pool Features | Heated,In Ground,Infinity,Outdoor Pool,Pool Sweep,Pool/Spa Combo,Private,Pump,Water Feature |
| Lot Size Area | 1.0030 |
| Lot Size Units | Acres |
| Structural Style | Single Detached |
| Garage Y/N | Yes |
| Lot Size Square Feet | 43690.6800 |
| Lot Size Acres | 1.0030 |
| Patio And Porch Features | Covered,Deck,Front Porch,Patio,Rear Porch |
| Attached Garage Y/N | Yes |
Amenities
- Foreclosure
- Views
- Short Sale
- New Construction
- Adult 55+
- Lease To Own
- No HOA Fees
- Furnished
- Primary On Main
- Air Conditioning
- Seller Finance
- Green
- Fixer Upper
- Horse
- Golf
- Fireplace
- Deck
- Garage
- Basement
- Pool
Property vs Single Family Average in 76006
Price
Taxes
Year Built
Visits
 © 2026 North Texas Real Estate Information Systems, Inc. All rights reserved. Disclaimer: All information deemed reliable but not guaranteed and should be independently verified. All properties are subject to prior sale, change or withdrawal. Neither listing broker(s) nor eXp Realty in Metrotex shall be responsible for any typographical errors, misinformation, misprints and shall be held totally harmless. The database information herein is provided from and copyrighted by the North Texas Real
