
Open House Sat, Sep 5th 11:00 AM - 01:00 PM

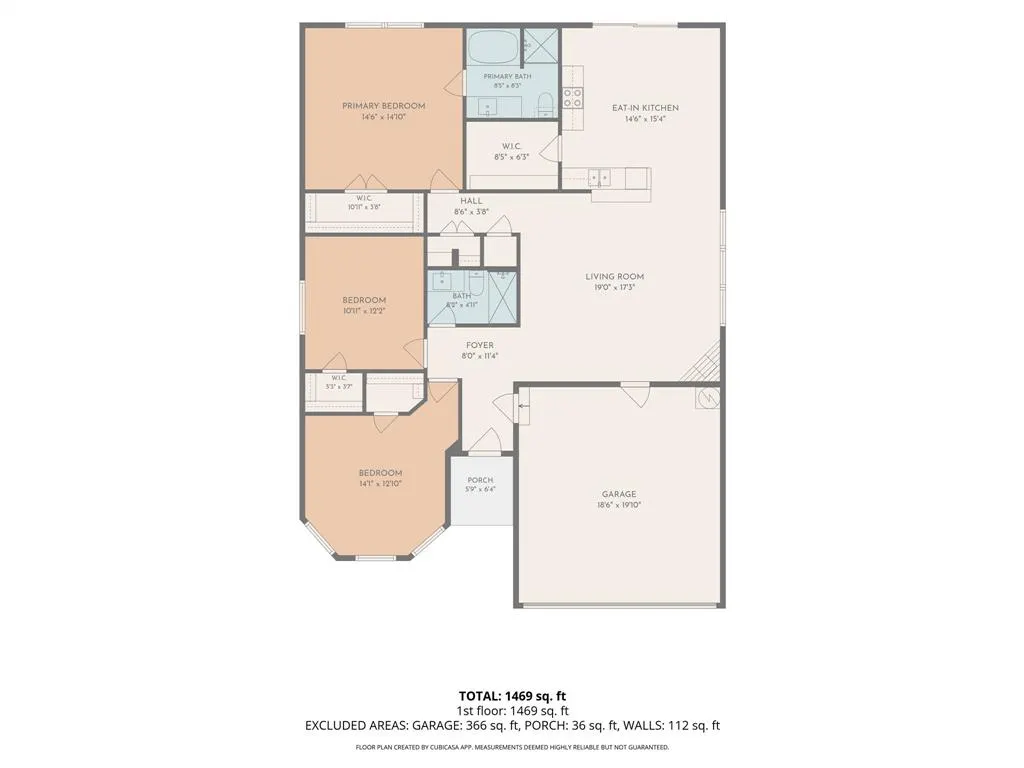
Address
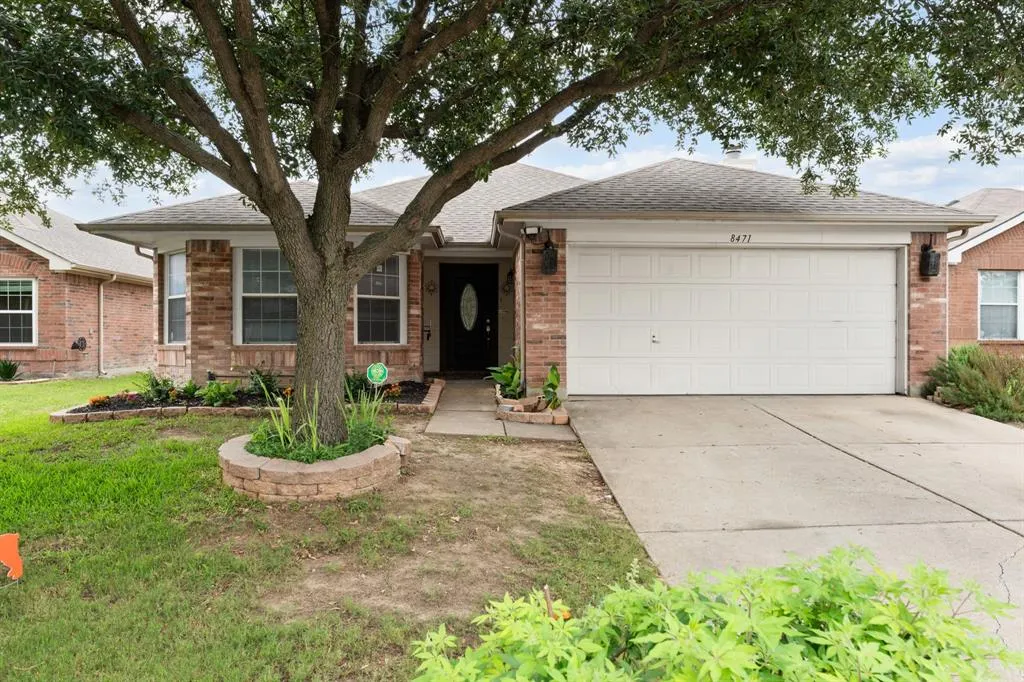
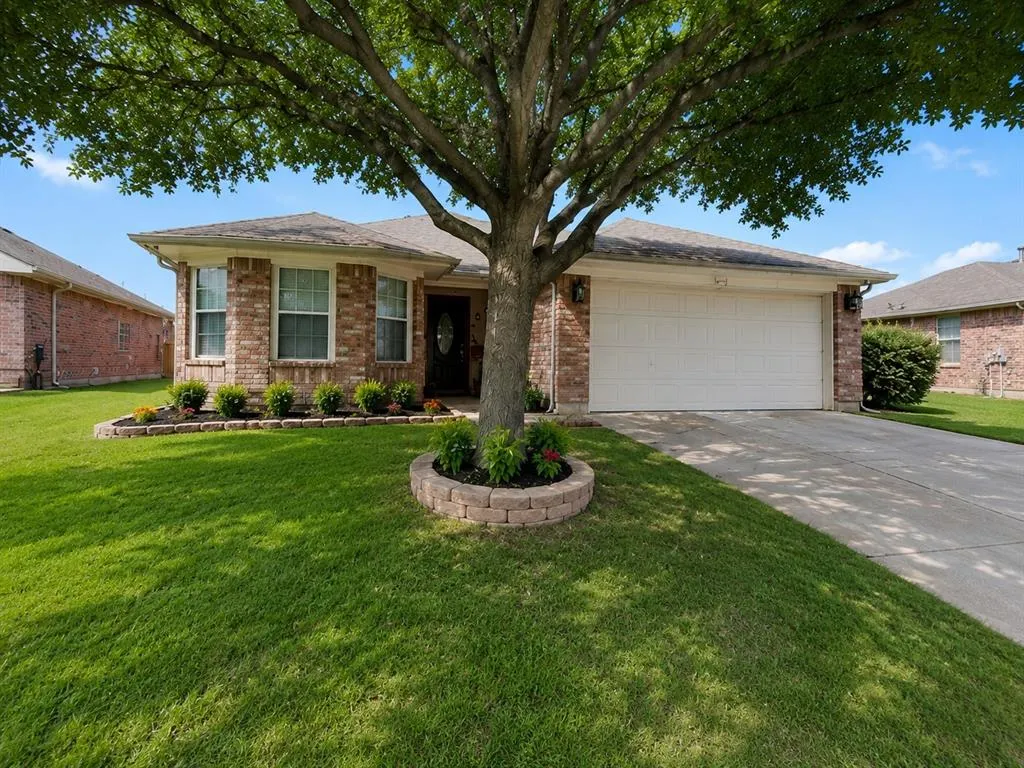
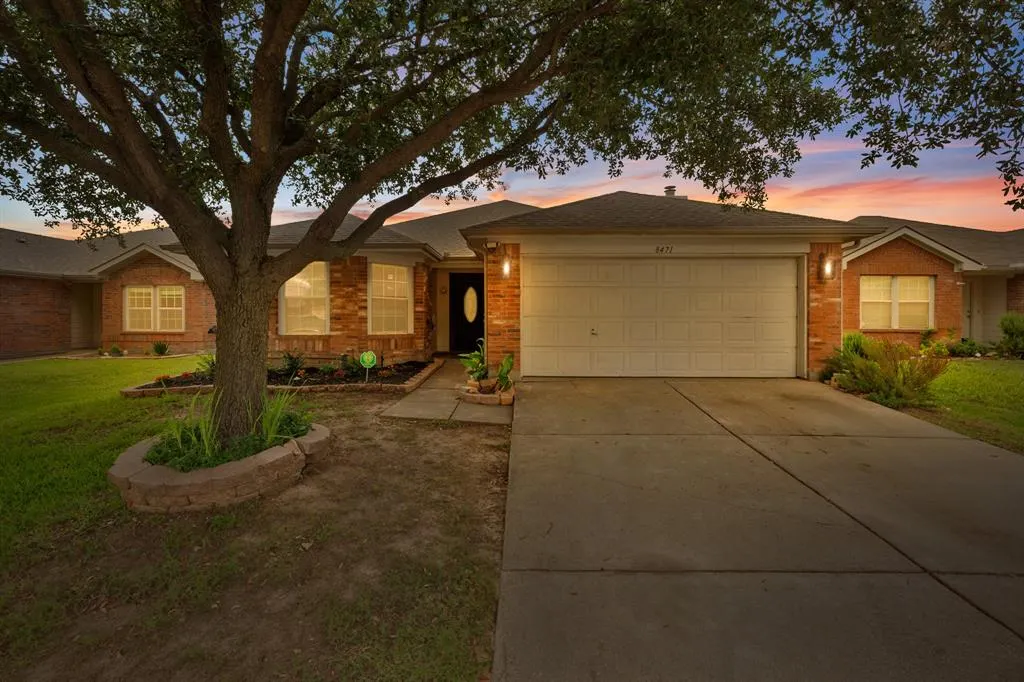
8471 Widgeon Way, Dallas, TX
Price
$ 309,900
Property Attributes
- MLS#21272157
- TypeSingle Family
- Listing Status Active
- CountyDALLAS
- CityDallas
- NeighborhoodHunters Bend Ph 1a
- Zip75249
- StyleTraditional
- Year Built2004
- Taxes$ 6832
- Price$ 309,900
- Bedrooms3
- Full Bathrooms2
- Half Bathrooms0
- Sqr Footage1542
- Lot Size0.123 Acres
Data Source:
North Texas Real Estate Info Systems (NTREIS)
Property Description
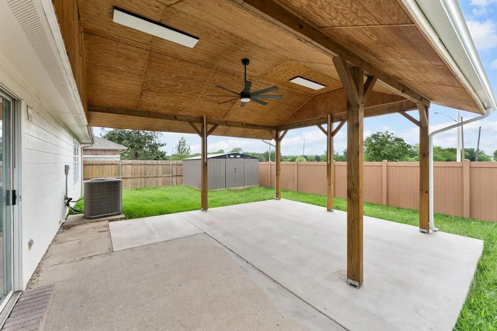
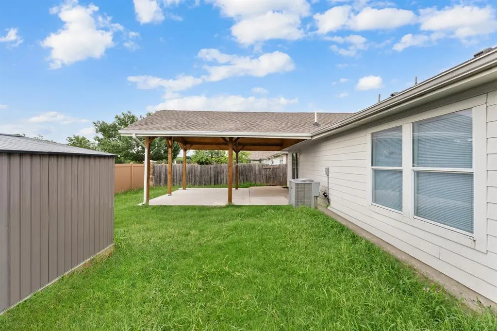
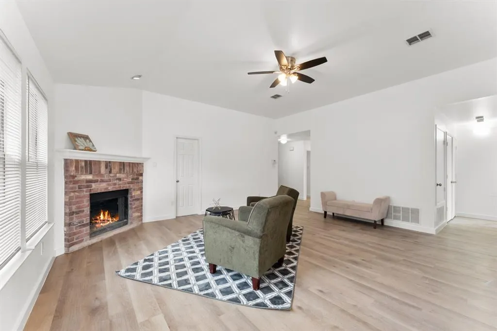
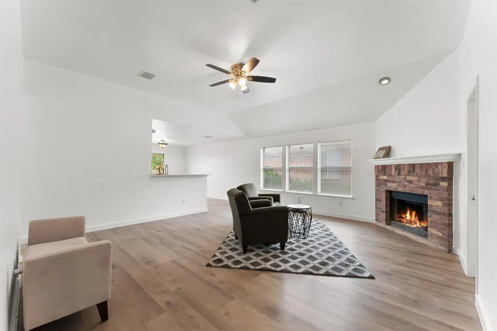
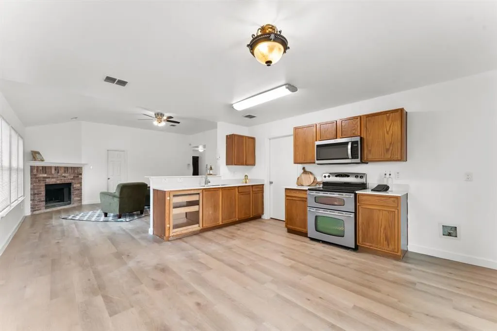
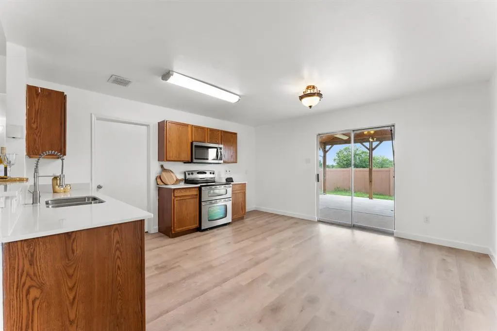
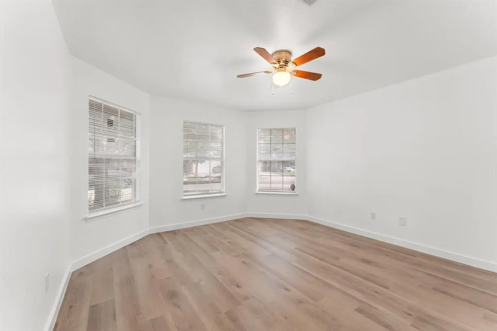
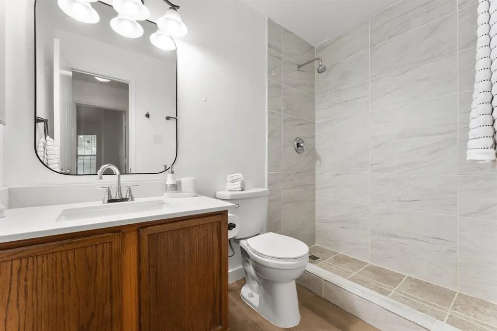
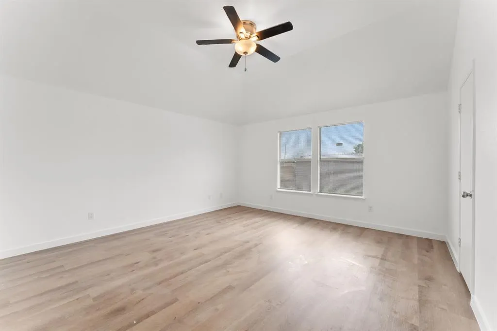
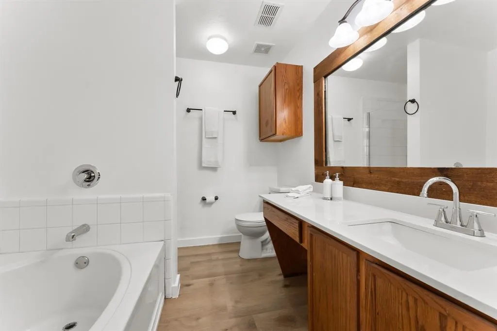
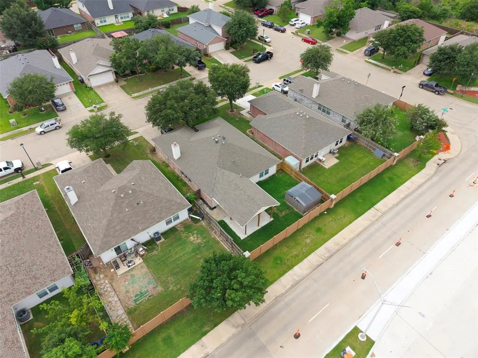
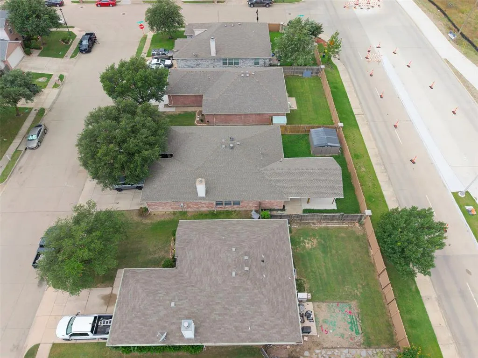
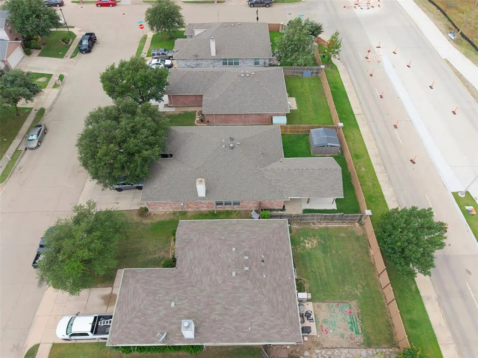
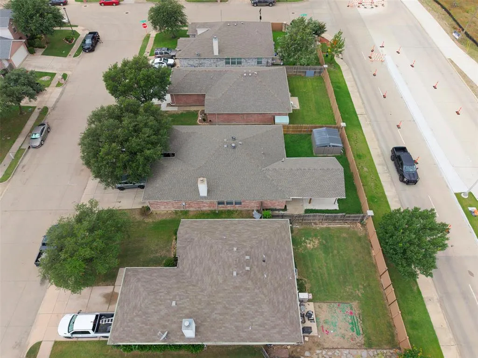
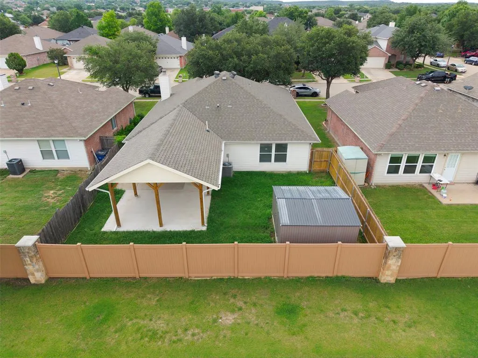
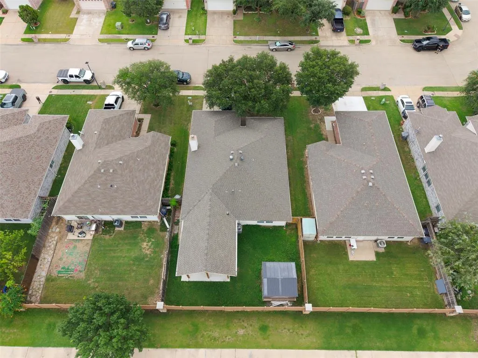
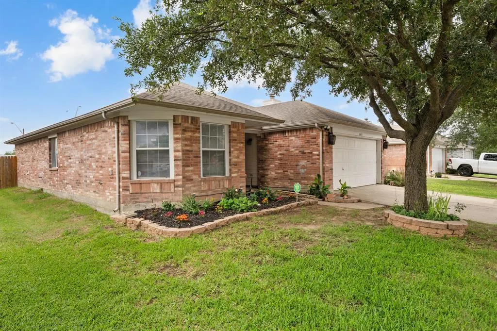
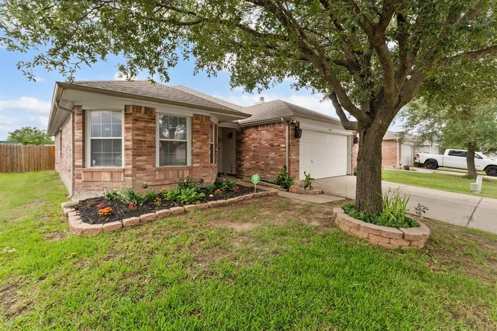
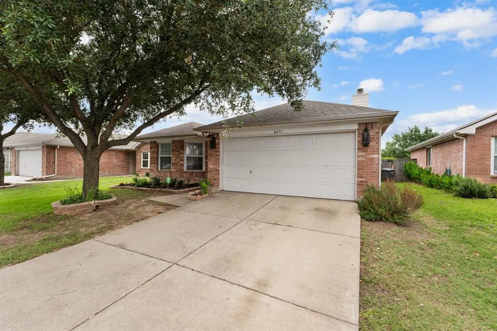
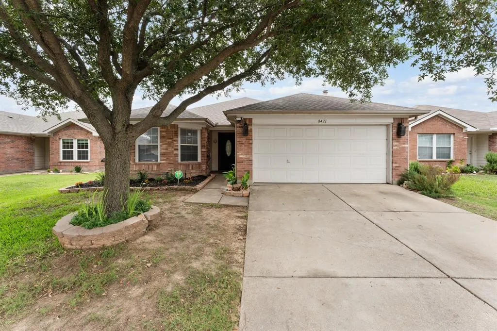
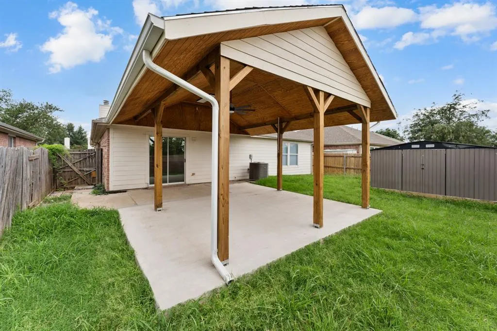
Welcome to 8471 Widgeon Way, where comfort, style, and outdoor living come together in one beautifully updated home. From the moment you step inside, you'll appreciate the fresh Cloud White paint, luxury vinyl plank flooring, and thoughtful updates throughout. The spacious living area flows seamlessly into the dining and kitchen spaces, creating an inviting layout perfect for everyday living and entertaining. The kitchen has been refreshed with beautiful granite countertops, updated faucets, and a clean, modern feel that today's buyers are looking for. Both bathrooms have also been updated with granite countertops and new fixtures, giving the home a move-in-ready appeal. What truly sets this property apart is the incredible outdoor living space. The extended covered patio creates the perfect setting for morning coffee, weekend barbecues, game-day gatherings, or simply relaxing after a long day. Whether you're hosting family and friends or enjoying a quiet Texas evening, this backyard was designed to be enjoyed year-round. Conveniently located near shopping, dining, parks, and major commuter routes, this home offers the perfect combination of comfort, convenience, and value. Don't miss your opportunity to make 8471 Widgeon Way your next home. Buyer and buyer's agent to verify all information, including but not limited to square footage, room dimensions, schools, taxes, restrictions, and property information. Listing broker and seller make no warranties or guarantees as to the accuracy of information contained herein.
| Elementary School |
|---|
| Hyman Elementary School |
| Price History | |
|---|---|
| 6/6/2026 | Listed $314,999 |
| 8/5/2026 | 2$309,900 |
General Features
| Heating | Central,Electric |
|---|---|
| Cooling | Attic Fan,Ceiling Fan(s),Central Air,Electric |
| Utilities | All Weather Road,Cable Available,City Sewer,City Water,Curbs,Electricity Available |
| Possession | Closing/Funding |
| Roof | Composition |
| Appliances | Dishwasher,Disposal,Electric Range,Microwave,Refrigerator |
| Assoc Fees | 290 |
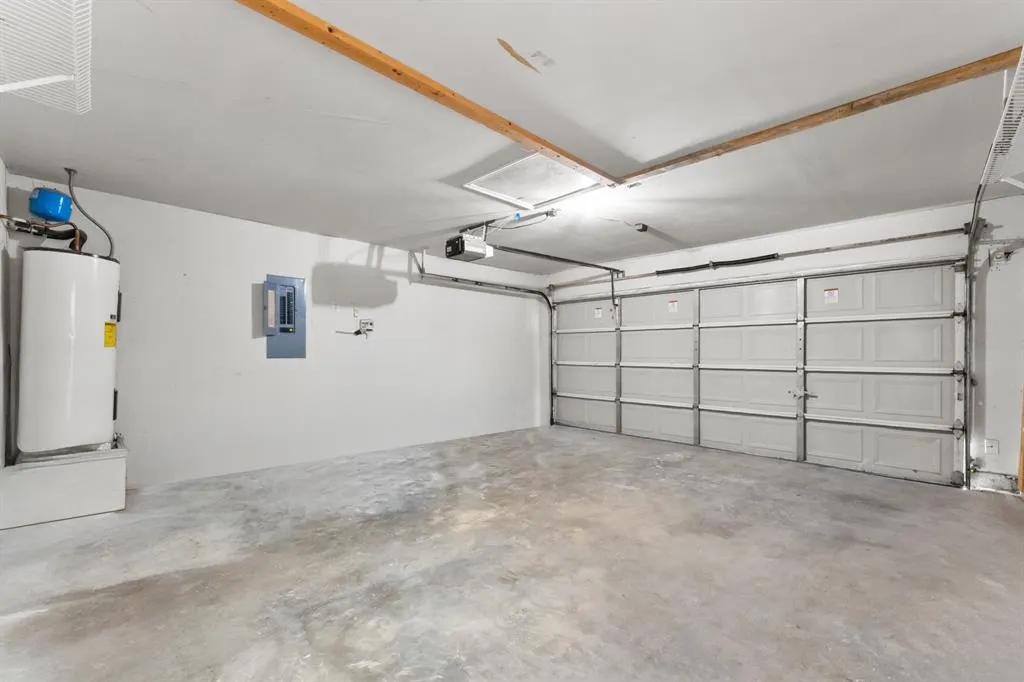
| Number of Garage Spaces | 2 |
| Restrictions | Unknown Encumbrance(s) |
| School District | Duncanville ISD |
| HOA Fee Includes | Management Fees |
| Exclusions | Personal Possessions |
| Year Built | 2004 |
| Architectural Style | Traditional |
| Levels | One |
| Unexempt Taxes | 6832 |
| Will Subdivide | No |
| Property Subtype | Single Family Residence |
| Subdivision Name | Hunters Bend Ph 1a |
| Transaction Type | For Sale |
| Occupant Type | Owner |
| County | Dallas |
| Property Type | Residential |
| Security Features | Smoke Detector(s),Wireless |
| Construction Materials | Brick |
| Association Fee Frequency | Annually |
| Year Built Details | Preowned |
| Accessory Unit Y/N | No |
| HOA Type | Mandatory |
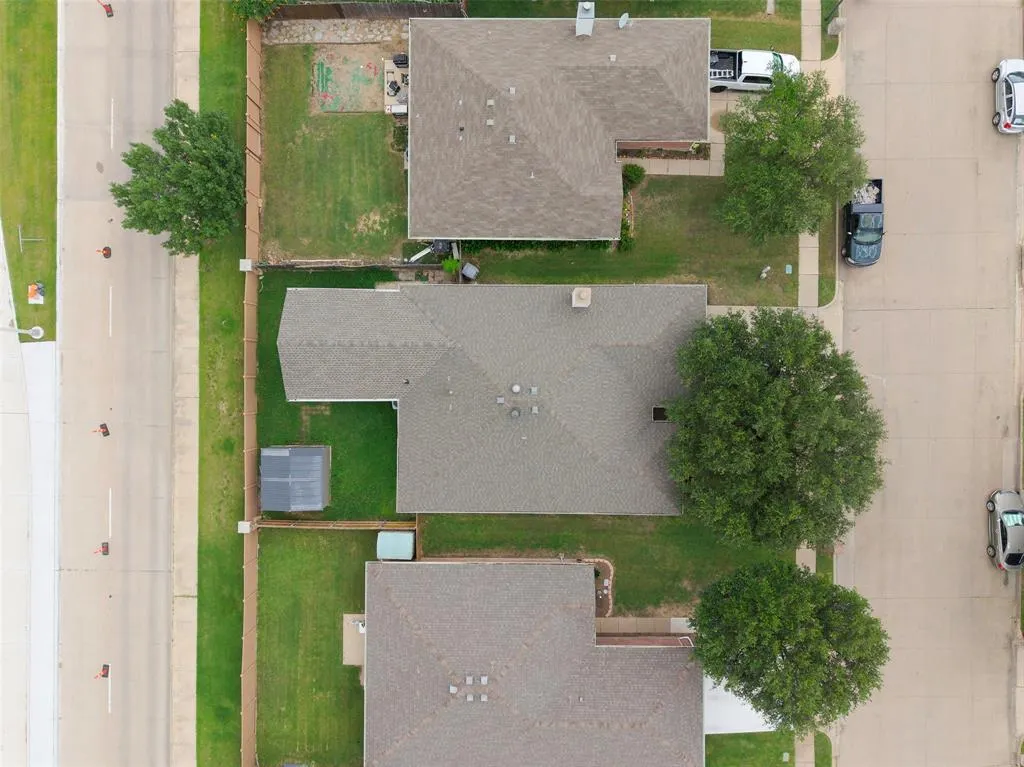
| Special Notes | Aerial Photo,Survey Available |
| Full Baths | 2 |
| Status | Active |
| Directions | South on FM 1382 To Camp Wishdom,go left on Hunters bend and turn right,the 1st street is Widgeon Way turn left,house is on the left. |
| City | Dallas |
| Elementary School Name | Hyman |
| High School | Duncanville |
| Open House | Public: Sat Sep 5,11:00AM-1:00PM |
| Elementary School | Hyman |
| Virtual Tour URL Unbranded | https://www.propertypanorama.com/instaview/ntreis/21272157 |
| Standard Status | Active |
| Listing Terms | Cash,Conventional,FHA,VA Loan |
Interior Features
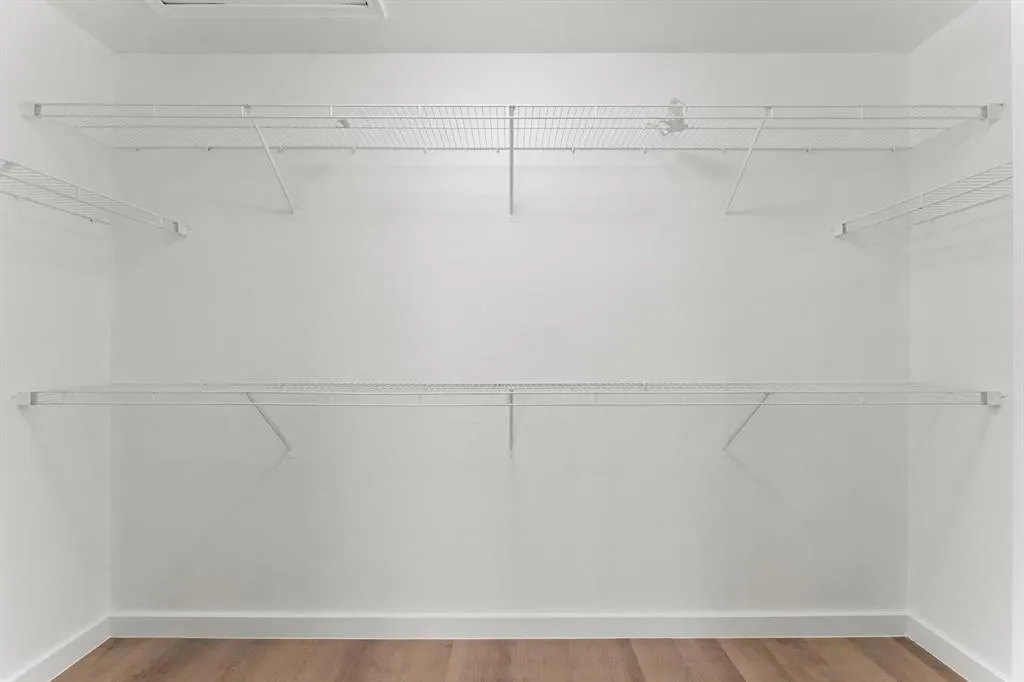
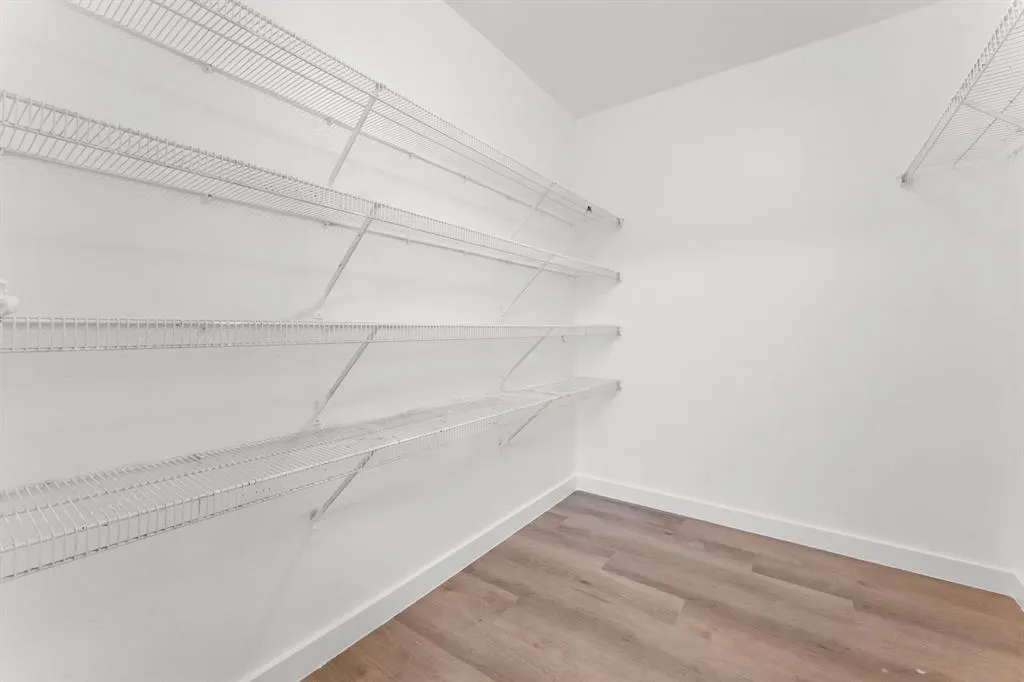
| Interior Features | Cable TV Available,Decorative Lighting,Eat-in Kitchen,High Speed Internet Available,Walk-In Closet(s) |
|---|---|
| Flooring | Luxury Vinyl Plank,Tile |
| Fireplace Features | Metal,Wood Burning |
| Fireplaces Total | 1 |
| Dining Areas | 1 |
| Living Areas | 1 |
| Room Count | 5 |
| Lock Box Type | Blue iBox |
| Total Bedrooms | 3 |
| Total Baths | 2 |
| Window Features | Window Coverings |
| Laundry Features | Electric Dryer Hookup,Utility Room,Full Size W/D Area |
Exterior Features
| Exterior Features | Rain Gutters,Outdoor Living Center |
|---|---|
| Lot Features | Interior Lot,Landscaped |
| Fencing | Wood |
| Garage Length | 18 |
| Garage Width | 19 |
| Lot Size Source | Assessor |
| Parking Features | Garage,Garage Door Opener |
| Lot Size | Less Than .5 Acre (not Zero) |
| Covered Spaces | 2 |
| Foundation | Slab |
| Lot Size Area | 0.1230 |
| Lot Size Dimensions | 50x107 |
| Lot Size Units | Acres |
| Structural Style | Single Detached |
| Garage Y/N | Yes |
| Lot Size Square Feet | 5357.8800 |
| Lot Size Acres | 0.1230 |
| Patio And Porch Features | Covered,Rear Porch |
| Attached Garage Y/N | Yes |
Amenities
- Foreclosure
- Views
- Short Sale
- New Construction
- Adult 55+
- Lease To Own
- No HOA Fees
- Furnished
- Primary On Main
- Air Conditioning
- Seller Finance
- Green
- Fixer Upper
- Horse
- Golf
- Fireplace
- Deck
- Garage
- Basement
- Pool
Property vs Single Family Average in 75249
Price
Taxes
Year Built
Visits
 © 2026 North Texas Real Estate Information Systems, Inc. All rights reserved. Disclaimer: All information deemed reliable but not guaranteed and should be independently verified. All properties are subject to prior sale, change or withdrawal. Neither listing broker(s) nor eXp Realty in Metrotex shall be responsible for any typographical errors, misinformation, misprints and shall be held totally harmless. The database information herein is provided from and copyrighted by the North Texas Real
