
Open House Sat, Sep 5th 11:00 AM - 01:00 PM - New Construction


Address
2417 Plumeria Lane, Celina, TX
Price
$ 625,000
Property Attributes
- MLS#21273069
- TypeSingle Family
- Listing Status Active
- CountyCOLLIN
- CityCelina
- NeighborhoodParks At Wilson Creek Ph 1
- Zip75009
- StyleTraditional
- Year Built2024
- Taxes$ 13317
- Price$ 625,000
- Bedrooms5
- Full Bathrooms4
- Half Bathrooms0
- Sqr Footage3299
- Lot Size0.143 Acres
Data Source:
North Texas Real Estate Info Systems (NTREIS)
Property Description
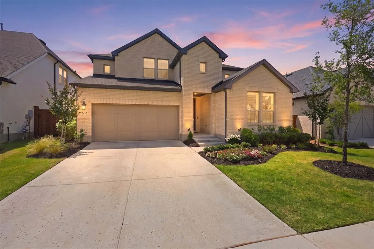
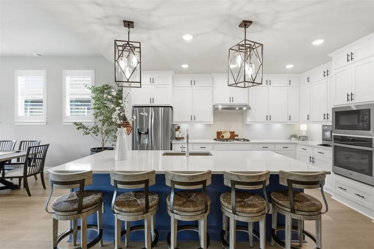
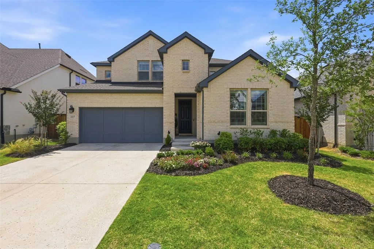
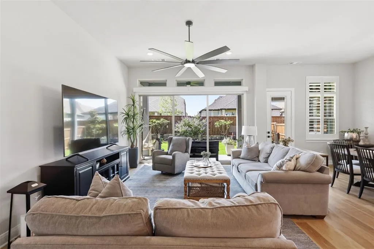
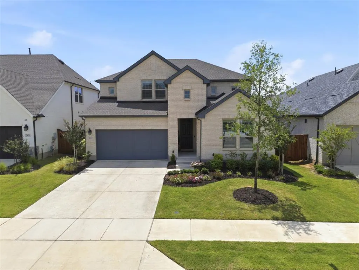
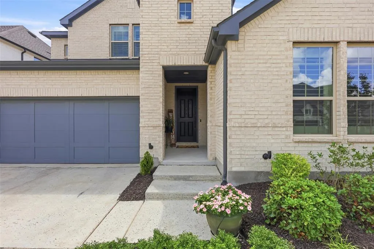
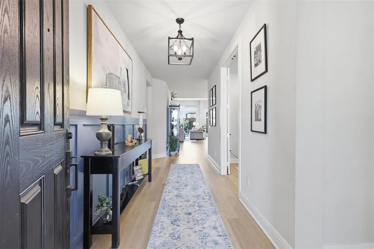
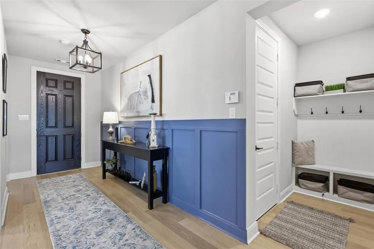
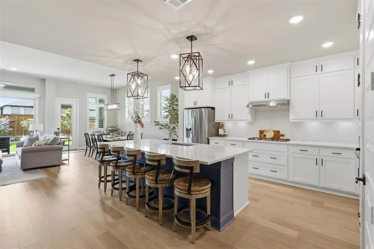
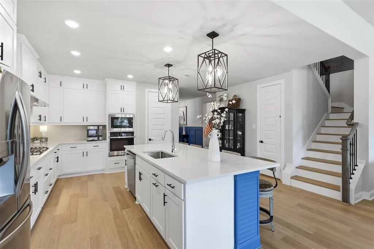
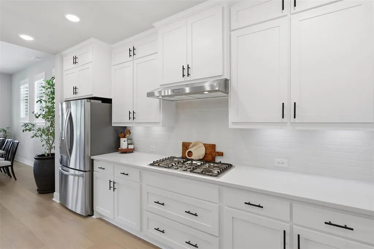
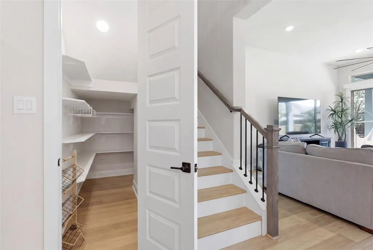
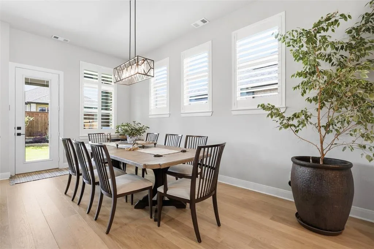
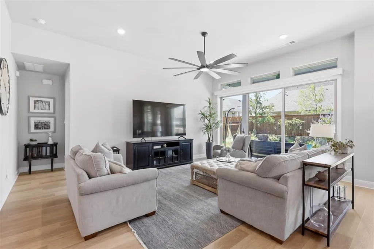
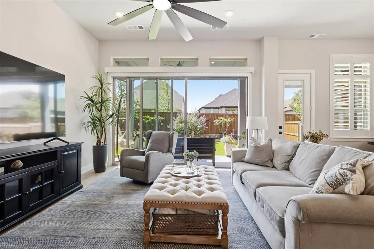
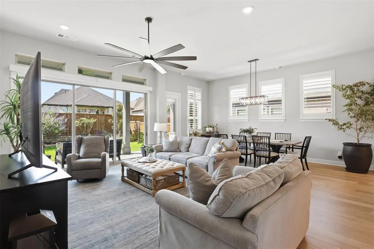
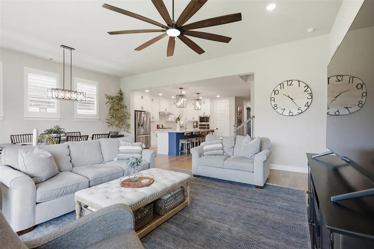
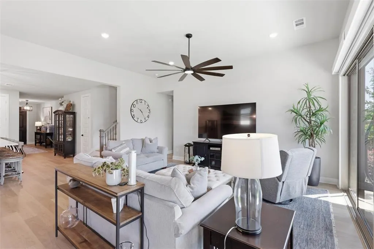
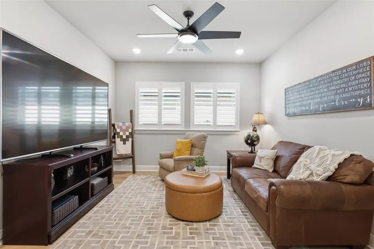
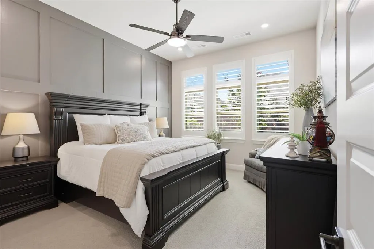
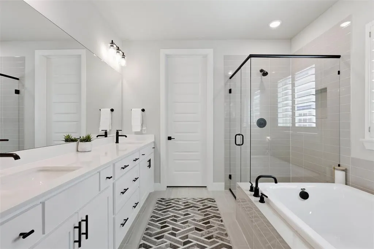
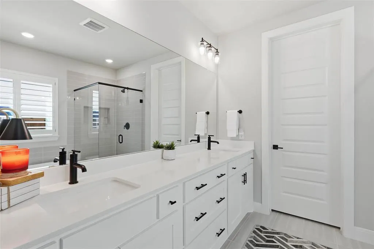
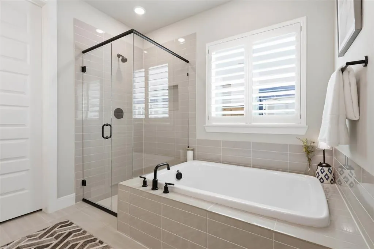
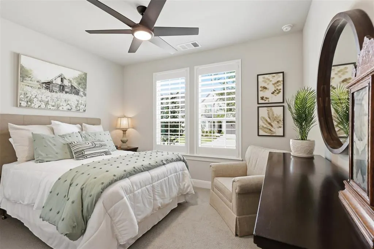
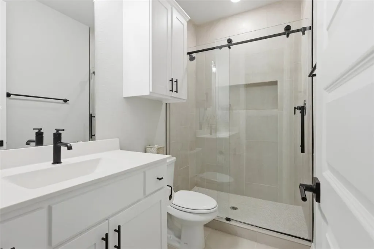
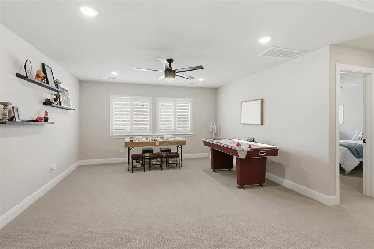
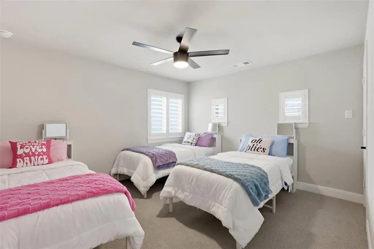
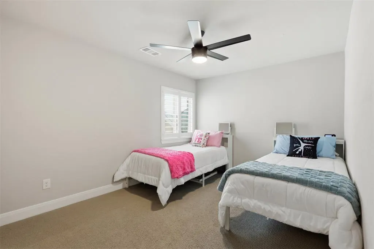
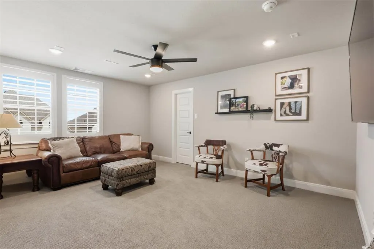
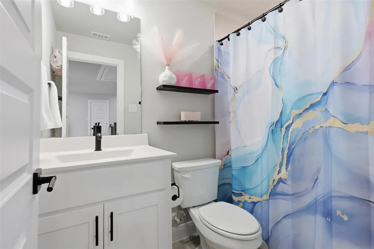
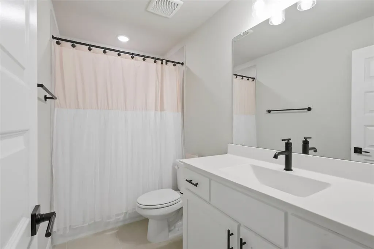
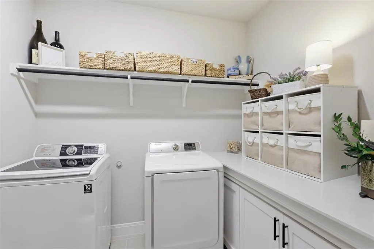
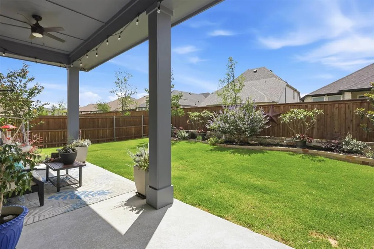
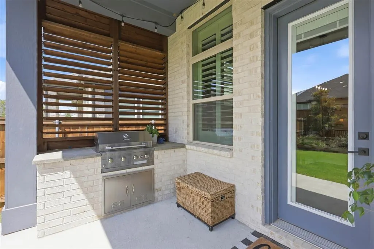
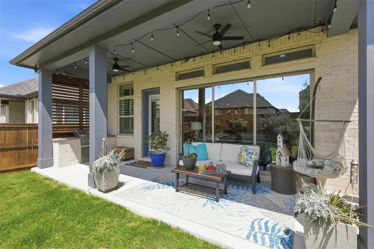
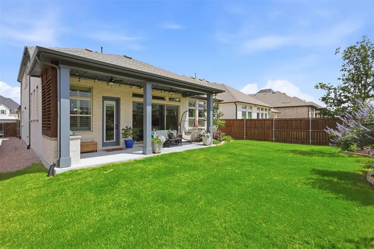
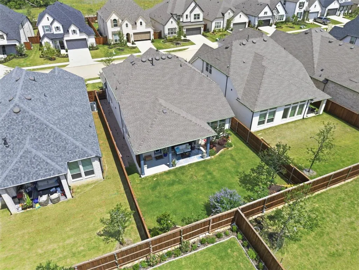
PRICED TO SELL, this North-Facing showpiece offers thoughtful design, plentiful windows, elevated finishes, and EXTENSIVE post-closing upgrades that set this home apart! Why wait on new construction and then spend tens of thousands completing the home when this one already has it all? From the moment you enter, you’ll notice the CUSTOM DETAILS that make this home feel anything but builder-basic, including extensive designer MILLWORK in the entry, kitchen island and luxurious primary suite, DESIGNER LIGHTING, and PLANTATION SHUTTERS throughout that add privacy, sophistication, and character. The gourmet kitchen serves as the heart of the home with its expansive island, TWO PANTRIES, gas cookstove, abundant workspace and seamless flow into the inviting and bright family room. An EXTRA LARGE STUDY with elegant French doors provides the perfect private retreat for working from home, studying, or quiet relaxation. The owner’s retreat is a true sanctuary featuring a spa-inspired bath with oversized soaking tub, separate shower, generous walk-in closet, and elevated custom detailing. Guests will enjoy a beautifully upgraded 1st floor bathroom featuring a frameless walk-in glass shower. Step outside and discover where this home truly outshines new construction. The extensively landscaped backyard has been transformed into a private outdoor oasis complete with a fully equipped OUTDOOR KITCHEN, privacy shutters, patio shades, and an expansive covered living space designed for year-round enjoyment, entertaining and peaceful evenings at home. Additional standout upgrades include SECOND pantry, WALK-IN CLOSETS IN ALL 5 bedrooms, glass sliders in living room, EPOXY-COATED GARAGE, plus a thoughtfully enhanced laundry room featuring custom built-in cabinetry and folding station for both beauty and function. This is the rare opportunity to own a home that offers the freshness of newer construction without the added expense, time or hassle. Free 1-0 buydown with preferred lender
| Elementary School |
|---|
| Margie Moore Vasquez Elementary School |
| Price History | |
|---|---|
| 5/28/2026 | Listed $675,000 |
| 6/7/2026 | 4$650,000 |
| 7/1/2026 | 4$625,000 |
General Features
| Heating | Central,Natural Gas |
|---|---|
| Cooling | Ceiling Fan(s),Central Air,Electric |
| Utilities | City Sewer,City Water,Curbs,Electricity Connected,Sidewalk |
| Possession | Closing/Funding |
| Appliances | Dishwasher,Disposal,Electric Oven,Gas Cooktop,Microwave,Plumbed For Gas in Kitchen |
| Assoc Fees | 700 |
| Number of Garage Spaces | 2 |
| School District | Celina ISD |
| HOA Fee Includes | Full Use of Facilities,Maintenance Grounds |
| Exclusions | TVs and TV mounts |
| Year Built | 2024 |
| Architectural Style | Traditional |
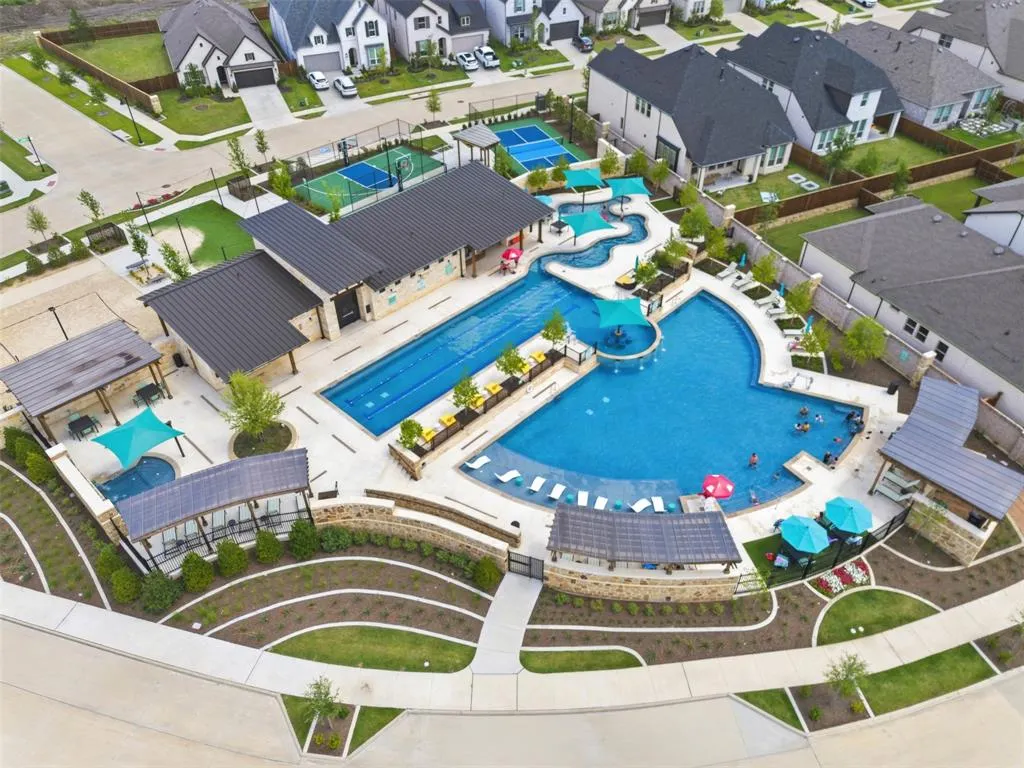
| Community Features | Club House,Community Pool,Community Sprinkler,Curbs,Fitness Center,Greenbelt,Jogging Path/Bike Path,Park,Pickle Ball Court,Playground,Pool,Sidewalks |
| Levels | Two |
| Unexempt Taxes | 13317 |
| Will Subdivide | No |
| Property Subtype | Single Family Residence |
| Subdivision Name | Parks At Wilson Creek Ph 1 |
| Transaction Type | For Sale |
| Occupant Type | Owner |
| County | Collin |
| Property Type | Residential |
| Security Features | Carbon Monoxide Detector(s),Smoke Detector(s) |
| Construction Materials | Brick |
| Association Fee Frequency | Annually |
| Year Built Details | Preowned |
| HOA Type | Mandatory |
| Special Notes | Aerial Photo |
| Full Baths | 4 |
| Status | Active |
| Directions | GPS |
| City | Celina |
| Elementary School Name | Margie Moore Vasquez |
| High School | Celina |
| Elementary School | Margie Moore Vasquez |
| Virtual Tour URL Unbranded | https://www.propertypanorama.com/instaview/ntreis/21273069 |
| Standard Status | Active |
| Listing Terms | Cash,Conventional,FHA,VA Loan |
Interior Features
| Interior Features | Decorative Lighting,Flat Screen Wiring,High Speed Internet Available,Kitchen Island,Open Floorplan,Pantry,Vaulted Ceiling(s),Walk-In Closet(s) |
|---|---|
| Flooring | Carpet,Ceramic Tile |
| Dining Areas | 1 |
| Living Areas | 2 |
| Room Count | 11 |
| Lock Box Type | Supra |
| Total Bedrooms | 5 |
| Total Baths | 4 |
| Window Features | Electric Shades,Shutters,Window Coverings |
| Laundry Features | Electric Dryer Hookup,Utility Room,Full Size W/D Area,Washer Hookup |
Exterior Features
| Exterior Features | Attached Grill,Covered Patio/Porch,Lighting,Outdoor Grill,Outdoor Kitchen |
|---|---|
| Lot Features | Landscaped |
| Fencing | Back Yard,Fenced,Wood |
| Garage Length | 19 |
| Garage Width | 18 |
| Lot Size Source | Assessor |
| Parking Features | Driveway,Epoxy Flooring,Garage,Garage Door Opener,Garage Faces Front,Garage Single Door |
| Lot Size | Less Than .5 Acre (not Zero) |
| Covered Spaces | 2 |
| Foundation | Slab |
| Lot Size Area | 0.1430 |
| Lot Size Units | Acres |
| Structural Style | Single Detached |
| Garage Y/N | Yes |
| Lot Size Square Feet | 6229.0800 |
| Lot Size Acres | 0.1430 |
| Patio And Porch Features | Covered |
| Attached Garage Y/N | Yes |
Amenities
- Foreclosure
- Views
- Short Sale
- New Construction
- Adult 55+
- Lease To Own
- No HOA Fees
- Furnished
- Primary On Main
- Air Conditioning
- Seller Finance
- Green
- Fixer Upper
- Horse
- Golf
- Fireplace
- Deck
- Garage
- Basement
- Pool
Property vs Single Family Average in 75009
Price
Taxes
Year Built
Visits
 © 2026 North Texas Real Estate Information Systems, Inc. All rights reserved. Disclaimer: All information deemed reliable but not guaranteed and should be independently verified. All properties are subject to prior sale, change or withdrawal. Neither listing broker(s) nor eXp Realty in Metrotex shall be responsible for any typographical errors, misinformation, misprints and shall be held totally harmless. The database information herein is provided from and copyrighted by the North Texas Real
