
Address
6609 Theale Court, Mesquite, TX
Price
$ 590,000
Property Attributes
- MLS#21273377
- TypeSingle Family
- Listing Status Active
- CountyKAUFMAN
- CityMesquite
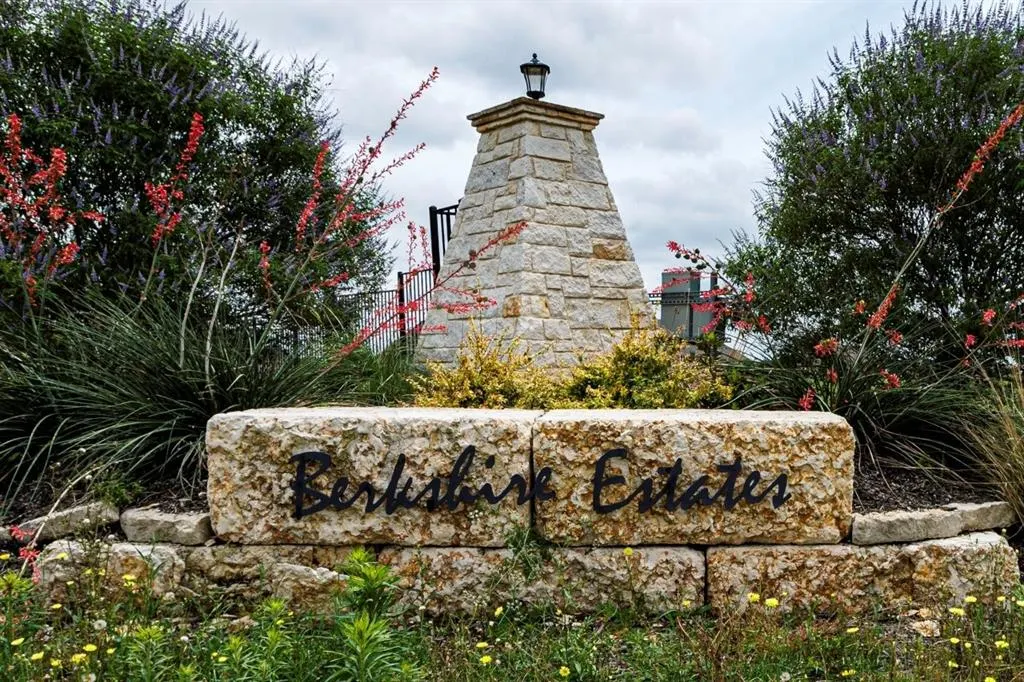
- NeighborhoodBerkshire Estates Ph 1
- Zip75126
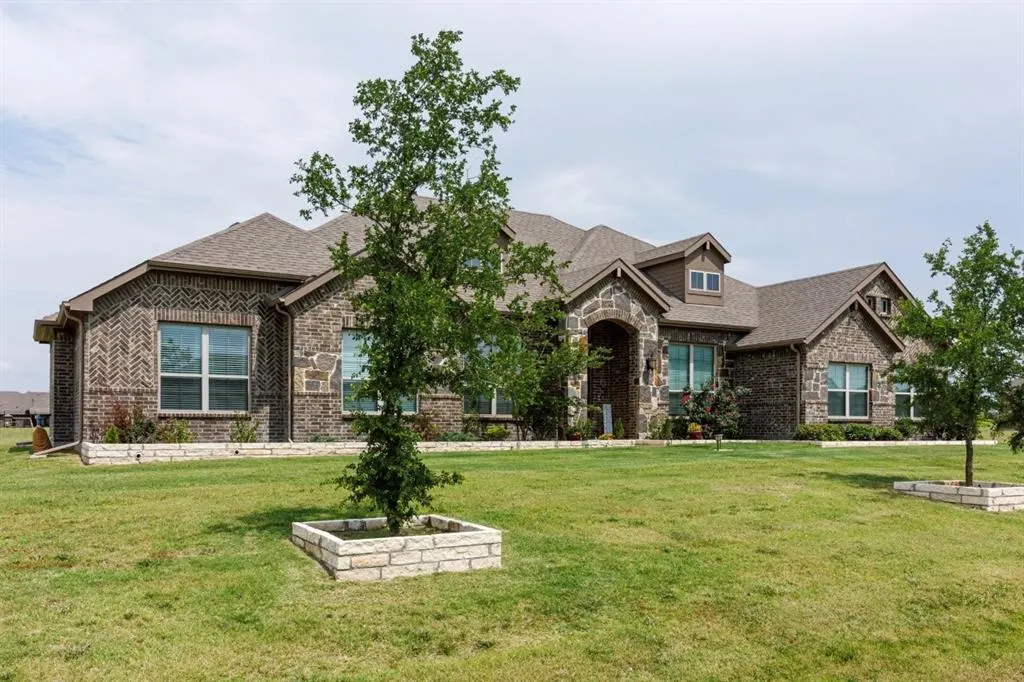
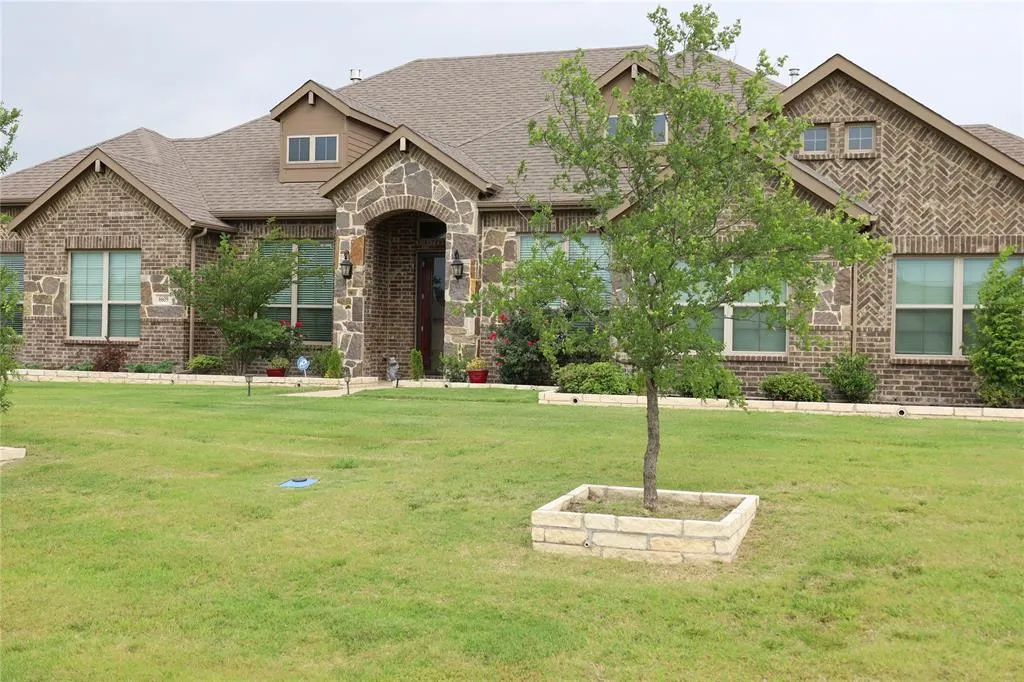
- StyleRanch
- Year Built2022
- Price$ 590,000
- Bedrooms4
- Full Bathrooms3
- Half Bathrooms1
- Sqr Footage3106
- Lot Size1.013 Acres
Data Source:
North Texas Real Estate Info Systems (NTREIS)
Property Description
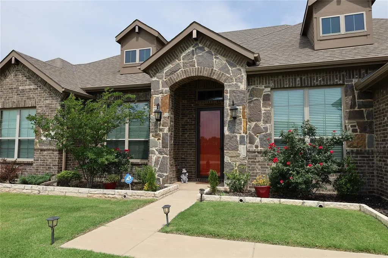
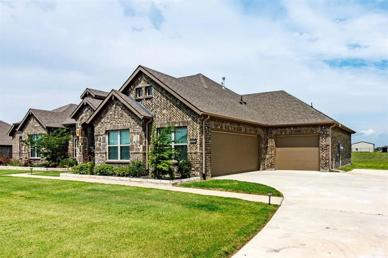
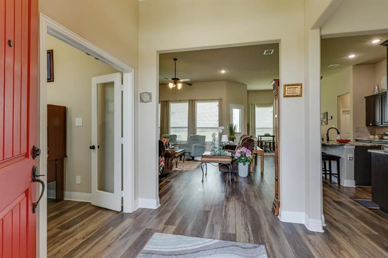
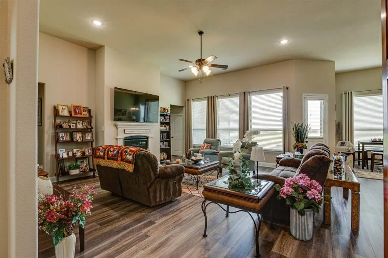
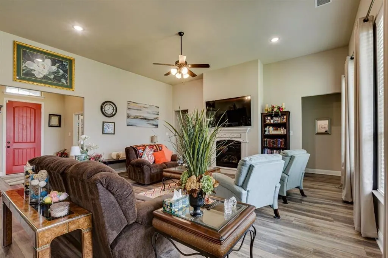
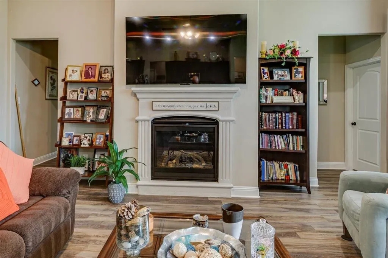
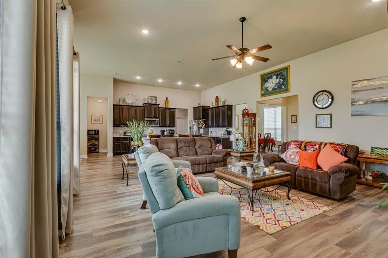
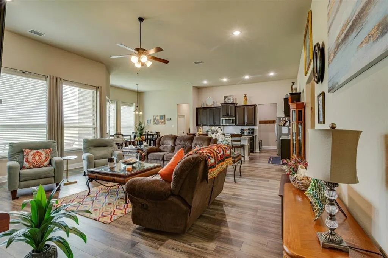
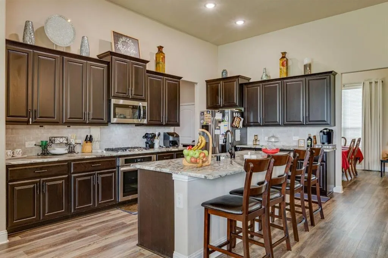
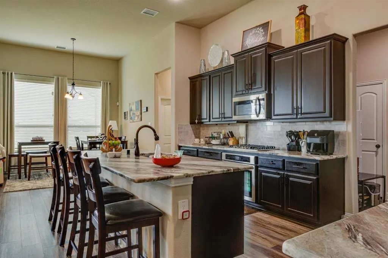
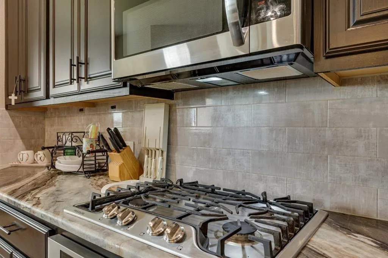
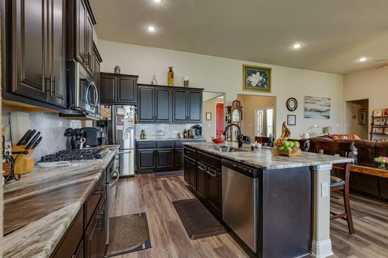
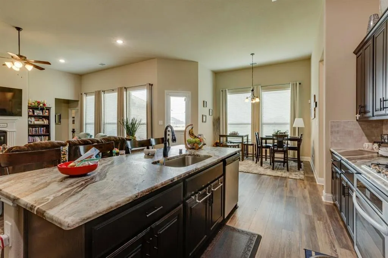
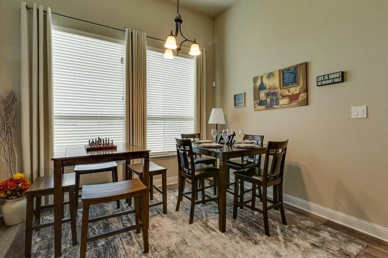
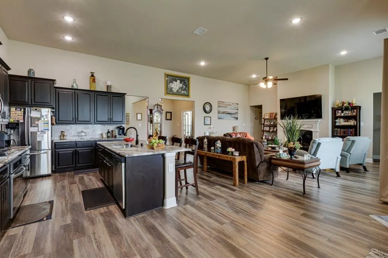
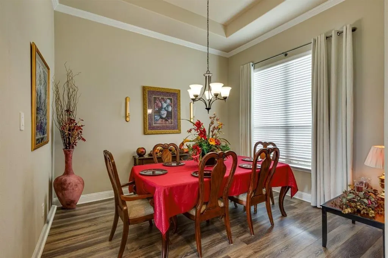
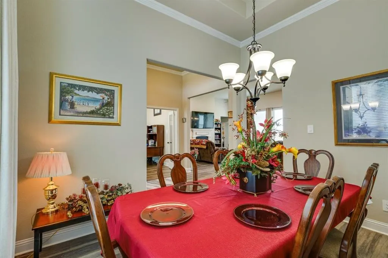
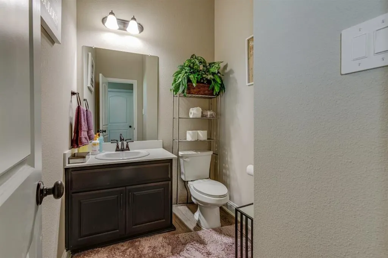
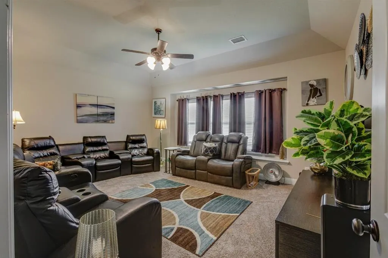
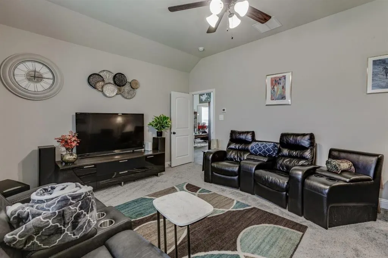
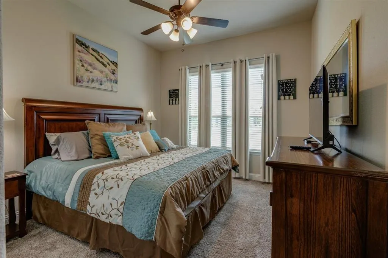
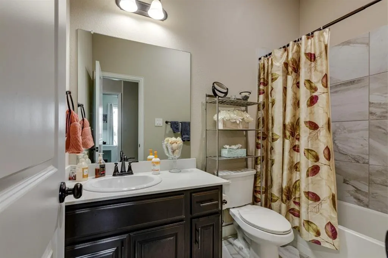
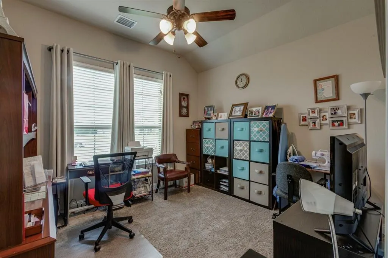
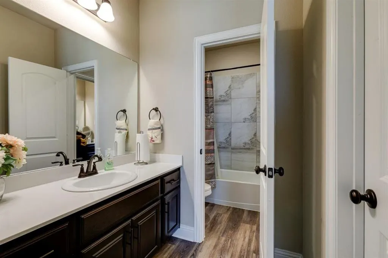
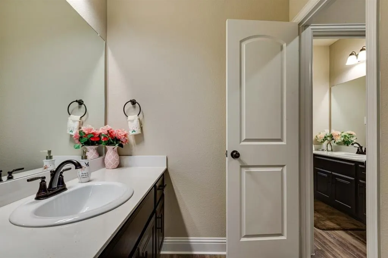
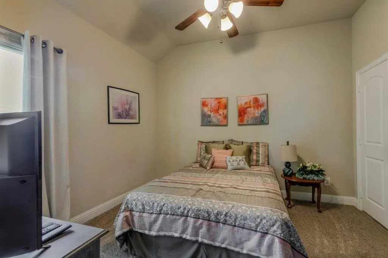
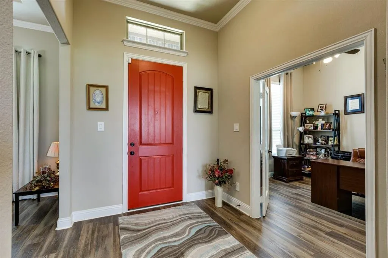
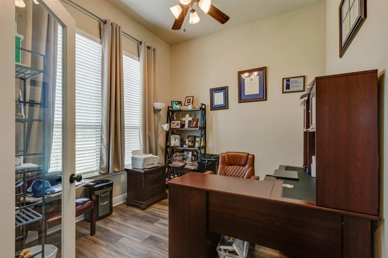
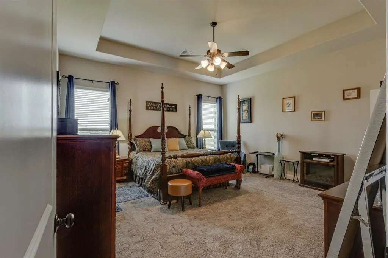
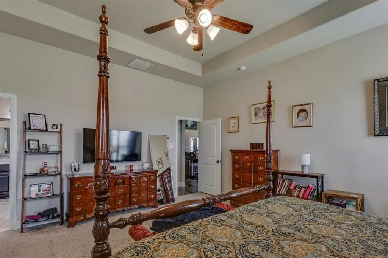
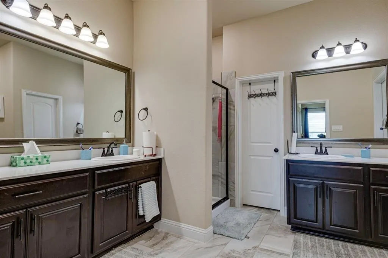
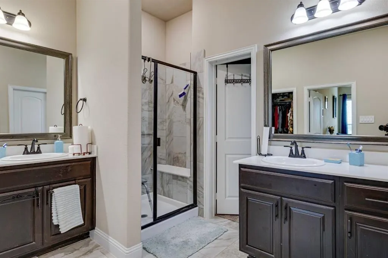
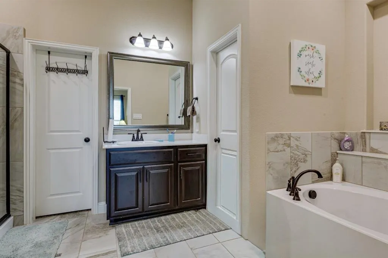
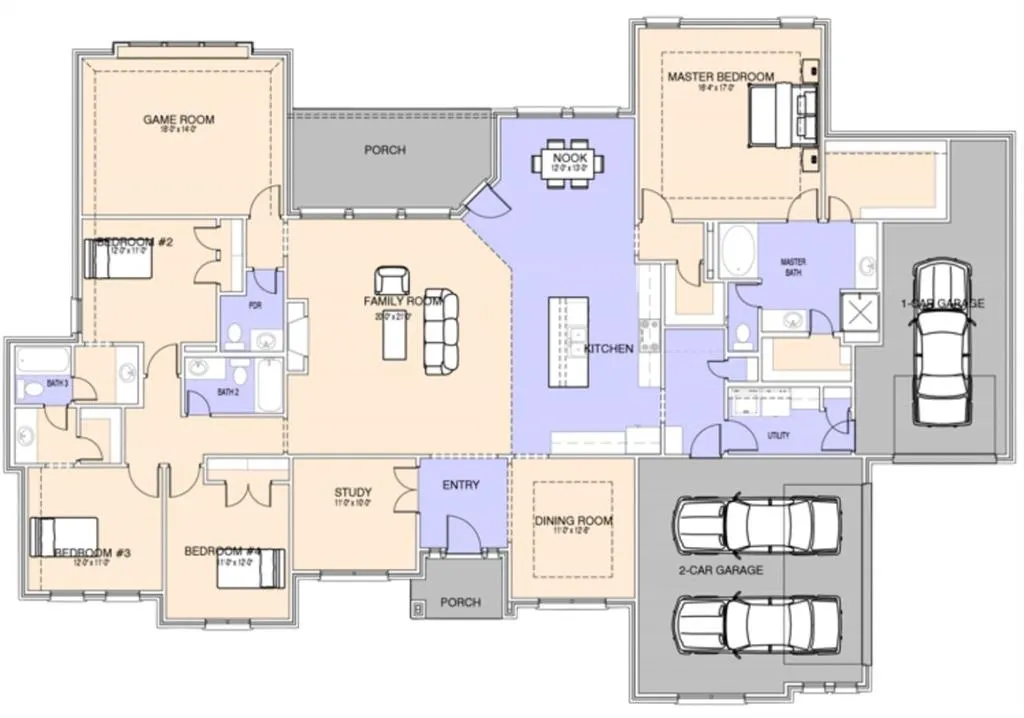
Welcome to Berkshire Estates, where quality craftsmanship, thoughtful design, and everyday comfort come together in one beautifully maintained home. Built by Altura Homes as the desirable Langford VI Elevation C floor plan, this spacious open-concept residence offers an inviting blend of style, warmth, and functionality. Inside, soaring ceilings, rich wood-look flooring, elegant architectural details, and abundant natural light create a comfortable atmosphere designed for both entertaining and everyday living. The chef-inspired kitchen features abundant cabinetry, expansive counter space, oversized island seating, and seamless flow into the large family room with fireplace at the heart of the home. The private primary suite provides a relaxing retreat with spa-inspired bath with generous his and her walk-in closets, while additional living areas offer flexibility for media, office, fitness, or guest space. Outside, the expansive homesite offers space to relax, entertain, and enjoy the peaceful setting that makes Berkshire Estates so desirable. Conveniently located near shopping, dining, schools, and major commuter routes, this exceptional property combines refined living with the comfort and space buyers are seeking.
| Elementary School |
|---|
| Willett Elementary School |
| Price History | |
|---|---|
| 5/22/2026 | Listed $610,000 |
| 5/28/2026 | 4$590,000 |
General Features
| Heating | Fireplace Insert,Propane |
|---|---|
| Cooling | Ceiling Fan(s),Central Air,Electric,Multi Units |
| Utilities | Aerobic Septic,All Weather Road,Co-op Electric,Community Mailbox,Concrete,Electricity Connected,Propane,Underground Utilities |
| Possession | Closing/Funding |
| Roof | Composition |
| Appliances | Dishwasher,Disposal,Gas Cooktop,Gas Oven,Microwave,Tankless Water Heater |
| Easements | None |
| Assoc Fees | 495 |
| Number of Garage Spaces | 3 |
| Restrictions | Deed |
| School District | Forney ISD |
| HOA Fee Includes | Management Fees |
| Exclusions | Window draperies do not convey with the property. |
| Year Built | 2022 |
| Architectural Style | Ranch |
| Community Features | Other |
| Levels | One |
| Will Subdivide | No |
| Property Subtype | Single Family Residence |
| Subdivision Name | Berkshire Estates Ph 1 |
| Transaction Type | For Sale |
| Occupant Type | Owner |
| Occupant Name | Washington |
| County | Kaufman |
| Property Type | Residential |
| Security Features | Burglar,Carbon Monoxide Detector(s),Fire Alarm,Security Service,Smoke Detector(s),Other |
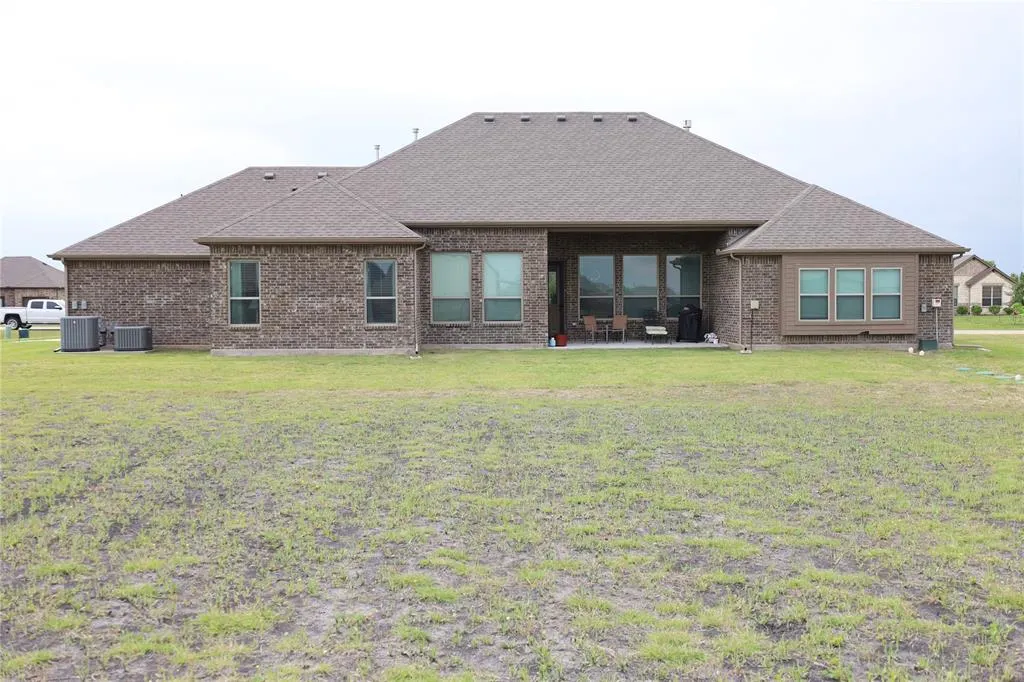
| Construction Materials | Brick,Rock/Stone |
| Association Fee Frequency | Annually |
| Year Built Details | Preowned |
| Accessory Unit Y/N | No |
| HOA Type | Mandatory |
| Full Baths | 3 |
| Status | Active |
| Directions | The property is located in the Berkshire Estates area of Forney,Kaufman County. Convenient access from US-20. Exit #491 Helms Trail and continue South to Bassett Lane. Turn right on Bassett Lane,then |
| City | Mesquite |
| Elementary School Name | Willett |
| High School | Forney |
| Elementary School | Willett |
| Virtual Tour URL Unbranded | https://www.propertypanorama.com/instaview/ntreis/21273377 |
| Standard Status | Active |
| Listing Terms | Cash,Conventional,FHA,VA Loan |
Interior Features
| Interior Features | Built-in Features,Chandelier,Decorative Lighting,Double Vanity,Dry Bar,Eat-in Kitchen,Flat Screen Wiring,High Speed Internet Available,Kitchen Island,Open Floorplan,Other,Pantry,Smart Home System,Wal |
|---|---|
| Flooring | Carpet,Ceramic Tile,Combination,Engineered Wood |
| Fireplace Features | Gas,Heatilator,Living Room |
| Fireplaces Total | 1 |
| Dining Areas | 2 |
| Living Areas | 2 |
| Room Count | 16 |
| Half Baths | 1 |
| Lock Box Type | Blue BT LE |
| Total Bedrooms | 4 |
| Total Baths | 4 |
| Window Features | Window Coverings |
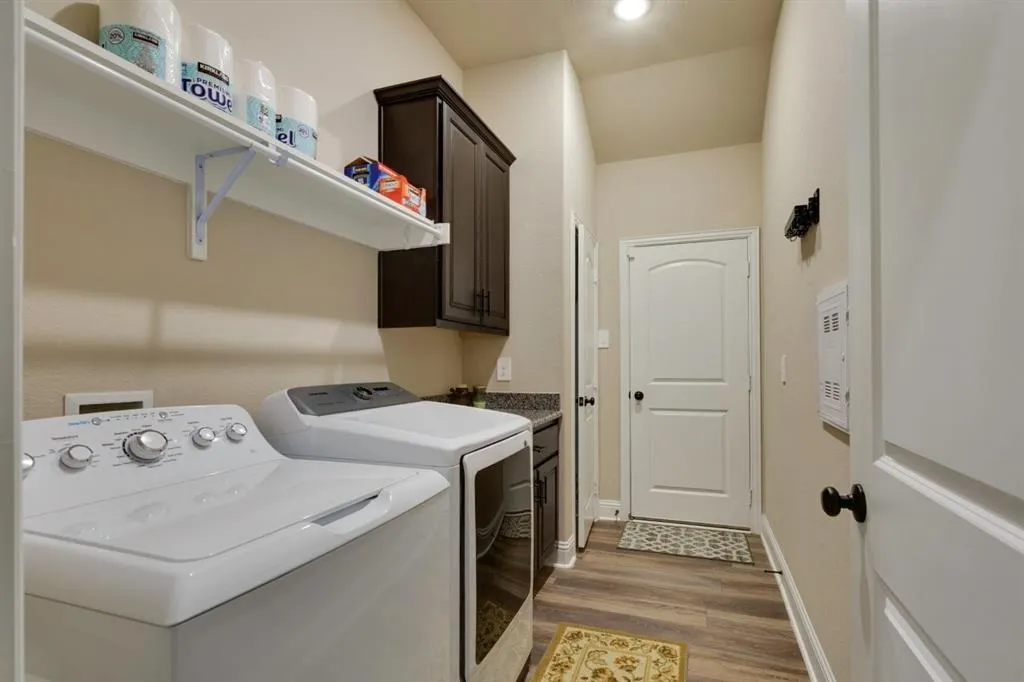
| Laundry Features | Electric Dryer Hookup,Full Size W/D Area,Dryer Hookup,Washer Hookup,Other |
Exterior Features
| Lot Features | Cleared,Landscaped,Level,Lrg. Backyard Grass,Other |
|---|---|
| Garage Length | 21 |
| Garage Width | 20 |
| Parking Features | Additional Parking,Concrete,Driveway,Garage,Garage Door Opener,Garage Double Door,Garage Faces Front,Garage Faces Side,Garage Single Door,Kitchen Level,Lighted,Oversized |
| Lot Size | 1 to < 3 Acres |
| Covered Spaces | 3 |
| Foundation | Slab |
| Lot Size Area | 1.0130 |
| Lot Size Units | Acres |
| Structural Style | Single Detached |
| Garage Y/N | Yes |
| Lot Size Square Feet | 44126.2800 |
| Lot Size Acres | 1.0130 |
| Patio And Porch Features | Covered |
| Attached Garage Y/N | Yes |
Amenities
- Foreclosure
- Views
- Short Sale
- New Construction
- Adult 55+
- Lease To Own
- No HOA Fees
- Furnished
- Primary On Main
- Air Conditioning
- Seller Finance
- Green
- Fixer Upper
- Horse
- Golf
- Fireplace
- Deck
- Garage
- Basement
- Pool
Property vs Single Family Average in 75126
Price
Year Built
Visits
 © 2026 North Texas Real Estate Information Systems, Inc. All rights reserved. Disclaimer: All information deemed reliable but not guaranteed and should be independently verified. All properties are subject to prior sale, change or withdrawal. Neither listing broker(s) nor eXp Realty in Metrotex shall be responsible for any typographical errors, misinformation, misprints and shall be held totally harmless. The database information herein is provided from and copyrighted by the North Texas Real
