
New Construction - Eco Friendly


Address
801 Walden Pond Way, Fairview, TX
Price
$ 4,499,000
Property Attributes
- MLS#21273393
- TypeSingle Family
- Listing Status Active
- CountyCOLLIN
- CityFairview
- NeighborhoodTwin Oaks
- Zip75069
- StyleContemporary/Modern,Traditional
- Year Built2026
- Taxes$ 5485
- Price$ 4,499,000
- Bedrooms5
- Full Bathrooms5
- Half Bathrooms2
- Sqr Footage8091
- Lot Size1.196 Acres
Data Source:
North Texas Real Estate Info Systems (NTREIS)
Property Description
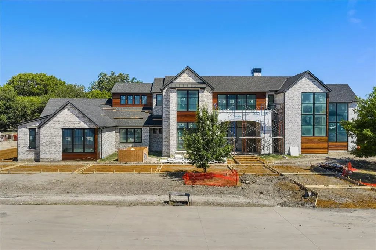
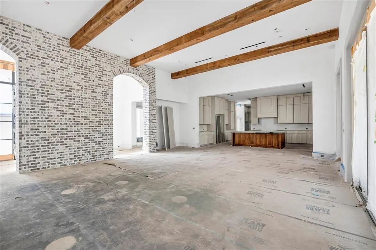
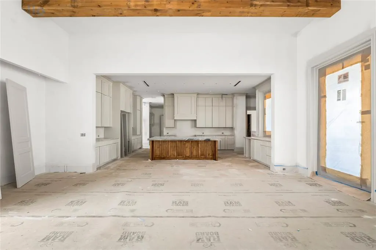
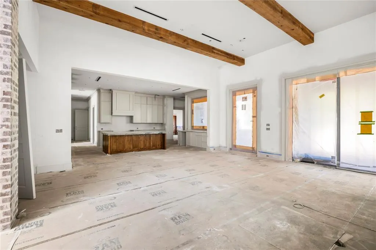
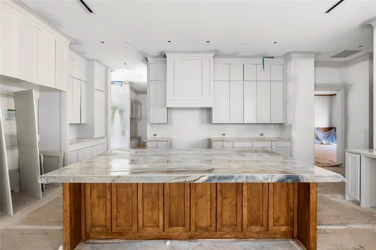
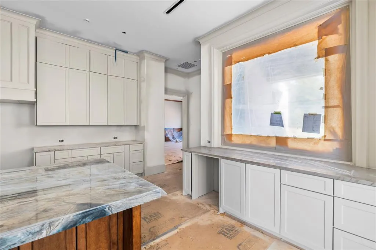
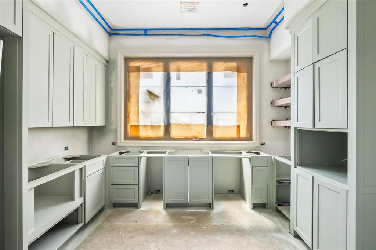
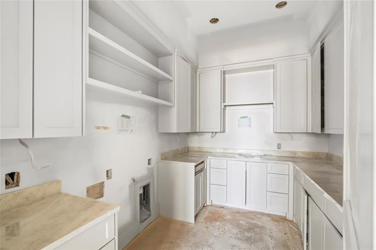
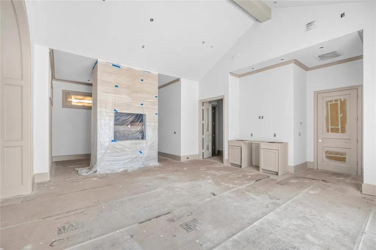
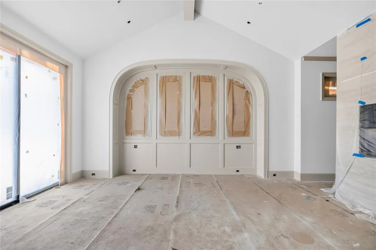
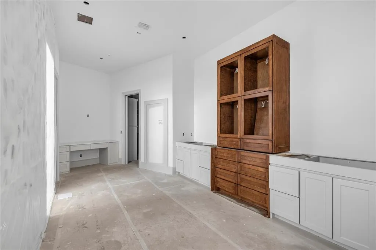
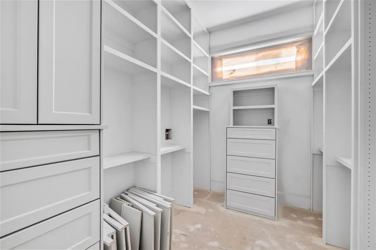
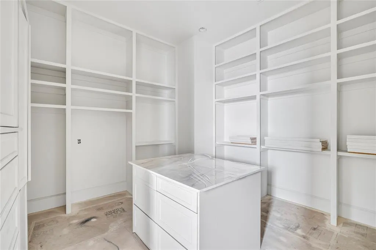
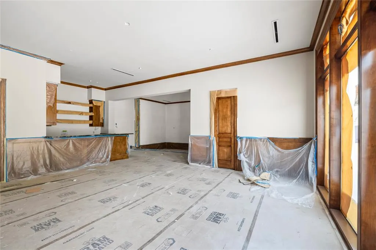
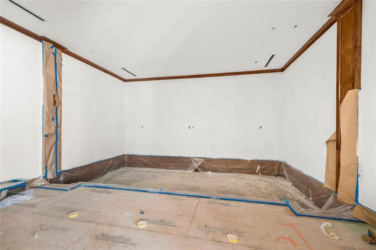
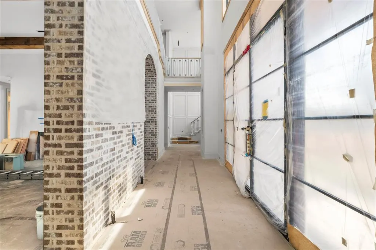
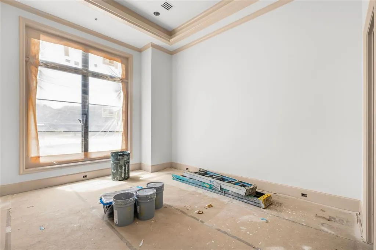
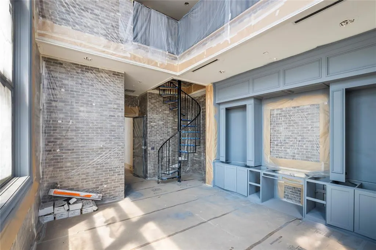
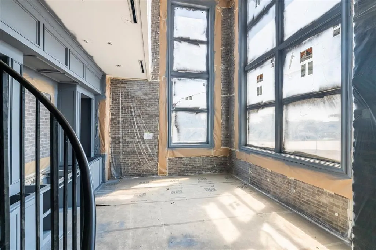
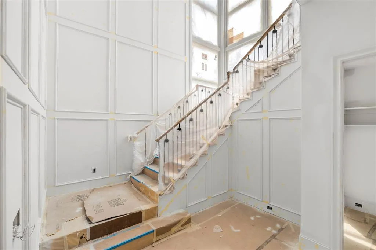
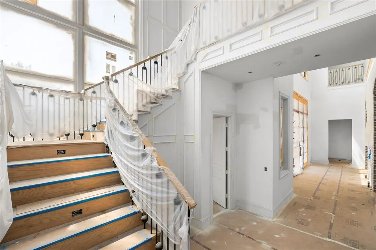
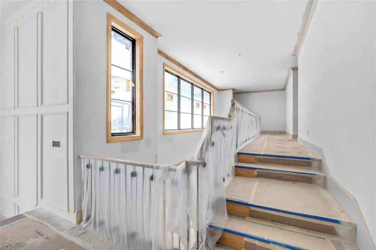
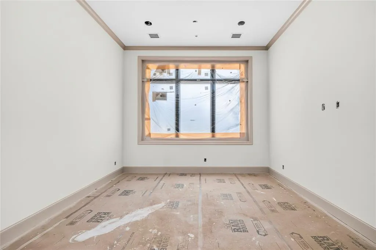
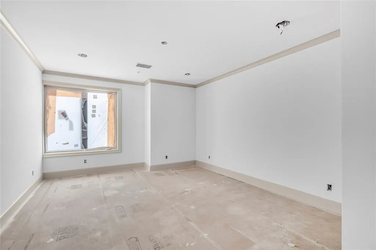
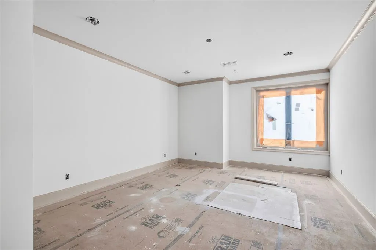
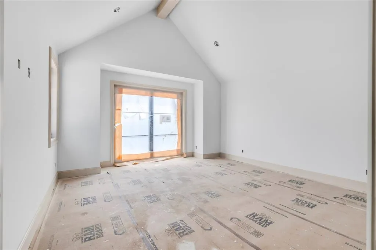
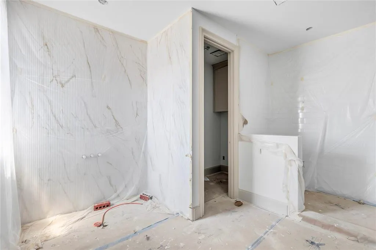
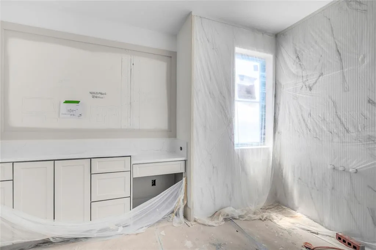
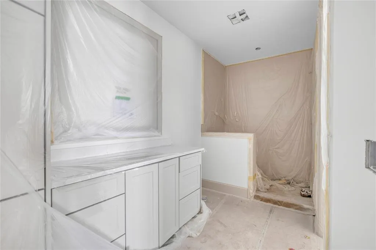
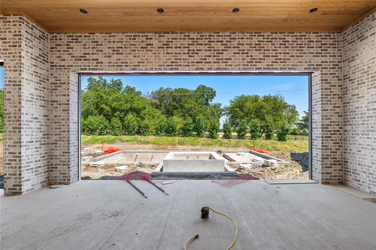
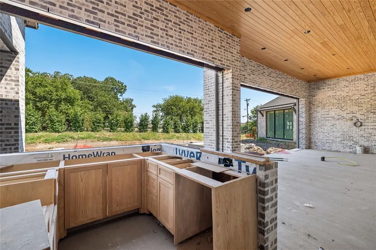
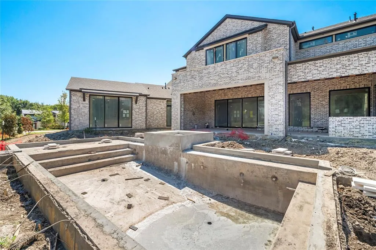
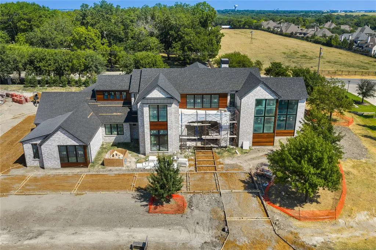
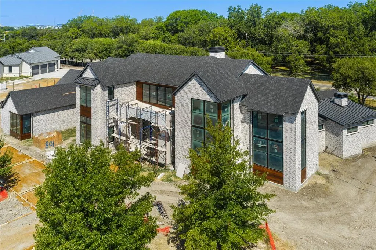
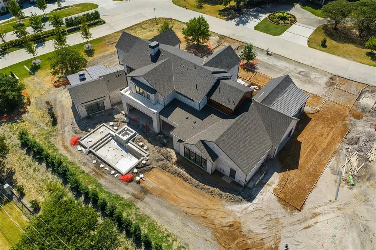
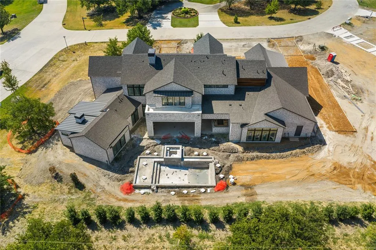
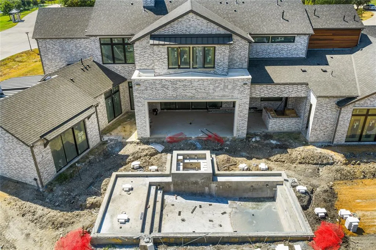
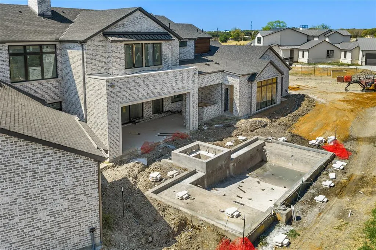
Brand-new construction by Tim Jackson Custom Homes, one of North Texas's most respected luxury builders for three decades, on a private 1.2-acre lot in Twin Oaks, an exclusive nine-home enclave in Fairview built around a community pond, water features, and a walking trail, all within top-ranked Lovejoy ISD. The 8,091-square-foot modern traditional design combines painted brick and cast stone with standing-seam metal roof accents, a two-story entry, and tall steel-framed windows. Inside, a brick-paver foyer and floating staircase open to a great room with a gas fireplace, which connects to a kitchen finished with Sub-Zero, Wolf, and Cove appliances, custom cabinetry, and a quartzite island, where the farm sink looks out over the pool. A full prep kitchen and walk-in pantry handle the work behind the scenes. Off the main living areas, a wine room sits near the entry, and a brick-walled study offers built-ins and a spiral stair up to a private loft. The first-floor primary suite includes a sitting area set off by a see-through fireplace and a marble bath with a freestanding tub, oversized shower, dual vanities, and two walk-in closets. A guest suite sits on the main level, and upstairs, three more ensuite bedrooms, a second living room, a game room, and a carpeted media room with a wet bar. Two powder baths and separate upstairs and downstairs laundry rooms complete the plan. Out back, there's a pool with a raised spillover spa, a two-story covered loggia with motorized retractable screens, an outdoor kitchen, and a firepit, all framed by mature trees with full irrigation, fencing, and dark-sky lighting. Built with full spray-foam encapsulation, Energy Star efficiency, a Lennox Signature Series HVAC system, structured wiring, and an oversized four-car garage with epoxy floors, this is a brand-new custom estate on a private acre-plus in one of Fairview's most premier communities.
| Elementary School |
|---|
| Robert L. Puster Elementary School |
| Price History | |
|---|---|
| 7/1/2026 | Listed $4,499,000 |
General Features
| Heating | Central,ENERGY STAR Qualified Equipment |
|---|---|
| Cooling | Central Air,ENERGY STAR Qualified Equipment |
| Utilities | Aerobic Septic,Cable Available,City Water,Electricity Connected,Natural Gas Available,Underground Utilities |
| Possession | Closing/Funding |
| Roof | Composition,Metal |
| Appliances | Built-in Refrigerator,Commercial Grade Range,Dishwasher,Double Oven,Other |
| Easements | Other |
| Assoc Fees | 4500 |
| Number of Garage Spaces | 4 |
| Restrictions | Other |
| School District | Lovejoy ISD |
| HOA Fee Includes | Maintenance Grounds,Management Fees |
| Pool Y/N | Yes |
| Year Built | 2026 |
| Architectural Style | Contemporary/Modern,Traditional |
| Community Features | Fishing |
| Levels | Two |
| Unexempt Taxes | 5485 |
| Will Subdivide | No |
| Property Subtype | Single Family Residence |
| Subdivision Name | Twin Oaks |
| Transaction Type | For Sale |
| Occupant Type | Vacant |
| County | Collin |
| Property Type | Residential |
| Security Features | Burglar,Carbon Monoxide Detector(s),Fire Alarm,Fire Sprinkler System |
| Construction Materials | Brick,Rock/Stone |
| Association Fee Frequency | Annually |
| Year Built Details | New Construction - Incomplete |
| HOA Type | Mandatory |
| Full Baths | 5 |
| Status | Active |
| Directions | GPS |
| City | Fairview |
| Elementary School Name | Robert L. Puster |
| High School | Lovejoy |
| Elementary School | Robert L. Puster |
| Virtual Tour URL Unbranded | https://www.propertypanorama.com/instaview/ntreis/21273393 |
| Standard Status | Active |
Interior Features
| Interior Features | Built-in Wine Cooler,Eat-in Kitchen,Flat Screen Wiring,High Speed Internet Available,Kitchen Island,Loft,Open Floorplan,Pantry,Vaulted Ceiling(s),Walk-In Closet(s) |
|---|---|
| Flooring | Carpet,Tile,Wood |
| Fireplace Features | Family Room,Fire Pit,Primary Bedroom |
| Fireplaces Total | 3 |
| Dining Areas | 1 |
| Living Areas | 3 |
| Room Count | 20 |
| Half Baths | 2 |
| Lock Box Type | See Remarks |
| Total Bedrooms | 5 |
| Total Baths | 7 |
| Laundry Features | Full Size W/D Area,Other |
Exterior Features
| Exterior Features | Attached Grill,Outdoor Grill |
|---|---|
| Lot Features | Acreage,Landscaped,Sprinkler System |
| Fencing | Wrought Iron |
| Garage Length | 25 |
| Garage Width | 56 |
| Parking Features | Additional Parking |
| Lot Size | 1 to < 3 Acres |
| Covered Spaces | 4 |
| Foundation | Pillar/Post/Pier |
| Pool Features | In Ground,Pool/Spa Combo,Water Feature |
| Lot Size Area | 1.1960 |
| Lot Size Units | Acres |
| Structural Style | Single Detached |
| Garage Y/N | Yes |
| Lot Size Square Feet | 52097.7600 |
| Lot Size Acres | 1.1960 |
| Patio And Porch Features | Screened |
| Attached Garage Y/N | Yes |
Amenities
- Foreclosure
- Views
- Short Sale
- New Construction
- Adult 55+
- Lease To Own
- No HOA Fees
- Furnished
- Primary On Main
- Air Conditioning
- Seller Finance
- Green
- Fixer Upper
- Horse
- Golf
- Fireplace
- Deck
- Garage
- Basement
- Pool
Property vs Single Family Average in 75069
Price
Taxes
Year Built
Visits
 © 2026 North Texas Real Estate Information Systems, Inc. All rights reserved. Disclaimer: All information deemed reliable but not guaranteed and should be independently verified. All properties are subject to prior sale, change or withdrawal. Neither listing broker(s) nor eXp Realty in Metrotex shall be responsible for any typographical errors, misinformation, misprints and shall be held totally harmless. The database information herein is provided from and copyrighted by the North Texas Real
