

Address
1320 Lakeview Drive, Celina, TX
Price
$ 1,149,000
Property Attributes
- MLS#21273412
- TypeSingle Family
- Listing Status Active
- CountyCOLLIN
- CityCelina
- NeighborhoodMorgan Lake Estates Ph One
- Zip75009
- StyleTraditional
- Year Built2000
- Taxes$ 20709
- Price$ 1,149,000
- Bedrooms5
- Full Bathrooms3
- Half Bathrooms1
- Sqr Footage4911
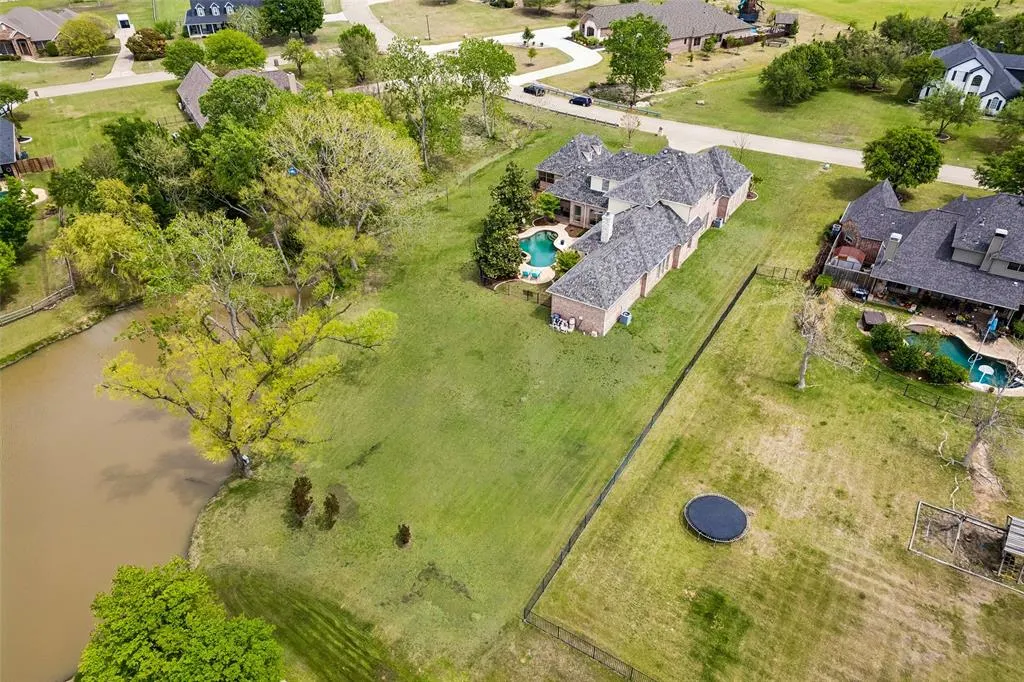
- Lot Size0.997 Acres
Data Source:
North Texas Real Estate Info Systems (NTREIS)
Property Description
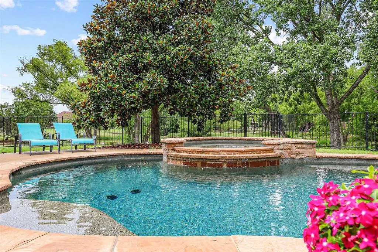
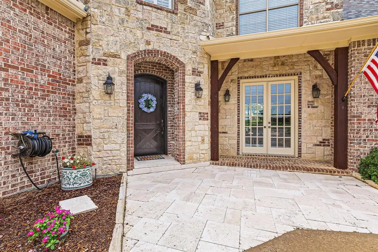
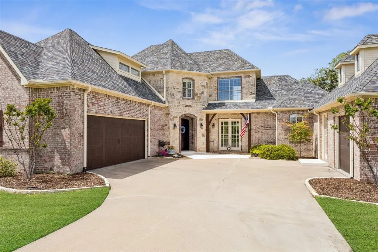
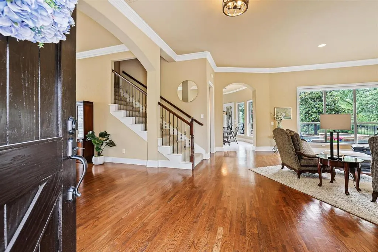
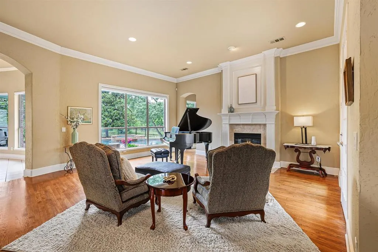
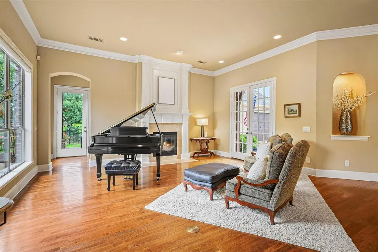
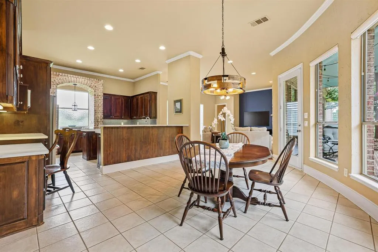
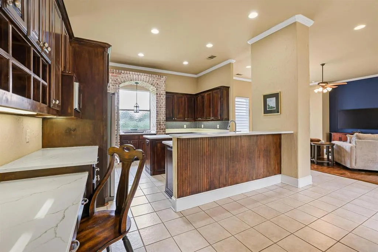
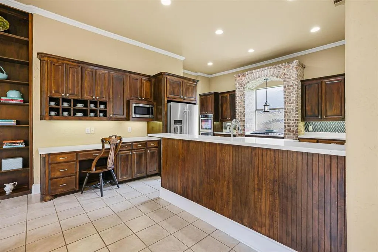
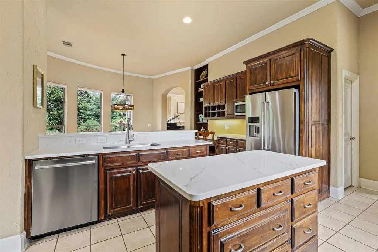
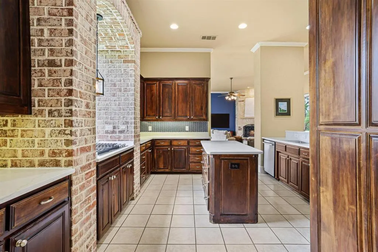
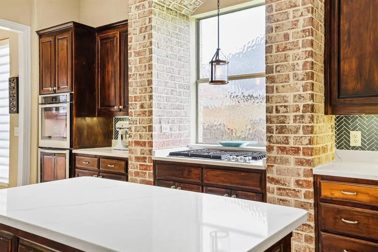
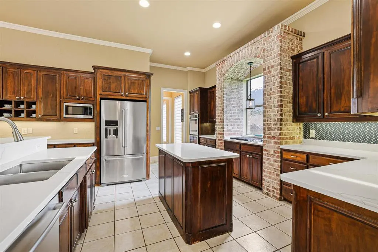
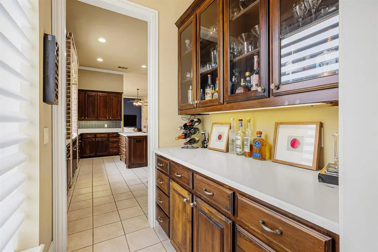
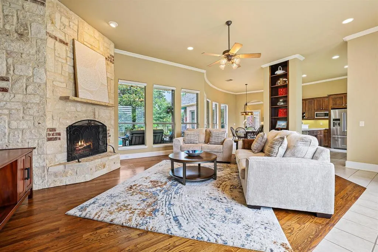
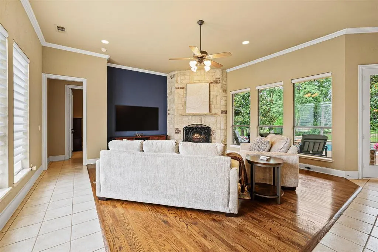
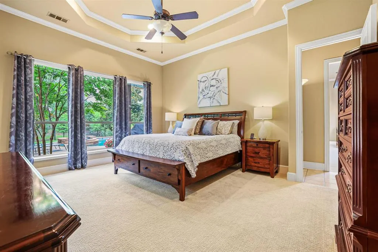
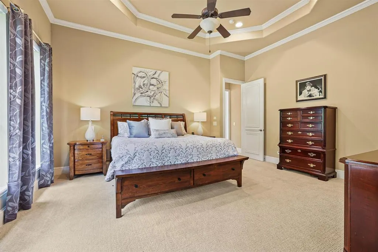
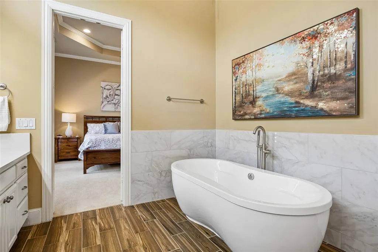
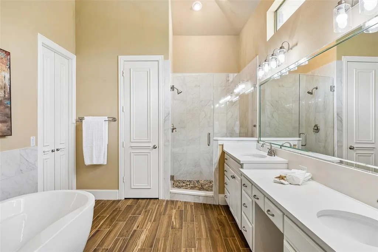
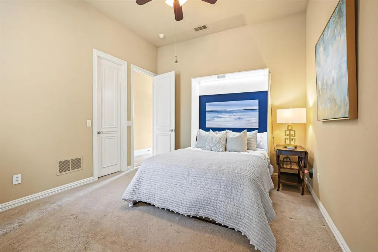
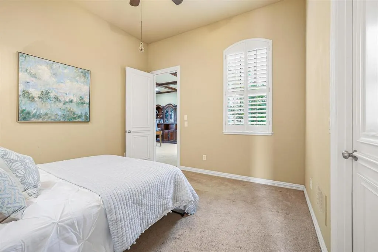
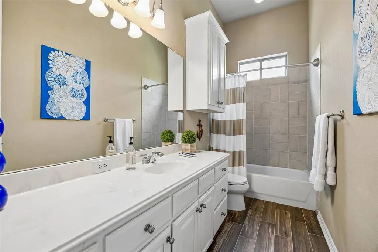
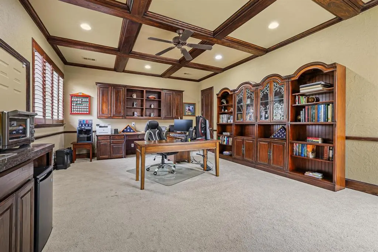
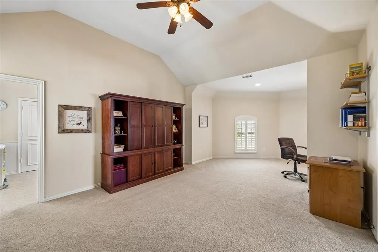
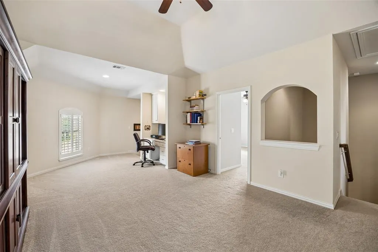
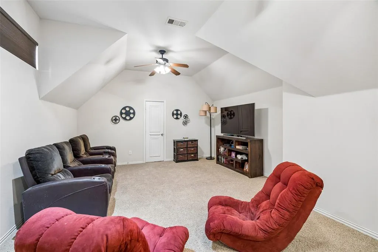
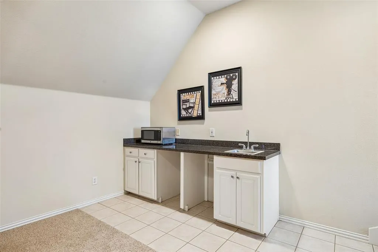
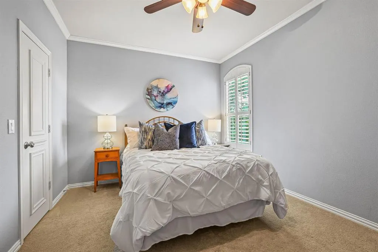
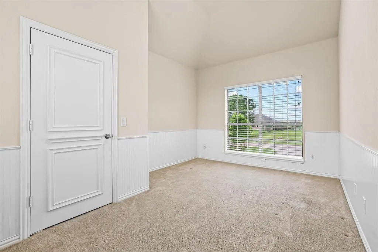
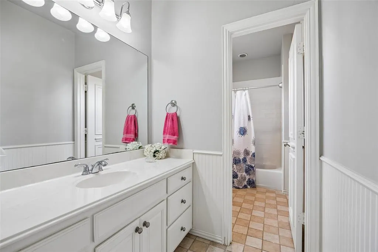
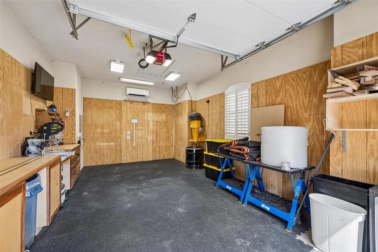
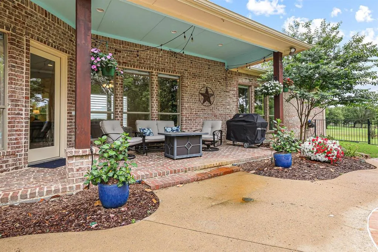
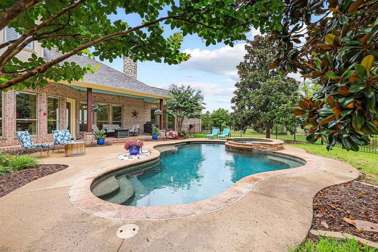
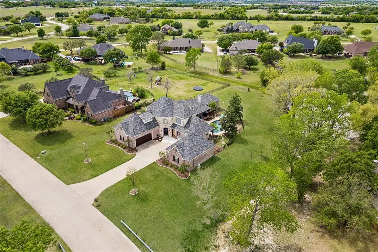
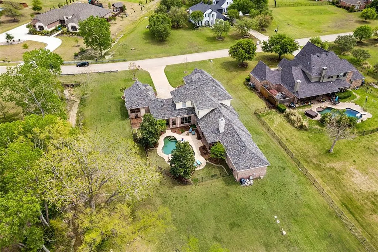
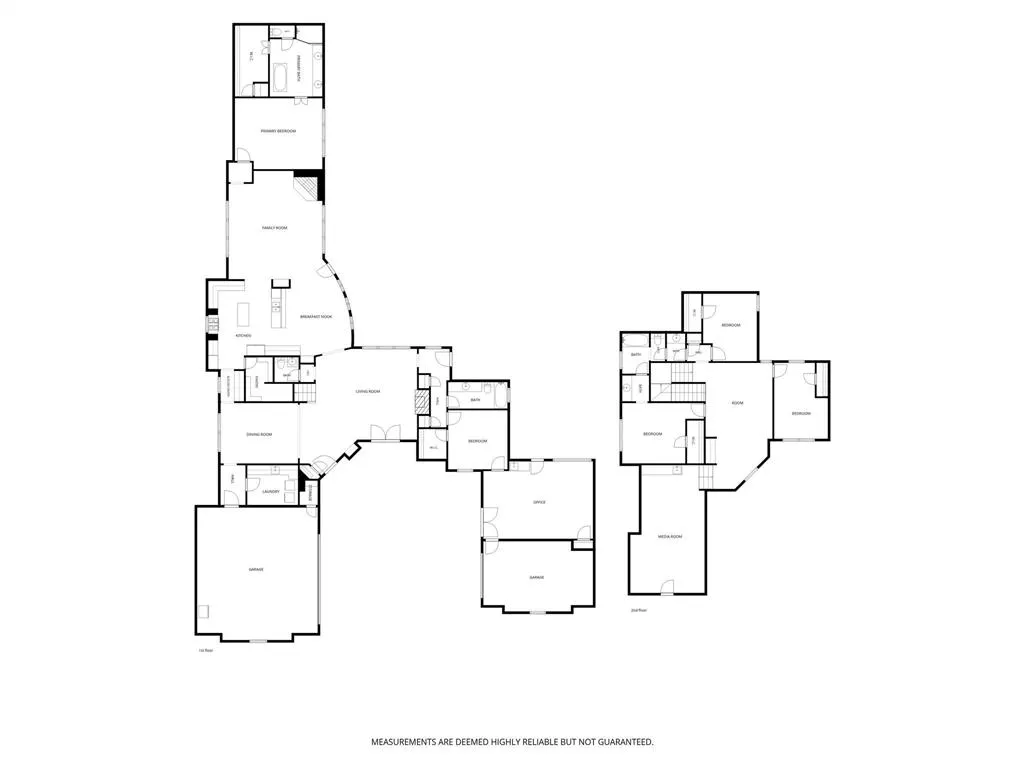
This is the BEST value in Celina for sq ft and 1 ac lot with a pool. Custom home with direct access to a neighborhood pond in Morgan Lake. Recent updates can be found throughout this home. Hardwood floors flow through the beautifully updated gourmet kitchen with Quartzite countertops, double ovens, oversized cooktop, island, butler’s pantry, & walk-in pantry. Ample prep & storage space for the chef in the family. The thoughtful design features 5 bedrooms, including a primary suite with a completely renovated bath. A private first-floor guest suite with walk-in closet, full bath and can connect to the oversized office. This could be a perfect multigenerational living space. Home office includes a wet bar and multiple access points to different parts of the property. Including direct access to single car garage, door to the backyard & french doors access the front of the home. Perfect layout for elderly parents or young adult children. Upstairs includes 3 additional bedrooms, a game room large enough for a pool table, media room with wet bar plumbed for ice maker & drink fridge. A great spot to enjoy a movie. This is a great house for entertaining, inside & out. The large interior rooms flow seamlessly outside to the oversized patios and pool. Recent updates include appliances, 35+ window panes with transferable warranty, 3 HVAC systems, automated garage doors, Hunter Douglas automated shades, pool equipment, & a climate-controlled garage workshop. Office was originally designed as a 2 car garage making a total of 5. This remarkable home is minutes to downtown Celina. Coming soon Hillwood Communities is opening a community that is adjacent to Morgan Lake with 2 future schools providing numerous walking trails & parks. It will not connect by roadway only walking and biking trails.
| Elementary School |
|---|
| Bobby Ray-Afton Martin Elementary School |
| Price History | |
|---|---|
| 5/20/2026 | Listed $1,199,000 |
| 6/23/2026 | 5$1,149,000 |
General Features
| Heating | Propane,Zoned |
|---|---|
| Cooling | Electric,Zoned |
| Utilities | Aerobic Septic,All Weather Road,City Water,Propane,Septic |
| Possession | Closing/Funding |
| Roof | Composition |
| Appliances | Dishwasher,Disposal,Electric Oven,Gas Cooktop,Microwave |
| Easements | Utilities |
| Assoc Fees | 250 |
| Number of Garage Spaces | 3 |
| School District | Celina ISD |
| HOA Fee Includes | Maintenance Grounds,Management Fees |
| Pool Y/N | Yes |
| Exclusions | TVs,refrigerators,washer and dryer,carpentry equipment in 3rd garage |
| Year Built | 2000 |
| Architectural Style | Traditional |
| Levels | Two |
| Unexempt Taxes | 20709 |
| Will Subdivide | No |
| Property Subtype | Single Family Residence |
| Subdivision Name | Morgan Lake Estates Ph One |
| Transaction Type | For Sale |
| Occupant Type | Owner |
| County | Collin |
| Property Type | Residential |
| Security Features | Fire Alarm,Smoke Detector(s) |
| Construction Materials | Brick |
| Association Fee Frequency | Annually |
| Year Built Details | Preowned |
| Accessory Unit Y/N | No |
| HOA Type | Mandatory |
| Full Baths | 3 |
| Status | Active |
| Directions | North on Preston Road towards Celina. Right on Settlers Ridge Road,Enter Morgan Lakes,through stop sign,beautiful home is on the left |
| City | Celina |
| Elementary School Name | Bobby Ray-Afton Martin |
| High School | Celina |
| Elementary School | Bobby Ray-Afton Martin |
| Virtual Tour URL Unbranded | https://www.propertypanorama.com/instaview/ntreis/21273412 |
| Standard Status | Active |
| Junior High School | Celina |
| Listing Terms | Cash,Conventional,FHA |
Interior Features
| Interior Features | Chandelier,Decorative Lighting,Double Vanity,Eat-in Kitchen |
|---|---|
| Flooring | Carpet,Ceramic Tile,Wood |
| Fireplace Features | Brick,Den |
| Fireplaces Total | 1 |
| Dining Areas | 2 |
| Living Areas | 3 |
| Room Count | 12 |
| Half Baths | 1 |
| Lock Box Type | Supra |
| Total Bedrooms | 5 |
| Total Baths | 4 |
| Window Features | Electric Shades,Window Coverings |
| Laundry Features | Electric Dryer Hookup,Utility Room,Full Size W/D Area,Dryer Hookup,Washer Hookup |
Exterior Features
| Garage Length | 24 |
|---|---|
| Garage Width | 36 |
| Parking Features | Driveway,Garage,Garage Door Opener,Garage Double Door,Garage Faces Side,Garage Single Door,Heated Garage,On Street,Workshop in Garage |
| Lot Size | .5 to < 1 Acre |
| Covered Spaces | 3 |
| Foundation | Slab |
| Pool Features | Fenced,Gunite,In Ground,Outdoor Pool,Pool/Spa Combo,Separate Spa/Hot Tub,Water Feature |
| Lot Size Area | 0.9970 |
| Lot Size Units | Acres |
| Structural Style | Single Detached |
| Garage Y/N | Yes |
| Lot Size Square Feet | 43429.3200 |
| Lot Size Acres | 0.9970 |
| Patio And Porch Features | Deck |
| Attached Garage Y/N | Yes |
Amenities
- Foreclosure
- Views
- Short Sale
- New Construction
- Adult 55+
- Lease To Own
- No HOA Fees
- Furnished
- Primary On Main
- Air Conditioning
- Seller Finance
- Green
- Fixer Upper
- Horse
- Golf
- Fireplace
- Deck
- Garage
- Basement
- Pool
Property vs Single Family Average in 75009
Price
Taxes
Year Built
Visits
 © 2026 North Texas Real Estate Information Systems, Inc. All rights reserved. Disclaimer: All information deemed reliable but not guaranteed and should be independently verified. All properties are subject to prior sale, change or withdrawal. Neither listing broker(s) nor eXp Realty in Metrotex shall be responsible for any typographical errors, misinformation, misprints and shall be held totally harmless. The database information herein is provided from and copyrighted by the North Texas Real
