
Address
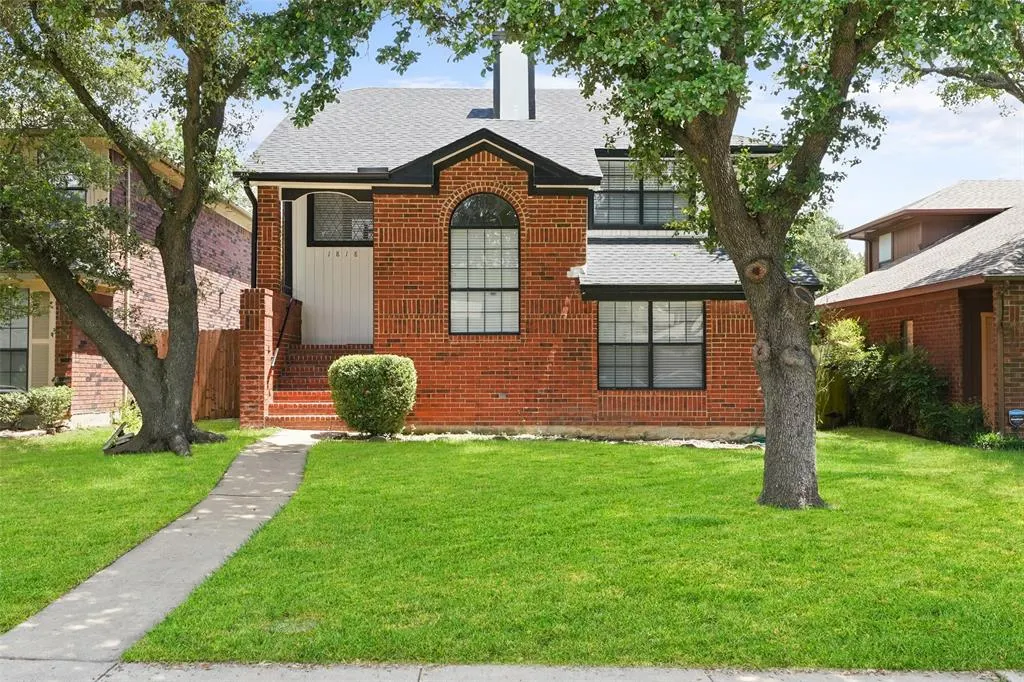
1818 Cordova Drive, Mesquite, TX
Price
$ 339,000
Property Attributes
- MLS#21273500
- TypeSingle Family
- Listing Status Active
- CountyDALLAS
- CityMesquite
- NeighborhoodLos Altos 02
- Zip75150
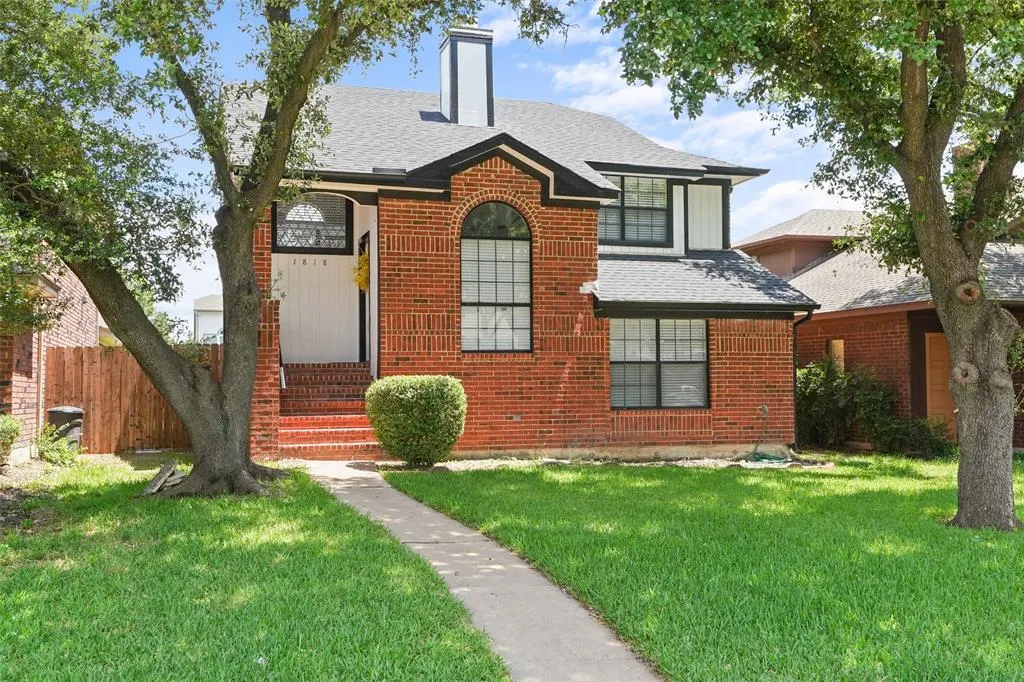
- StyleSplit Level,Traditional
- Year Built1986
- Taxes$ 7477
- Price$ 339,000
- Bedrooms3
- Full Bathrooms2
- Half Bathrooms0
- Sqr Footage2139
- Lot Size0.108 Acres
Data Source:
North Texas Real Estate Info Systems (NTREIS)
Property Description
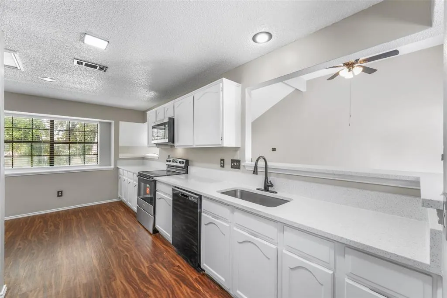
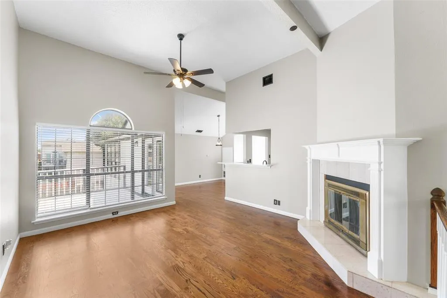
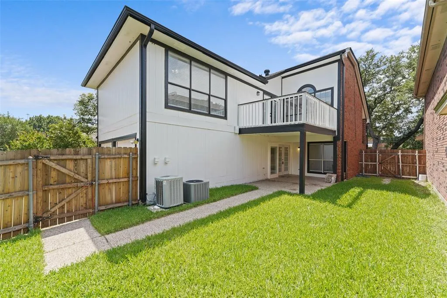
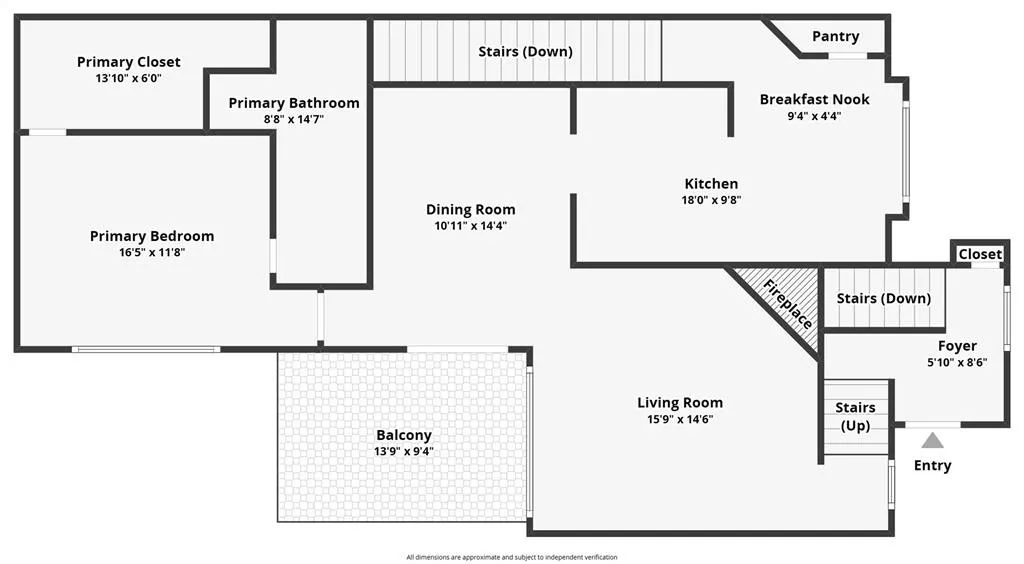
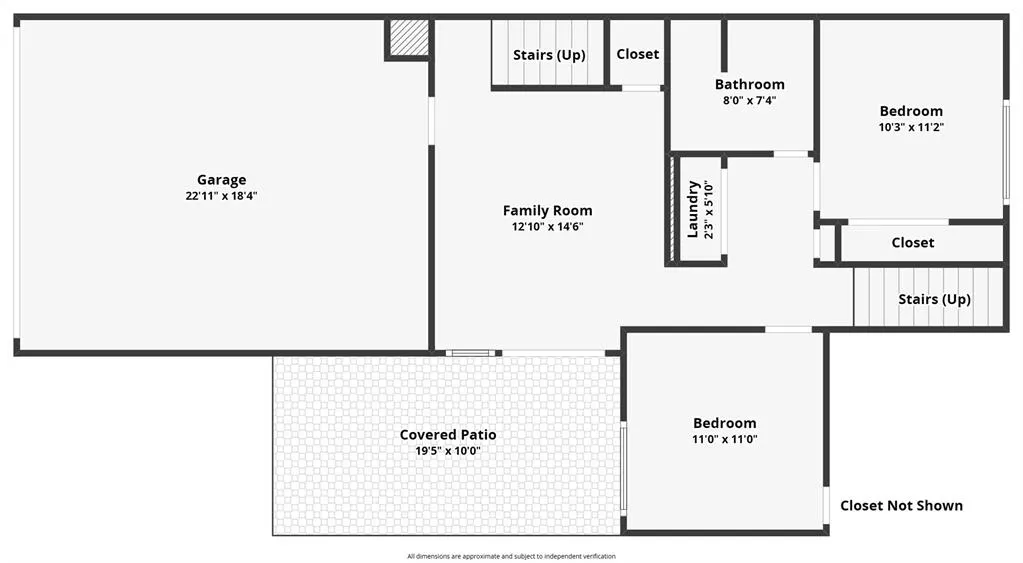
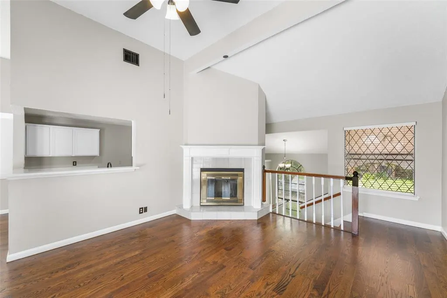
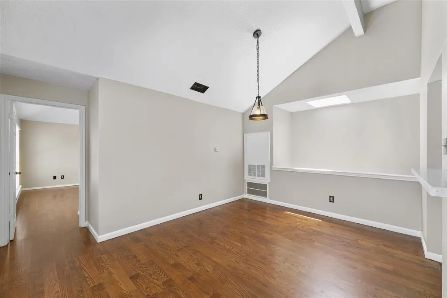
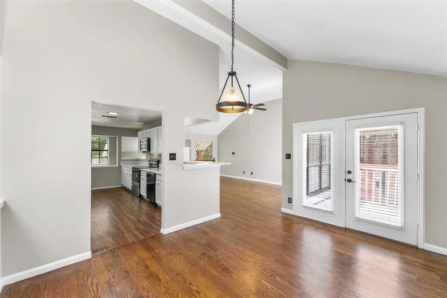
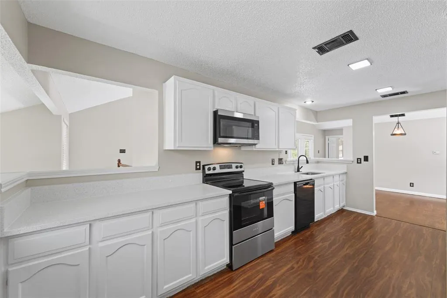
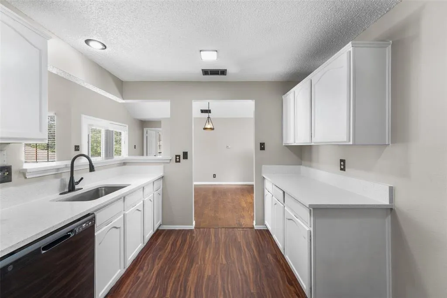
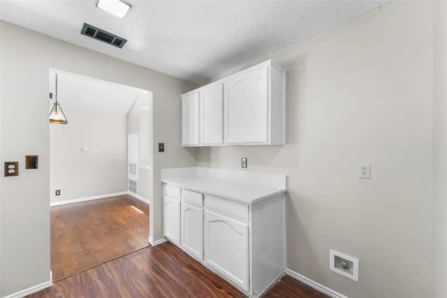
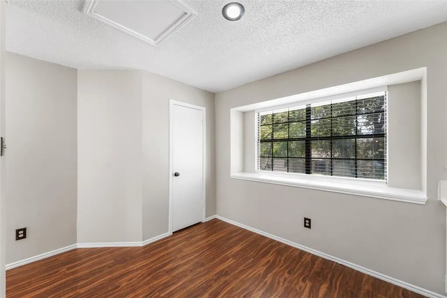
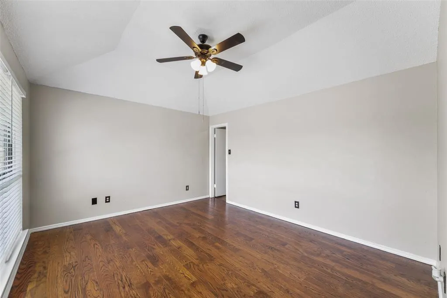
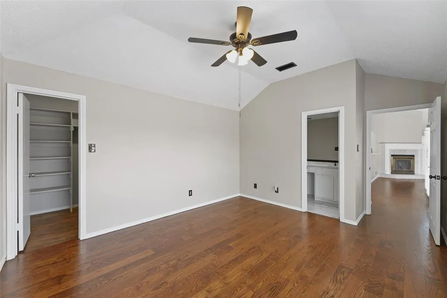
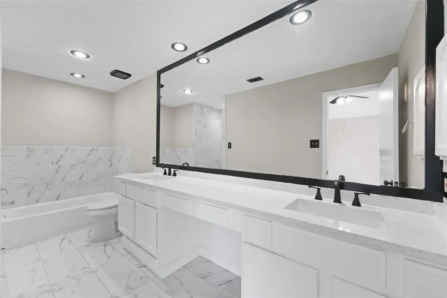
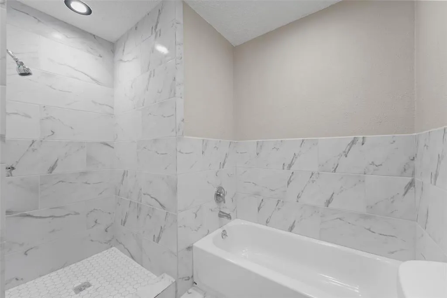
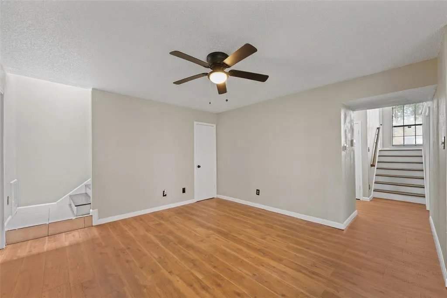
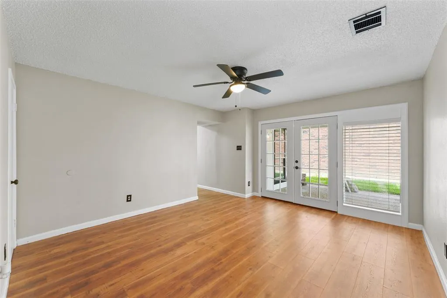
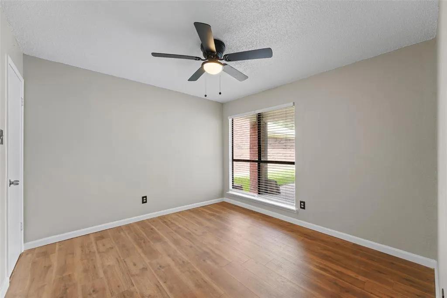
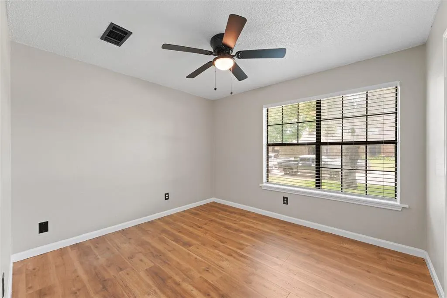
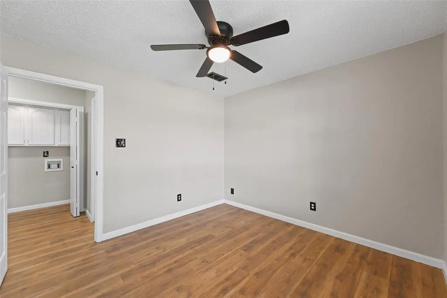
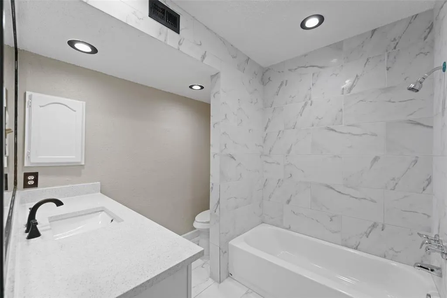
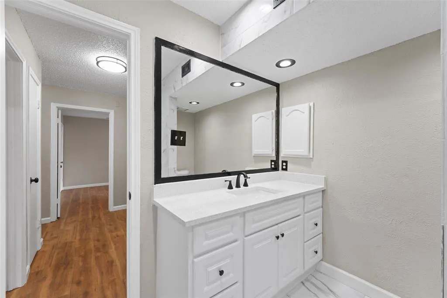
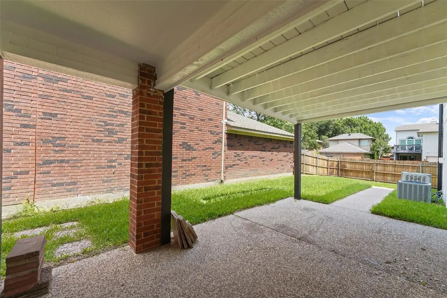
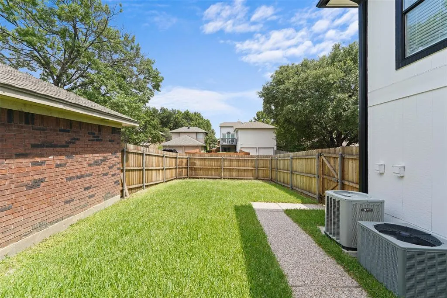
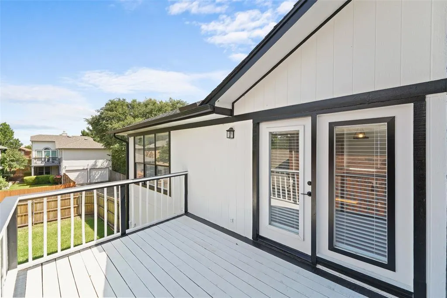
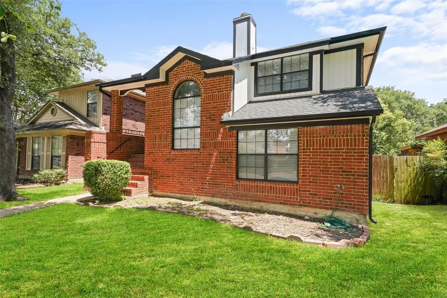
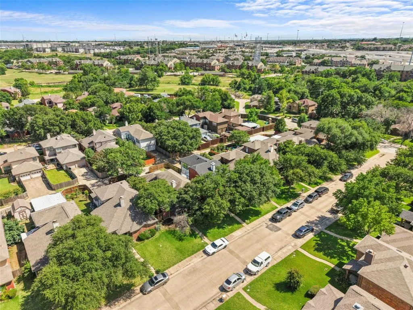
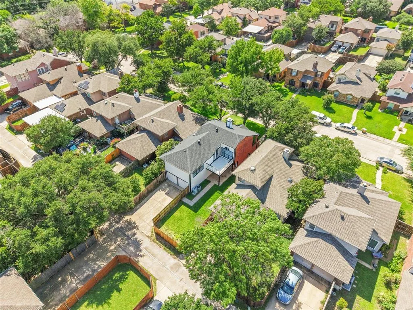
Recently Updated. Move-In Ready. Flexible Living. Recent Improvements Include HVAC Tune-Up And Service, Several Replaced Windows, And Plumbing Review And Updates. Additional Major Improvements Include A Roof Replaced In 2025 And Electric Water Heater Installed In 2023. Seller Offering Up To $5,000 Toward Buyer’s Closing Costs Or Interest Rate Buydown With An Acceptable Offer. This Updated Split-Level Home Offers Multiple Living Areas, Modern Finishes, And Flexible Spaces For Everyday Living, Working From Home, Entertaining, Or Relaxing. Real Hardwood Floors Flow Through The Main Living And Dining Areas, Stair Treads, Primary Bedroom, And Walk-In Closet, Adding Warmth And Character Throughout. The Kitchen Features White Granite Countertops, Painted Cabinetry, Modern Silver And Black Appliances, Wood-Look Flooring, And An Open Layout Connecting The Living And Dining Areas. Step From The Upstairs Living And Breakfast Areas Onto A Private Balcony Overlooking The Backyard, Creating An Inviting Space For Morning Coffee, Outdoor Dining, Or Relaxing. The Lower Level Offers Two Additional Bedrooms, A Full Bath, And A Separate Living Area With Plenty Of Flexibility For A Media Room, Home Office, Fitness Space, Game Room, Or Creative Studio. Sliding Glass Doors Open Directly To The Patio And Backyard, Extending The Living Space Outdoors. Large Windows Bring In Natural Light, While The Split-Level Design Provides Separation And Flexibility Between Living Areas And Bedrooms. Engineered Hardwood Flooring Throughout The Lower Level Adds Style And Durability. Conveniently Located Near Town East Mall, Shopping, Dining, Entertainment, Parks, I-30, And I-635, With Easy Access To Downtown Dallas And The Surrounding Metroplex.
| Elementary School |
|---|
| Price Elementary School |
| Price History | |
|---|---|
| 6/2/2026 | Listed $339,000 |
General Features
| Heating | Central,Electric,Zoned |
|---|---|
| Cooling | Ceiling Fan(s),Central Air,Electric |
| Utilities | All Weather Road,Alley,Curbs,Sidewalk |
| Possession | Closing/Funding,Negotiable |
| Roof | Composition |
| Appliances | Dishwasher,Disposal,Electric Range,Microwave |
| Number of Garage Spaces | 2 |
| School District | Mesquite ISD |
| Year Built | 1986 |
| Architectural Style | Split Level,Traditional |
| Community Features | Curbs,Sidewalks |
| Levels | Two |
| Unexempt Taxes | 7477 |
| Will Subdivide | No |
| Property Subtype | Single Family Residence |
| Subdivision Name | Los Altos 02 |
| Transaction Type | For Sale |
| Occupant Type | Owner |
| County | Dallas |
| Property Type | Residential |
| Security Features | Unknown |
| Construction Materials | Brick,Wood,Other |
| HOA Type | None |
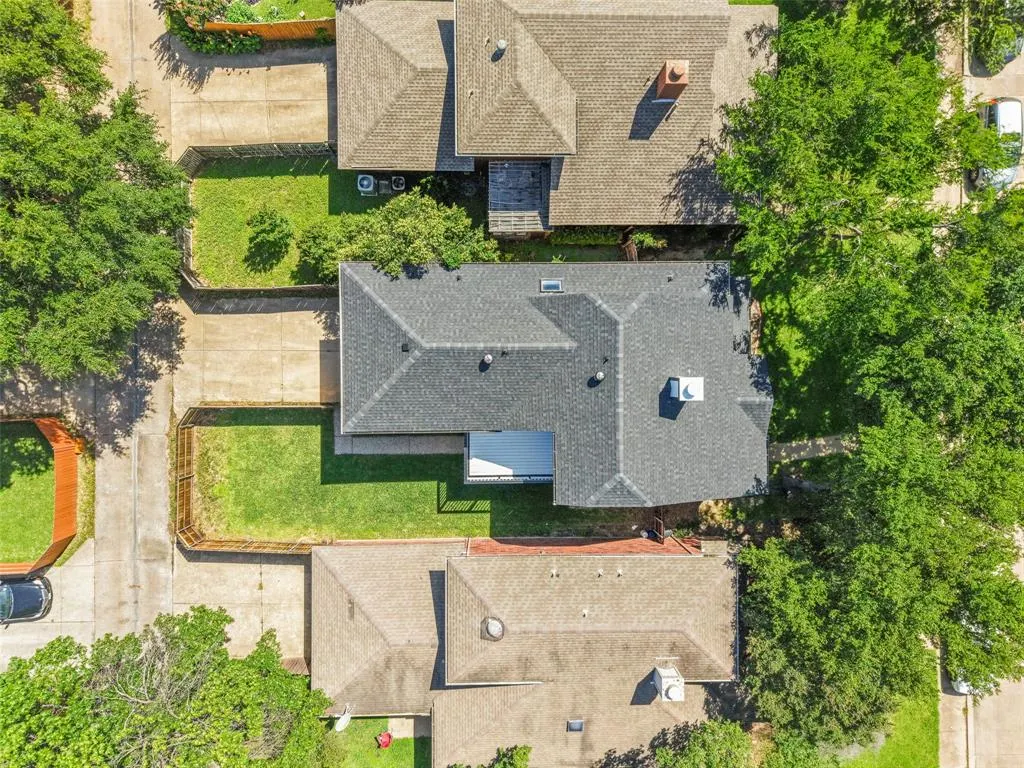
| Special Notes | Aerial Photo,Verify Tax Exemptions |
| Full Baths | 2 |
| Status | Active |
| Directions | Google for Directions |
| City | Mesquite |
| Elementary School Name | Price |
| High School | Northmesqu |
| Elementary School | Price |
| Virtual Tour URL Unbranded | https://www.propertypanorama.com/instaview/ntreis/21273500 |
| Standard Status | Active |
| Listing Terms | Cash,Conventional,FHA |
Interior Features
| Interior Features | Cable TV Available,Eat-in Kitchen,Granite Counters,Multiple Staircases,Pantry,Walk-In Closet(s) |
|---|---|
| Flooring | Ceramic Tile,Engineered Wood,Laminate,Wood |
| Fireplace Features | Living Room,Wood Burning |
| Fireplaces Total | 1 |
| Dining Areas | 1 |
| Living Areas | 2 |
| Room Count | 9 |
| Lock Box Type | Blue iBox |
| Total Bedrooms | 3 |
| Total Baths | 2 |
| Window Features | Window Coverings |
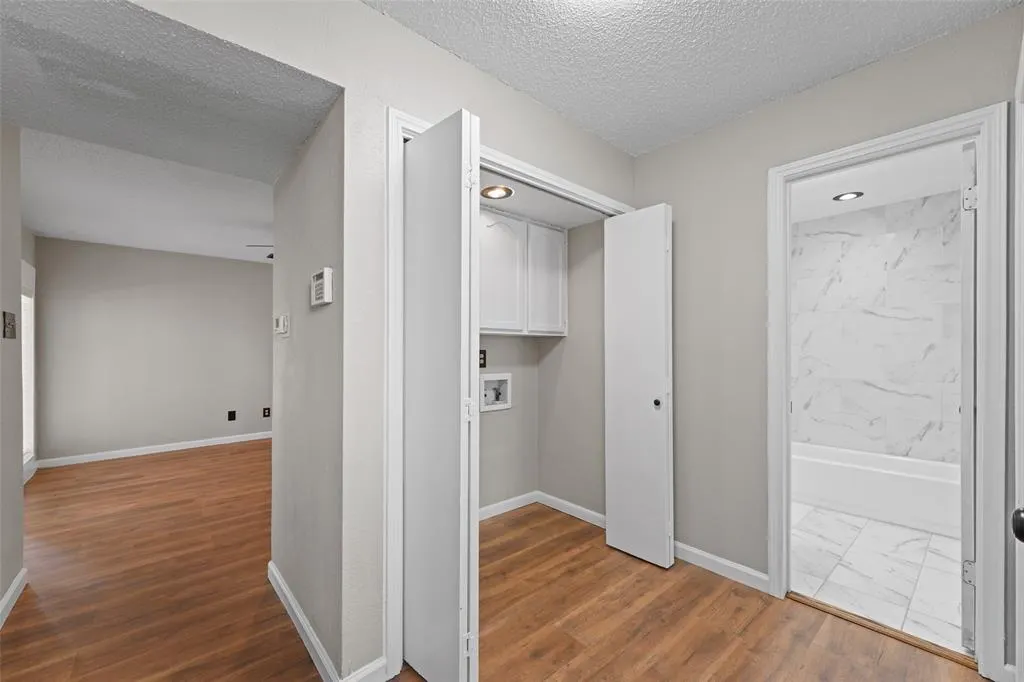
| Laundry Features | Electric Dryer Hookup,In Hall,Full Size W/D Area,Dryer Hookup,Washer Hookup |
Exterior Features
| Exterior Features | Balcony,Covered Patio/Porch,Other |
|---|---|
| Lot Features | Few Trees,Interior Lot |
| Fencing | Back Yard,Fenced,Wood |
| Soil Type | Unknown |
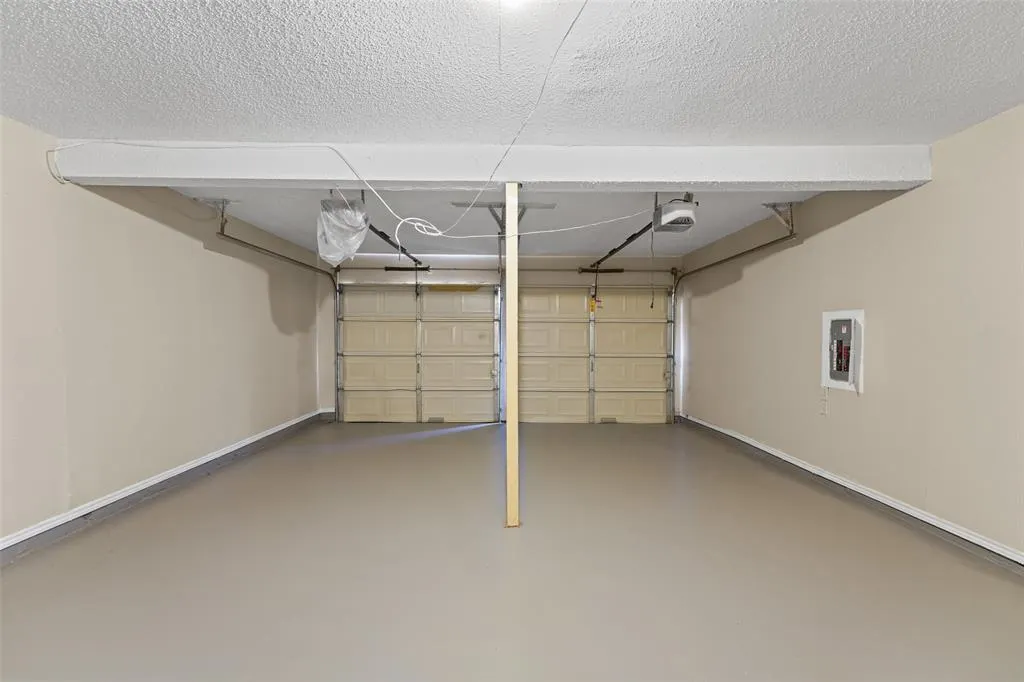
| Garage Length | 22 |
| Garage Width | 18 |
| Lot Size Source | Assessor |
| Parking Features | Driveway,Garage,Garage Door Opener,Garage Faces Rear |
| Lot Size | Less Than .5 Acre (not Zero) |
| Covered Spaces | 2 |
| Foundation | Slab |
| Lot Size Area | 0.1080 |
| Lot Size Dimensions | TBV |
| Lot Size Units | Acres |
| Structural Style | Single Detached |
| Garage Y/N | Yes |
| Lot Size Square Feet | 4704.4800 |
| Lot Size Acres | 0.1080 |
| Patio And Porch Features | Covered,Deck,Front Porch,Patio,Roof Top Deck/Patio,Side Porch |
| Attached Garage Y/N | Yes |
Amenities
- Foreclosure
- Views
- Short Sale
- New Construction
- Adult 55+
- Lease To Own
- No HOA Fees
- Furnished
- Primary On Main
- Air Conditioning
- Seller Finance
- Green
- Fixer Upper
- Horse
- Golf
- Fireplace
- Deck
- Garage
- Basement
- Pool
Property vs Single Family Average in 75150
Price
Taxes
Year Built
Visits
 © 2026 North Texas Real Estate Information Systems, Inc. All rights reserved. Disclaimer: All information deemed reliable but not guaranteed and should be independently verified. All properties are subject to prior sale, change or withdrawal. Neither listing broker(s) nor eXp Realty in Metrotex shall be responsible for any typographical errors, misinformation, misprints and shall be held totally harmless. The database information herein is provided from and copyrighted by the North Texas Real
