
Price Reduction

Address
5832 Rubblestone Drive, McKinney, TX
Price
$ 534,999
Property Attributes
- MLS#21273523
- TypeSingle Family
- Listing Status Active
- CountyCOLLIN
- CityMcKinney
- NeighborhoodBrookstone Ph III
- Zip75070
- StyleSplit Level,Traditional
- Year Built2006
- Taxes$ 8347
- Price$ 534,999
- Bedrooms4
- Full Bathrooms2
- Half Bathrooms1
- Sqr Footage3110
- Lot Size0.14 Acres
Data Source:
North Texas Real Estate Info Systems (NTREIS)
Property Description
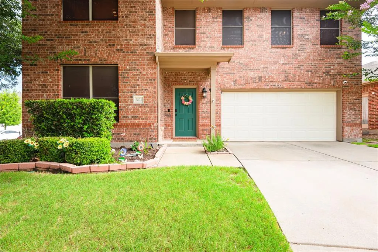
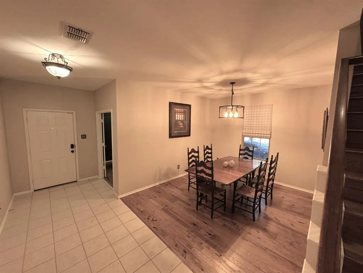
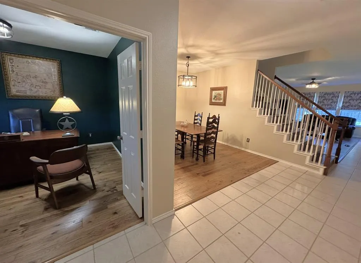
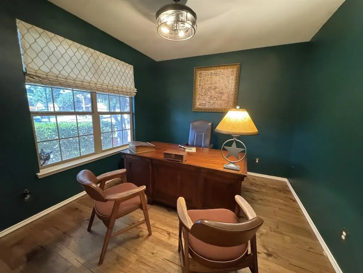
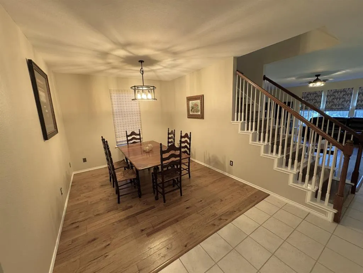
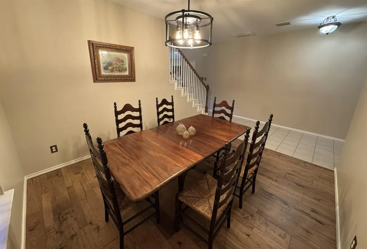
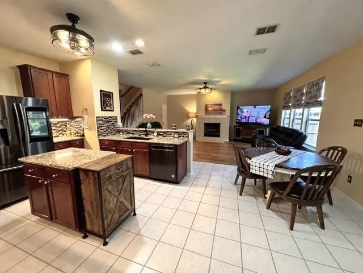
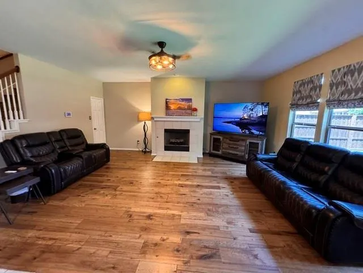
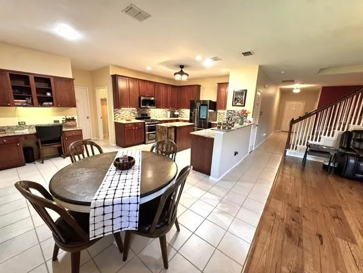
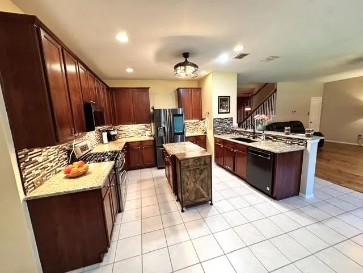
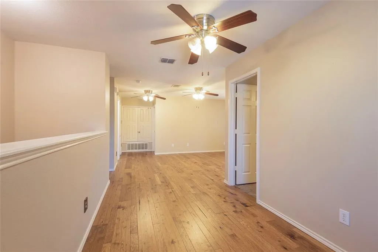
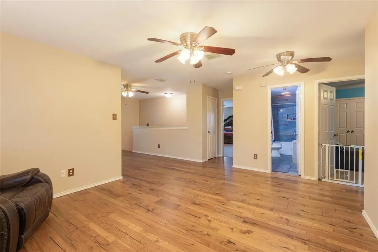
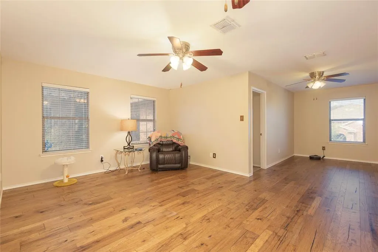
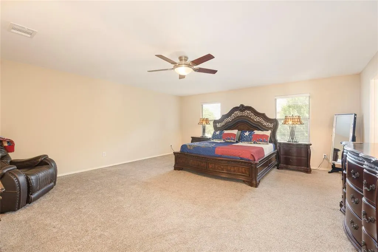
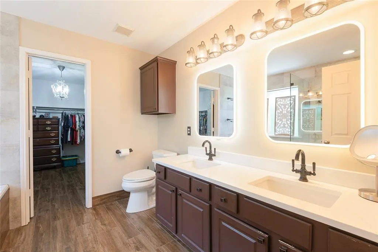
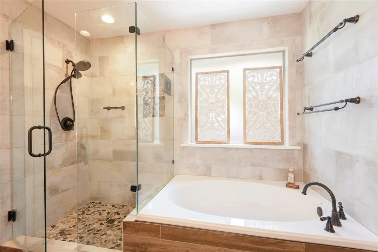
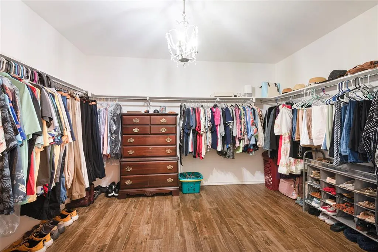
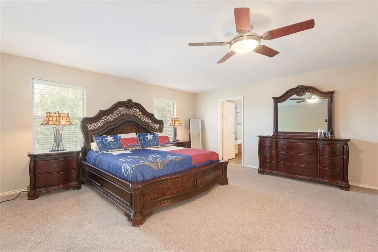
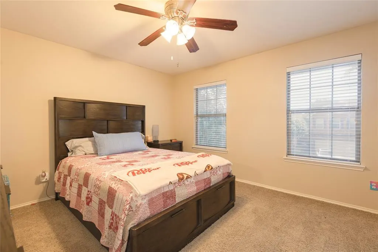
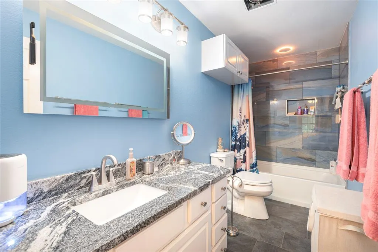
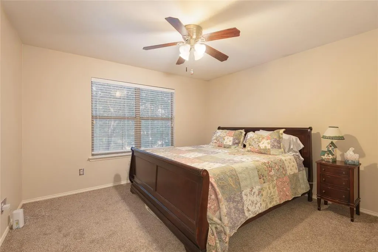
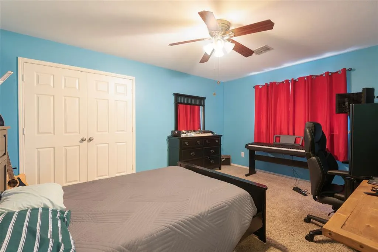
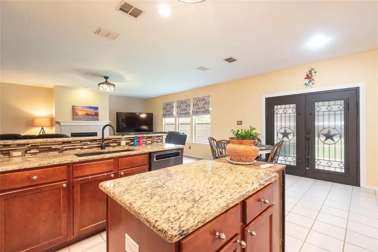
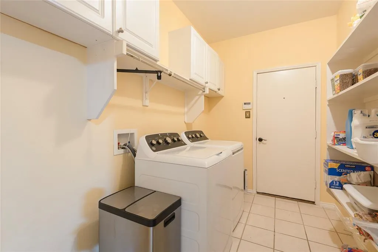
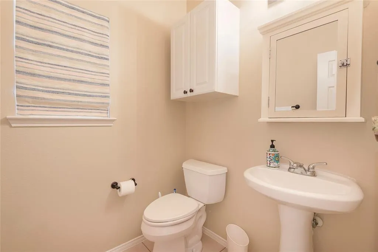
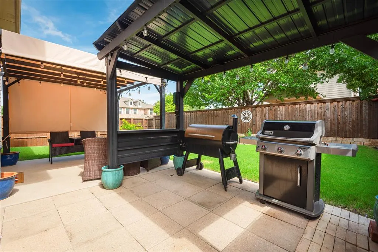
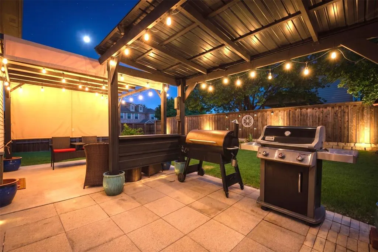
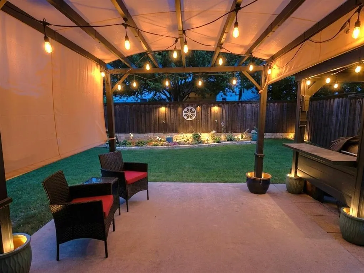
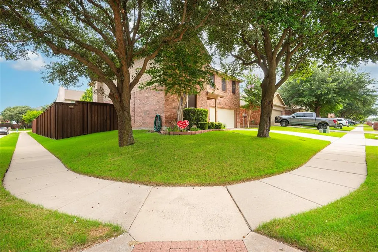
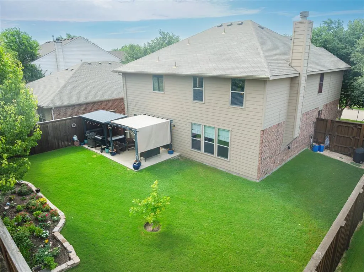
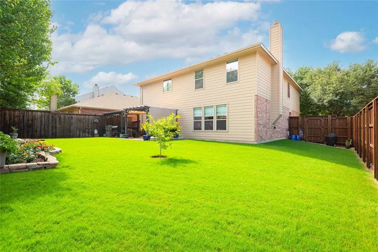
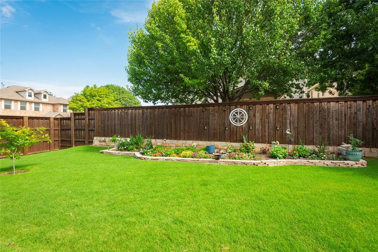
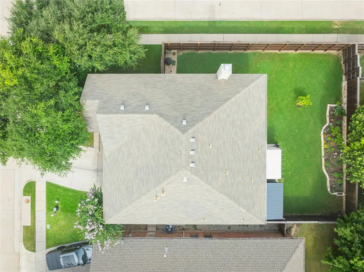
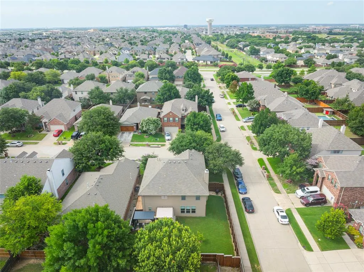
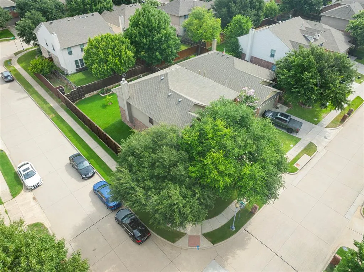
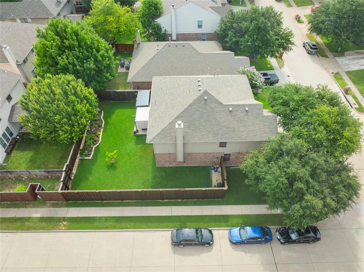
Welcome to this immaculately maintained McKinney jewel! With seller concessions of 10k for buyers closing costs or rate buydowns you can easily own this perfectly situated home on a premium corner lot within a beautifully established neighborhood in the highly desired Frisco ISD. This move-in-ready home seamlessly blends elegance with everyday functionality. The thoughtfully designed with above average upgrades the main level features a flex room which can be a dedicated home office adjacent to the formal dining room, setting a perfect stage for both remote work and entertaining. At the heart of the home, a warm and inviting family room showcases a cozy fireplace and flows effortlessly into the open-concept kitchen. The chef’s space is fully equipped with granite countertops, a center island, a premium gas range, an eat-in dining area, and a convenient built-in study nook. Storage is exceptionally abundant, highlighted by dual pantries—including an expansive secondary pantry housed within the oversized laundry room, complete with extra cabinetry and dedicated space for a box freezer. Upstairs, the highly desirable floor plan tucks away all of the generously sized bedrooms, including a massive primary suite that serves as a private retreat with a dream walk-in closet. You'll also discover there is enough living space for a study, music room or exercise space that separates 3 of the 4 bedrooms. The Primary Bathroom has two 24 x 32 dimmable lighted mirrors. The Guest bathroom showcases a 24x40 lighted mirror as well. Must see to love! See documents for specs and cost of the smaller mirrors. Step out back to relax on the covered patio, overlooking a beautifully kept yard with lush green grass. Practical, high-value upgrades elevate the home, including a water softener and built-in garage storage shelving. Enjoy an incredibly easy commute in every direction with quick access to Highways 75 and 121, all while being zoned for the highly sought-after Frisco ISD.
| Elementary School |
|---|
| Elliott Elementary School |
| Price History | |
|---|---|
| 6/23/2026 | Listed $545,000 |
| 7/14/2026 | 1$539,999 |
| 8/11/2026 | 1$534,999 |
General Features
| Heating | Central |
|---|---|
| Cooling | Ceiling Fan(s),Central Air |
| Utilities | City Sewer,City Water |
| Possession | Negotiable,Specific Date,Subject to Lease |
| Roof | Composition |
| Appliances | Dishwasher,Disposal,Gas Range,Water Softener |
| Assoc Fees | 625 |
| Number of Garage Spaces | 2 |
| School District | Frisco ISD |
| HOA Fee Includes | Full Use of Facilities |
| Exclusions | Seller items - things in garage attached except the shelves. Patio grills. |
| Year Built | 2006 |
| Architectural Style | Split Level,Traditional |
| Community Features | Community Pool,Greenbelt,Playground |
| Levels | Two |
| Unexempt Taxes | 8347 |
| Will Subdivide | No |
| Property Subtype | Single Family Residence |
| Subdivision Name | Brookstone Ph III |
| Transaction Type | For Sale |
| County | Collin |
| Property Type | Residential |
| Security Features | Smoke Detector(s) |
| Construction Materials | Brick |
| Association Fee Frequency | Annually |
| Year Built Details | Preowned |
| HOA Type | Mandatory |
| Full Baths | 2 |
| Status | Active |
| Directions | 75 to exit Stacy Rd West in Allen,stay Northwest on Stacy Rd-Right on McKinney Ranch Pkwy-Left on Silverado-Right on Ironstone-Right on Rubblestone |
| City | McKinney |
| Elementary School Name | Elliott |
| High School | Independence |
| Elementary School | Elliott |
| Virtual Tour URL Unbranded | https://www.propertypanorama.com/instaview/ntreis/21273523 |
| Virtual Tour URL Branded | my.matterport.com/show/?m=5Wj79W8Nbd4&mls=1 |
| Standard Status | Active |
| Listing Terms | Cash,Conventional,FHA,VA Loan |
Interior Features
| Interior Features | Eat-in Kitchen,High Speed Internet Available,Kitchen Island,Pantry,Walk-In Closet(s) |
|---|---|
| Flooring | Carpet,Ceramic Tile,Wood |
| Fireplace Features | Gas Starter |
| Fireplaces Total | 1 |
| Dining Areas | 2 |
| Living Areas | 3 |
| Room Count | 15 |
| Half Baths | 1 |
| Lock Box Type | None |
| Total Bedrooms | 4 |
| Total Baths | 3 |
| Window Features | Window Coverings |
| Laundry Features | Full Size W/D Area |
Exterior Features
| Exterior Features | Covered Patio/Porch |
|---|---|
| Lot Features | Corner Lot |
| Fencing | Fenced,Wood |
| Garage Length | 20 |
| Garage Width | 19 |
| Parking Features | Garage Door Opener,Garage Faces Front,Storage |
| Lot Size | Less Than .5 Acre (not Zero) |
| Covered Spaces | 2 |
| Lot Size Area | 0.1400 |
| Lot Size Units | Acres |
| Structural Style | Single Detached |
| Garage Y/N | Yes |
| Lot Size Square Feet | 6098.4000 |
| Lot Size Acres | 0.1400 |
| Patio And Porch Features | Covered,Patio |
| Attached Garage Y/N | Yes |
Amenities
- Foreclosure
- Views
- Short Sale
- New Construction
- Adult 55+
- Lease To Own
- No HOA Fees
- Furnished
- Primary On Main
- Air Conditioning
- Seller Finance
- Green
- Fixer Upper
- Horse
- Golf
- Fireplace
- Deck
- Garage
- Basement
- Pool
Property vs Single Family Average in 75070
Price
Taxes
Year Built
Visits
 © 2026 North Texas Real Estate Information Systems, Inc. All rights reserved. Disclaimer: All information deemed reliable but not guaranteed and should be independently verified. All properties are subject to prior sale, change or withdrawal. Neither listing broker(s) nor eXp Realty in Metrotex shall be responsible for any typographical errors, misinformation, misprints and shall be held totally harmless. The database information herein is provided from and copyrighted by the North Texas Real
