

Address
3019 Riverwood Lane, Grand Prairie, TX
Price
$ 460,000
Property Attributes
- MLS#21273558
- TypeSingle Family
- Listing Status Active
- CountyTARRANT
- CityGrand Prairie
- NeighborhoodLynn Creek Hills
- Zip75052
- StyleTraditional
- Year Built2006
- Taxes$ 9659
- Price$ 460,000
- Bedrooms5
- Full Bathrooms4
- Half Bathrooms0
- Sqr Footage3202
- Lot Size0.2 Acres
Data Source:
North Texas Real Estate Info Systems (NTREIS)
Property Description
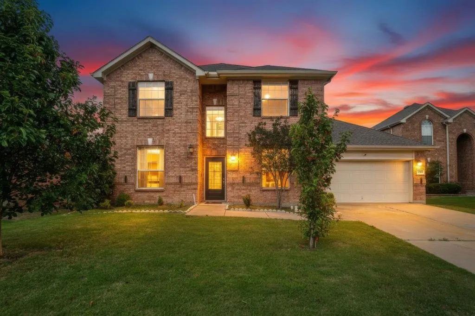
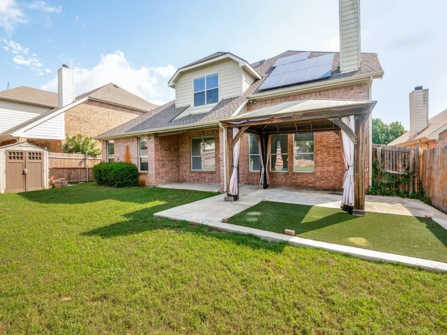
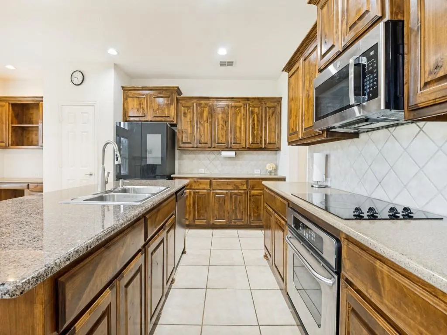
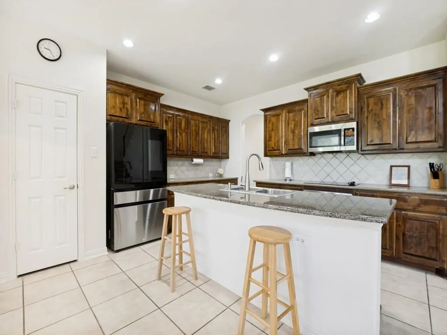
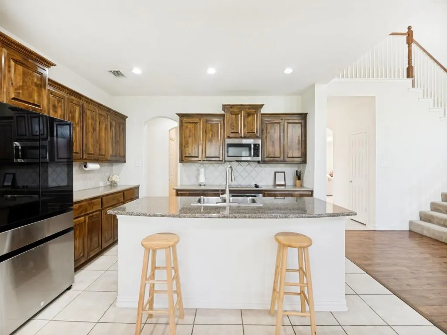
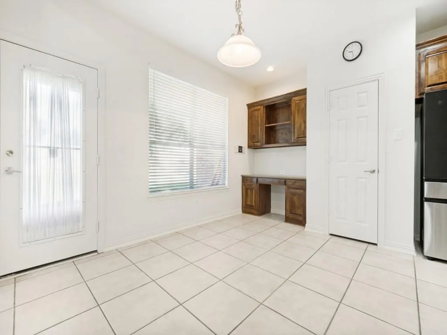
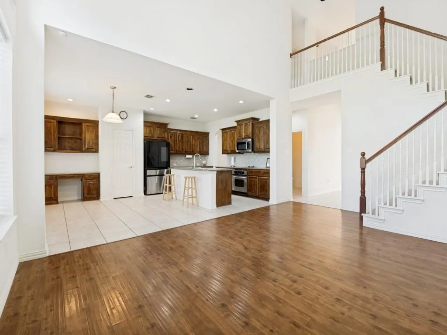
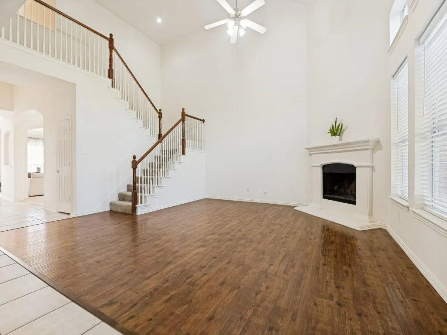
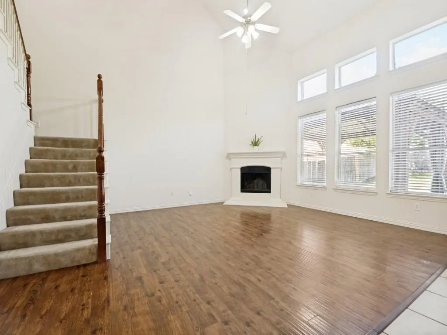
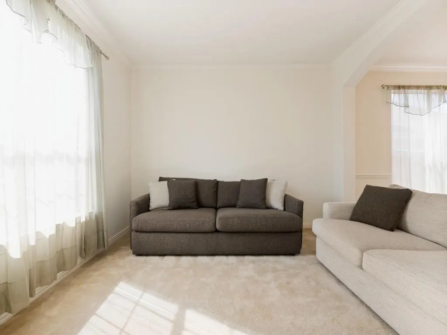
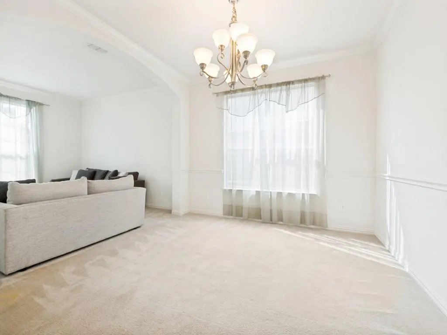
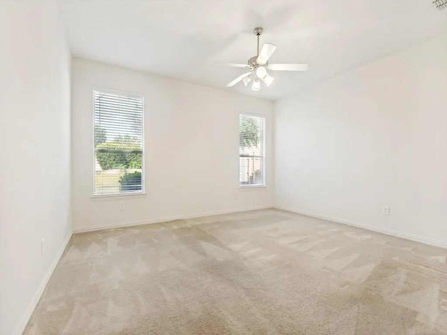
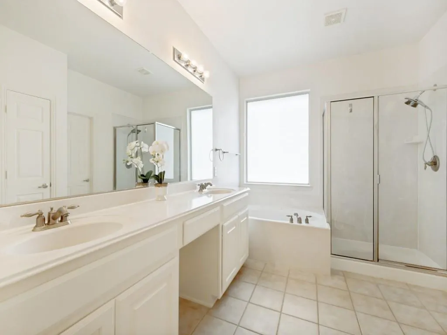
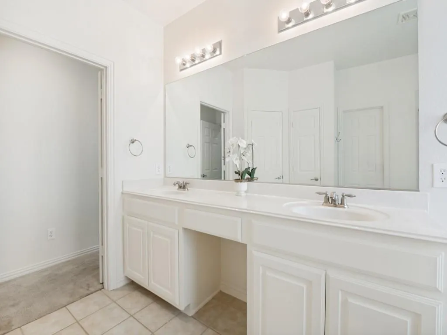
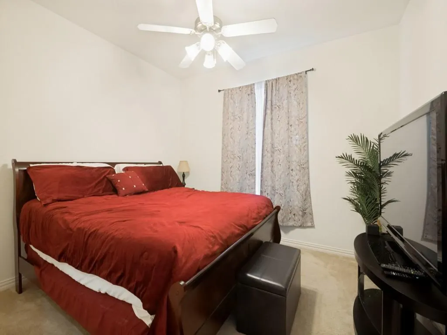
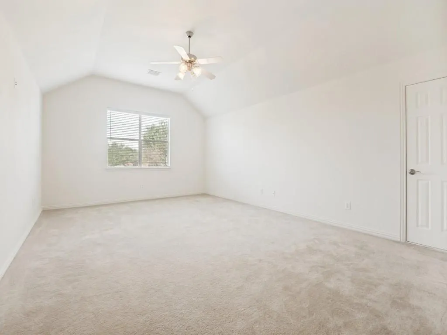
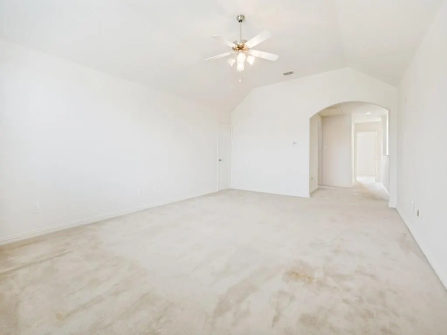
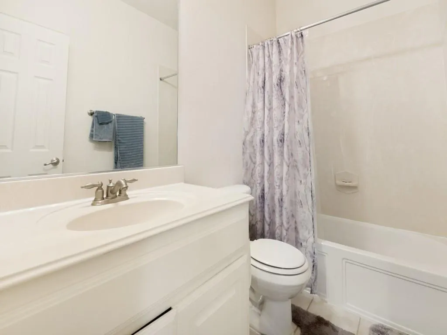
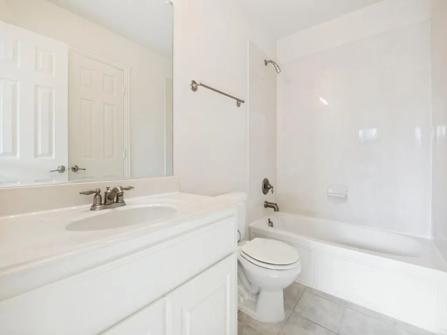
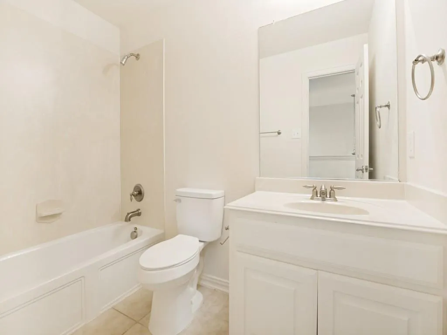
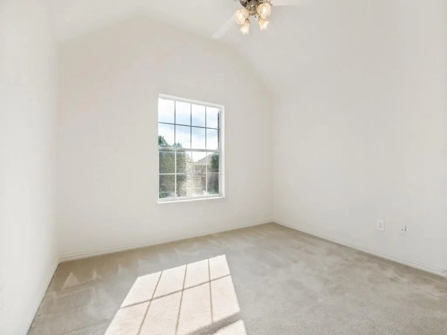
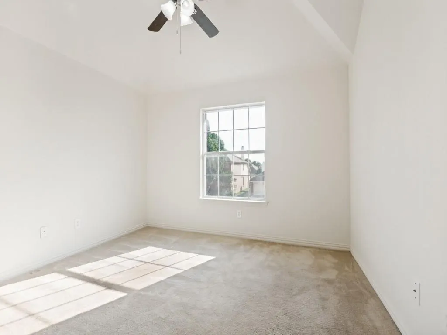
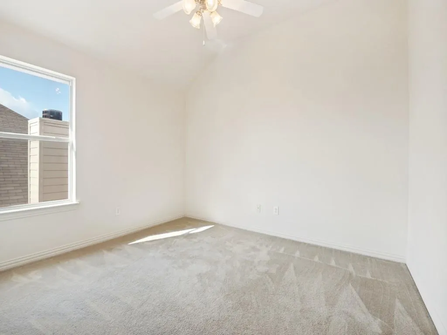
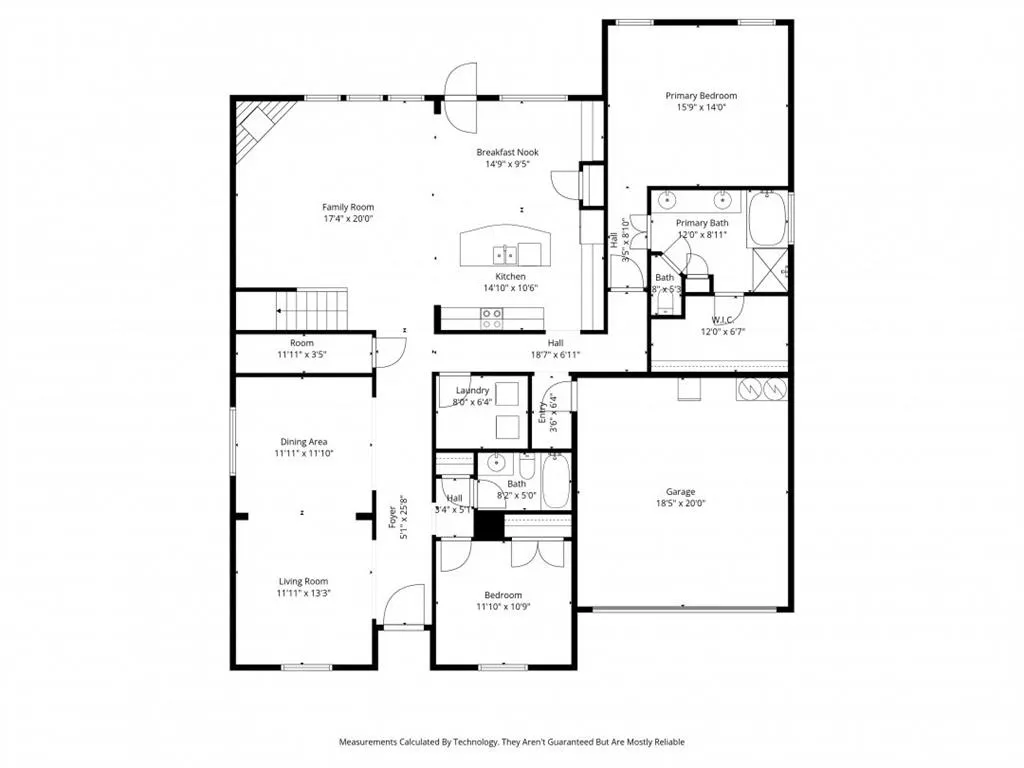
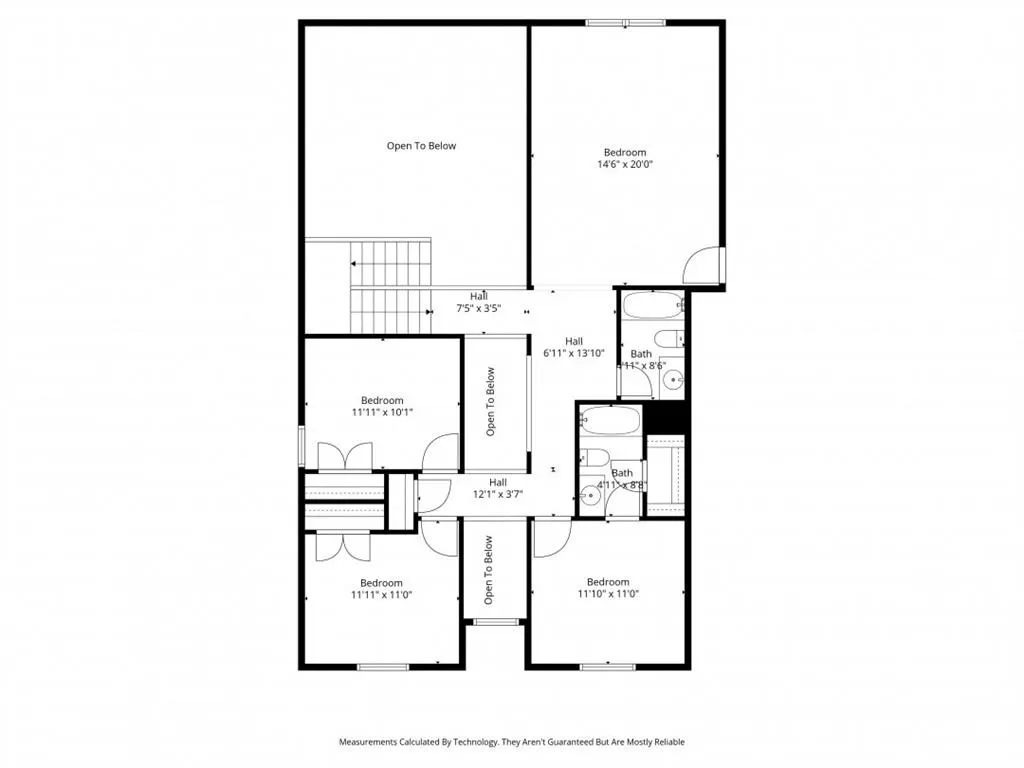
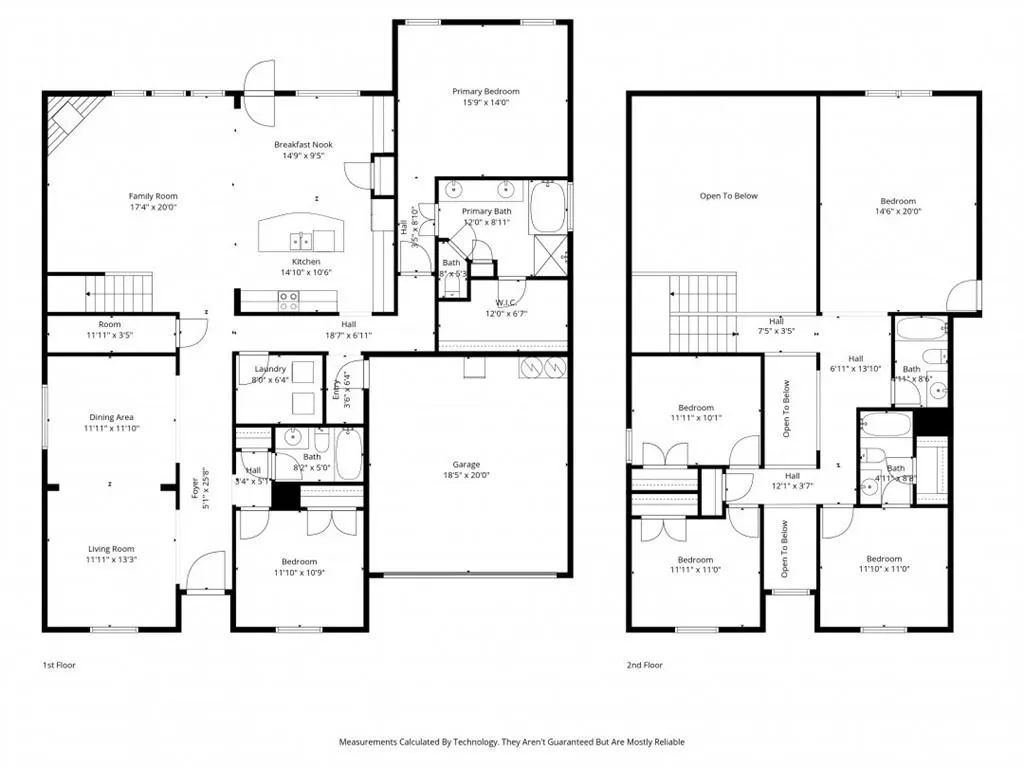
You will be impressed with the features and floorplan of this home. This home features 5 bedrooms and 4 full baths! Not easily found. Solar power system on the house, producing most of the homes electricity. Including an outlet to charge your car! Owners current electricity bills are very minimal, and even credits some months! The large, separate master is downstairs as well as another bedroom and full bath. All of the bedrooms are very spacious. Master has a large walk in closet. Full size laundry room in addition to a separate mud room. High vaulted ceilings with a catwalk create a grand entry. High ceilings thru the home and beautiful, high windows give this home a bright and fresh feel. Rounded corners in hallways. Kitchen features brand new dishwasher and microwave. Brand new granite on kitchen island. Kitchen is very open to family room. The entire inside of the house was just freshly painted. The backyard is amazing. Owner extended the rear patio and the patio cover can stay. Along the back fence there is a beautiful, raised, flagstone deck. A storage building for your extra toys or lawn equipment to keep your yard looking nice and tidy. And still a large backyard left for the family to enjoy! Video cameras at front, rear and garage entries. Tall, solid wood, kitchen cabinets were just refinished. Garage walls are finished out and just got a fresh coat of paint as well. Under stairs storage. Roof and gutters replaced November 2025. Foundation repairs done in 2024. Vivint Camera doorbell at front door. Fully sprinklered front and back. Wood burning fireplace. This home has just about everything you could ask for! Priced very well for all the features this home has.
| Elementary School |
|---|
| Louise Cabaniss Elementary School |
| Price History | |
|---|---|
| 5/18/2026 | Listed $450,000 |
General Features
| Heating | Active Solar,Central,Electric,Solar |
|---|---|
| Cooling | Ceiling Fan(s),Electric,Zoned |
| Utilities | All Weather Road,City Sewer,City Water |
| Possession | Closing/Funding |
| Roof | Composition |
| Appliances | Dishwasher,Disposal,Electric Range,Electric Water Heater,Microwave |
| Easements | Utilities |
| Assoc Fees | 330 |
| Number of Garage Spaces | 2 |
| School District | Mansfield ISD |
| HOA Fee Includes | Management Fees |
| Year Built | 2006 |
| Architectural Style | Traditional |
| Levels | Two |
| Unexempt Taxes | 9659 |
| Will Subdivide | No |
| Property Subtype | Single Family Residence |
| Subdivision Name | Lynn Creek Hills |
| Transaction Type | For Sale |
| Occupant Type | Owner |
| County | Tarrant |
| Property Type | Residential |
| Security Features | Burglar,Carbon Monoxide Detector(s),Prewired,Security System,Security System Owned |
| Construction Materials | Brick |
| Association Fee Frequency | Annually |
| Year Built Details | Preowned |
| HOA Type | Mandatory |
| Full Baths | 4 |
| Status | Active |
| Directions | 360 to New York,north on service road. use gps |
| City | Grand Prairie |
| Elementary School Name | Louise Cabaniss |
| High School | Timberview |
| Green Energy Generation | Solar,Owned |
| Elementary School | Louise Cabaniss |
| Virtual Tour URL Unbranded | https://www.propertypanorama.com/instaview/ntreis/21273558 |
| Standard Status | Active |
Interior Features
| Interior Features | Built-in Features,Cable TV Available,Decorative Lighting,Double Vanity,Flat Screen Wiring,Granite Counters,High Speed Internet Available,Kitchen Island,Open Floorplan,Sound System Wiring,Vaulted Ceil |
|---|---|
| Flooring | Carpet,Ceramic Tile,Wood |
| Fireplace Features | Wood Burning |
| Fireplaces Total | 1 |
| Dining Areas | 2 |
| Living Areas | 3 |
| Room Count | 13 |
| Lock Box Type | Blue iBox |
| Total Bedrooms | 5 |
| Total Baths | 4 |
| Window Features | Window Coverings |
| Laundry Features | Electric Dryer Hookup,Utility Room |
Exterior Features
| Exterior Features | Covered Patio/Porch,Storage |
|---|---|
| Lot Features | Few Trees,Interior Lot |
| Fencing | Wood |
| Soil Type | Unknown |
| Garage Length | 20 |
| Garage Width | 20 |
| Lot Size Source | Public Records |
| Parking Features | Driveway,Garage,Garage Door Opener,Garage Faces Front |
| Lot Size | Less Than .5 Acre (not Zero) |
| Covered Spaces | 2 |
| Foundation | Slab |
| Lot Size Area | 0.2000 |
| Lot Size Units | Acres |
| Structural Style | Single Detached |
| Garage Y/N | Yes |
| Lot Size Square Feet | 8712.0000 |
| Lot Size Acres | 0.2000 |
| Patio And Porch Features | Covered,Deck |
| Attached Garage Y/N | Yes |
Amenities
- Foreclosure
- Views
- Short Sale
- New Construction
- Adult 55+
- Lease To Own
- No HOA Fees
- Furnished
- Primary On Main
- Air Conditioning
- Seller Finance
- Green
- Fixer Upper
- Horse
- Golf
- Fireplace
- Deck
- Garage
- Basement
- Pool
Property vs Single Family Average in 75052
Price
Taxes
Year Built
Visits
 © 2026 North Texas Real Estate Information Systems, Inc. All rights reserved. Disclaimer: All information deemed reliable but not guaranteed and should be independently verified. All properties are subject to prior sale, change or withdrawal. Neither listing broker(s) nor eXp Realty in Metrotex shall be responsible for any typographical errors, misinformation, misprints and shall be held totally harmless. The database information herein is provided from and copyrighted by the North Texas Real
