
Primary on Main
Address
3733 Clover Lane, Dallas, TX
Price
$ 1,720,000
Property Attributes
- MLS#21273599
- TypeSingle Family
- Listing Status Active
- CountyDALLAS
- CityDallas
- NeighborhoodNorth Davilla Drive Estates
- Zip75220
- StyleMid-Century Modern,Traditional,Tudor
- Year Built2026
- Taxes$ 9642
- Price$ 1,720,000
- Bedrooms5
- Full Bathrooms5
- Half Bathrooms1
- Sqr Footage4634
- Lot Size0.162 Acres
Data Source:
North Texas Real Estate Info Systems (NTREIS)
Property Description
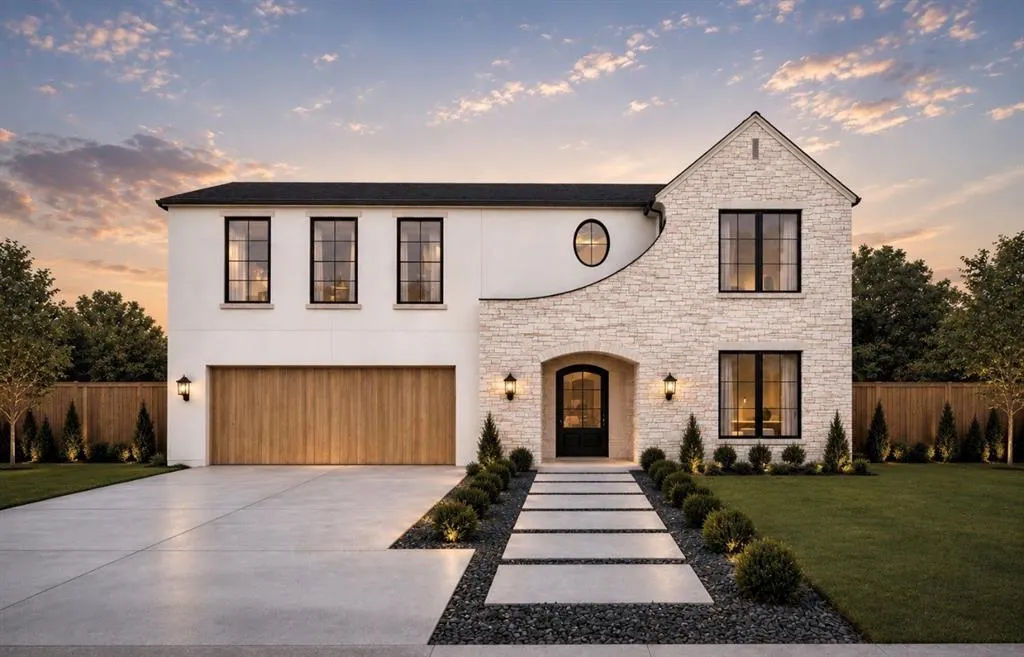
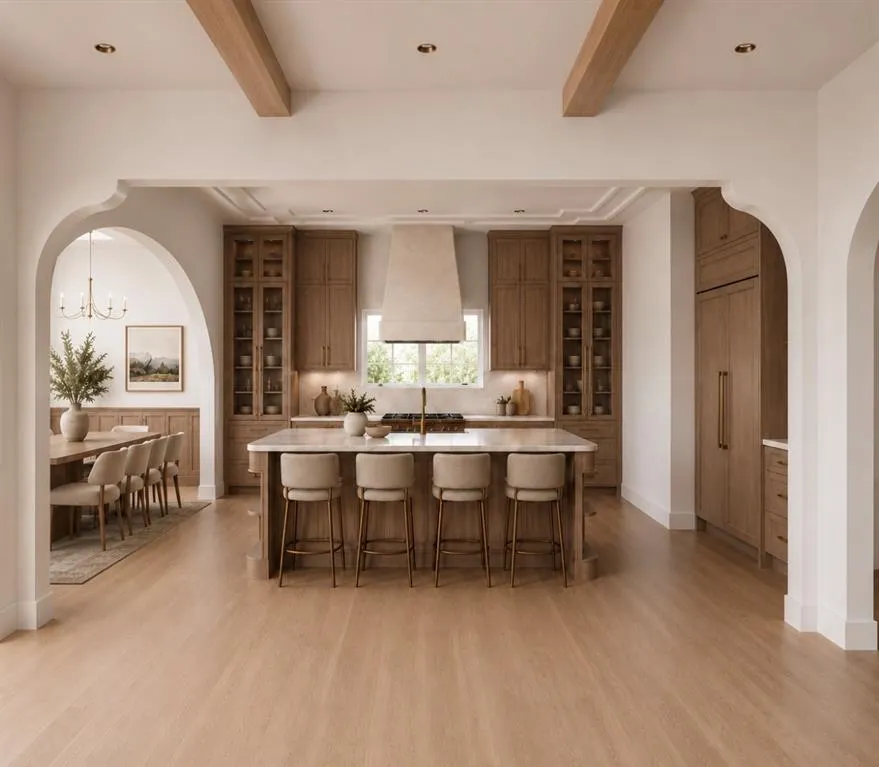
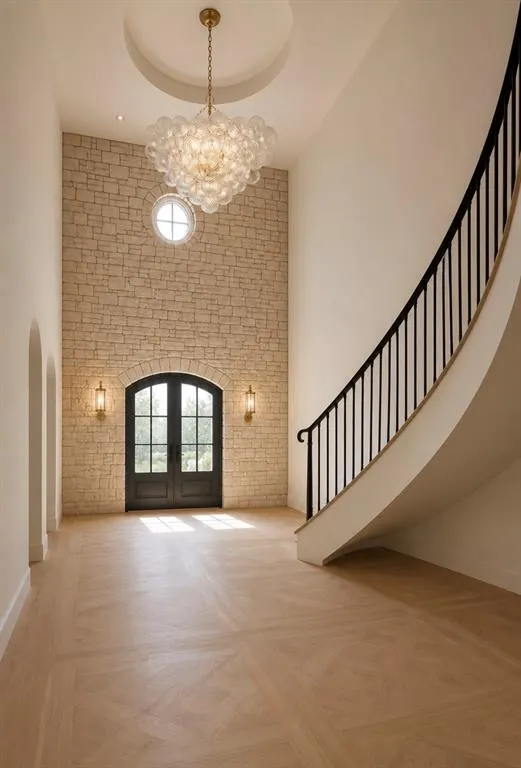
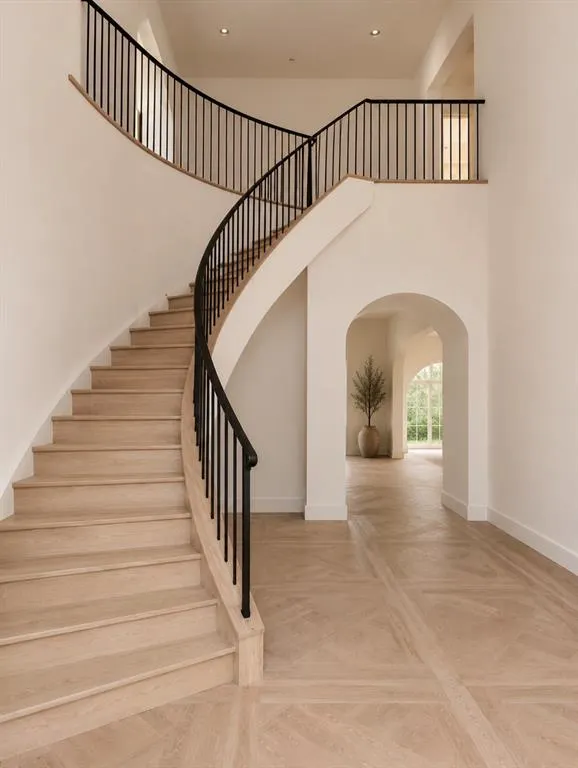
Projected to be completed end of August 2026! Thoughtfully designed custom home in the heart of Midway Hollow blending warm modern European style with comfort and functionality. A large stone accent wall at the entry creates an inviting first impression, complemented by designed wood flooring, exposed beam details, and designer lighting throughout. The floor plan was designed for practical living with a dedicated office, downstairs primary suite, and full guest suite on the first floor. The kitchen features Taj Mahal leathered quartzite countertops, custom cabinetry, oversized island, and a full butler’s pantry. The primary suite offers vaulted ceilings, a spa-style bath with soaking tub, walk-in shower, dual vanities, and spacious closet. Upstairs includes three additional bedrooms, all with ensuite baths and walk-in closets, along with a game and theater room perfect for entertaining. A dedicated exercise room with sauna. The covered patio features a motorized bug screen creating a comfortable indoor-outdoor living experience year-round. Located on one of the widest and quietest streets in Midway Hollow, this home is minutes from Love Field, Central Market, NorthPark, and Dallas’ top private schools.
| Elementary School |
|---|
| Foster Elementary School |
| Price History | |
|---|---|
| 6/7/2026 | Listed $1,720,000 |
General Features
| Heating | Central,Fireplace Insert |
|---|---|
| Cooling | Attic Fan,Ceiling Fan(s),Central Air,Electric |
| Utilities | City Water |
| Possession | Closing/Funding |
| Roof | Composition |
| Appliances | Built-in Gas Range,Built-in Refrigerator,Dishwasher,Disposal,Electric Oven,Gas Cooktop,Refrigerator |
| Easements | None |
| Number of Garage Spaces | 2 |
| School District | Dallas ISD |
| Year Built | 2026 |
| Architectural Style | Mid-Century Modern,Traditional,Tudor |
| Community Features | Park,Sidewalks |
| Levels | Two |
| Unexempt Taxes | 9642 |
| Will Subdivide | No |
| Property Subtype | Single Family Residence |
| Subdivision Name | North Davilla Drive Estates |
| Transaction Type | For Sale |
| Occupant Type | Vacant |
| County | Dallas |
| Property Type | Residential |
| Security Features | Fire Alarm,Prewired,Smoke Detector(s) |
| Construction Materials | Rock/Stone,Stucco |
| Year Built Details | New Construction - Incomplete |
| HOA Type | None |
| Green Energy Efficient | Insulation |
| Full Baths | 5 |
| Status | Active |
| Directions | From Marsh Ln,turn onto Clover Lane. Home will be on the left-hand side 3733 CLOVER LN |
| City | Dallas |
| Elementary School Name | Foster |
| High School | Hillcrest |
| Elementary School | Foster |
| Virtual Tour URL Unbranded | https://www.propertypanorama.com/instaview/ntreis/21273599 |
| Standard Status | Active |
| Listing Terms | Cash,Conventional,FHA,VA Loan |
Interior Features
| Interior Features | Built-in Features,Chandelier,Decorative Lighting,Double Vanity,Dry Bar,In-Law Suite Floorplan,Kitchen Island,Open Floorplan,Pantry,Sound System Wiring,Vaulted Ceiling(s),Walk-In Closet(s),Wet Bar,Sec |
|---|---|
| Flooring | Hardwood,Marble,Tile |
| Fireplace Features | Family Room,Gas,Outside,Stone |
| Fireplaces Total | 2 |
| Dining Areas | 1 |
| Living Areas | 2 |
| Room Count | 17 |
| Half Baths | 1 |
| Lock Box Type | Other |
| Total Bedrooms | 5 |
| Total Baths | 6 |
| Laundry Features | Electric Dryer Hookup,Full Size W/D Area,Stacked W/D Area |
Exterior Features
| Exterior Features | Attached Grill,Covered Patio/Porch,Gas Grill,Rain Gutters,Lighting,Outdoor Grill,Outdoor Kitchen |
|---|---|
| Fencing | Full,Wood |
| Soil Type | Fill,Other |
| Garage Length | 23 |
| Garage Width | 21 |
| Lot Size Source | Public Records |
| Parking Features | Garage,Garage Door Opener |
| Lot Size | Less Than .5 Acre (not Zero) |
| Covered Spaces | 2 |
| Foundation | Slab |
| Lot Size Area | 0.1620 |
| Lot Size Units | Acres |
| Structural Style | Single Detached |
| Garage Y/N | Yes |
| Lot Size Square Feet | 7056.7200 |
| Lot Size Acres | 0.1620 |
| Attached Garage Y/N | Yes |
Amenities
- Foreclosure
- Views
- Short Sale
- New Construction
- Adult 55+
- Lease To Own
- No HOA Fees
- Furnished
- Primary On Main
- Air Conditioning
- Seller Finance
- Green
- Fixer Upper
- Horse
- Golf
- Fireplace
- Deck
- Garage
- Basement
- Pool
Property vs Single Family Average in 75220
Price
Taxes
Year Built
Visits
 © 2026 North Texas Real Estate Information Systems, Inc. All rights reserved. Disclaimer: All information deemed reliable but not guaranteed and should be independently verified. All properties are subject to prior sale, change or withdrawal. Neither listing broker(s) nor eXp Realty in Metrotex shall be responsible for any typographical errors, misinformation, misprints and shall be held totally harmless. The database information herein is provided from and copyrighted by the North Texas Real
