
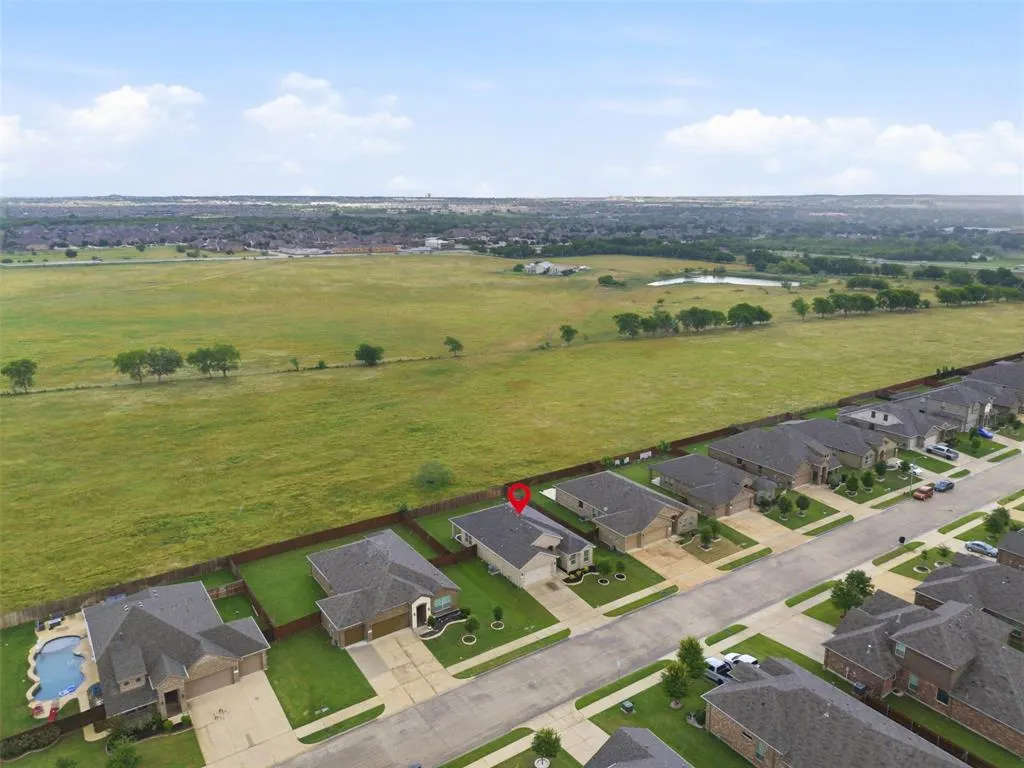
Address
512 Dunster Lane, Saginaw, TX
Price
$ 359,000
Property Attributes
- MLS#21274138
- TypeSingle Family
- Listing Status Active
- CountyTARRANT
- CitySaginaw
- NeighborhoodBasswood Xing Ph 3
- Zip76131
- StyleTraditional
- Year Built2019
- Taxes$ 6918
- Price$ 359,000
- Bedrooms4
- Full Bathrooms2
- Half Bathrooms0
- Sqr Footage1850
- Lot Size0.182 Acres
Data Source:
North Texas Real Estate Info Systems (NTREIS)
Property Description
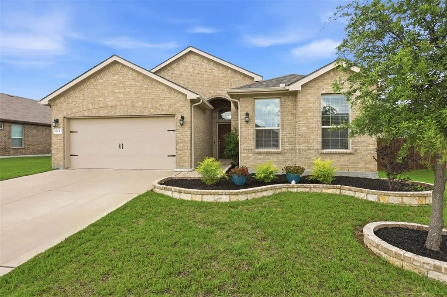
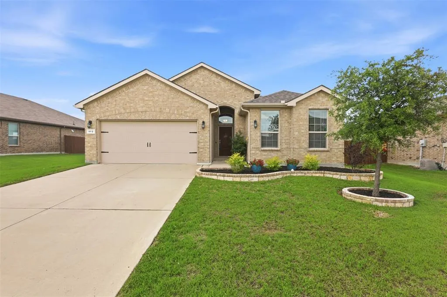
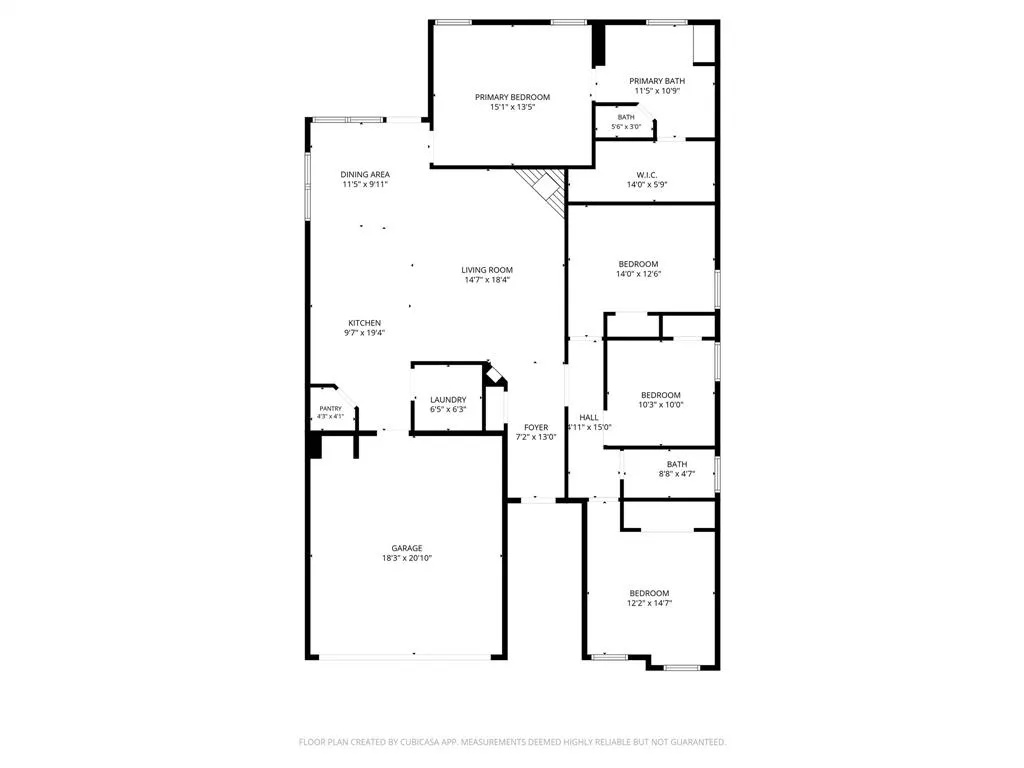
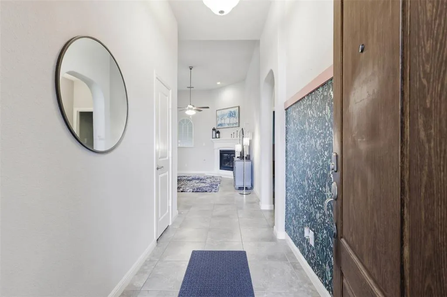
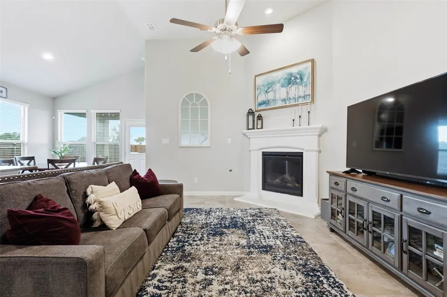
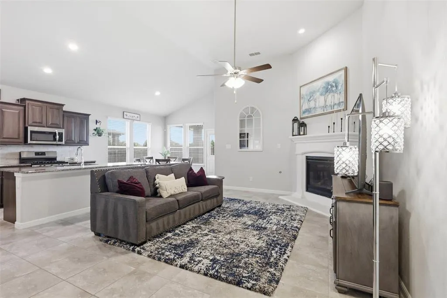
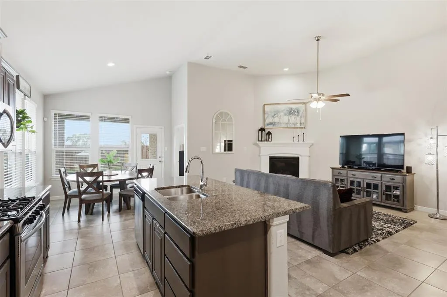
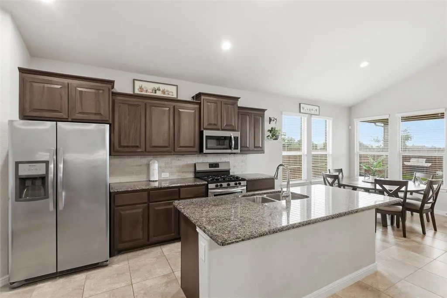
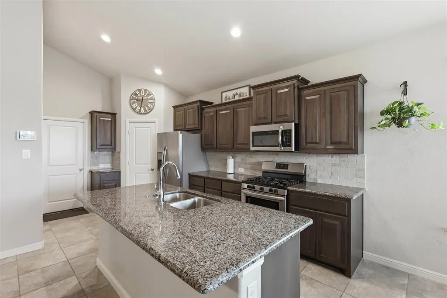
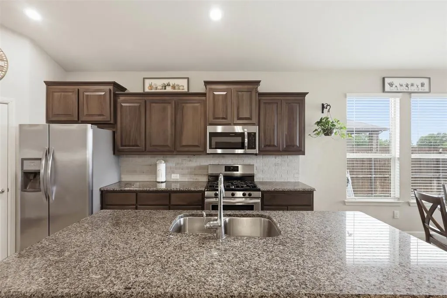
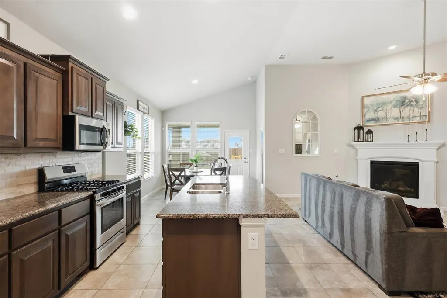
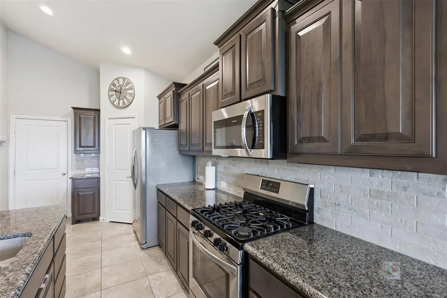
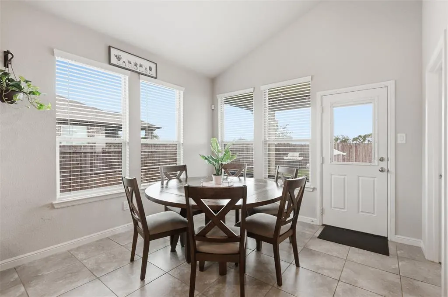
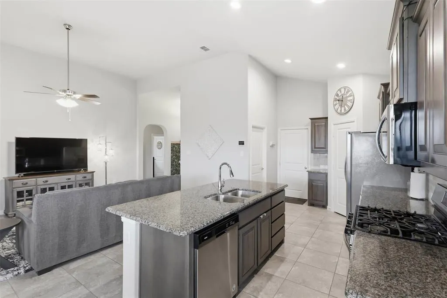
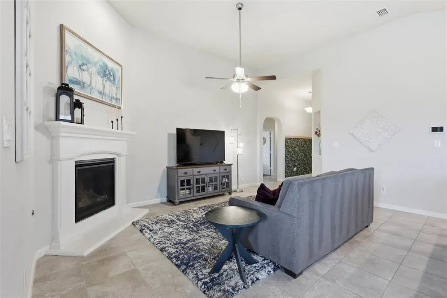
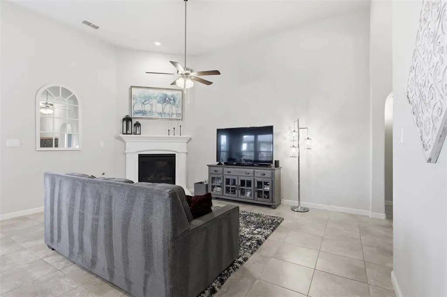
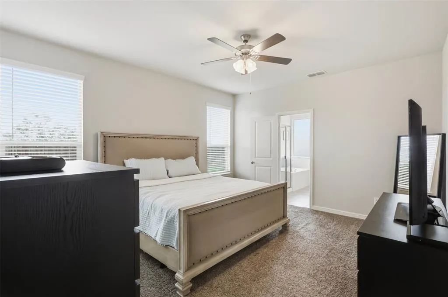
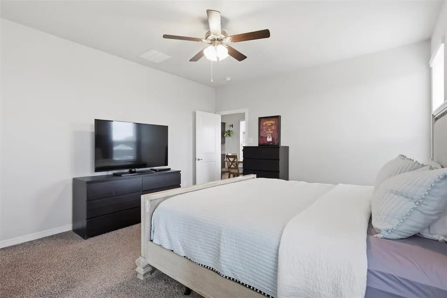
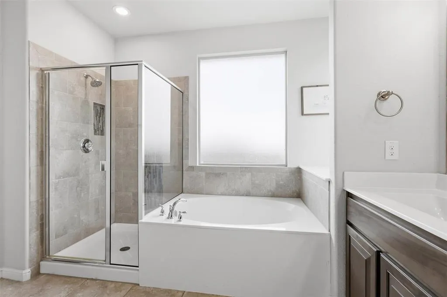
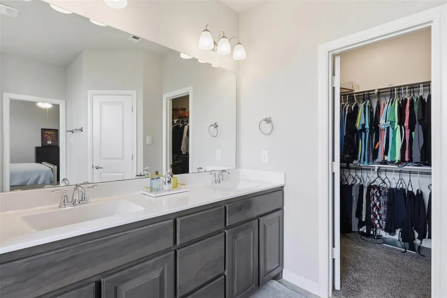
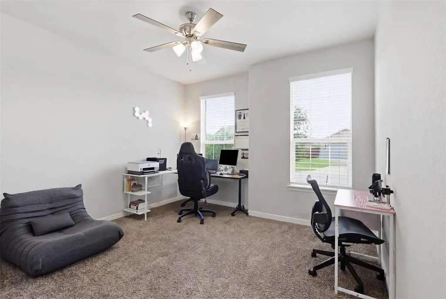
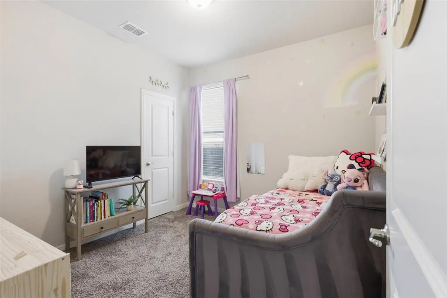
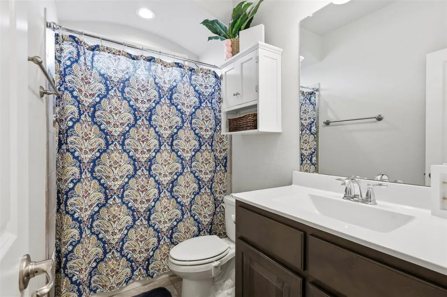
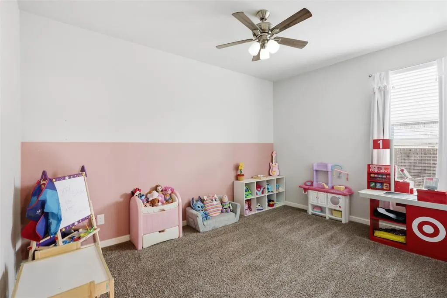
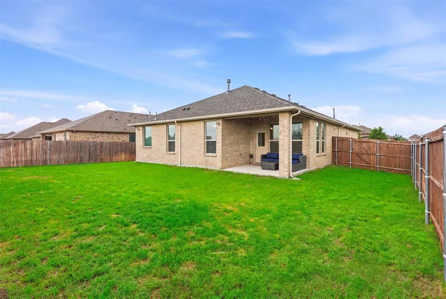
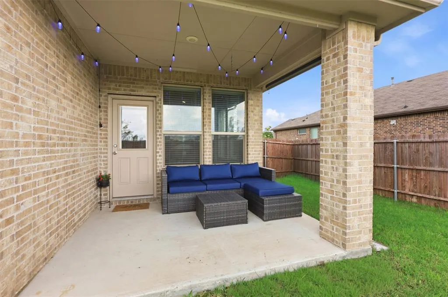
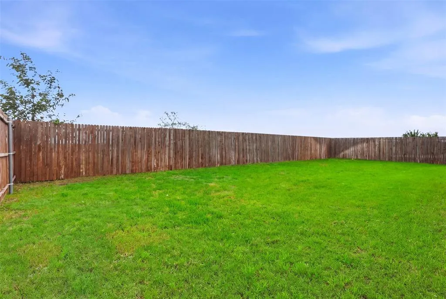
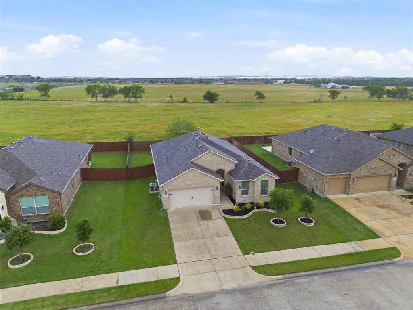
Welcome to 512 Dunster Lane, Saginaw TX 76131 -- 4 Bed -- 2 Bath -- 1,850 sq ft -- 2-Car Garage -- Eagle Mountain-Saginaw ISD. Move-in ready DR Horton smart home —Basswood Crossing Community, Fort Worth Metro. This single-story 4 bedroom-2 bathroom home features a BRAND NEW Class 3 impact-resistant roof, new AC compressor, and upgraded sprinkler panel still under warranty. Zoned to top-rated Eagle Mountain-Saginaw ISD, just 15 minutes from Downtown Fort Worth and the Historic Stockyards. Easy access to I-35W, Alliance Town Center, shopping, and dining. This charming community is ideal for first-time homebuyers, growing families, or downsizers looking for amenities designed for both everyday living and hosting family and friends. Smart home automation technology plus exterior smart lighting for year-round curb appeal. Open-concept living and dining filled with natural light. Kitchen features a gas range, ample storage with a walk-in pantry and generous counter space — perfect for everyday comfort and entertaining. Private primary suite with ensuite bath and walk-in closet. Three additional bedrooms flex easily as home office, guest room, or playroom. Step outside to a private, spacious backyard backing to open pasture — no rear neighbors, room for a play set, fire pit, or garden, and a covered patio with an automated shade screen. Keep an eye out for the occasional longhorn grazing in the distance — a uniquely Texas touch. Basswood Crossing residents enjoy access to a community pool, plus year-round neighborhood events that make this more than just a place to live — it's a community you'll love coming home to. 4 bedrooms -- 2 full bathrooms -- 2-car garage -- Smart home technology -- Exterior smart lighting -- Covered patio with automated shade screen -- No rear neighbors -- HOA community pool -- Eagle Mountain-Saginaw ISD -- Easy access to I-35W --15 min to Downtown Fort Worth & Stockyards -- Near Alliance Town Center-- Saginaw TX 76131
| Elementary School |
|---|
| Highctry Elementary School |
| Price History | |
|---|---|
| 5/28/2026 | Listed $359,000 |
General Features
| Heating | Central,Fireplace(s),Natural Gas |
|---|---|
| Cooling | Ceiling Fan(s),Central Air |
| Utilities | City Sewer,City Water,Curbs,Electricity Available,Individual Gas Meter,Individual Water Meter,Underground Utilities |
| Possession | 30-60 Days,Closing/Funding,Negotiable |
| Roof | Shingle |
| Appliances | Built-in Gas Range,Dishwasher,Disposal,Gas Cooktop,Gas Water Heater,Microwave |
| Easements | Utilities |
| Assoc Fees | 316 |
| Number of Garage Spaces | 2 |
| Restrictions | Deed,Easement(s) |
| School District | Eagle MT-Saginaw ISD |
| HOA Fee Includes | Full Use of Facilities |
| Exclusions | All storage shelving in garage. |
| Year Built | 2019 |
| Architectural Style | Traditional,Other |
| Community Features | Community Pool |
| Levels | One |
| Unexempt Taxes | 6918 |
| Will Subdivide | No |
| Property Subtype | Single Family Residence |
| Subdivision Name | Basswood Xing Ph 3 |
| Transaction Type | For Sale |
| Occupant Type | Owner |
| Occupant Name | Andre Rodriguez |
| County | Tarrant |
| Property Type | Residential |
| Security Features | Burglar,Prewired,Security System,Security System Leased,Smoke Detector(s) |
| Construction Materials | Brick |
| Association Fee Frequency | Semi-Annual |
| Year Built Details | Preowned |
| HOA Type | Mandatory |
| Green Energy Efficient | 12 inch+ Attic Insulation,Doors,HVAC,Thermostat,Windows |
| Special Notes | Deed Restrictions,Survey Available |
| Full Baths | 2 |
| Status | Active |
| Directions | See GPS. |
| City | Saginaw |
| Other Equipment | Compressor |
| Elementary School Name | Highctry |
| High School | Saginaw |
| Green Indoor Air Quality | Integrated Pest Management |
| Elementary School | Highctry |
| Virtual Tour URL Unbranded | https://www.propertypanorama.com/instaview/ntreis/21274138 |
| Standard Status | Active |
| Listing Terms | Cash,Conventional,FHA,VA Loan |
Interior Features
| Interior Features | Cable TV Available,Double Vanity,Eat-in Kitchen,Granite Counters,High Speed Internet Available,Kitchen Island,Open Floorplan,Pantry,Smart Home System,Vaulted Ceiling(s),Walk-In Closet(s) |
|---|---|
| Flooring | Carpet,Ceramic Tile,Combination |
| Fireplace Features | Gas,Gas Starter,Living Room |
| Fireplaces Total | 1 |
| Dining Areas | 1 |
| Living Areas | 1 |
| Room Count | 8 |
| Lock Box Type | Supra |
| Total Bedrooms | 4 |
| Total Baths | 2 |
| Window Features | Window Coverings |
| Laundry Features | Utility Room,Full Size W/D Area,Dryer Hookup,Washer Hookup |
Exterior Features
| Exterior Features | Covered Patio/Porch,Rain Gutters,Lighting |
|---|---|
| Lot Features | Few Trees,Landscaped,Subdivision |
| Vegetation | Grassed |
| Fencing | Back Yard,Fenced,Wood |
| Soil Type | Unknown |
| Garage Length | 18 |
| Garage Width | 18 |
| Parking Features | Driveway,Garage,Garage Door Opener,Garage Double Door,Garage Faces Front,Kitchen Level |
| Lot Size | Less Than .5 Acre (not Zero) |
| Covered Spaces | 2 |
| Foundation | Slab |
| Lot Size Area | 0.1820 |
| Lot Size Units | Acres |
| Structural Style | Single Detached |
| Garage Y/N | Yes |
| Lot Size Square Feet | 7927.9200 |
| Lot Size Acres | 0.1820 |
| Patio And Porch Features | Covered |
| Attached Garage Y/N | Yes |
Amenities
- Foreclosure
- Views
- Short Sale
- New Construction
- Adult 55+
- Lease To Own
- No HOA Fees
- Furnished
- Primary On Main
- Air Conditioning
- Seller Finance
- Green
- Fixer Upper
- Horse
- Golf
- Fireplace
- Deck
- Garage
- Basement
- Pool
Property vs Single Family Average in 76131
Price
Taxes
Year Built
Visits
 © 2026 North Texas Real Estate Information Systems, Inc. All rights reserved. Disclaimer: All information deemed reliable but not guaranteed and should be independently verified. All properties are subject to prior sale, change or withdrawal. Neither listing broker(s) nor eXp Realty in Metrotex shall be responsible for any typographical errors, misinformation, misprints and shall be held totally harmless. The database information herein is provided from and copyrighted by the North Texas Real
