
Price Reduction - Eco Friendly
Address
209 Oak Hill Drive, Trophy Club, TX
Price
$ 450,000
Property Attributes
- MLS#21274448
- TypeSingle Family
- Listing Status Active
- CountyDENTON
- CityTrophy Club
- NeighborhoodTrophy Club Oak Hill
- Zip76262
- StyleTraditional
- Year Built1979
- Taxes$ 6365
- Price$ 450,000
- Bedrooms3
- Full Bathrooms2
- Half Bathrooms1
- Sqr Footage2562
- Lot Size0.14 Acres
Data Source:
North Texas Real Estate Info Systems (NTREIS)
Property Description
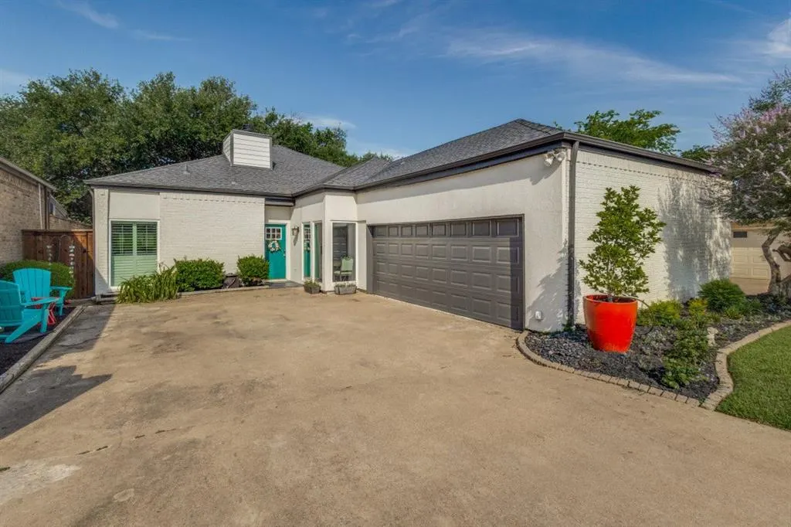
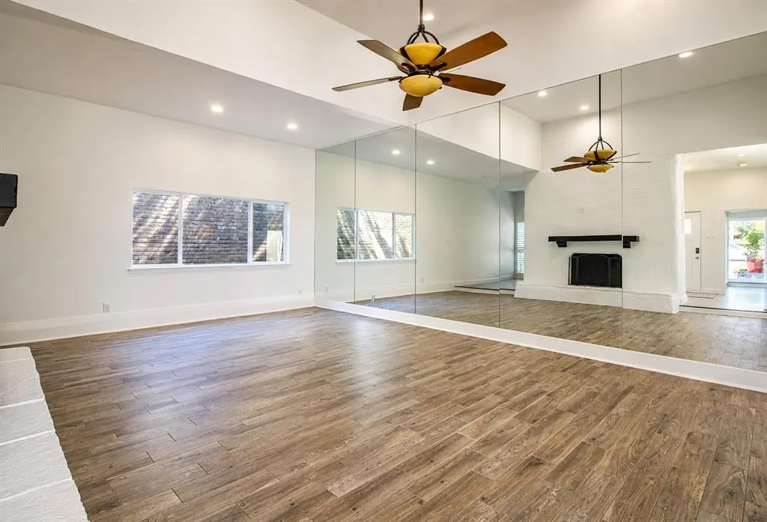
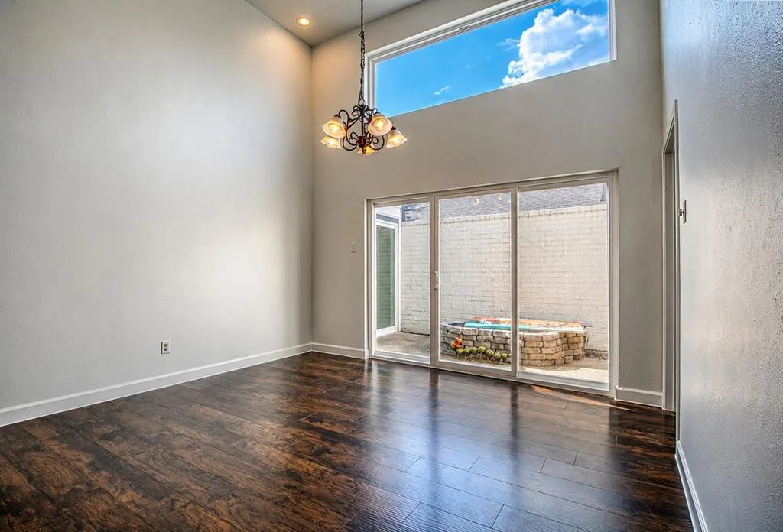
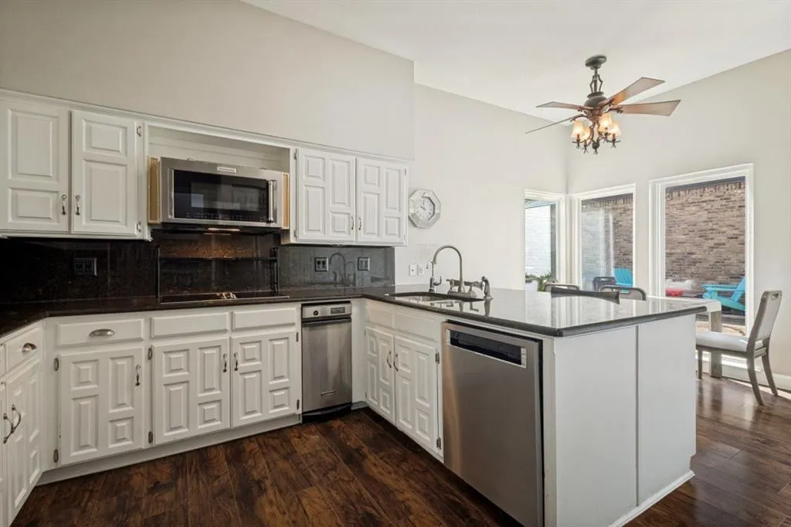
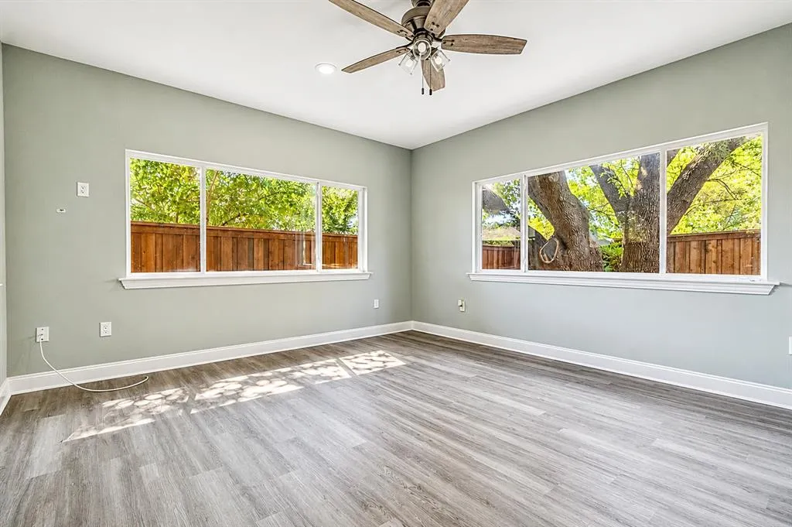
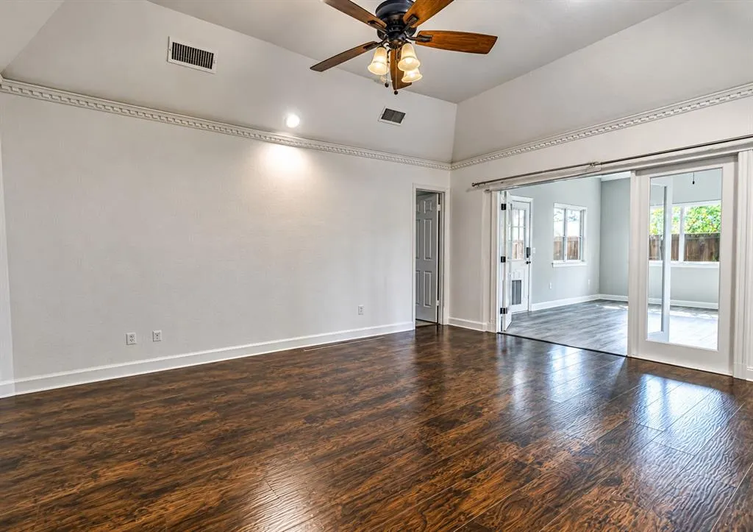
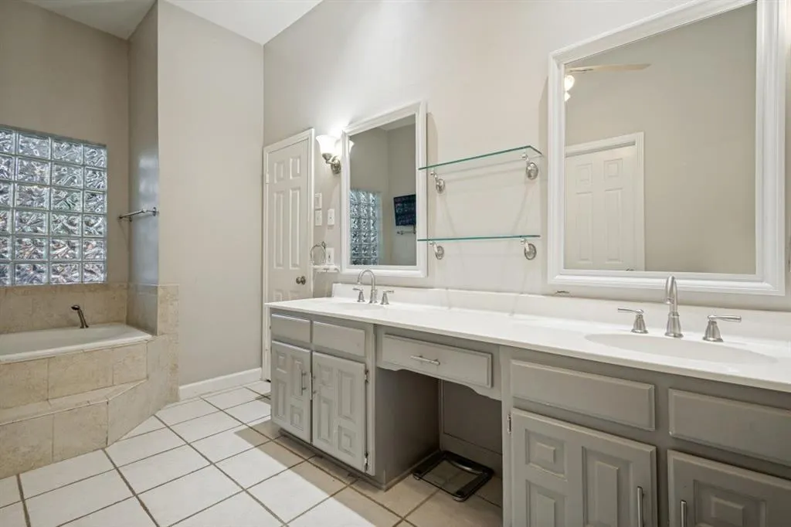
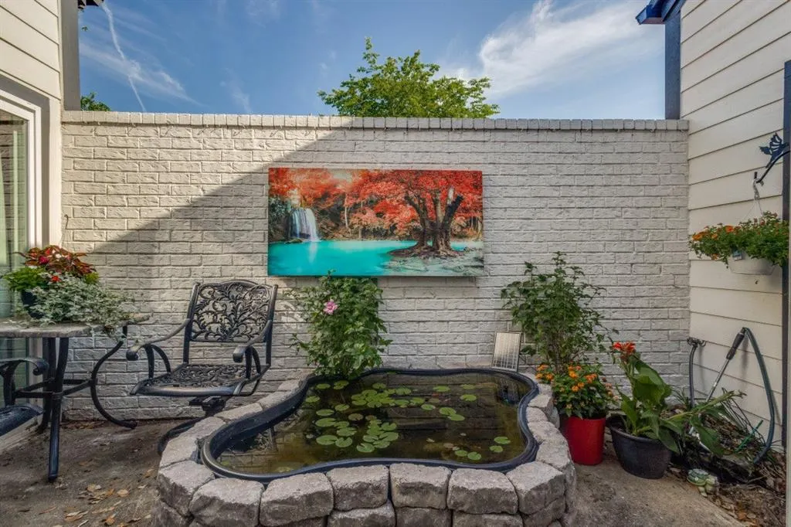
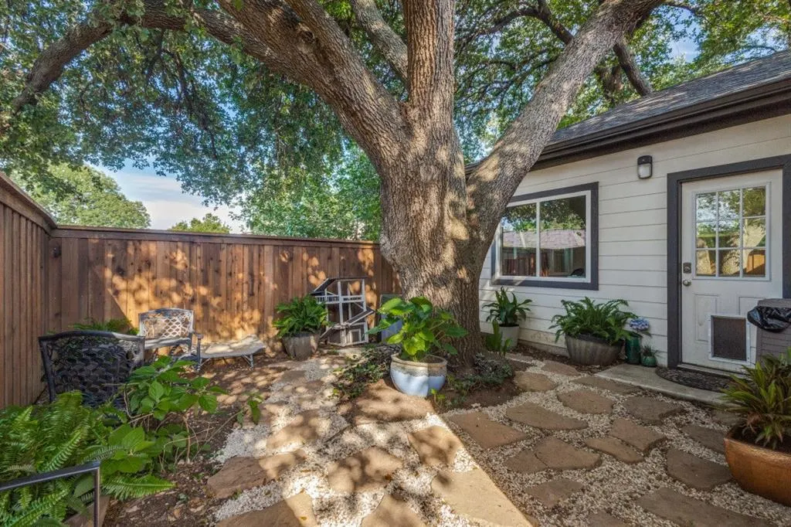
Nestled in the highly sought-after golf community of Trophy Club, this beautifully maintained single-family home offers the perfect blend of comfort, convenience, and charm. Ideally located just 30 minutes from both Dallas and Fort Worth and only minutes from DFW International Airport, this 2562 Sq Ft home combines peaceful suburban living with exceptional accessibility. The home features an inviting open floor plan with a spacious living room centered around a cozy fireplace, creating an ideal gathering space for family and friends. A dining room and one bedroom open directly onto a serene private garden area complete with a tranquil fishpond, offering a relaxing indoor-outdoor lifestyle. This versatile home includes 3 Bedrooms, 2.5 baths and a large bonus room that can easily serve as a 4th bedroom, guest suite, home office or family den. The spacious primary suite features an ensuite bath with a garden tub, separate shower, and an oversized walk-in closet. Recent updates include windows and sliding glass doors installed in December of 2025 enhancing both energy efficiency and natural light throughout the home. Mature oak trees frame an intimate, low maintenance backyard garden designed for quiet enjoyment and entertaining. Located in the acclaimed Northwest Independent School District, this exceptional property offers comfort, flexibility and a prime location in one of North Texas' most desirable communities.
| Elementary School |
|---|
| Lakeview Elementary School |
| Price History | |
|---|---|
| 5/18/2026 | Listed $549,000 |
| 6/25/2026 | 2$539,000 |
| 7/21/2026 | 4$519,000 |
| 7/30/2026 | 4$499,900 |
| 8/9/2026 | 5$475,000 |
| 8/22/2026 | 6$450,000 |
General Features
| Heating | Central,Electric,Fireplace(s) |
|---|---|
| Cooling | Ceiling Fan(s),Central Air,Electric |
| Utilities | Cable Available,Concrete,Curbs,Electricity Connected,Individual Water Meter,MUD Sewer,MUD Water |
| Possession | Negotiable |
| Roof | Composition |
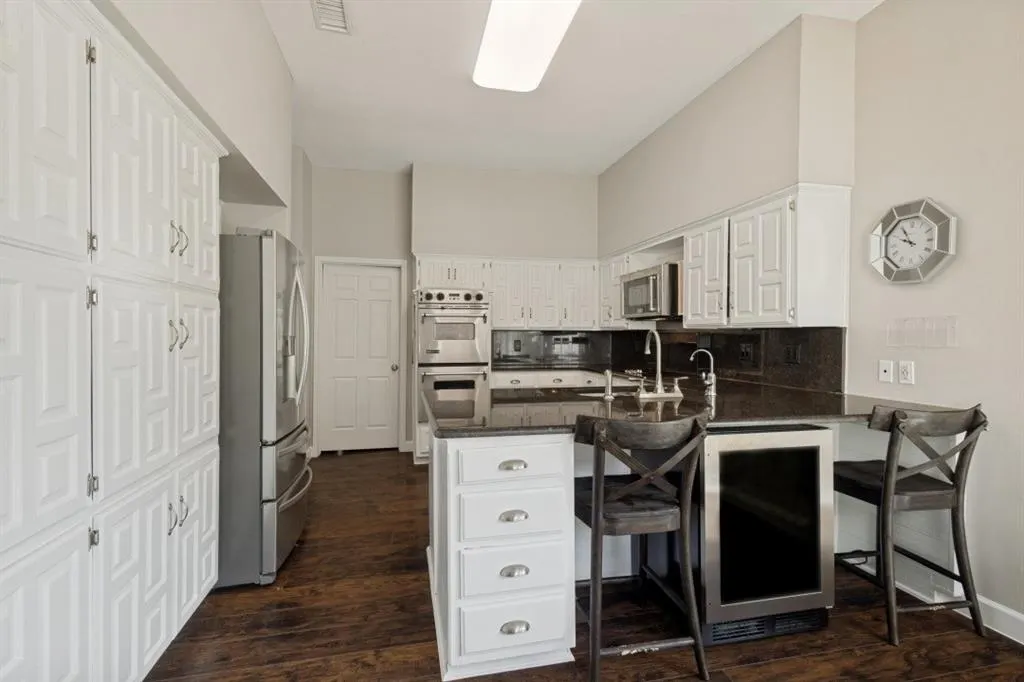
| Appliances | Dishwasher,Disposal,Electric Cooktop,Electric Oven,Electric Water Heater,Microwave,Double Oven |
| Easements | Access |
| Number of Garage Spaces | 2 |
| Restrictions | Deed,No Divide,No Livestock,No Mobile Home |
| School District | Northwest ISD |
| Exclusions | Beverage bar in the kitchen |
| Year Built | 1979 |
| Architectural Style | Traditional |
| Community Features | Community Pool,Curbs,Jogging Path/Bike Path,Lake,Perimeter Fencing,Pickle Ball Court,Sidewalks,Tennis Court(s) |
| Levels | One |
| Unexempt Taxes | 6365 |
| Will Subdivide | No |
| Property Subtype | Single Family Residence |
| Subdivision Name | Trophy Club Oak Hill |
| Transaction Type | For Sale |
| Occupant Type | Owner |
| Occupant Name | K Whitford |
| County | Denton |
| Property Type | Residential |
| Security Features | Smoke Detector(s) |
| Construction Materials | Brick |
| Year Built Details | Preowned |
| Accessory Unit Y/N | No |
| HOA Type | None |
| Full Baths | 2 |
| Status | Active |
| Directions | From Hwy 114 W Turn onto Trophy Club Dr Go past the Trophy Club Country Club and take a right on Oak Hill Dr. Home is on your left 209 Oak Hill Dr |
| City | Trophy Club |
| Elementary School Name | Lakeview |
| High School | Byron Nelson |
| Elementary School | Lakeview |
| Virtual Tour URL Unbranded | https://www.propertypanorama.com/instaview/ntreis/21274448 |
| Standard Status | Active |
| Listing Terms | Cash,Conventional,FHA,VA Loan |
Interior Features
| Interior Features | Built-in Wine Cooler,Cable TV Available,Cedar Closet(s),Decorative Lighting,Eat-in Kitchen,Flat Screen Wiring,Granite Counters,High Speed Internet Available,Open Floorplan,Wired for Data |
|---|---|
| Flooring | Carpet,Ceramic Tile,Luxury Vinyl Plank |
| Fireplace Features | Living Room,Wood Burning Stove |
| Fireplaces Total | 1 |
| Dining Areas | 2 |
| Living Areas | 1 |
| Room Count | 9 |
| Half Baths | 1 |
| Lock Box Type | Other |
| Total Bedrooms | 3 |
| Total Baths | 3 |
| Window Features | Shutters,Window Coverings |
| Laundry Features | Electric Dryer Hookup,Laundry Chute,Full Size W/D Area,Washer Hookup |
Exterior Features
| Exterior Features | Dog Run,Garden(s),Rain Gutters |
|---|---|
| Lot Features | Few Trees,Oak,Sprinkler System,Subdivision |
| Vegetation | Grassed |
| Fencing | Wood |
| Soil Type | Unknown |
| Garage Length | 20 |
| Garage Width | 20 |
| Lot Size Source | Assessor |
| Parking Features | Garage Door Opener,Garage Faces Side |
| Lot Size | Less Than .5 Acre (not Zero) |
| Covered Spaces | 2 |
| Foundation | Slab |
| Lot Size Area | 0.1400 |
| Lot Size Dimensions | 6100 sq ft |
| Lot Size Units | Acres |
| Structural Style | Single Detached |
| Garage Y/N | Yes |
| Lot Size Square Feet | 6098.4000 |
| Lot Size Acres | 0.1400 |
| Patio And Porch Features | Deck |
| Attached Garage Y/N | Yes |
Amenities
- Foreclosure
- Views
- Short Sale
- New Construction
- Adult 55+
- Lease To Own
- No HOA Fees
- Furnished
- Primary On Main
- Air Conditioning
- Seller Finance
- Green
- Fixer Upper
- Horse
- Golf
- Fireplace
- Deck
- Garage
- Basement
- Pool
Property vs Single Family Average in 76262
Price
Taxes
Year Built
Visits
 © 2026 North Texas Real Estate Information Systems, Inc. All rights reserved. Disclaimer: All information deemed reliable but not guaranteed and should be independently verified. All properties are subject to prior sale, change or withdrawal. Neither listing broker(s) nor eXp Realty in Metrotex shall be responsible for any typographical errors, misinformation, misprints and shall be held totally harmless. The database information herein is provided from and copyrighted by the North Texas Real
