
Open House Sat, Sep 5th 01:00 PM - 03:00 PM - Price Reduction

Address
1737 Kachina Lodge Road, Fort Worth, TX
Price
$ 346,000
Property Attributes
- MLS#21274465
- TypeSingle Family
- Listing Status Active
- CountyTARRANT
- CityFort Worth
- NeighborhoodParr Trust
- Zip76131
- StyleTraditional
- Year Built2015
- Taxes$ 6904
- Price$ 346,000
- Bedrooms4
- Full Bathrooms2
- Half Bathrooms0
- Sqr Footage1564
- Lot Size0.132 Acres
Data Source:
North Texas Real Estate Info Systems (NTREIS)
Property Description
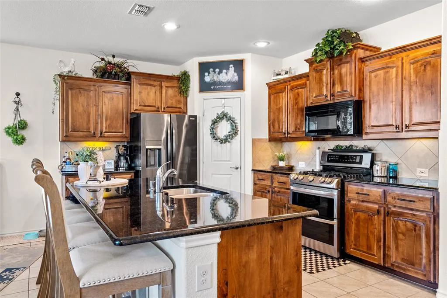
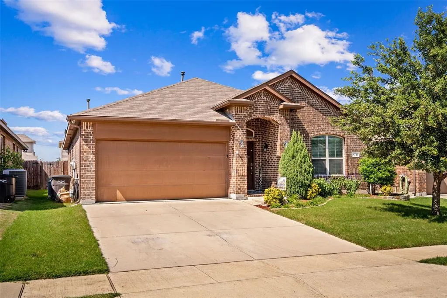
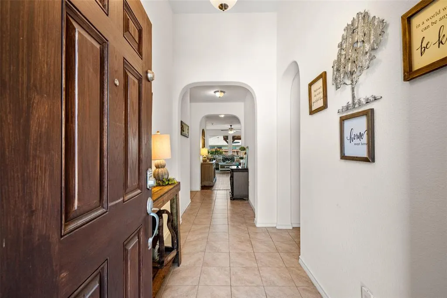
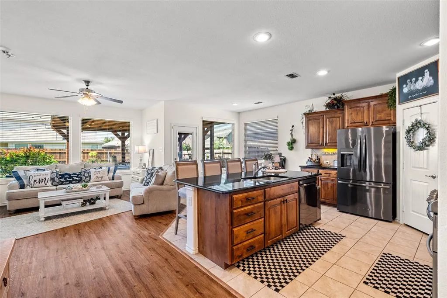
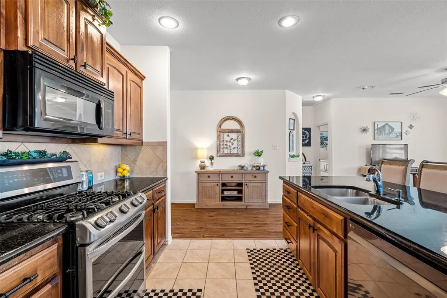
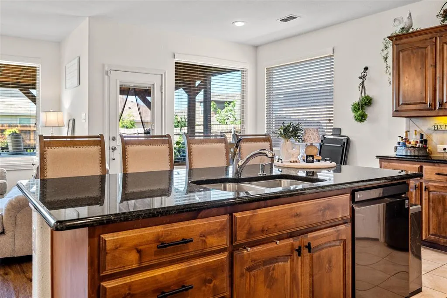
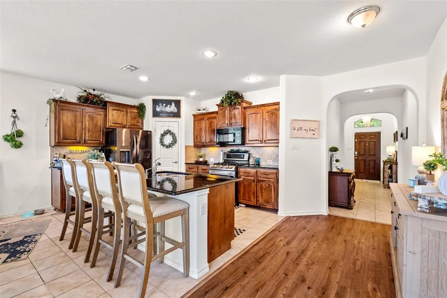
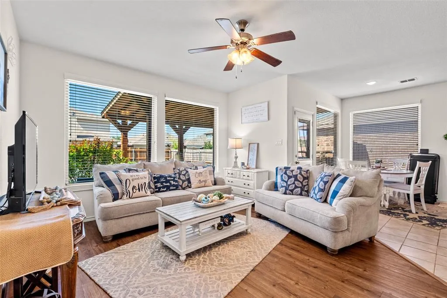
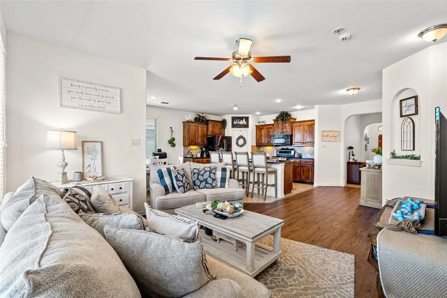
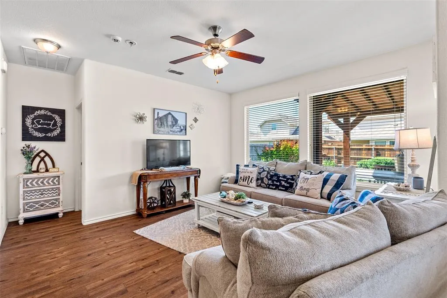
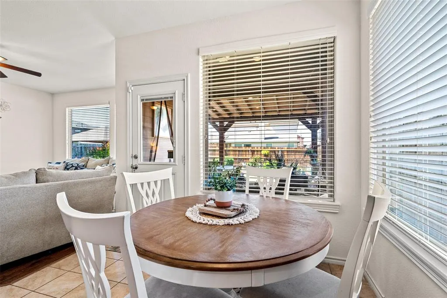
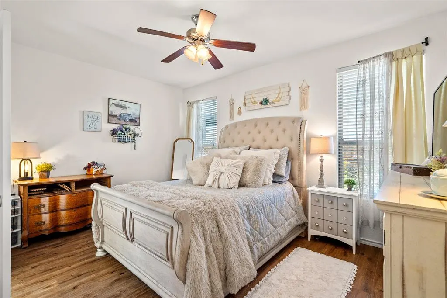
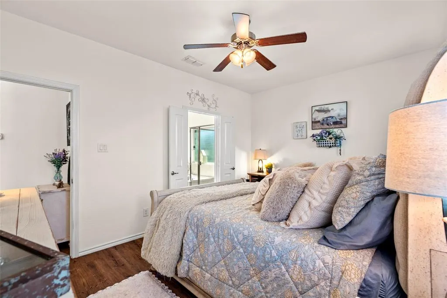
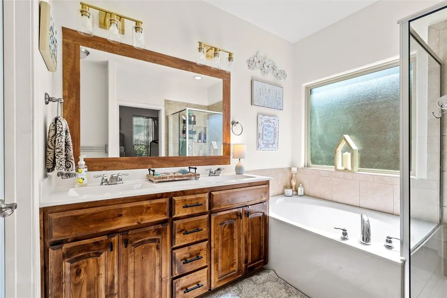
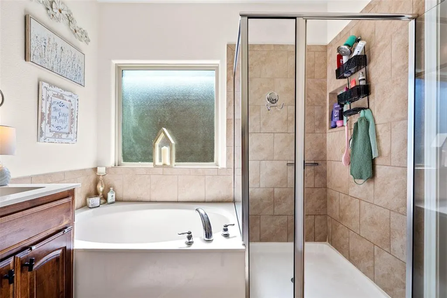
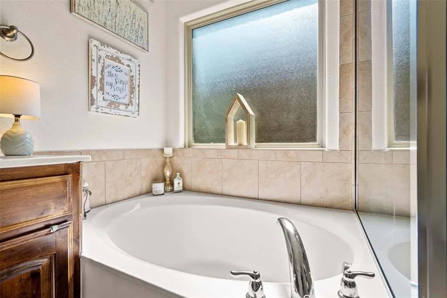
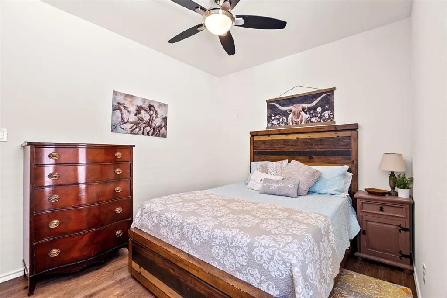
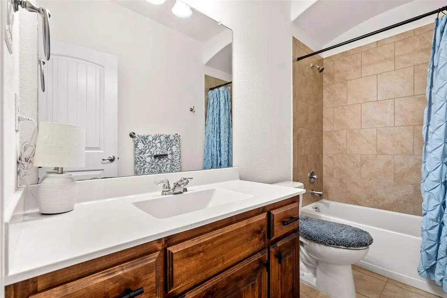
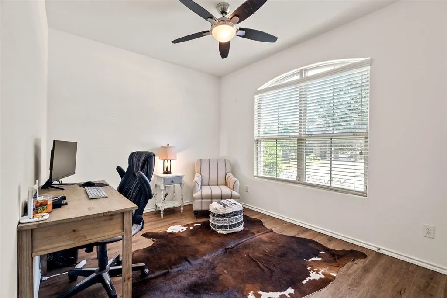
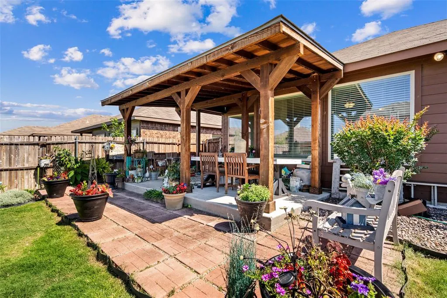
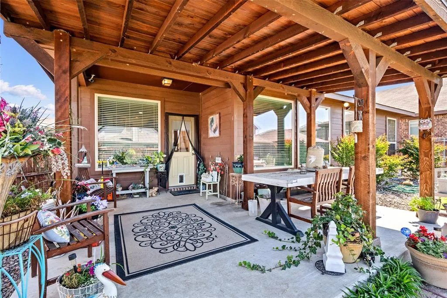
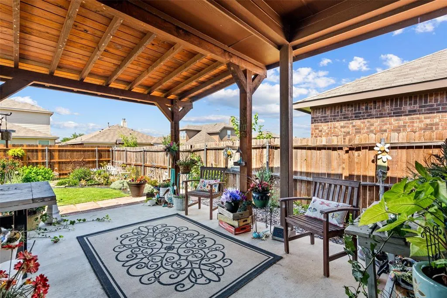
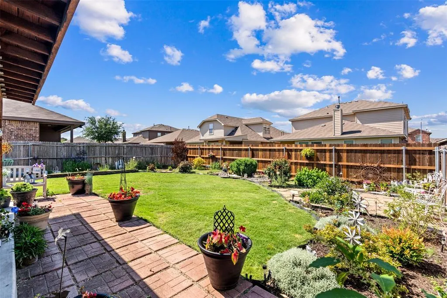
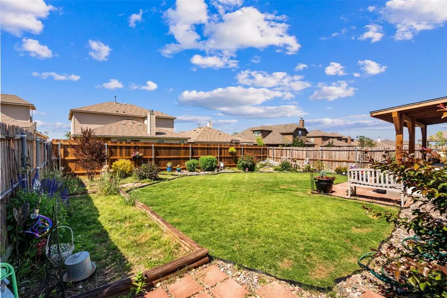
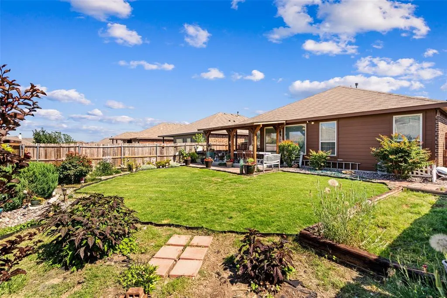
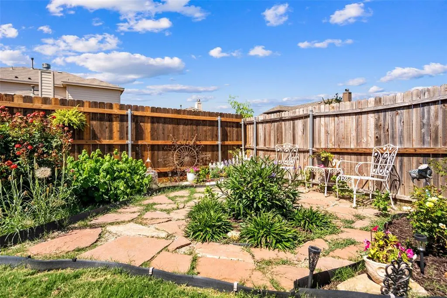
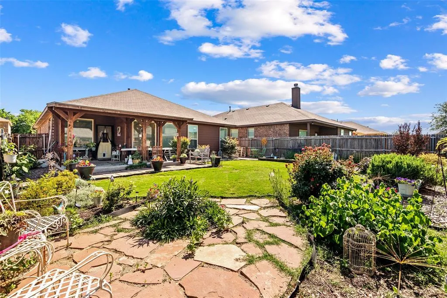
Step into a complete upgraded home at 1737 Kachina Lodge. This home nestled in a great location in Fort Worth offers the perfect blend of comfort, style and thoughtful modern living. This accommodating home shows seller pride from the moment you arrive. You will immediately notice attention to detail with updated flooring, abundant natural light with oversized newer windows, warm and inviting atmosphere designed for both everyday living and effortless entertaining. This 3 bed 2 bath also have a 4th bedroom or office space. This beautifully upgraded kitchen has a gas range while the spacious living areas flow seamlessly into the backyard retreat. Step outside to enjoy the amazing landscape and newly added pergola which is an ideal space for morning coffee, evening gatherings and the perfect Texas sunset! Upgrades are new flooring in home, new paint, new fixtures throughout home, mini safe in kitchen pantry, water softener, water sprinkler on timer and controlled by app. Smith Thompson, Home security system, extensive landscape, new back fence, new pergola, oversized windows in living room, insulated garage doors, blown insulation in attic and newer appliances. This home is located 20 min from downtown Fort Worth, great shopping and restaurants at the Alliance Presidio corridor and so many parks and walking trails to enjoy. Don't miss this home with so many more upgrades. THIS IS A MUST SEE
| Elementary School |
|---|
| Chisholm Ridge Elementary School |
| Price History | |
|---|---|
| 5/18/2026 | Listed $350,000 |
| 6/5/2026 | 1$347,500 |
| 7/16/2026 | 1$347,495 |
| 8/14/2026 | 1$346,000 |
General Features
| Heating | Central,Electric,ENERGY STAR Qualified Equipment,ENERGY STAR/ACCA RSI Qualified Installation |
|---|---|
| Cooling | Ceiling Fan(s),Central Air,ENERGY STAR Qualified Equipment |
| Utilities | City Sewer,City Water,Curbs,Individual Gas Meter,Sidewalk |
| Possession | Closing/Funding |
| Roof | Composition |
| Appliances | Built-in Refrigerator,Dishwasher,Disposal |
| Assoc Fees | 500 |
| Number of Garage Spaces | 2 |
| School District | Eagle MT-Saginaw ISD |
| HOA Fee Includes | Maintenance Grounds,Management Fees |
| Year Built | 2015 |
| Architectural Style | Traditional |
| Community Features | Community Pool |
| Levels | One |
| Unexempt Taxes | 6904 |
| Will Subdivide | No |
| Property Subtype | Single Family Residence |
| Subdivision Name | Parr Trust |
| Transaction Type | For Sale |
| Occupant Type | Owner |
| Occupant Name | Senna Cox |
| County | Tarrant |
| Property Type | Residential |
| Security Features | Fire Alarm |
| Construction Materials | Brick,Fiber Cement |
| Association Fee Frequency | Annually |
| Year Built Details | Preowned |
| HOA Type | Mandatory |
| Green Energy Efficient | 12 inch+ Attic Insulation,Appliances,Doors,Drought Tolerant Plants,HVAC,Insulation,Lighting,Low Flow Commode,Roof,Thermostat,Waterheater,Windows |
| Green Landscaping | Native Landscape |
| Full Baths | 2 |
| Status | Active |
| Directions | Follow GPS |
| City | Fort Worth |
| Other Equipment | Irrigation Equipment |
| Elementary School Name | Chisholm Ridge |
| High School | Saginaw |
| Open House | Public: Sat Sep 5,1:00PM-3:00PM |
| Green Water Conservation | Low-Flow Fixtures |
| Elementary School | Chisholm Ridge |
| Virtual Tour URL Unbranded | https://www.propertypanorama.com/instaview/ntreis/21274465 |
| Standard Status | Active |
| Listing Terms | Cash,Conventional,FHA,VA Loan |
Interior Features
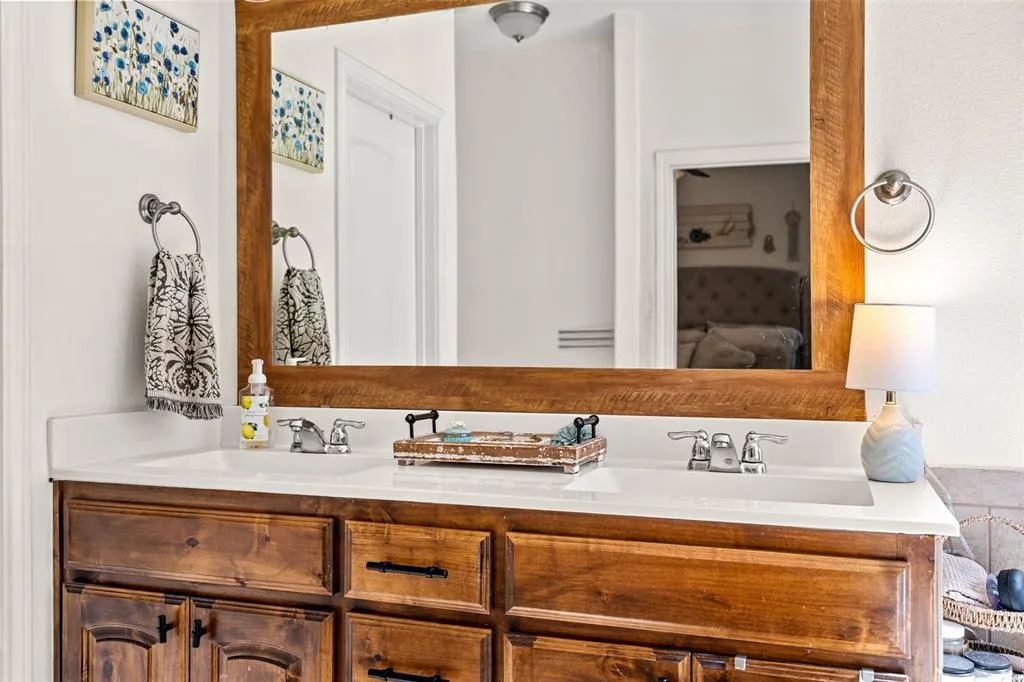
| Interior Features | Built-in Features,Chandelier,Decorative Lighting,Double Vanity,Eat-in Kitchen,Flat Screen Wiring,Granite Counters,High Speed Internet Available,Kitchen Island,Open Floorplan,Pantry,Walk-In Closet(s) |
|---|---|
| Flooring | Carpet,Ceramic Tile,Vinyl |
| Dining Areas | 1 |
| Living Areas | 1 |
| Room Count | 10 |
| Lock Box Type | Blue BT LE |
| Total Bedrooms | 4 |
| Total Baths | 2 |
| Window Features | Window Coverings |
| Laundry Features | Electric Dryer Hookup,Utility Room,Full Size W/D Area,Dryer Hookup,Washer Hookup |
Exterior Features
| Exterior Features | Covered Patio/Porch,Garden(s),Rain Gutters,Lighting,Outdoor Living Center |
|---|---|
| Lot Features | Few Trees,Interior Lot,Landscaped,Lrg. Backyard Grass,Sprinkler System,Subdivision |
| Fencing | Wood |
| Soil Type | Unknown |
| Garage Length | 22 |
| Garage Width | 22 |
| Parking Features | Driveway,Garage,Garage Door Opener,Garage Faces Front,Garage Single Door,On Street |
| Lot Size | Less Than .5 Acre (not Zero) |
| Foundation | Slab |
| Lot Size Area | 0.1320 |
| Lot Size Units | Acres |
| Structural Style | Single Detached |
| Garage Y/N | Yes |
| Lot Size Square Feet | 5749.9200 |
| Lot Size Acres | 0.1320 |
| Patio And Porch Features | Covered |
| Attached Garage Y/N | Yes |
Amenities
- Foreclosure
- Views
- Short Sale
- New Construction
- Adult 55+
- Lease To Own
- No HOA Fees
- Furnished
- Primary On Main
- Air Conditioning
- Seller Finance
- Green
- Fixer Upper
- Horse
- Golf
- Fireplace
- Deck
- Garage
- Basement
- Pool
Property vs Single Family Average in 76131
Price
Taxes
Year Built
Visits
 © 2026 North Texas Real Estate Information Systems, Inc. All rights reserved. Disclaimer: All information deemed reliable but not guaranteed and should be independently verified. All properties are subject to prior sale, change or withdrawal. Neither listing broker(s) nor eXp Realty in Metrotex shall be responsible for any typographical errors, misinformation, misprints and shall be held totally harmless. The database information herein is provided from and copyrighted by the North Texas Real
