
Price Reduction




Address
2669 Kings Canyon Mews, Corinth, TX
Price
$ 373,900
Property Attributes
- MLS#21274689
- TypeSingle Family
- Listing Status Active
- CountyDENTON
- CityCorinth
- NeighborhoodAshford Park
- Zip76210
- StyleTraditional
- Year Built2023
- Taxes$ 7246
- Price$ 373,900
- Bedrooms3
- Full Bathrooms2
- Half Bathrooms1
- Sqr Footage1893
- Lot Size0.067 Acres
Data Source:
North Texas Real Estate Info Systems (NTREIS)
Property Description
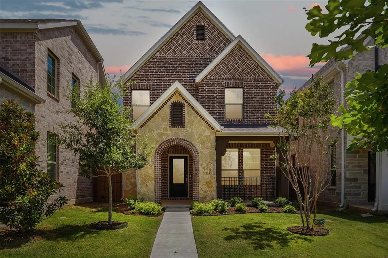
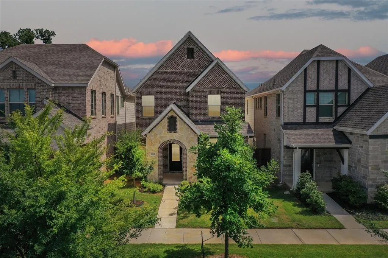
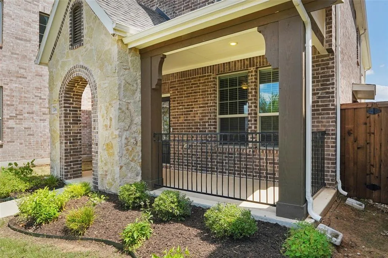
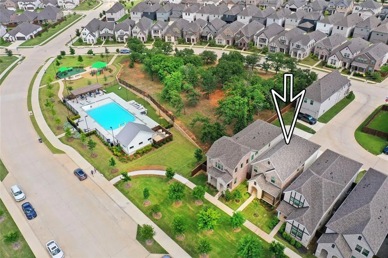
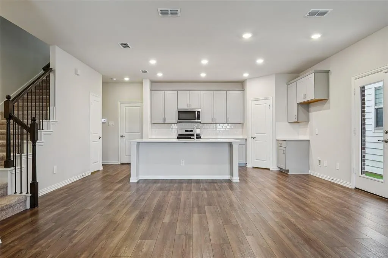
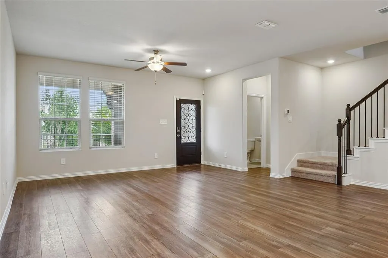
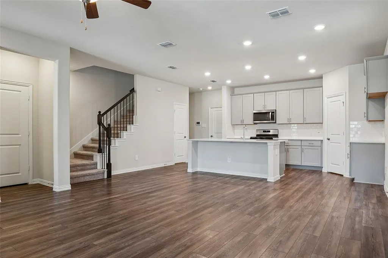
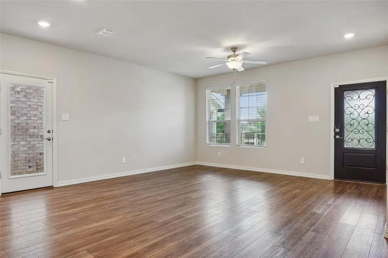
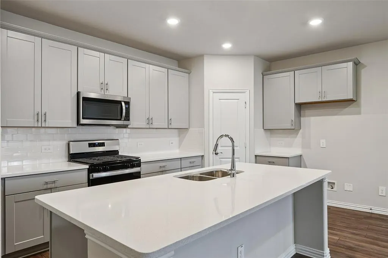
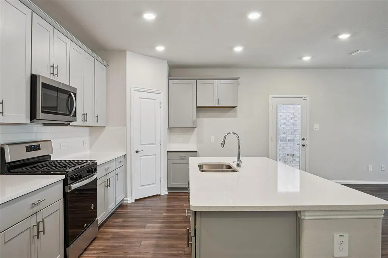
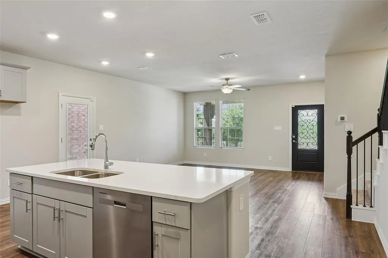
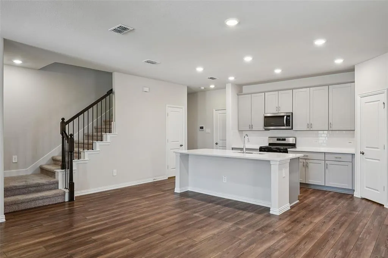
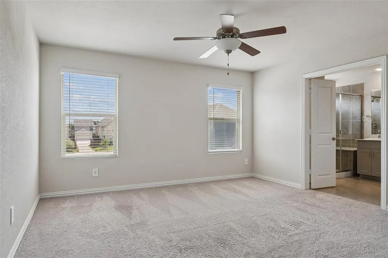
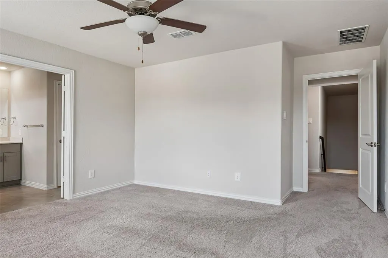
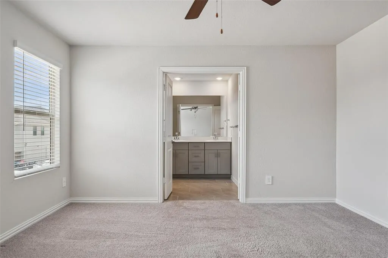
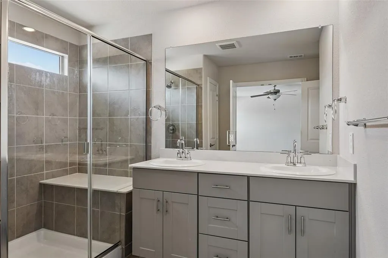
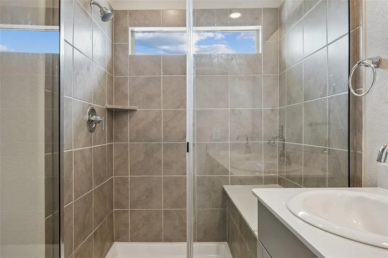
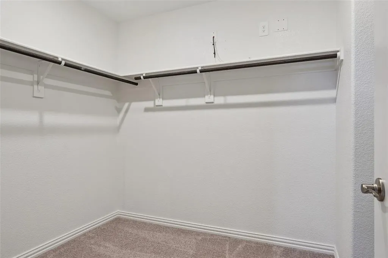
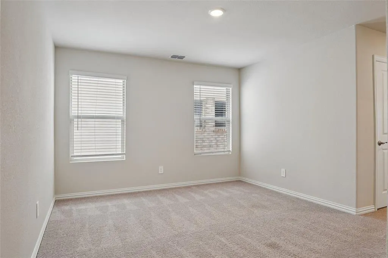
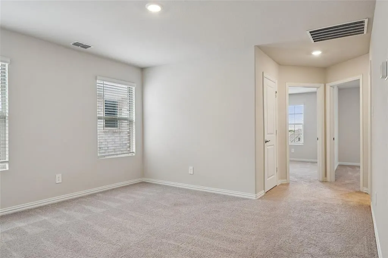
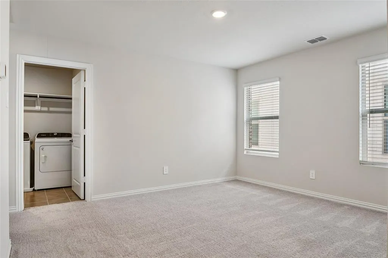
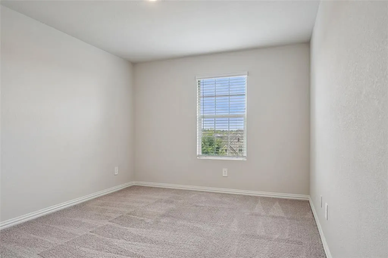
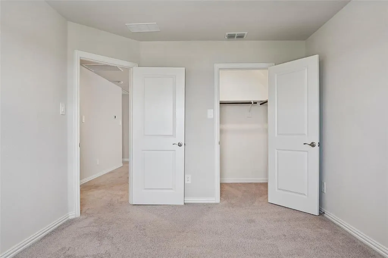
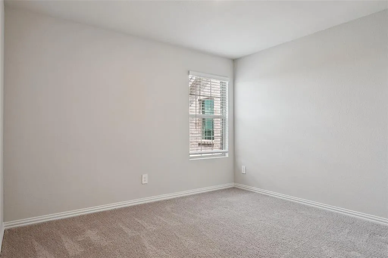
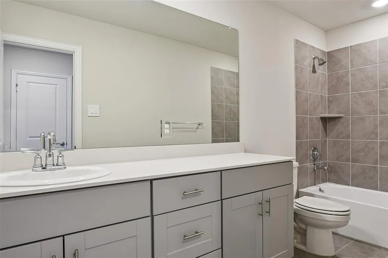
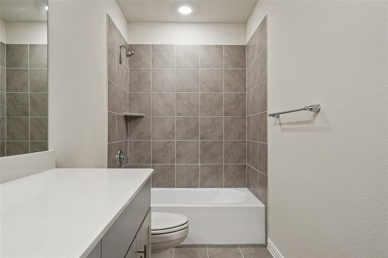
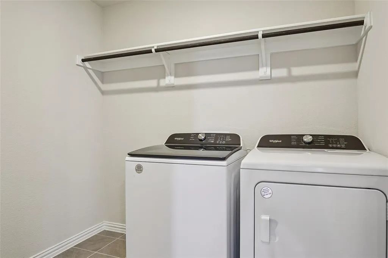
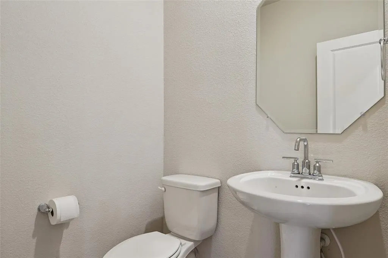
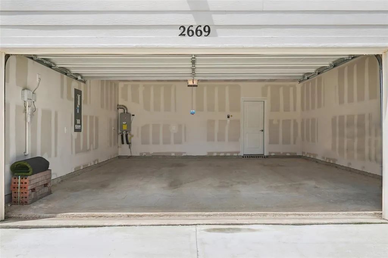
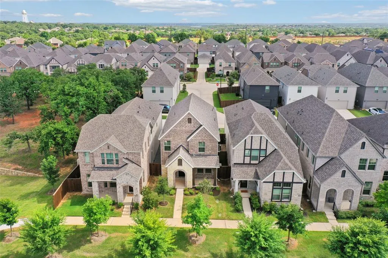
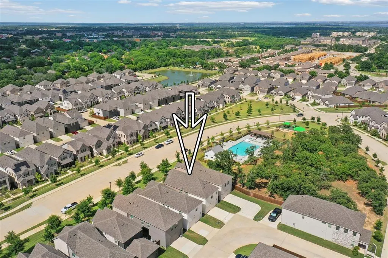
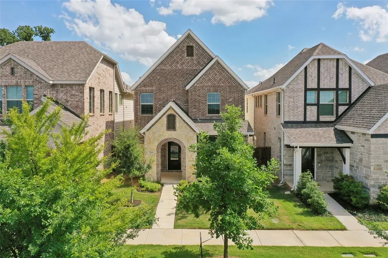
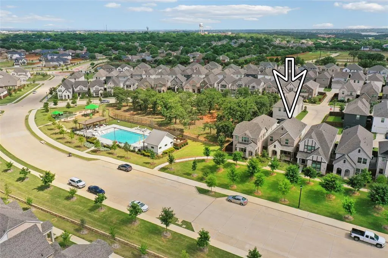
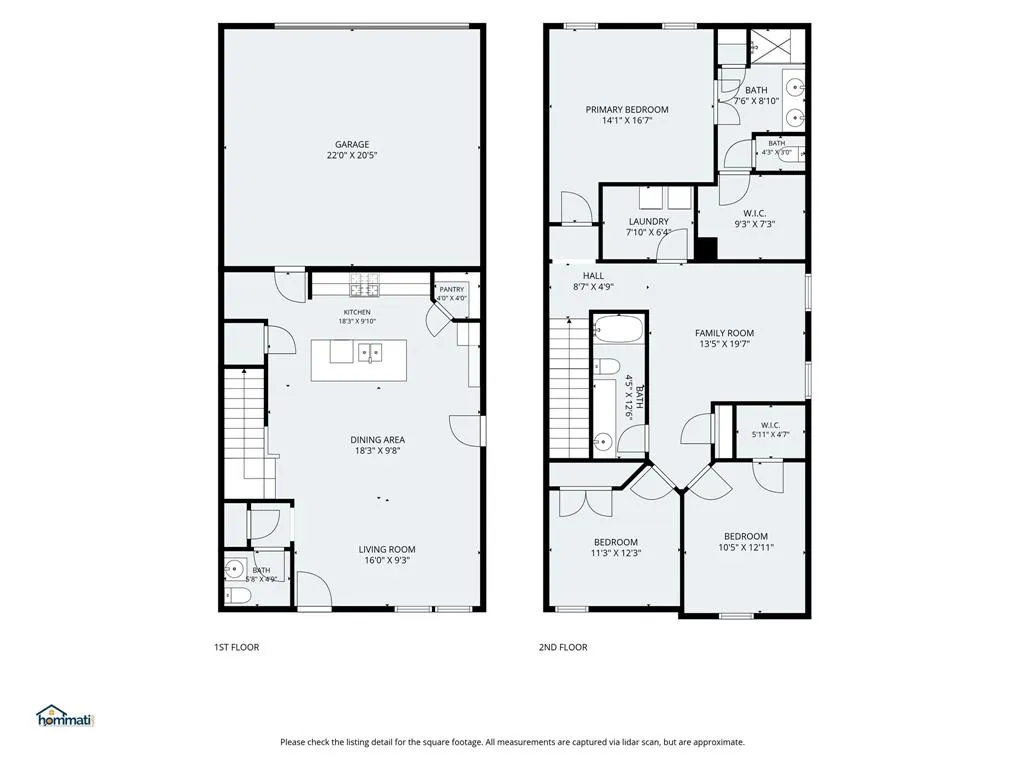
REDUCED AND MOVE-IN READY!! Charming, meticulously maintained and beautifully designed 3-bedroom, 2.5-bath home built by Meritage Homes in the desirable Ashford Park community in Corinth! Situated on a beautiful lot on a hill, this inviting open floor plan offers a spacious living area that flows seamlessly into the kitchen, making it perfect for everyday living and entertaining. The kitchen features a gas range-oven, microwave, dishwasher, abundant cabinetry, and ample counter space for cooking and gathering with family and friends. A convenient half bath is located downstairs for convenience and guests. Upstairs, you’ll find a versatile loft game room area that could be an office for those who work from home, workout room, game room, second living area for children to watch TV or other flex space use, along with a split-bedroom arrangement for added privacy. Two secondary bedrooms share a full bath, while the spacious primary suite includes an en-suite bathroom with dual sinks, an oversized shower, and a walk-in closet. The upstairs laundry room adds extra convenience to daily living, and the washer and dryer can convey with the home with reasonable offer. Perfect for the on-the-go lifestyle with very little to keep up with outdoors, turf was added on the side yard for year around beauty and convenience for pets or small children to play. If you are looking for low maintenance, yet a place of your very own, look no further - this checks all the boxes! Ideally situated right next to the community pool, this home also offers access to a neighborhood park and is conveniently located near I-35 access, schools, restaurants, shopping, and more. A wonderful opportunity to enjoy comfort, convenience, low-key lifestyle and community living all in one place! Don't miss your opportunity to stop renting, or to lock the door and leave without the worry of a lot of maintaining...Come and take a look, you will be glad you did!! Sellers are motivated!
| Elementary School |
|---|
| Corinth Elementary School |
| Price History | |
|---|---|
| 6/13/2026 | Listed $385,000 |
| 7/6/2026 | 2$379,000 |
| 8/13/2026 | 2$373,900 |
General Features
| Heating | Central,Natural Gas |
|---|---|
| Cooling | Ceiling Fan(s),Central Air,Electric |
| Utilities | City Sewer,City Water,Community Mailbox,Electricity Connected,Individual Gas Meter,Sidewalk |
| Possession | Closing/Funding |
| Roof | Composition |
| Appliances | Dishwasher,Disposal,Gas Cooktop,Gas Oven,Microwave,Plumbed For Gas in Kitchen,Tankless Water Heater |
| Easements | Utilities,Other |
| Assoc Fees | 750 |
| Number of Garage Spaces | 2 |
| School District | Lake Dallas ISD |
| HOA Fee Includes | Full Use of Facilities,Maintenance Grounds,Management Fees |
| Year Built | 2023 |
| Architectural Style | Traditional |
| Community Features | Community Pool,Curbs,Park,Playground,Pool,Sidewalks |
| Levels | Two |
| Unexempt Taxes | 7246 |
| Will Subdivide | No |
| Property Subtype | Single Family Residence |
| Subdivision Name | Ashford Park |
| Transaction Type | For Sale |
| Occupant Type | Vacant |
| County | Denton |
| Property Type | Residential |
| Construction Materials | Brick,Rock/Stone |
| Association Fee Frequency | Annually |
| Accessory Unit Y/N | No |
| HOA Type | Mandatory |
| Full Baths | 2 |
| Status | Active |
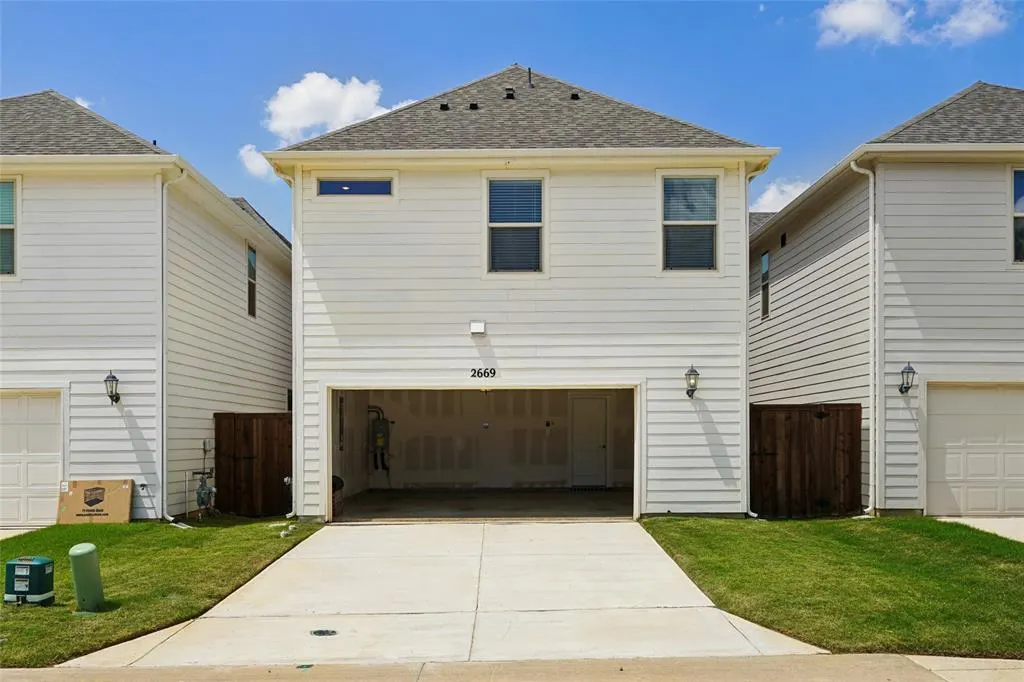
| Directions | Go East on Lake Sharon Dr.,around the round-a-bout,then Left on Parkridge Dr.. Home sits up on the hill from Parkridge Dr. - GPS leads you to the Alley,but front of home faces Parkridge Dr. Sign is |
| City | Corinth |
| Elementary School Name | Corinth |
| High School | Lake Dallas |
| Elementary School | Corinth |
| Virtual Tour URL Unbranded | https://www.propertypanorama.com/instaview/ntreis/21274689 |
| Virtual Tour URL Branded | www.propertypanorama.com/instaview/ntreis/21274689 |
| Standard Status | Active |
| Listing Terms | Cash,Conventional,FHA,VA Loan |
Interior Features
| Interior Features | Cable TV Available,Decorative Lighting,Eat-in Kitchen,High Speed Internet Available,Kitchen Island,Loft,Open Floorplan,Pantry,Walk-In Closet(s) |
|---|---|
| Flooring | Carpet,Ceramic Tile,Luxury Vinyl Plank |
| Dining Areas | 1 |
| Living Areas | 2 |
| Room Count | 9 |
| Half Baths | 1 |
| Lock Box Type | Supra |
| Total Bedrooms | 3 |
| Total Baths | 3 |
| Window Features | Window Coverings |
Exterior Features
| Exterior Features | Rain Gutters,Lighting |
|---|---|
| Lot Features | Few Trees,Interior Lot,Landscaped,Subdivision |
| Vegetation | Grassed |
| Fencing | Wood |
| Soil Type | Unknown |
| Garage Length | 20 |
| Garage Width | 20 |
| Lot Size Source | Assessor |
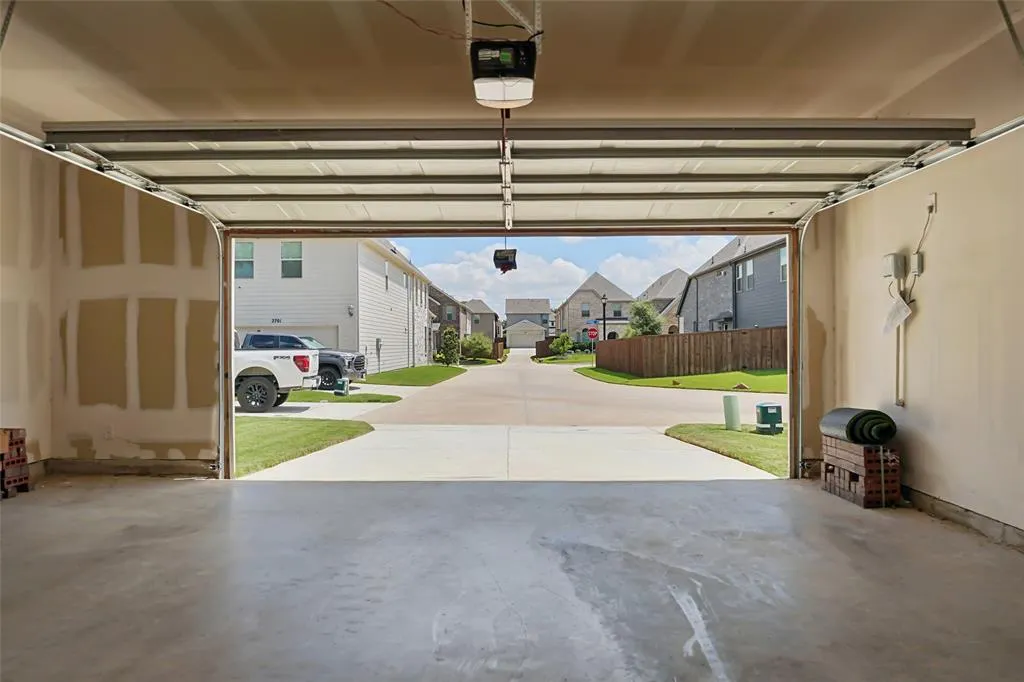
| Parking Features | Alley Access,Covered,Driveway,Enclosed,Garage,Garage Door Opener,Garage Faces Rear,Garage Single Door,Oversized,Private |
| Lot Size | Less Than .5 Acre (not Zero) |
| Covered Spaces | 2 |
| Foundation | Slab |
| Lot Size Area | 0.0670 |
| Lot Size Units | Acres |
| Structural Style | Single Detached |
| Garage Y/N | Yes |
| Lot Size Square Feet | 2918.5200 |
| Lot Size Acres | 0.0670 |
| Attached Garage Y/N | Yes |
Amenities
- Foreclosure
- Views
- Short Sale
- New Construction
- Adult 55+
- Lease To Own
- No HOA Fees
- Furnished
- Primary On Main
- Air Conditioning
- Seller Finance
- Green
- Fixer Upper
- Horse
- Golf
- Fireplace
- Deck
- Garage
- Basement
- Pool
Property vs Single Family Average in 76210
Price
Taxes
Year Built
Visits
 © 2026 North Texas Real Estate Information Systems, Inc. All rights reserved. Disclaimer: All information deemed reliable but not guaranteed and should be independently verified. All properties are subject to prior sale, change or withdrawal. Neither listing broker(s) nor eXp Realty in Metrotex shall be responsible for any typographical errors, misinformation, misprints and shall be held totally harmless. The database information herein is provided from and copyrighted by the North Texas Real
