
Open House Sat, Sep 12th 11:00 AM - 02:00 PM - Price Reduction
Address
1105 Safrano Street, Midlothian, TX
Price
$ 429,999
Property Attributes
- MLS#21275053
- TypeSingle Family
- Listing Status Active
- CountyELLIS
- CityMidlothian
- NeighborhoodThe Rosebud Sec 4
- Zip76065
- StyleTraditional
- Year Built2014
- Taxes$ 8163
- Price$ 429,999
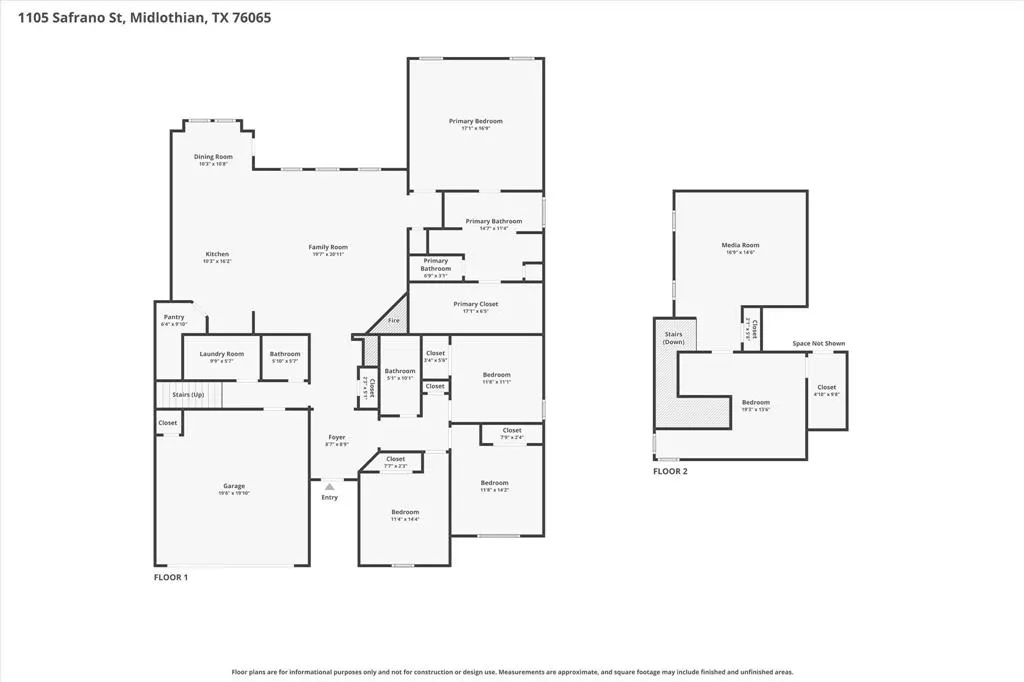
- Bedrooms5
- Full Bathrooms2
- Half Bathrooms1
- Sqr Footage2908
- Lot Size0.215 Acres
Data Source:
North Texas Real Estate Info Systems (NTREIS)
Property Description
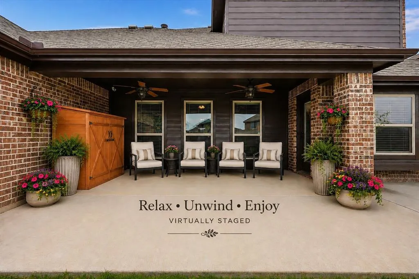
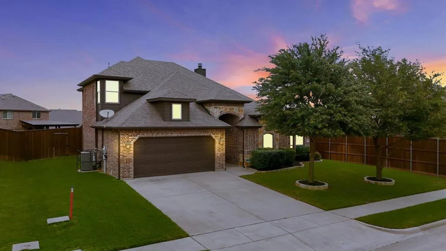
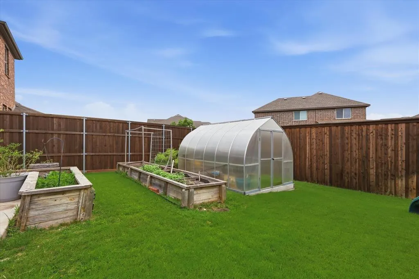
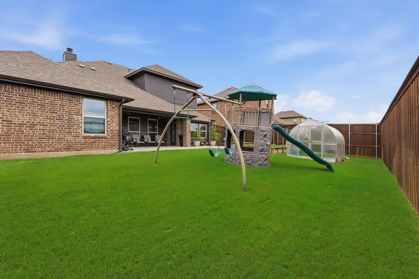
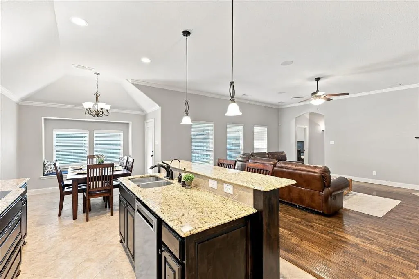
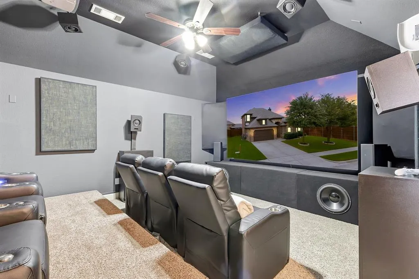
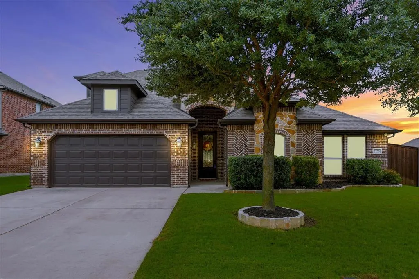
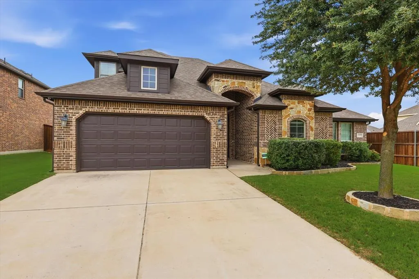
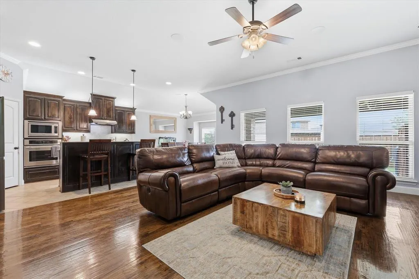
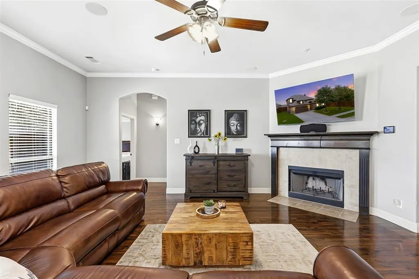
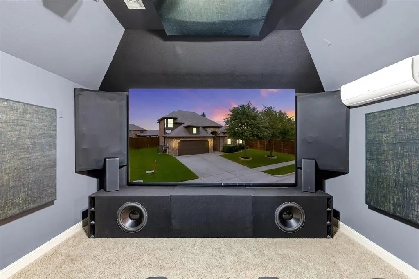
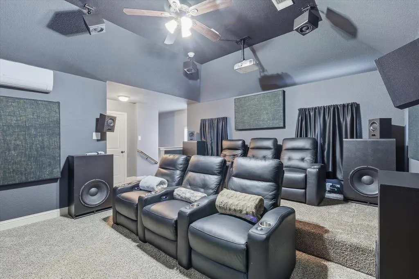
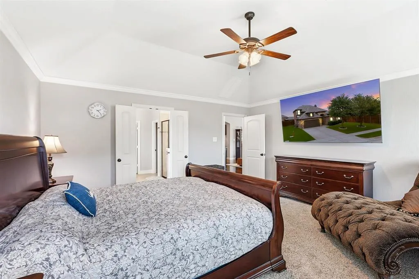
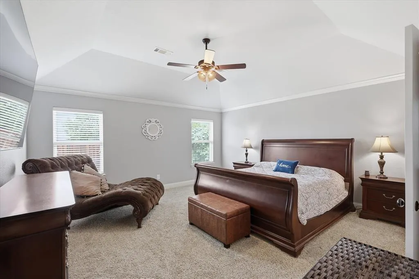
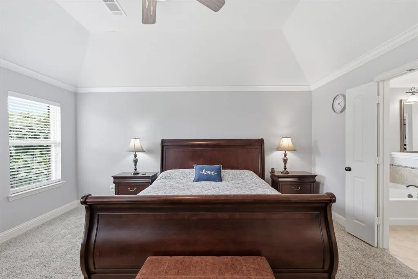
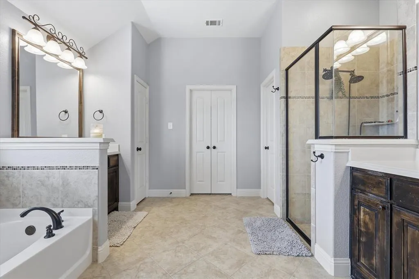
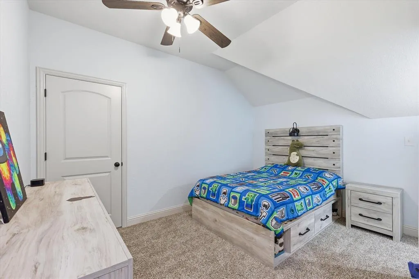
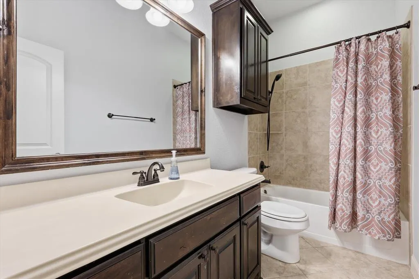
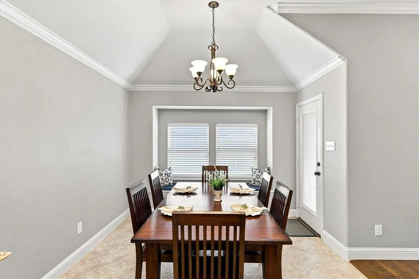
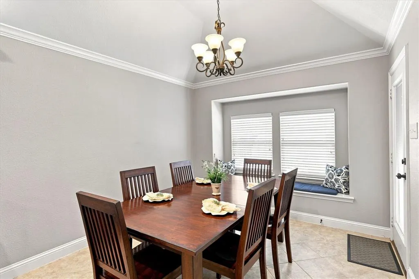
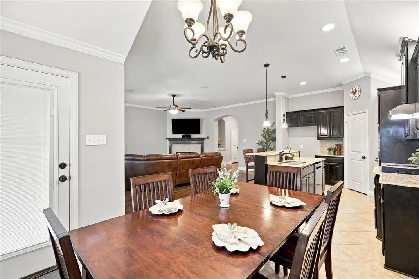
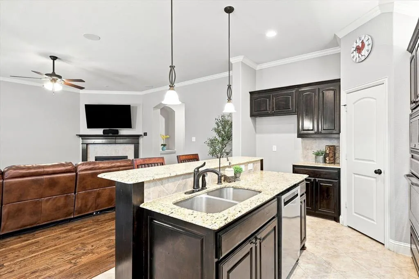
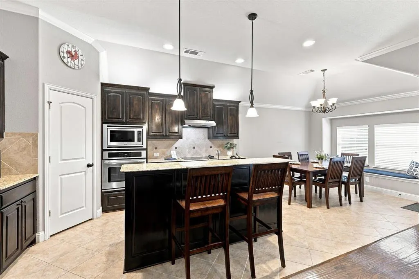
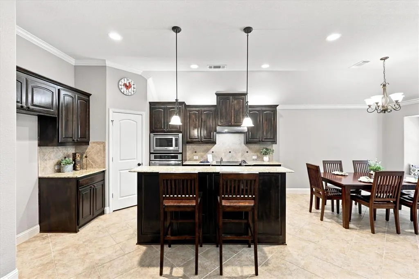
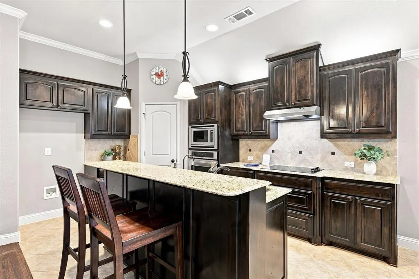
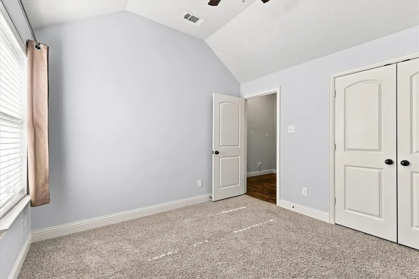
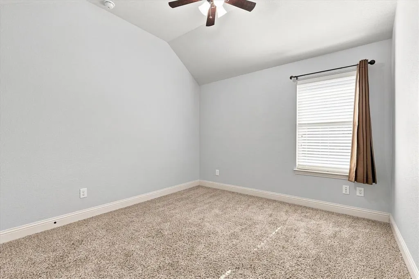
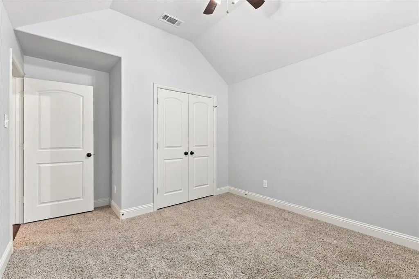
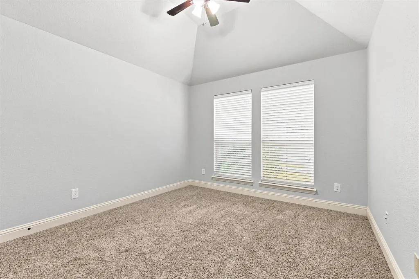
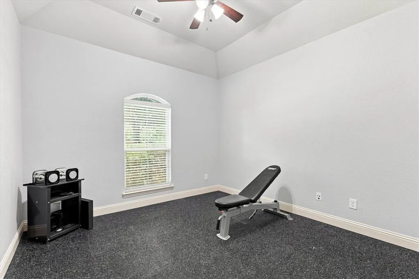
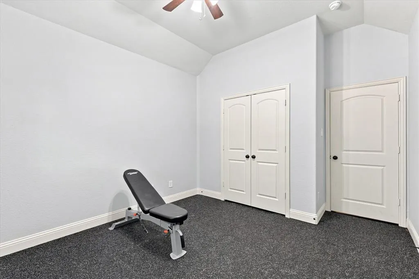
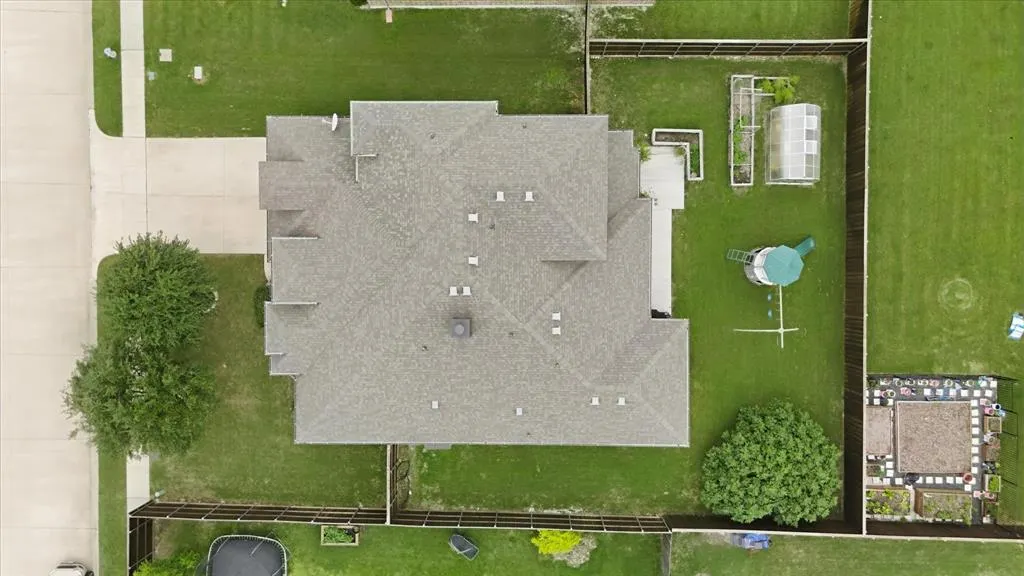
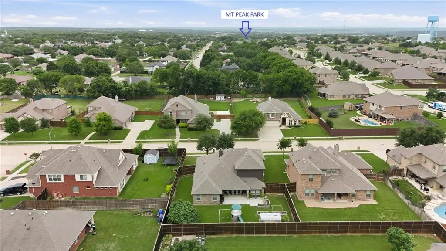
Price Improvement – Now $449,999! Wake up with coffee, overlooking your own private backyard oasis in the sought-after Rosebud community of Midlothian ISD. This meticulously maintained, move-in-ready home offers the perfect blend of comfort, style, and outdoor living, all less than 10 minutes from shopping, dining, and everyday conveniences. Inside, you'll find an open floor plan filled with natural light, hand-scraped hardwood floors, designer finishes, and flexible living spaces designed for today's lifestyle. The spacious kitchen features abundant cabinetry, generous prep space, and flows seamlessly into the living area, making it ideal for entertaining or everyday living. The private primary suite offers a spa-inspired bath and an oversized walk-in closet, while four additional bedrooms provide space for family, guests, a home office, homeschool, or a fitness room. Freshly painted downstairs bedrooms add a modern touch. The dedicated media room, complete with theater equipment, is ready for movie nights, gaming, and game-day gatherings from day one. Step outside to your own backyard retreat featuring an extended patio, greenhouse, raised garden beds, a mature fig tree, and a new 8' cedar privacy fence, perfect for gardening, relaxing, entertaining, or simply enjoying peaceful evenings at home. Major updates provide exceptional value, including HVAC (2025), dishwasher (2025), approximately 250 SF of additional living space completed in 2025 (not reflected on the tax roll), and a cedar privacy fence (2024). If you're searching for a move-in-ready home in Midlothian ISD with a media room, hand-scraped hardwood floors, a backyard oasis, or one near shopping and restaurants, this Rosebud gem is ready to welcome you home.
| Elementary School |
|---|
| Mtpeak Elementary School |
| Price History | |
|---|---|
| 5/20/2026 | Listed $459,900 |
| 7/28/2026 | 3$449,999 |
| 9/3/2026 | 5$429,999 |
General Features
| Heating | Central,Electric,Fireplace(s) |
|---|---|
| Cooling | Ceiling Fan(s),Central Air,Electric |
| Utilities | All Weather Road,City Sewer,Concrete,Curbs,Electricity Connected,Sidewalk,Underground Utilities |
| Possession | Negotiable |
| Roof | Composition,Shingle |
| Appliances | Dishwasher,Disposal,Electric Cooktop,Electric Oven,Electric Water Heater,Microwave |
| Assoc Fees | 385 |
| Number of Garage Spaces | 2 |
| Restrictions | Deed,Development |
| School District | Midlothian ISD |
| HOA Fee Includes | Full Use of Facilities,Maintenance Grounds,Management Fees |
| Year Built | 2014 |
| Architectural Style | Traditional |
| Community Features | Community Pool |
| Levels | Two |
| Unexempt Taxes | 8163 |
| Will Subdivide | No |
| Property Subtype | Single Family Residence |
| Subdivision Name | The Rosebud Sec 4 |
| Transaction Type | For Sale |
| Occupant Type | Owner |
| County | Ellis |
| Property Type | Residential |
| Security Features | Carbon Monoxide Detector(s),Security System,Smoke Detector(s),Other |
| Construction Materials | Brick,Rock/Stone |
| Association Fee Frequency | Annually |
| Year Built Details | Preowned |
| HOA Type | Mandatory |
| Special Notes | Aerial Photo,Survey Available |
| Full Baths | 2 |
| Status | Active |
| Directions | gps will get you to this fantastic listing,when not connected - take FM 663 to McAlpin,go west to Red Rose Trail,turn left on Leander,turn right on Safrano- home is on the northside of street. |
| City | Midlothian |
| Elementary School Name | Mtpeak |
| High School | Midlothian |
| Open House | Public: Sat Sep 12,11:00AM-2:00PM |
| Elementary School | Mtpeak |
| Virtual Tour URL Unbranded | https://www.propertypanorama.com/instaview/ntreis/21275053 |
| Virtual Tour URL Branded | my.matterport.com/show/?m=qYDVJYiUkR3 |
| Standard Status | Active |
| Listing Terms | 1031 Exchange,Cash,Conventional,FHA,VA Loan,Other |
Interior Features
| Interior Features | Cable TV Available,Eat-in Kitchen,Granite Counters,High Speed Internet Available,Pantry |
|---|---|
| Flooring | Carpet,Hardwood |
| Fireplace Features | Living Room,Wood Burning |
| Fireplaces Total | 1 |
| Dining Areas | 1 |
| Living Areas | 2 |
| Room Count | 7 |
| Half Baths | 1 |
| Lock Box Type | Blue BT LE |
| Total Bedrooms | 5 |
| Total Baths | 3 |
| Window Features | Window Coverings |
| Laundry Features | Utility Room,Full Size W/D Area,Dryer Hookup,Washer Hookup |
Exterior Features
| Exterior Features | Covered Patio/Porch,Garden(s),Private Yard |
|---|---|
| Lot Features | Few Trees,Interior Lot,Landscaped,Lrg. Backyard Grass,Sprinkler System,Subdivision |
| Fencing | Back Yard,Privacy,Wood |
| Other Structures | Greenhouse |
| Lot Size Source | Public Records |
| Parking Features | Garage Faces Front |
| Lot Size | Less Than .5 Acre (not Zero) |
| Covered Spaces | 2 |
| Foundation | Slab |
| Lot Size Area | 0.2150 |
| Lot Size Units | Acres |
| Structural Style | Single Detached |
| Garage Y/N | Yes |
| Lot Size Square Feet | 9365.4000 |
| Lot Size Acres | 0.2150 |
| Patio And Porch Features | Covered,Front Porch,Patio |
| Attached Garage Y/N | Yes |
Amenities
- Foreclosure
- Views
- Short Sale
- New Construction
- Adult 55+
- Lease To Own
- No HOA Fees
- Furnished
- Primary On Main
- Air Conditioning
- Seller Finance
- Green
- Fixer Upper
- Horse
- Golf
- Fireplace
- Deck
- Garage
- Basement
- Pool
Property vs Single Family Average in 76065
Price
Taxes
Year Built
Visits
 © 2026 North Texas Real Estate Information Systems, Inc. All rights reserved. Disclaimer: All information deemed reliable but not guaranteed and should be independently verified. All properties are subject to prior sale, change or withdrawal. Neither listing broker(s) nor eXp Realty in Metrotex shall be responsible for any typographical errors, misinformation, misprints and shall be held totally harmless. The database information herein is provided from and copyrighted by the North Texas Real
