
Price Reduction

Address
1209 Stone Lane, Celina, TX
Price
$ 369,000
Property Attributes
- MLS#21275259
- TypeSingle Family
- Listing Status Active
- CountyCOLLIN
- CityCelina
- NeighborhoodHeritage Ph 1
- Zip75009
- StyleTraditional
- Year Built2004
- Taxes$ 9312
- Price$ 369,000
- Bedrooms3
- Full Bathrooms2
- Half Bathrooms0
- Sqr Footage2492
- Lot Size0.32 Acres
Data Source:
North Texas Real Estate Info Systems (NTREIS)
Property Description
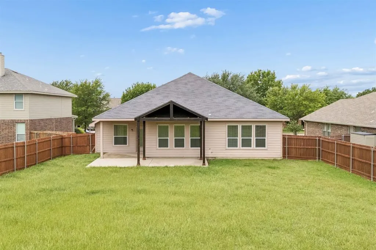
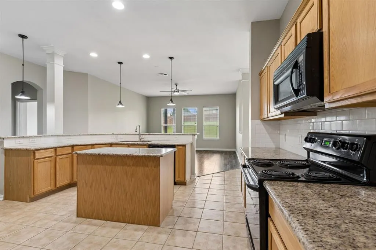
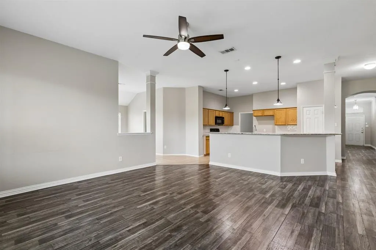
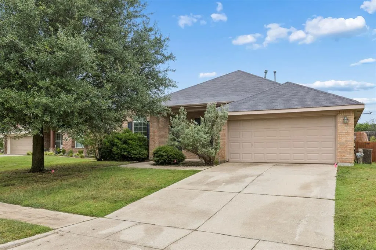
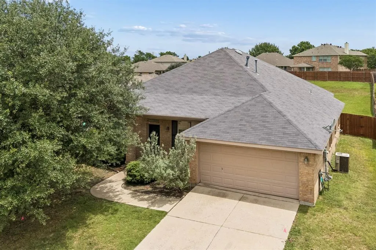
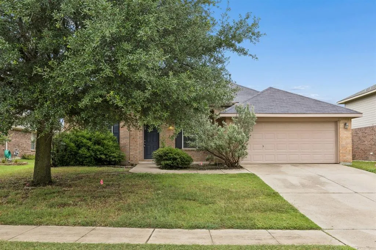
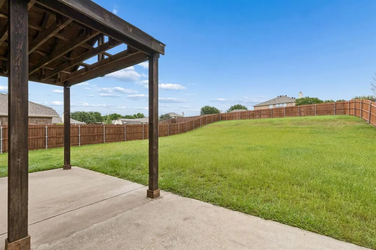
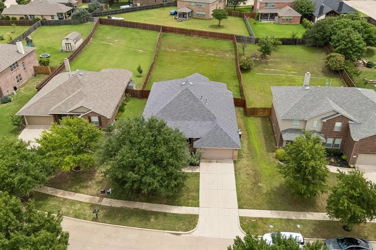
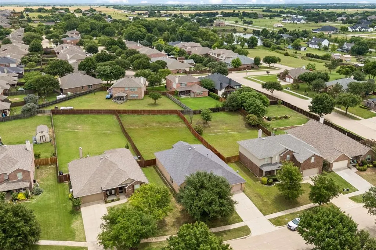
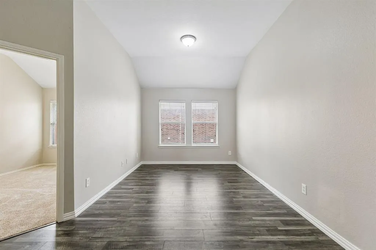
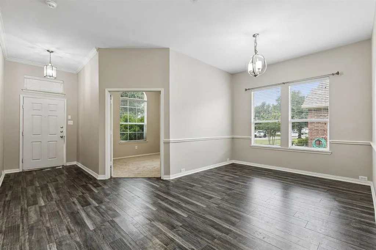
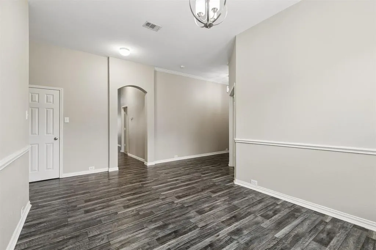
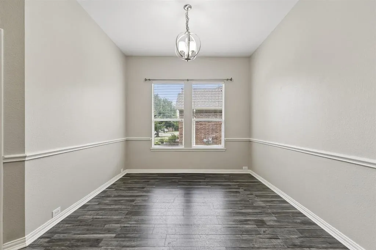
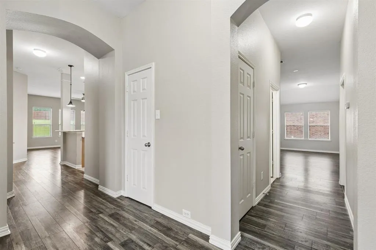
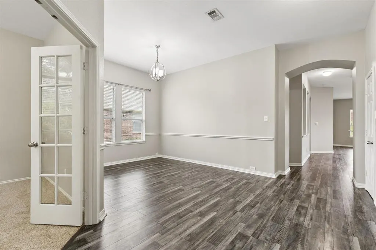
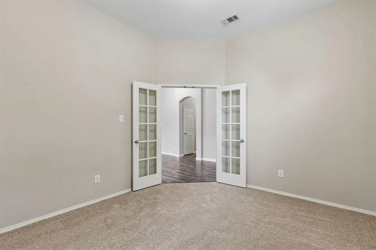
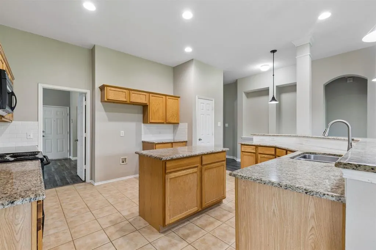
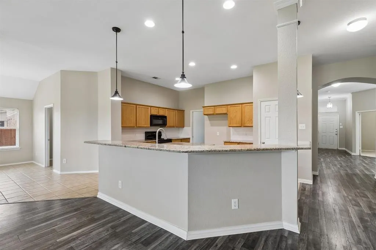
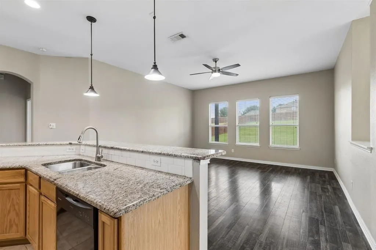
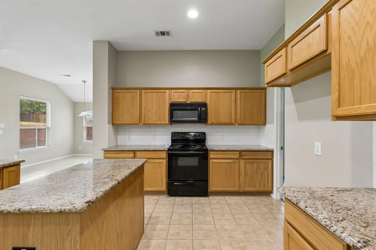
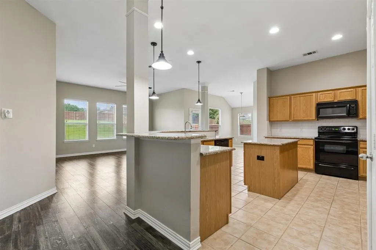
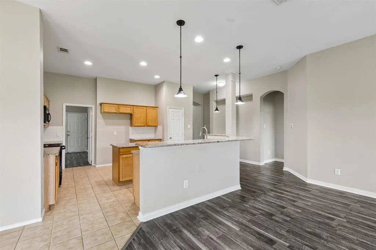
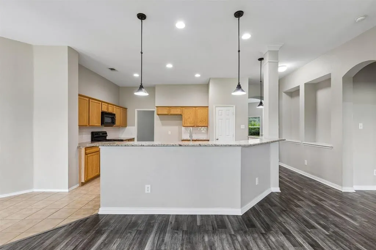
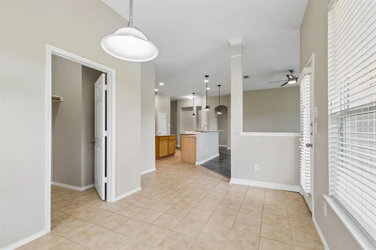
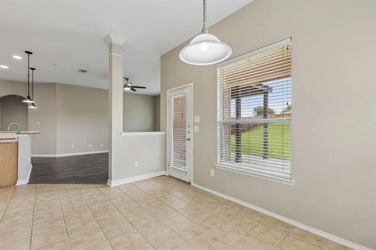
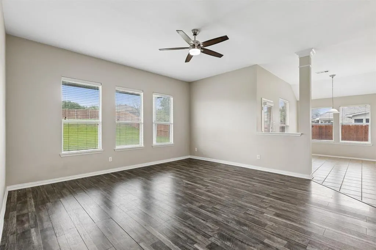
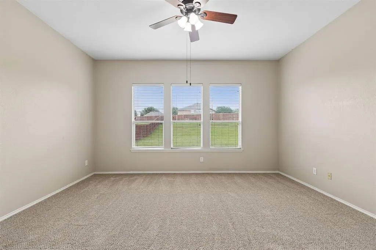
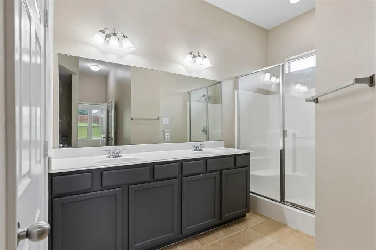
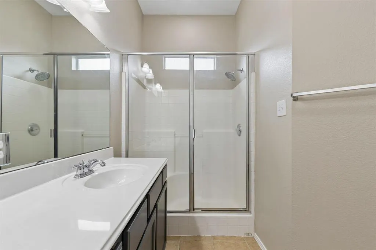
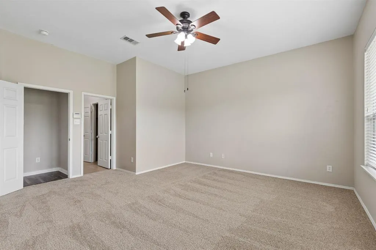
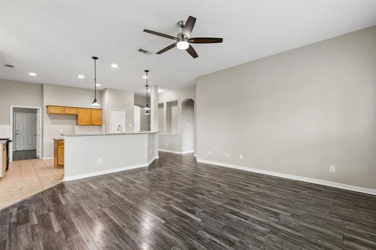
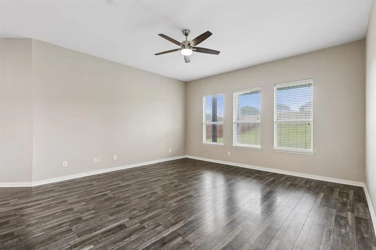
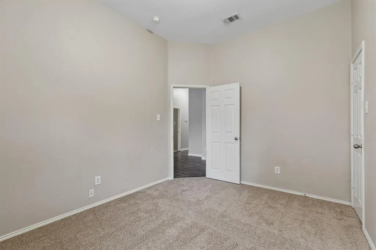
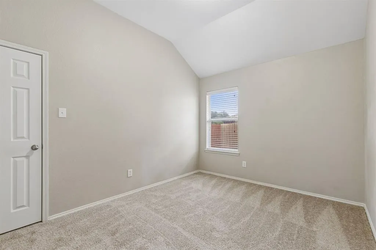
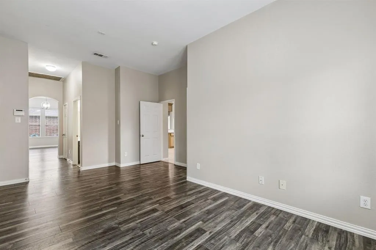
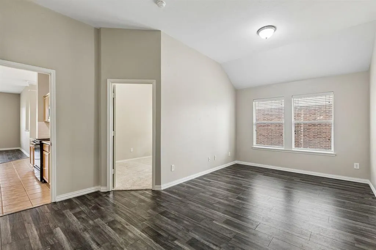
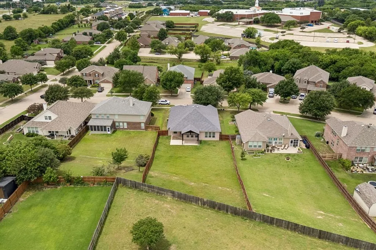
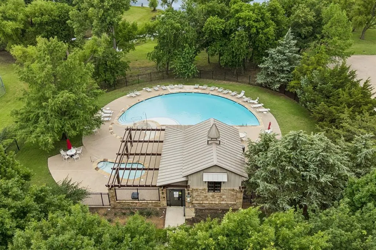
Some homes simply live better—and this beautifully maintained **David Weekley one-story on an oversized .32-acre lot** is one of them. From the moment you step inside, the fantastic floor plan just makes sense. An open, airy layout connects the gourmet eat-in kitchen, dining space, and generous family room, creating a home that feels equally suited for busy everyday life and a house full of guests. **Brand-new carpet** adds a fresh, move-in-ready feel, while the thoughtfully designed split-bedroom layout gives everyone their own space. The private primary suite is tucked away for added peace and privacy, while two secondary bedrooms are positioned on the opposite side of the home alongside a **large game room or flex space**—perfect for movie nights, a playroom, home office, second living area, or whatever life calls for next. And then there’s the backyard. At **.32 acres**, this is the kind of outdoor space that’s becoming harder and harder to find. There’s plenty of room to dream big—add a pool, create an outdoor entertaining space, give the kids and pets room to roam, or simply enjoy having a backyard that actually feels like a backyard. A covered patio makes it easy to enjoy the space year-round. The home has also benefited from several recent exterior improvements, including a **new roof, new gutters, freshly stained fencing, new window screens, and a new HVAC cover**. Located in the desirable Heritage community with a neighborhood pool and park, plus convenient access to the Dallas North Tollway, shopping, dining, and everyday necessities, **1209 Stone delivers the combination buyers keep looking for: a single-story David Weekley, an exceptional floor plan, fresh updates, and a truly oversized lot.** With this much space inside and out, this one deserves a closer look.
| Elementary School |
|---|
| O'Dell Elementary School |
| Price History | |
|---|---|
| 5/22/2026 | Listed $425,000 |
| 6/2/2026 | 4$410,000 |
| 6/23/2026 | 3$399,000 |
| 8/6/2026 | 3$389,000 |
| 8/19/2026 | 3$379,000 |
| 9/2/2026 | 3$369,000 |
General Features
| Heating | Central |
|---|---|
| Cooling | Ceiling Fan(s),Central Air |
| Utilities | City Sewer,City Water,Co-op Electric |
| Possession | Closing/Funding |
| Roof | Shingle |
| Appliances | Dishwasher,Disposal,Electric Cooktop,Electric Oven,Electric Range |
| Assoc Fees | 297 |
| Number of Garage Spaces | 2 |
| School District | Celina ISD |
| HOA Fee Includes | Full Use of Facilities,Management Fees |
| Year Built | 2004 |
| Architectural Style | Traditional |
| Levels | One |
| Unexempt Taxes | 9312 |
| Will Subdivide | No |
| Property Subtype | Single Family Residence |
| Subdivision Name | Heritage Ph 1 |
| Transaction Type | For Sale |
| Occupant Type | Vacant |
| County | Collin |
| Property Type | Residential |
| Security Features | Smoke Detector(s) |
| Construction Materials | Brick |
| Association Fee Frequency | Semi-Annual |
| Year Built Details | Preowned |
| HOA Type | Mandatory |
| Full Baths | 2 |
| Status | Active |
| Directions | From North Highway 289,turn right onto Founders Lane,then turn left onto Stone Lane. Continue straight and 1209 Stone Lane will be on your right. |
| City | Celina |
| Elementary School Name | O'Dell |
| High School | Celina |
| Open House | Broker: Thu Sep 10,1:00PM-3:00PM |
| Elementary School | O'Dell |
| Virtual Tour URL Unbranded | https://www.propertypanorama.com/instaview/ntreis/21275259 |
| Standard Status | Active |
| Junior High School | Celina |
| Listing Terms | Cash,Conventional,FHA,VA Loan |
Interior Features
| Interior Features | Cable TV Available,Decorative Lighting,Eat-in Kitchen,Granite Counters,High Speed Internet Available,Kitchen Island,Open Floorplan,Pantry,Walk-In Closet(s) |
|---|---|
| Dining Areas | 2 |
| Living Areas | 2 |
| Room Count | 10 |
| Lock Box Type | Combo |
| Total Bedrooms | 3 |
| Total Baths | 2 |
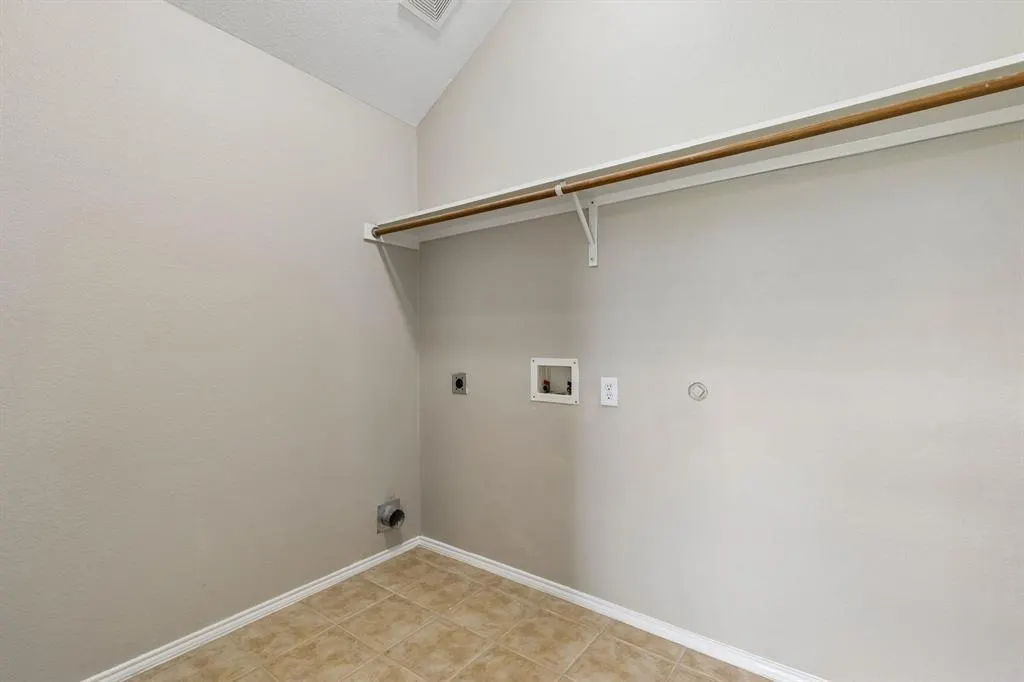
| Laundry Features | Full Size W/D Area,Dryer Hookup,Washer Hookup |
Exterior Features
| Exterior Features | Covered Patio/Porch,Rain Gutters |
|---|---|
| Lot Features | Few Trees,Hilly,Interior Lot,Landscaped,Lrg. Backyard Grass |
| Fencing | Back Yard,Wood |
| Garage Length | 20 |
| Garage Width | 20 |
| Parking Features | Driveway |
| Lot Size | Less Than .5 Acre (not Zero) |
| Covered Spaces | 2 |
| Foundation | Slab |
| Lot Size Area | 0.3200 |
| Lot Size Units | Acres |
| Structural Style | Single Detached |
| Garage Y/N | Yes |
| Lot Size Square Feet | 13939.2000 |
| Lot Size Acres | 0.3200 |
| Attached Garage Y/N | Yes |
Amenities
- Foreclosure
- Views
- Short Sale
- New Construction
- Adult 55+
- Lease To Own
- No HOA Fees
- Furnished
- Primary On Main
- Air Conditioning
- Seller Finance
- Green
- Fixer Upper
- Horse
- Golf
- Fireplace
- Deck
- Garage
- Basement
- Pool
Property vs Single Family Average in 75009
Price
Taxes
Year Built
Visits
 © 2026 North Texas Real Estate Information Systems, Inc. All rights reserved. Disclaimer: All information deemed reliable but not guaranteed and should be independently verified. All properties are subject to prior sale, change or withdrawal. Neither listing broker(s) nor eXp Realty in Metrotex shall be responsible for any typographical errors, misinformation, misprints and shall be held totally harmless. The database information herein is provided from and copyrighted by the North Texas Real
