
Open House Sun, Sep 6th 01:00 PM - 04:00 PM
Address
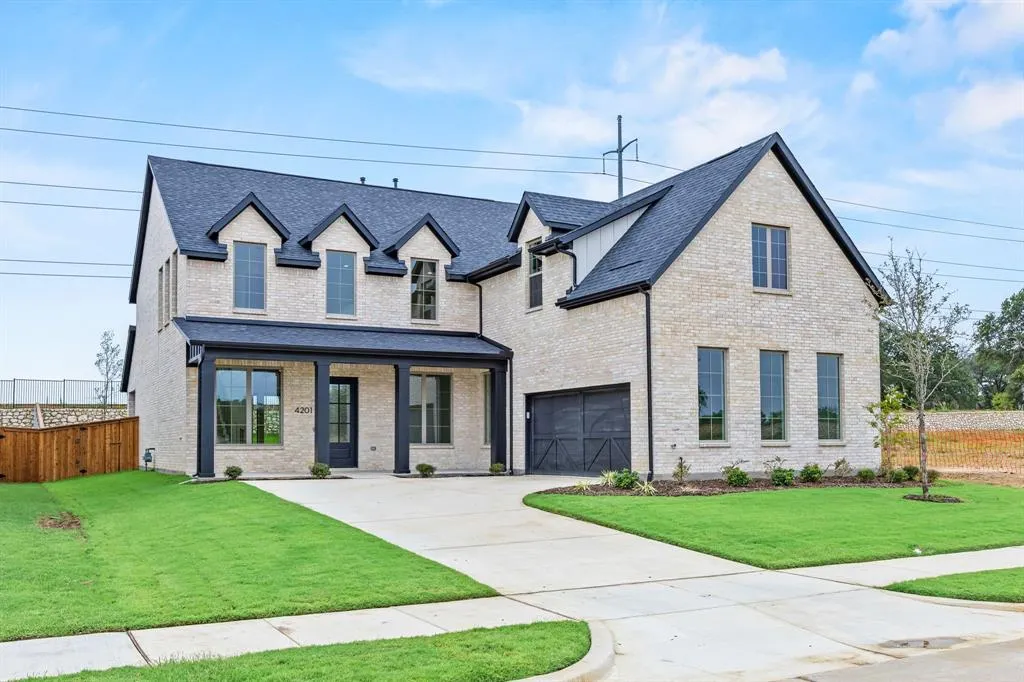
4201 Gail Lane, Providence Village, TX
Price
$ 724,990
Property Attributes
- MLS#21275262
- TypeSingle Family
- Listing Status Active
- CountyDENTON
- CityProvidence Village
- NeighborhoodChatham Reserve
- Zip76227
- StyleTraditional
- Year Built2025
- Price$ 724,990
- Bedrooms5
- Full Bathrooms4
- Half Bathrooms0
- Sqr Footage3875
- Lot Size0.2522 Acres
Data Source:
North Texas Real Estate Info Systems (NTREIS)
Property Description
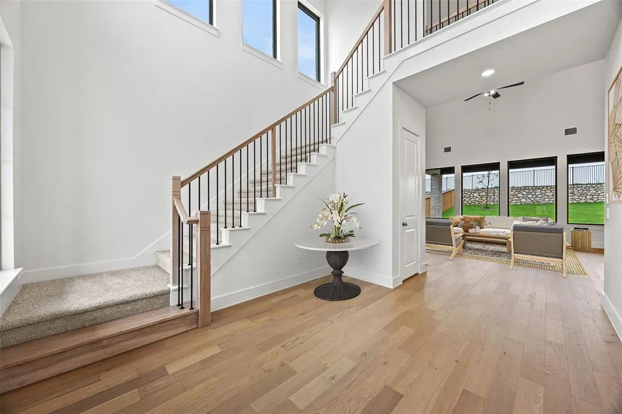
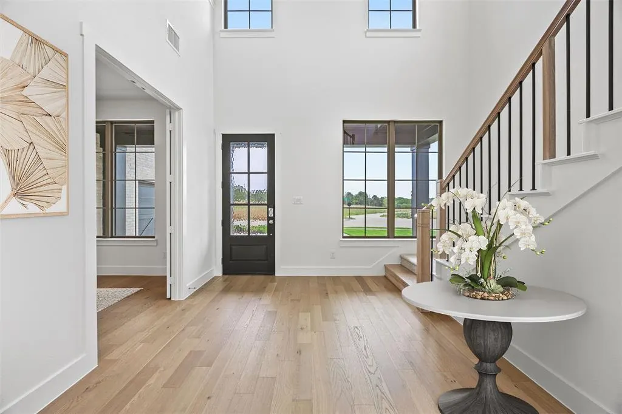
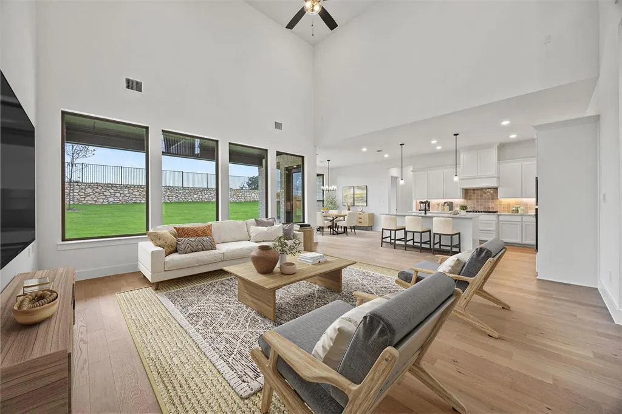
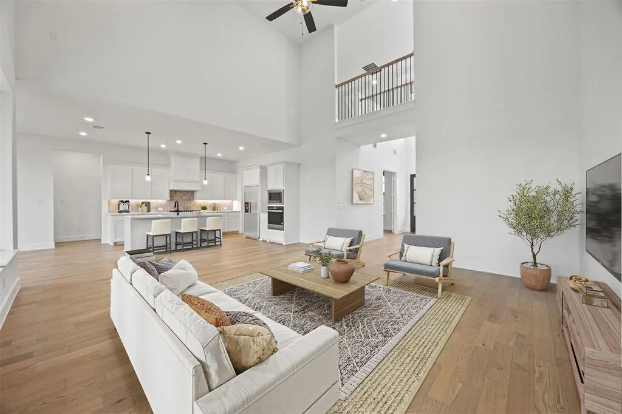
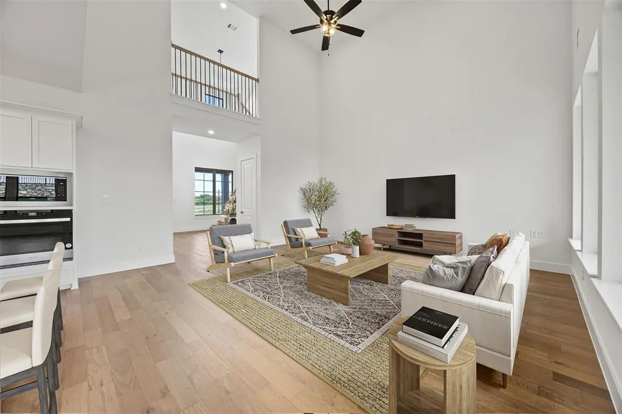
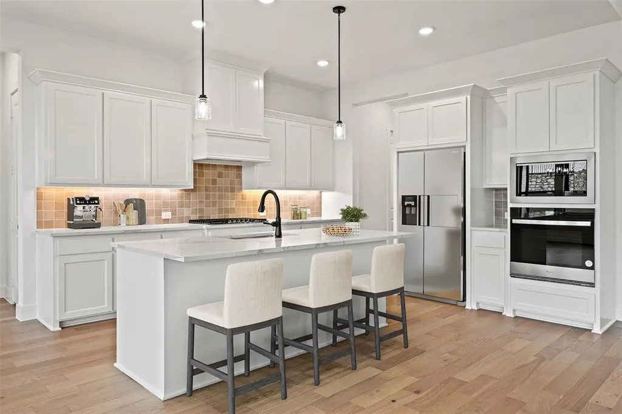
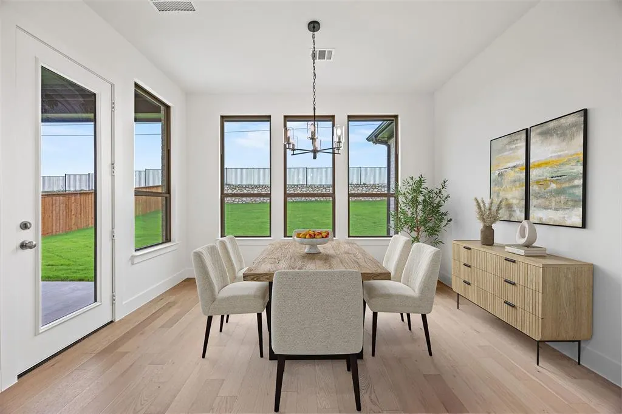
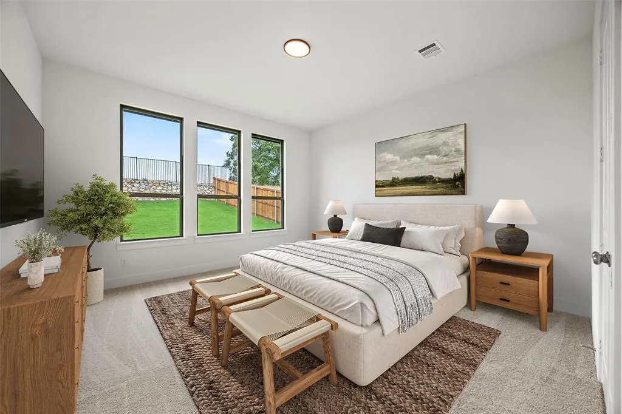
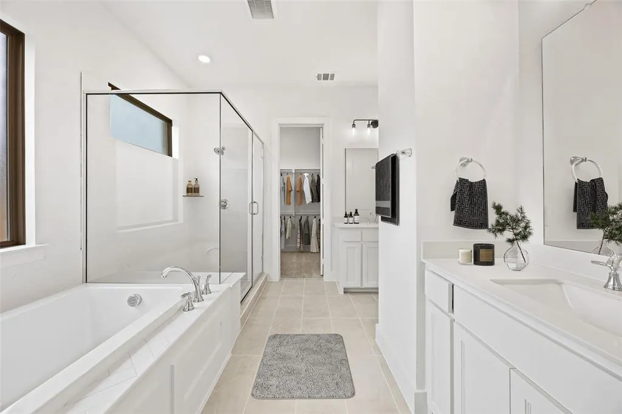
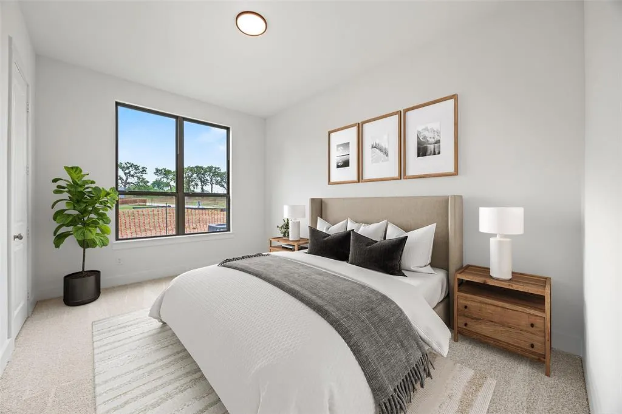
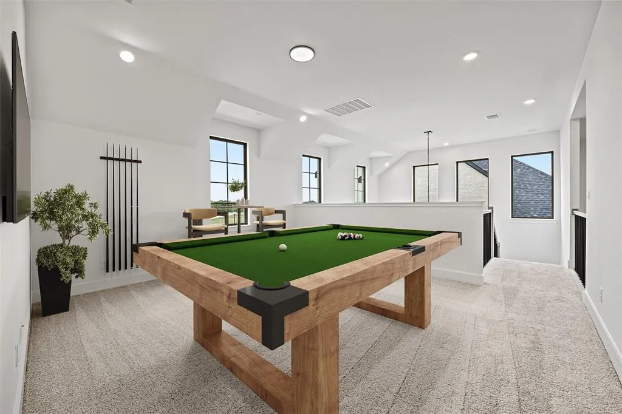
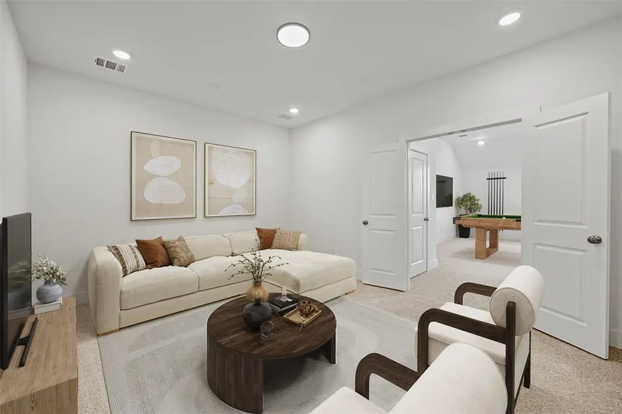
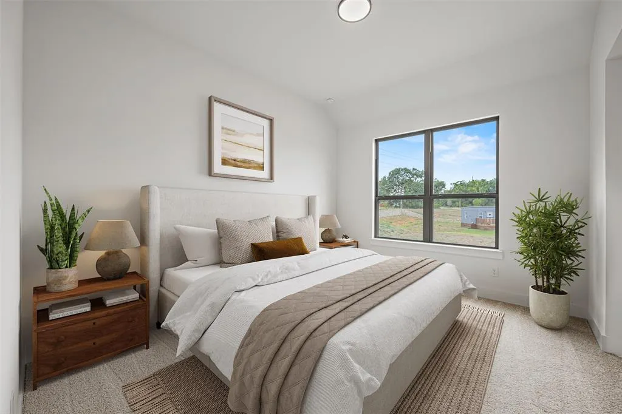
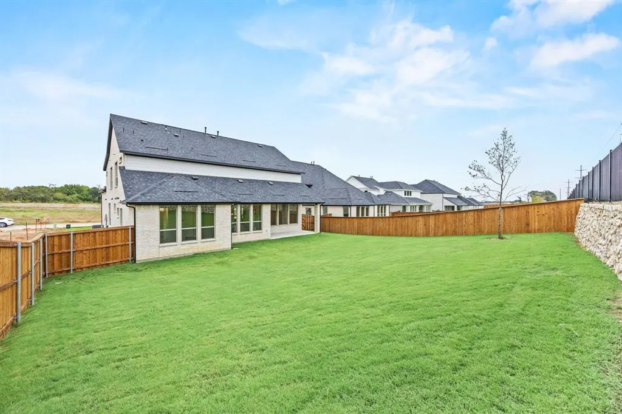
Beautiful Dakota floorplan with 3,875 square feet, five bedrooms, four baths, a private study, media room, and game room. This open concept layout offers abundant natural light, flexible living spaces, and impressive storage throughout. The chef's kitchen boasts expansive cabinetry, an oversized island, and seamless flow into the family and dining areas, creating the perfect setting for gatherings. The luxurious primary suite features a spa style bath and a generous walk-in closet, while the secondary bedrooms provide comfort and versatility for family, guests, or work space needs. With a private study, media room, and game room, this home perfectly balances luxury with everyday functionality. Schedule your private tour today and experience the Dakota difference firsthand.
| Elementary School |
|---|
| Pete and Myra West Elementary School |
| Price History | |
|---|---|
| 5/23/2026 | Listed $664,990 |
| 6/8/2026 | 3$649,990 |
| 6/19/2026 | 2$639,990 |
General Features
| Heating | Central,ENERGY STAR Qualified Equipment,Natural Gas,Zoned |
|---|---|
| Cooling | Ceiling Fan(s),Central Air,ENERGY STAR Qualified Equipment |
| Utilities | City Sewer,City Water,Community Mailbox,Concrete,Curbs,Individual Gas Meter,Individual Water Meter |
| Possession | Closing/Funding |
| Roof | Composition |
| Appliances | Commercial Grade Vent,Dishwasher,Disposal,Electric Oven,Gas Cooktop,Microwave,Convection Oven,Plumbed For Gas in Kitchen,Tankless Water Heater,Vented Exhaust Fan |
| Assoc Fees | 1100 |
| Number of Garage Spaces | 2 |
| Restrictions | Architectural,Deed |
| School District | Aubrey ISD |
| HOA Fee Includes | Management Fees |
| Year Built | 2025 |
| Architectural Style | Traditional |
| Levels | Two |
| Will Subdivide | No |
| Property Subtype | Single Family Residence |
| Subdivision Name | Chatham Reserve |
| Transaction Type | For Sale |
| Occupant Type | Vacant |
| County | Denton |
| Property Type | Residential |
| Security Features | Carbon Monoxide Detector(s),Fire Alarm,Prewired,Smoke Detector(s) |
| Construction Materials | Brick,Fiber Cement |
| Association Fee Frequency | Annually |
| Year Built Details | New Construction - Complete |
| Accessory Unit Y/N | No |
| HOA Type | Mandatory |
| Green Energy Efficient | 12 inch+ Attic Insulation,Appliances,Energy Recovery Ventilator |
| Full Baths | 4 |
| Status | Active |
| Directions | From Dallas North Tollway. Going North on DNT,exit Hwy 380 and turn left. Travel 9.4 miles to Main St. in Providence Village. Turn right on Main St. and travel 1.5 miles. Turn Right on Chatham Way |
| City | Providence Village |
| Elementary School Name | Pete and Myra West |
| High School | Aubrey |
| Open House | Public: Sun Sep 6,1:00PM-4:00PM |
| Green Indoor Air Quality | Integrated Pest Management,Moisture Control |
| Elementary School | Pete and Myra West |
| Virtual Tour URL Unbranded | https://www.propertypanorama.com/instaview/ntreis/21275262 |
| Standard Status | Active |
Interior Features
| Interior Features | Cable TV Available,Cathedral Ceiling(s),Chandelier,Decorative Lighting,Double Vanity,Eat-in Kitchen,Flat Screen Wiring,Granite Counters,High Speed Internet Available,Kitchen Island,Open Floorplan,Pan |
|---|---|
| Flooring | Carpet,Ceramic Tile,Engineered Wood,Tile |
| Dining Areas | 1 |
| Living Areas | 3 |
| Room Count | 12 |
| Lock Box Type | Blue iBox |
| Total Bedrooms | 5 |
| Total Baths | 4 |
Exterior Features
| Exterior Features | Covered Patio/Porch,Rain Gutters |
|---|---|
| Lot Features | Interior Lot,Landscaped,Lrg. Backyard Grass,Sprinkler System,Subdivision |
| Fencing | Back Yard,Gate,Wood,Wrought Iron |
| Soil Type | Unknown |
| Garage Length | 21 |
| Garage Width | 20 |
| Lot Size Source | Builder |
| Parking Features | Driveway,Garage,Garage Door Opener,Garage Faces Side,Garage Single Door |
| Lot Size | Less Than .5 Acre (not Zero) |
| Covered Spaces | 2 |
| Foundation | Slab |
| Lot Size Area | 10987.0000 |
| Lot Size Dimensions | 70 x 156 |
| Lot Size Units | Square Feet |
| Structural Style | Single Detached |
| Garage Y/N | Yes |
| Lot Size Square Feet | 10987.0000 |
| Lot Size Acres | 0.2522 |
| Patio And Porch Features | Covered |
| Attached Garage Y/N | Yes |
Amenities
- Foreclosure
- Views
- Short Sale
- New Construction
- Adult 55+
- Lease To Own
- No HOA Fees
- Furnished
- Primary On Main
- Air Conditioning
- Seller Finance
- Green
- Fixer Upper
- Horse
- Golf
- Fireplace
- Deck
- Garage
- Basement
- Pool
Property vs Single Family Average in 76227
Price
Year Built
Visits
 © 2026 North Texas Real Estate Information Systems, Inc. All rights reserved. Disclaimer: All information deemed reliable but not guaranteed and should be independently verified. All properties are subject to prior sale, change or withdrawal. Neither listing broker(s) nor eXp Realty in Metrotex shall be responsible for any typographical errors, misinformation, misprints and shall be held totally harmless. The database information herein is provided from and copyrighted by the North Texas Real
