
Price Reduction



Address
5305 Cardiff Court, McKinney, TX
Price
$ 575,000
Property Attributes
- MLS#21275269
- TypeSingle Family
- Listing Status Active
- CountyCOLLIN
- CityMcKinney
- NeighborhoodAuburn Hills Ph 6
- Zip75071
- StyleTraditional
- Year Built2018
- Taxes$ 10585
- Price$ 575,000
- Bedrooms3
- Full Bathrooms2
- Half Bathrooms0
- Sqr Footage2168
- Lot Size0.17 Acres
Data Source:
North Texas Real Estate Info Systems (NTREIS)
Property Description
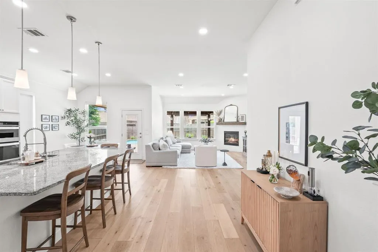
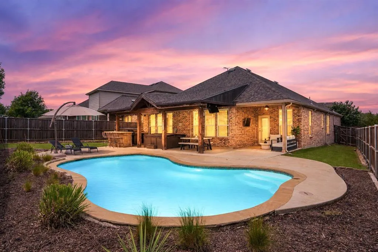
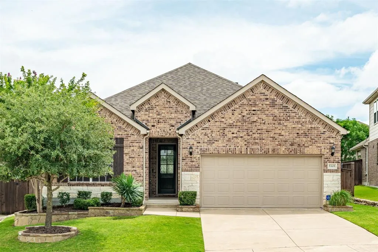
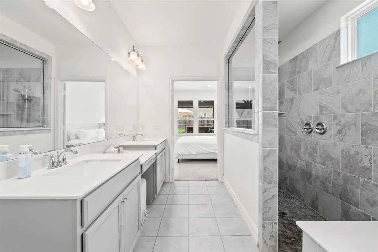
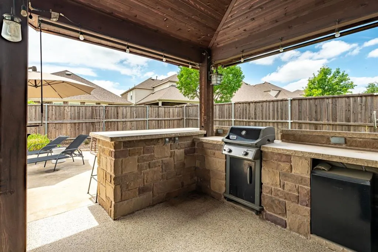
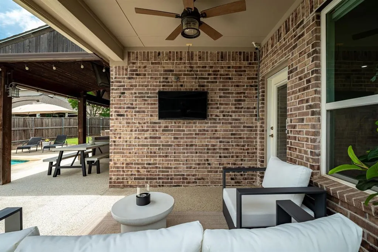
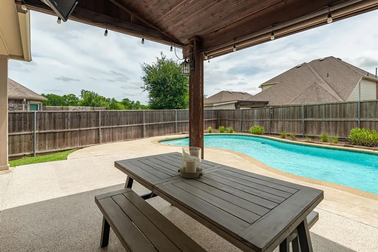
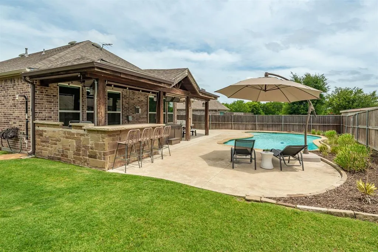
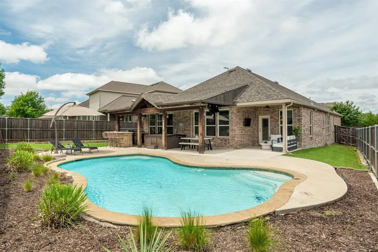
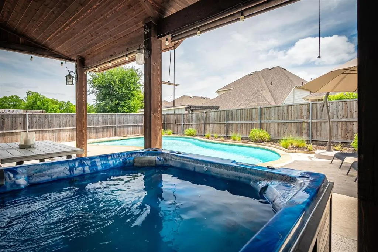
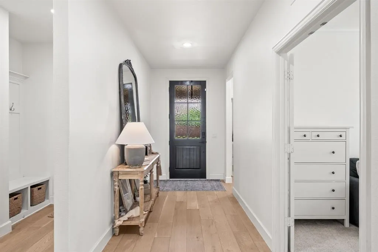
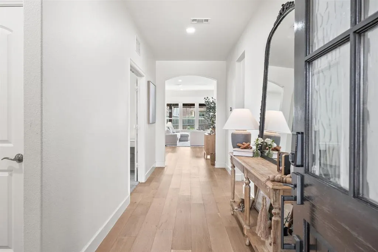
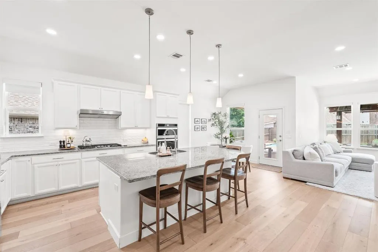
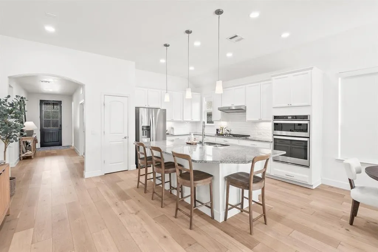
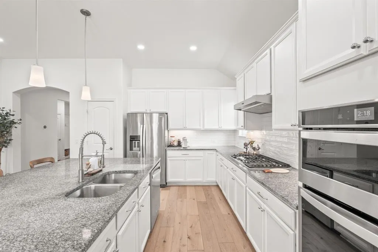
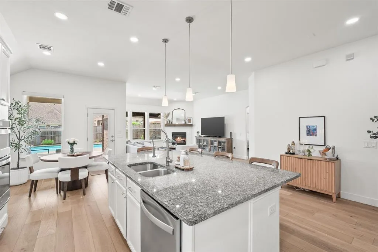
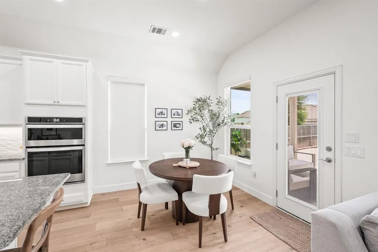
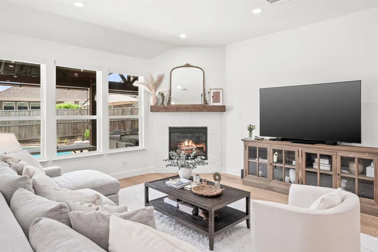
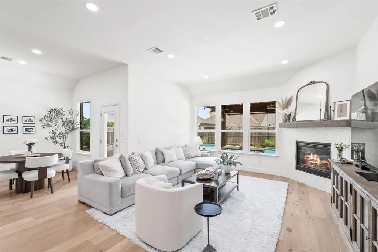
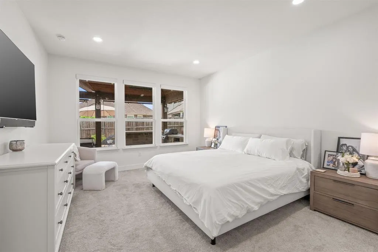
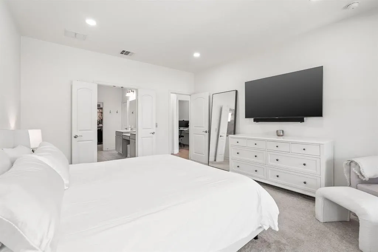
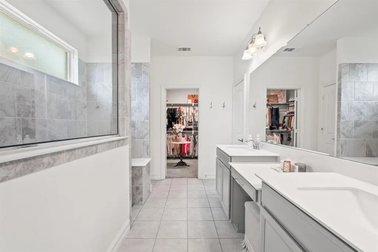
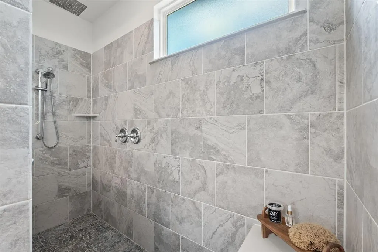
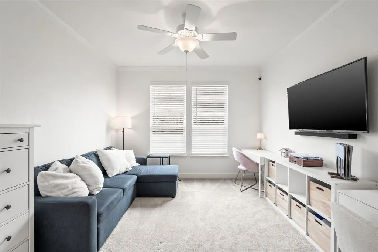
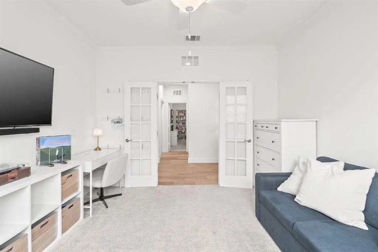
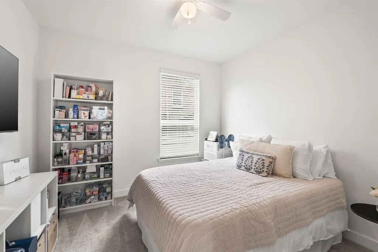
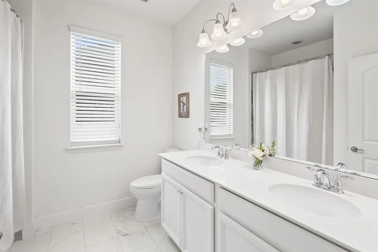
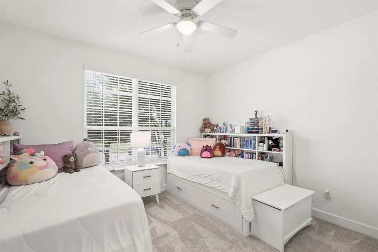
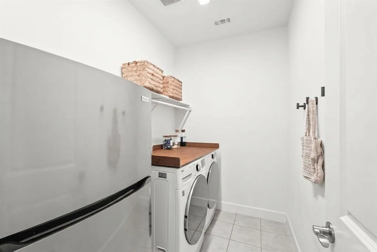
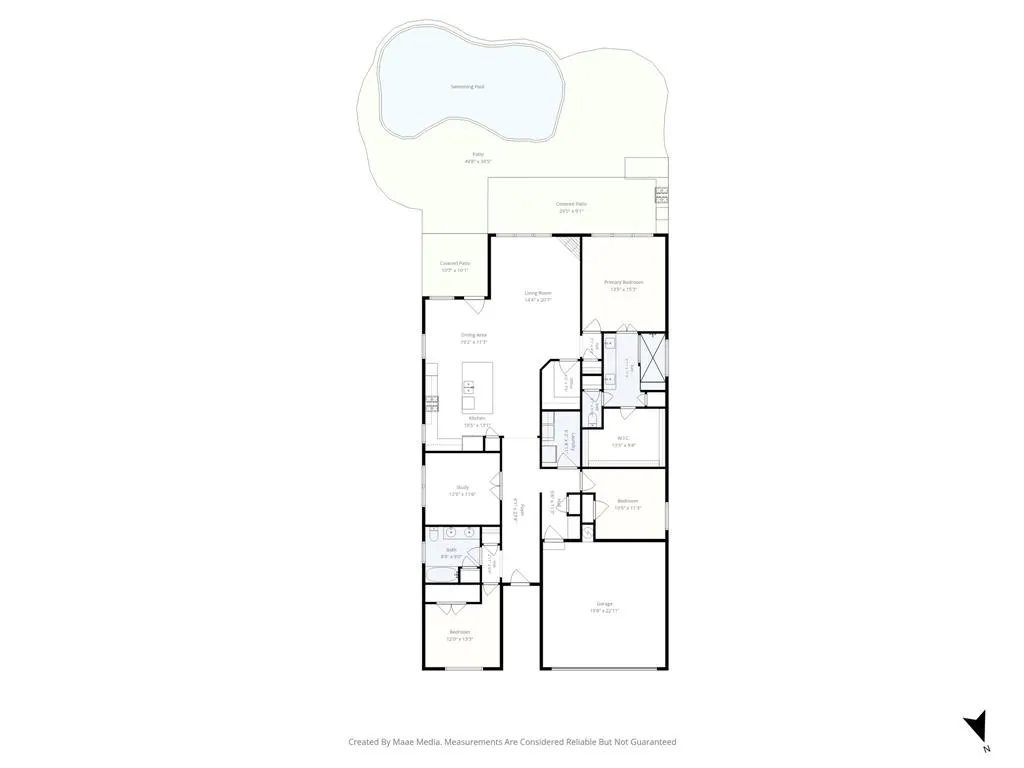
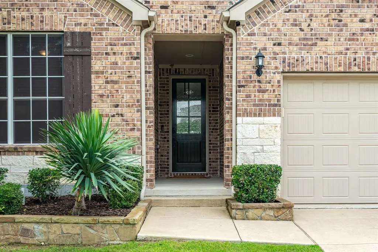
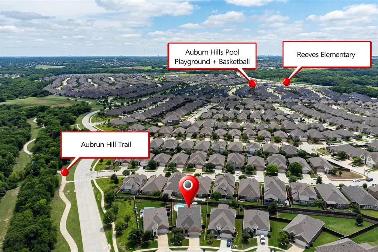
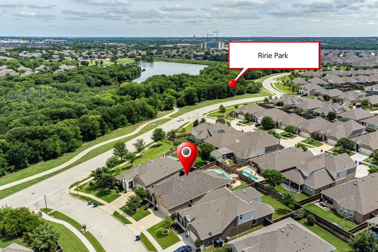
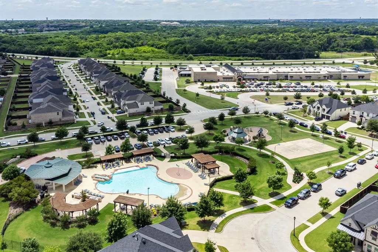
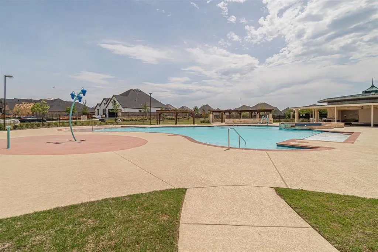
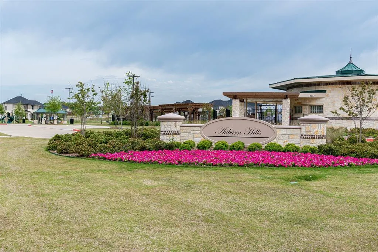
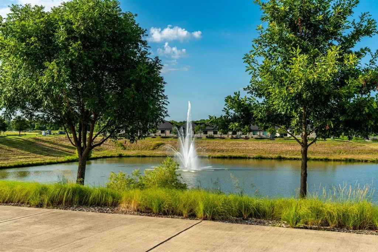
Move in ready and loaded with thoughtful upgrades in sought after Auburn Hills and Prosper ISD! Tucked away on a quiet cul de sac lot, this beautifully updated home offers the perfect blend of style, function, and everyday comfort. All trim, walls & doors just painted - nice and crisp!. Step inside to quality luxury 7-inch vinyl plank flooring, updated baseboards, modern lighting, and a light filled open layout designed for both entertaining and daily living. The kitchen shines with granite countertops, white cabinets, stainless appliances, island seating, modern subway tile backsplash, Pottery Barn hardware, and added canned lighting throughout the kitchen, breakfast area, and living spaces. The flexible floorplan offers incredible versatility with a dedicated office featuring French doors plus an enclosed office nook with built in desk and storage, ideal for working from home, homework stations, or everyday organization. The spacious primary suite is a true retreat featuring electric shades, vanity seating, and a huge walk in shower with rain shower head. Thoughtful details continue throughout with a mud area, oversized utility room with space for an additional refrigerator or freezer, abundant storage, and mounted garage storage racks. Wait until you see the backyard with your own private retreat featuring a sparkling pool, detached spa, outdoor kitchen with bar seating, epoxy coated patio, and sliding screen access for seamless indoor, outdoor living and entertaining. Whether hosting friends, relaxing in the spa after a long day, or enjoying quiet evenings under the stars, this backyard was designed to feel like your own personal escape. Residents also enjoy incredible neighborhood amenities including a resort style pool, splash pad, walking trails, parks, basketball court, pond, and gazebo. Excellent rated Prosper ISD schools.
| Elementary School |
|---|
| Mike and Janie Reeves Elementary School |
| Price History | |
|---|---|
| 5/22/2026 | Listed $588,900 |
| 8/18/2026 | 1$587,500 |
| 8/30/2026 | 3$575,000 |
General Features
| Heating | Central,Natural Gas |
|---|---|
| Cooling | Attic Fan,Ceiling Fan(s),Central Air,Electric |
| Utilities | Cable Available,City Sewer,City Water,Co-op Electric,Community Mailbox,Curbs,Electricity Connected,Sidewalk,Underground Utilities |
| Possession | Closing/Funding |
| Roof | Composition |
| Appliances | Dishwasher,Disposal,Electric Oven,Gas Cooktop,Gas Water Heater,Microwave |
| Assoc Fees | 206 |
| Number of Garage Spaces | 2 |
| Restrictions | Deed |
| School District | Prosper ISD |
| HOA Fee Includes | Full Use of Facilities,Maintenance Grounds,Management Fees |
| Pool Y/N | Yes |
| Exclusions | Mounted fans in garage. |
| Year Built | 2018 |
| Architectural Style | Traditional |
| Community Features | Community Pool,Curbs,Fishing,Greenbelt,Jogging Path/Bike Path,Park,Playground,Sidewalks |
| Levels | One |
| Unexempt Taxes | 10585 |
| Will Subdivide | No |
| Property Subtype | Single Family Residence |
| Subdivision Name | Auburn Hills Ph 6 |
| Transaction Type | For Sale |
| Occupant Type | Owner |
| County | Collin |
| Property Type | Residential |
| Security Features | Carbon Monoxide Detector(s),Security System Owned,Smoke Detector(s) |
| Construction Materials | Brick,Rock/Stone |
| Association Fee Frequency | Quarterly |
| Year Built Details | Preowned |
| Accessory Unit Y/N | No |
| HOA Type | Mandatory |
| Special Notes | Aerial Photo,Deed Restrictions,Survey Available |
| Full Baths | 2 |
| Status | Active |
| Directions | From Hwy 380,head North on Lake Forest. At roundabout turn left on Wilmeth and then left on Crossridge Drive. First right on Cardiff Court,home ahead on left. Sign in yard. |
| City | McKinney |
| Elementary School Name | Mike and Janie Reeves |
| High School | Rock Hill |
| Elementary School | Mike and Janie Reeves |
| Virtual Tour URL Unbranded | https://www.propertypanorama.com/instaview/ntreis/21275269 |
| Standard Status | Active |
| Listing Terms | Cash,Conventional,FHA,VA Loan |
Interior Features
| Interior Features | Built-in Features,Cable TV Available,Decorative Lighting,Flat Screen Wiring,Granite Counters,High Speed Internet Available,Kitchen Island,Open Floorplan,Pantry,Smart Home System,Walk-In Closet(s),Wir |
|---|---|
| Flooring | Carpet,Ceramic Tile,Luxury Vinyl Plank |
| Fireplace Features | Blower Fan,Circulating,Gas Logs,Living Room,Stone |
| Fireplaces Total | 1 |
| Dining Areas | 1 |
| Living Areas | 1 |
| Room Count | 9 |
| Lock Box Type | Supra |
| Total Bedrooms | 3 |
| Total Baths | 2 |
| Window Features | Electric Shades,Window Coverings |
| Laundry Features | Electric Dryer Hookup,Utility Room,Full Size W/D Area,Dryer Hookup,Washer Hookup |
Exterior Features
| Exterior Features | Attached Grill,Covered Patio/Porch,Rain Gutters,Outdoor Kitchen,Outdoor Living Center,Outdoor Shower,Private Yard |
|---|---|
| Lot Features | Cul-De-Sac,Few Trees,Interior Lot,Landscaped,Sprinkler System,Subdivision |
| Fencing | Wood |
| Garage Length | 20 |
| Garage Width | 19 |
| Lot Size Source | Assessor |
| Parking Features | Direct Access,Driveway,Garage,Garage Door Opener,Garage Faces Front,Garage Single Door |
| Lot Size | Less Than .5 Acre (not Zero) |
| Covered Spaces | 2 |
| Foundation | Slab |
| Pool Features | Gunite,In Ground,Private,Separate Spa/Hot Tub |
| Lot Size Area | 0.1700 |
| Lot Size Dimensions | 48x122x71x133 |
| Lot Size Units | Acres |
| Structural Style | Single Detached |
| Garage Y/N | Yes |
| Lot Size Square Feet | 7405.2000 |
| Lot Size Acres | 0.1700 |
| Patio And Porch Features | Covered,Front Porch,Patio |
| Attached Garage Y/N | Yes |
Amenities
- Foreclosure
- Views
- Short Sale
- New Construction
- Adult 55+
- Lease To Own
- No HOA Fees
- Furnished
- Primary On Main
- Air Conditioning
- Seller Finance
- Green
- Fixer Upper
- Horse
- Golf
- Fireplace
- Deck
- Garage
- Basement
- Pool
Property vs Single Family Average in 75071
Price
Taxes
Year Built
Visits
 © 2026 North Texas Real Estate Information Systems, Inc. All rights reserved. Disclaimer: All information deemed reliable but not guaranteed and should be independently verified. All properties are subject to prior sale, change or withdrawal. Neither listing broker(s) nor eXp Realty in Metrotex shall be responsible for any typographical errors, misinformation, misprints and shall be held totally harmless. The database information herein is provided from and copyrighted by the North Texas Real
